
Views - Primary on Main
Address
1934 Parkside Drive, Sycamore, IL
Price
$ 569,000
Property Attributes
- MLS#12699452
- TypeSingle Family
- Listing Status Active
- CountyDEKALB
- CitySycamore
- AreaSycamore
- NeighborhoodKrpans Parkside Estates
- Zip60178
- StyleRanch
- Year Built2018
- Taxes$ 10362
- Price$ 569,000
- Bedrooms4
- Full Bathrooms3
- Half Bathrooms0
- Sqr Footage2399
- Lot Size0.32 Acres
Data Source:
Midwest Real Estate Data (MRED)
Property Description
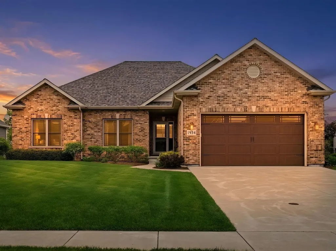
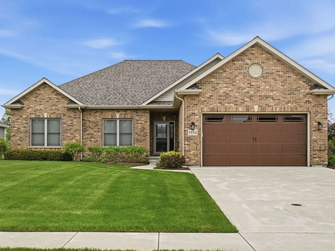
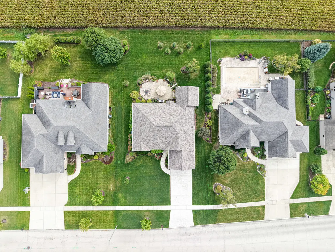
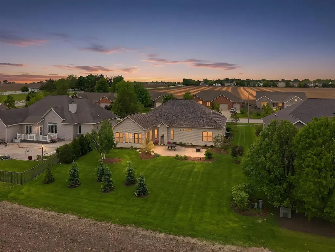
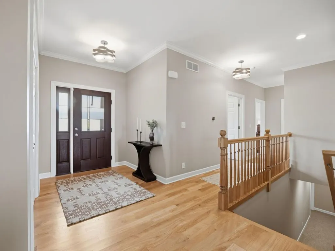
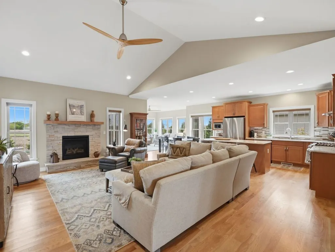
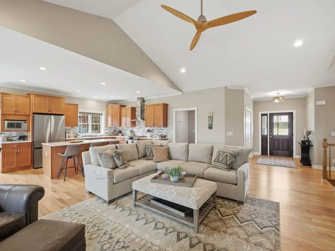
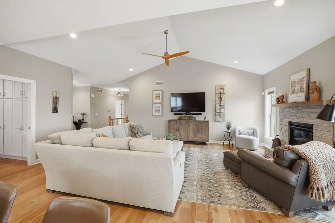
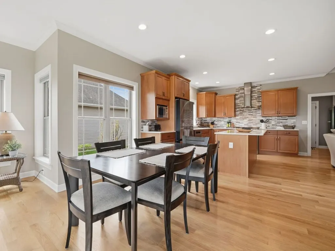
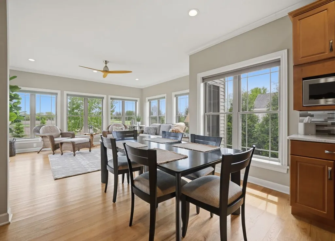
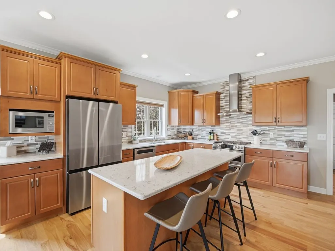
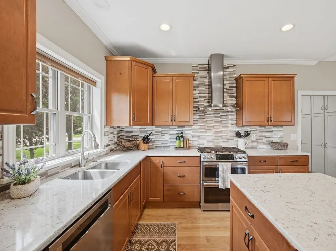
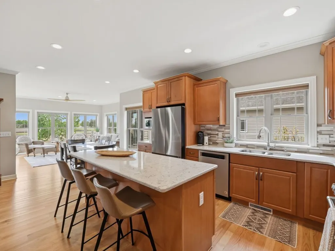
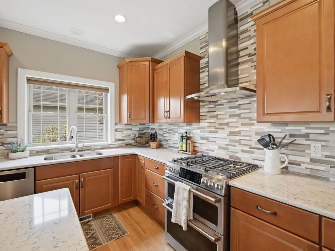
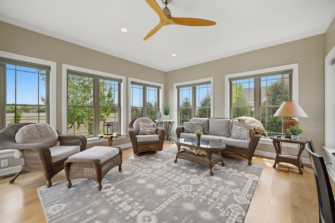
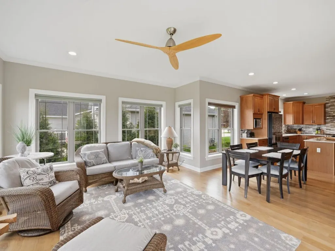
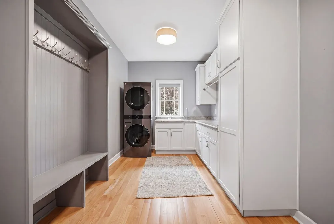
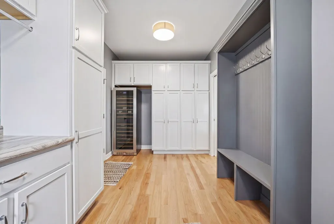
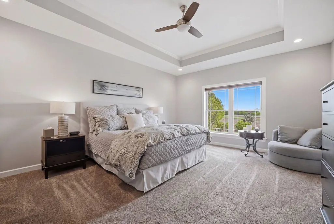
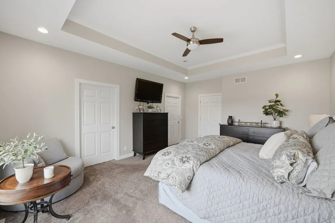
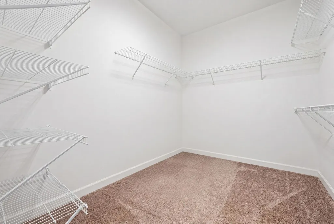
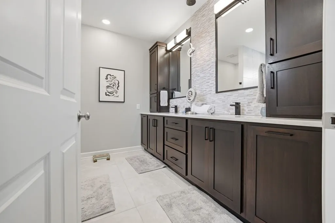
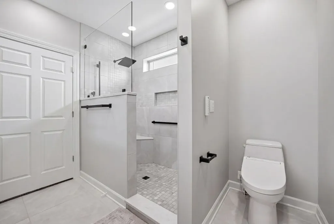
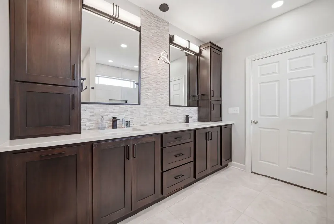
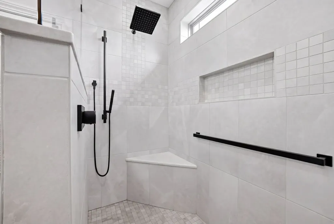
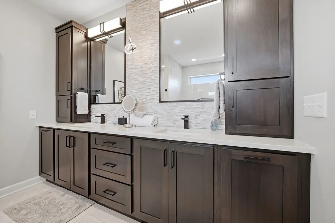
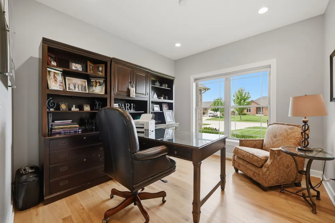
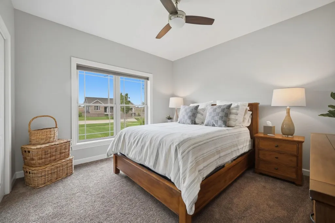
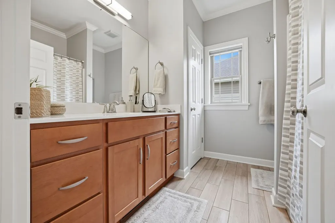
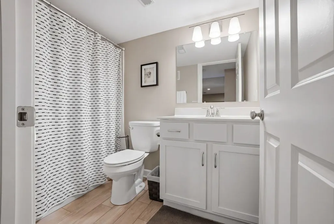
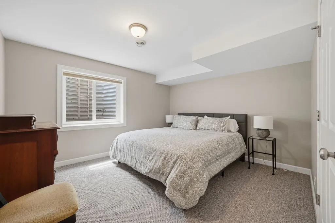
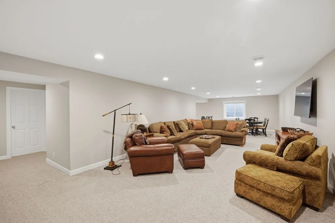
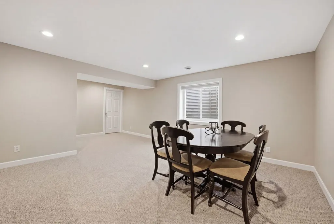
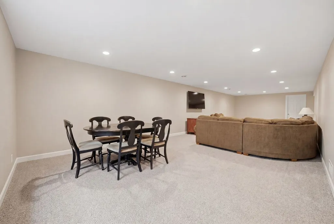
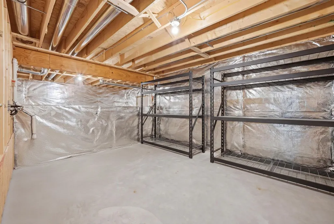
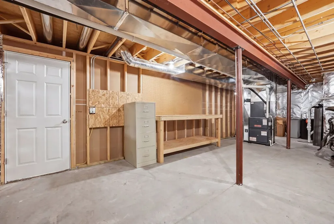
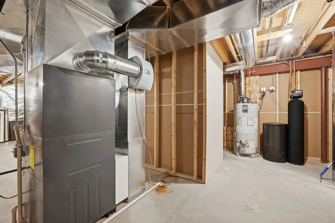
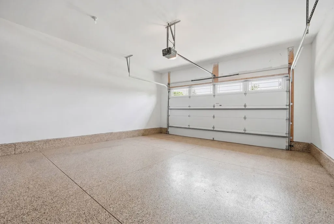
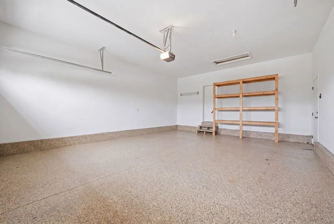
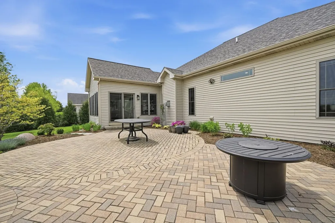
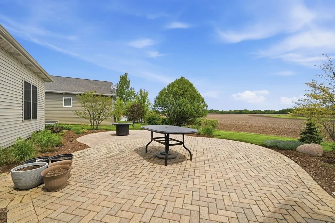
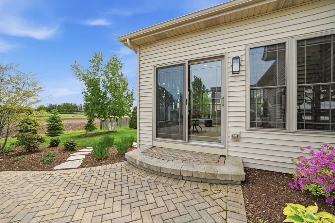
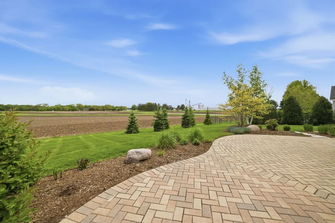
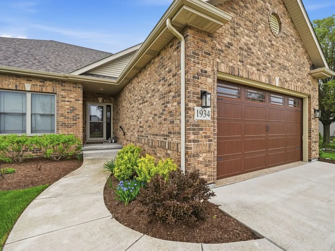
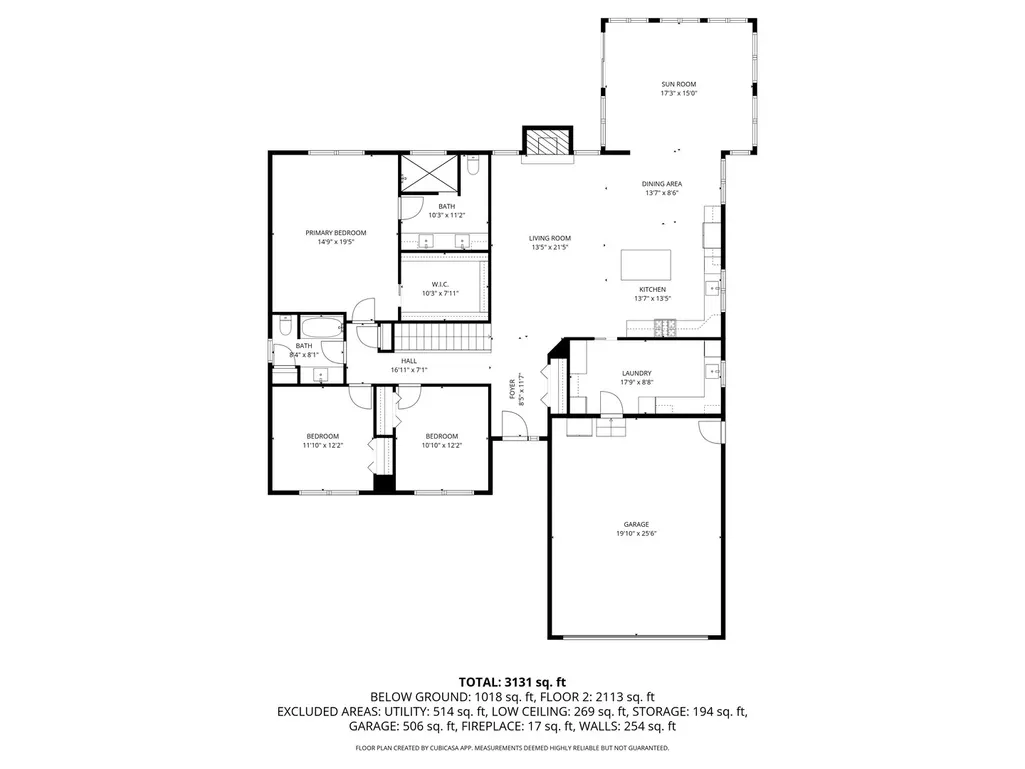
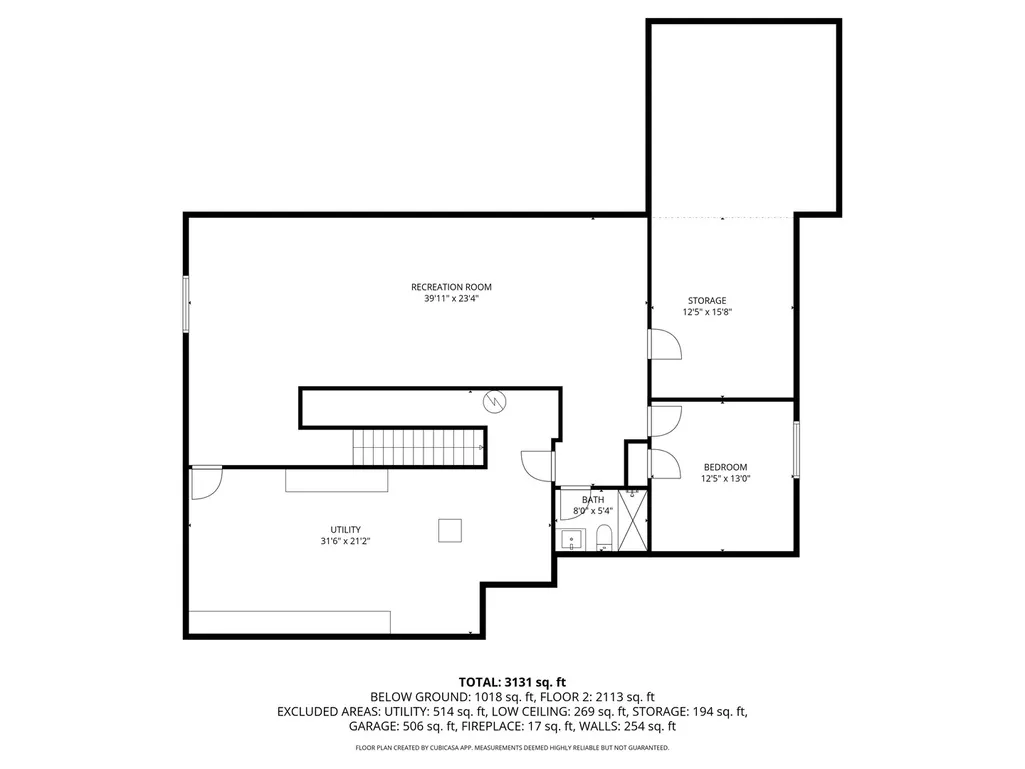
Country Views, Custom Quality & Move-In Ready! Enjoy peaceful country views of farm fields and trees for added privacy from this custom-built 2,400 sq. ft. ranch with a finished basement, ideally located in Parkside Estates just minutes from Downtown Sycamore, shopping, restaurants, and I-88. This stunning open floor plan sits on a 1/3-acre lot and features vaulted and 9' ceilings, hickory hardwood floors, a stone fireplace, abundant windows, crown moulding, oversized trim, and 6-panel doors. The kitchen offers maple cabinetry, quartz countertops, a large center island, and stainless steel appliances. An east-facing sunroom with sliding doors leads to a large extended brick paver patio, perfect for enjoying the peaceful setting. The primary suite features a large walk-in closet, gorgeous views, and a newly updated spa-like bath with custom tile, dual vanity, and more! The main floor also includes two additional bedrooms, a full guest bath, and a spacious first-floor laundry/mudroom complete with built-in lockers, storage cabinets, utility sink, and countertop workspace. Additional highlights include a finished basement with a family room, 4th bedroom, 3rd bath, and ample storage. The garage offers plenty of room for organized storage and features fresh epoxy floors for a clean, finished look. Professionally landscaped with irrigation system and blooming perennials throughout the season. Nothing to do but move in-welcome home!
| Elementary School | Middle School | High School |
|---|---|---|
| Southeast Elementary School | Sycamore Middle School | Sycamore High School |
| Price History | |
|---|---|
| 7/8/2026 | Listed $575,000 |
| 7/9/2026 | 2$569,000 |
General Features
| Living Area | 2399 |
|---|---|
| Sewer | Public Sewer |
| Heating | Natural Gas,Forced Air |
| Cooling | Central Air |
| Possession | Closing |
| Roof | Asphalt |
| Appliances | Range,Microwave,Dishwasher,Refrigerator,Freezer,Washer,Dryer,Disposal,Stainless Steel Appliance(s),Water Softener Owned |
| HOA Fee | 60 |
| Garage Spaces | 2 |
| Association Fee Includes | None |
| Architectural Style | Ranch |
| Construction Materials | Vinyl Siding,Brick |
| Year Built | 2018 |
| Electric | Circuit Breakers |
| Township | Cortland |
| Tax Year | 2025 |
| Ownership | Fee Simple w/ HO Assn. |
| Community Features | Curbs,Sidewalks,Street Lights,Street Paved |
| Assoc Fee Paid Per | Annually |
| County | DeKalb |
| New Construction | No |
| Property Type | Residential |
| Contingency | House to Sell (72 Hr Kickout) |
| Subdivision Name | Krpans Parkside Estates |
| Total Rooms | 7 |
| Full Baths | 3 |
| Status | Active |
| Directions | Somonauk Rd S to Bethany Rd E to Parkside Dr N to Home |
| High School | Sycamore High School |
| City | Sycamore |
| High School District | 427 |
| MLS Area | Sycamore |
| Elementary School | Southeast Elementary School |
| Tax Annual Amount | 10362 |
| Middle/Junior High School | Sycamore Middle School |
| Virtual Tour | https://www.zillow.com/view-3d-home/a69e1b3c-b725-4794-b5d8-aba8b3a805c9?setAttribution=mls&wl=true |
| Standard Status | Active |
| Middle/Junior School District | 427 |
| Elementary School District | 427 |
| Property Type | Detached Single |
Interior Features
| Interior Amenities | Cathedral Ceiling(s),1st Floor Bedroom,1st Floor Full Bath,Walk-In Closet(s),High Ceilings,Open Floorplan,Quartz Counters |
|---|---|
| Basement | Finished,Full |
| Flooring | Hardwood |
| Total Fireplaces | 1 |
| Fireplace Features | Gas Log |
| Laundry Features | Main Level,In Unit,Common Area,Sink |
| Total Bedrooms | 3 |
| Below Grade Finished Area | 1336 |
| Room Type | Sun Room |
| LivingAreaSource | Assessor |
| Total Baths | 3 |
| Bedrooms Possible | 4 |
| Bathroom | Double Sink |
Exterior Features
| Parking Features | Concrete,Garage Door Opener,Yes,Garage Owned,Attached,Garage |
|---|---|
| Water Source | Public |
| Total Parking | 2 |
| Foundation Details | Concrete Perimeter |
| Lot Dimensions | 90X156 |
| Lot Size Acres | 0.32 |
| Waterfront Y/N | No |
| Other Equipment | Water-Softener Owned,TV-Cable,CO Detectors,Ceiling Fan(s),Sump Pump,Sprinkler-Lawn,Water Heater-Gas |
Amenities
- Foreclosure
- Views
- Short Sale
- New Construction
- Adult 55+
- Lease To Own
- No HOA Fees
- Furnished
- Primary On Main
- Air Conditioning
- Seller Finance
- Green
- Fixer Upper
- Horse
- Golf
- Fireplace
- Deck
- Garage
- Basement
- Pool
Property vs Single Family Average in 60178
Price
Taxes
Year Built
Visits

