
Price Reduction - New Construction


Address
50 Hawthorn Ridge Drive, Hawthorn Woods, IL
Price
$ 979,990
Property Attributes
- MLS#12747409
- TypeSingle Family
- Listing Status Price Change
- CountyLAKE
- CityHawthorn Woods
- AreaHawthorn Woods - Lake Zurich - Kildeer - Long Grov
- NeighborhoodHawthorn Woods Country Club
- Zip60047
- Style
- Year Built2026
- Price$ 979,990
- Bedrooms4
- Full Bathrooms2
- Half Bathrooms1
- Sqr Footage3557
Data Source:
Midwest Real Estate Data (MRED)
Property Description
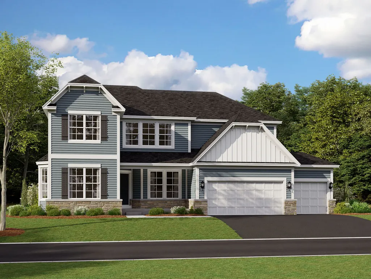
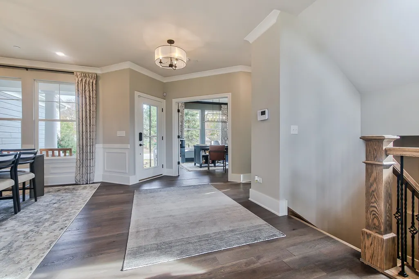
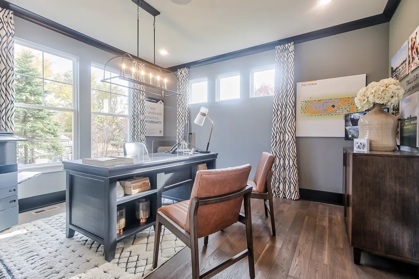
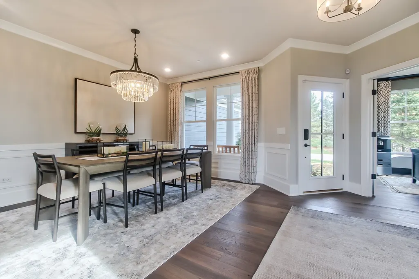
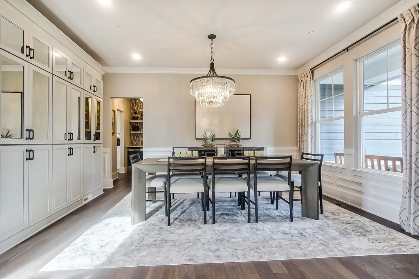
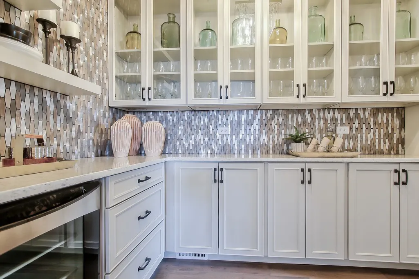
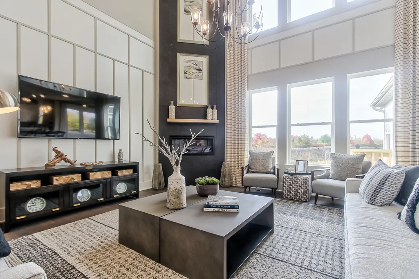
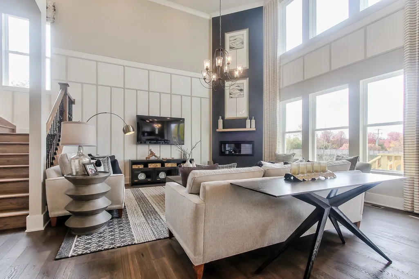
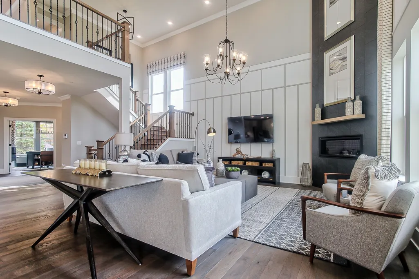
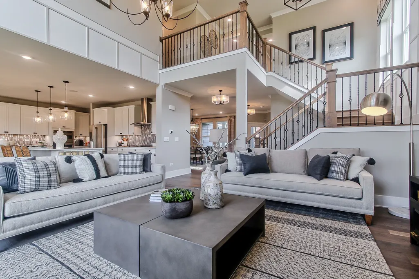
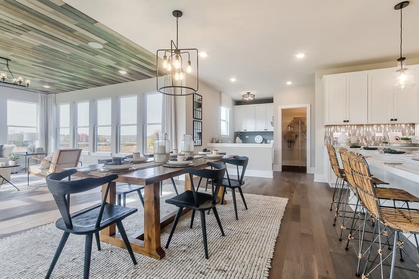
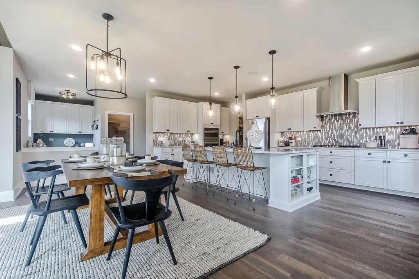
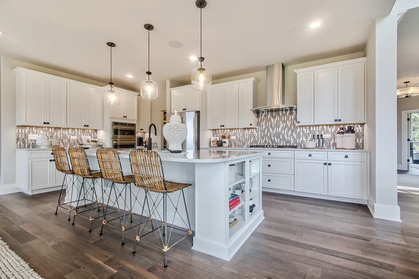
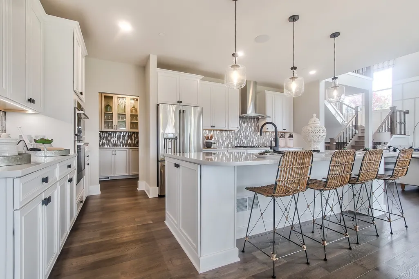
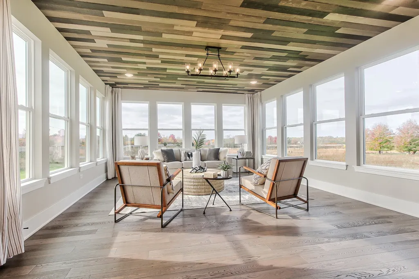
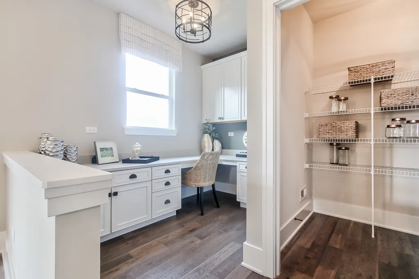
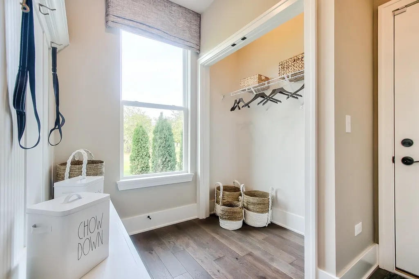
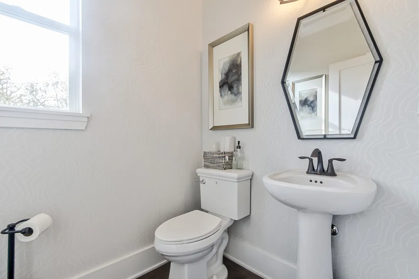
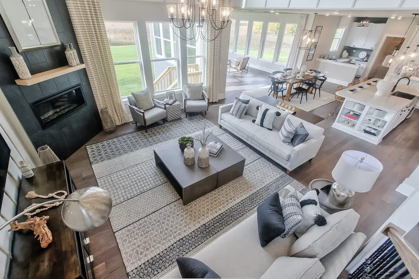
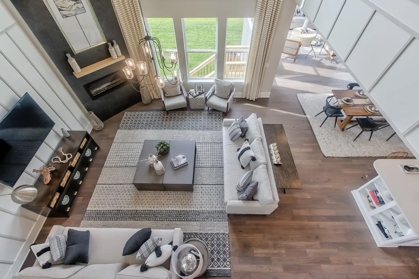
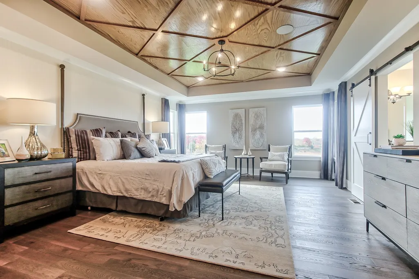
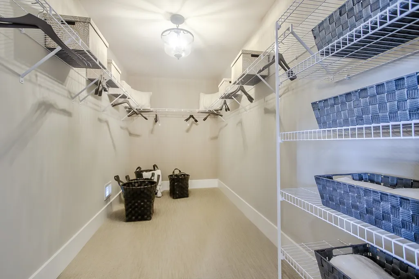
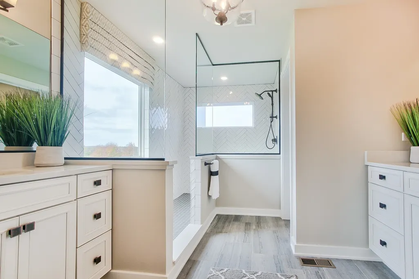
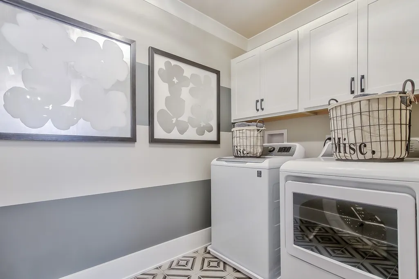
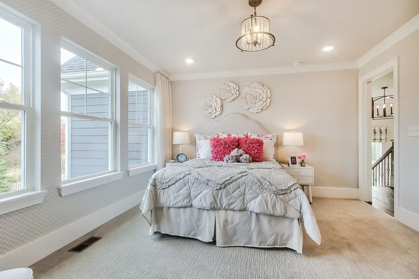
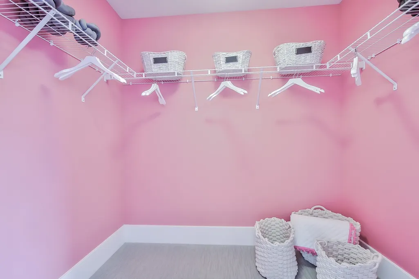
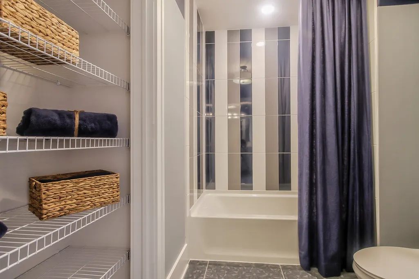
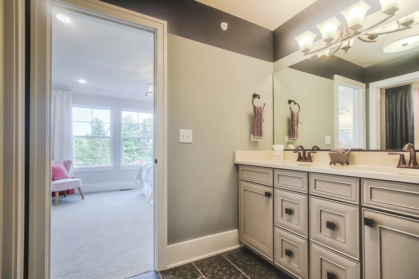
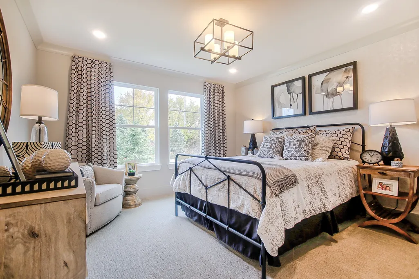
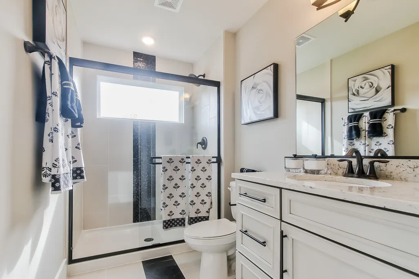
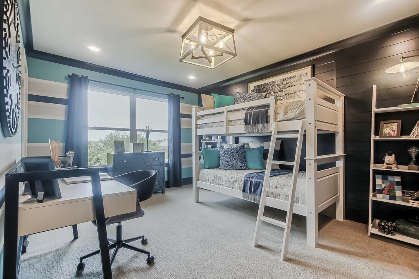
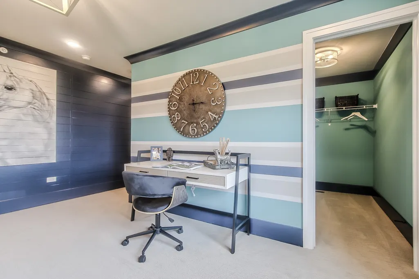
*Below Market Interest Rate Available for Qualified Buyers* Welcome to the Sutcliff-a floorplan like no other. This single family home offers four bedrooms, two-and-a-half bathrooms, a study, a formal dining room, an open kitchen, a planning area, a two-story great room, convenient second-story laundry room, a full basement, and three-car garage. Take a look inside! As you walk through the front door, you are first greeted with an open-concept foyer and the dining room. The study sits to the other side. The foyer also leads to the staircase, where you can head downstairs to the basement. The hub of the home holds a two-story great room with fireplace and plenty of two story windows, a large kitchen with a lengthy kitchen island, a casual breakfast area with even more windows, and a very large walk-in pantry! The corner planning area and substantially sized mud room that sit behind the kitchen finish off the main floor of this home. The planning area is the perfect secluded space to organize bills or have the kids do homework. The mud room leads directly to the three-car garage. Upstairs there are four large bedrooms and a hall bathroom. The two-story family room makes the hallway feel so light and spacious. The owner's suite takes up the entire rear of the home with its large walk-in closet and luxurious en-suite bathroom. The convenient second-floor laundry room is just outside of the suite, making laundry sessions a breeze to complete! The three secondary bedrooms each have a walk-in closet and a large hallway bathroom to share. Rounding out this home is a 9 foot basement with a rough-in for a future bathroom. *Photos are of a model home, not subject home* Broker must be present at clients first visit to any M/I Homes community. Lot 716
| Elementary School | Middle School | High School |
|---|---|---|
| Spencer Loomis Elementary School | Lake Zurich Middle - N Campus | Lake Zurich High School |
| Price History | |
|---|---|
| 8/31/2026 | Listed $1,034,550 |
| 9/1/2026 | 6$979,990 |
General Features
| Living Area | 3557 |
|---|---|
| Sewer | Storm Sewer |
| Heating | Natural Gas |
| Cooling | Central Air |
| Possession | Closing |
| Roof | Asphalt |
| Appliances | Dishwasher,Cooktop,Range Hood,Oven |
| HOA Fee | 416 |
| Garage Spaces | 3 |
| Association Fee Includes | Other |
| Construction Materials | Stone,Other |
| Year Built | 2026 |
| Township | Fremont |
| Tax Year | 2022 |
| Ownership | Fee Simple |
| Community Features | Clubhouse,Pool |
| Assoc Fee Paid Per | Monthly |
| County | Lake |
| New Construction | Yes |
| Property Type | Residential |
| Subdivision Name | Hawthorn Woods Country Club |
| Total Rooms | 9 |
| Full Baths | 2 |
| Status | Price Change |
| Directions | From the North: Head southeast on N. Fairfield Rd. towards Open Pkwy. Turn left onto Open Pkwy,then turn onto Open Pkwy. N. Turn left onto Tournament Dr. S. Turn left onto Doral Dr. and turn right to |
| High School | Lake Zurich High School |
| City | Hawthorn Woods |
| High School District | 95 |
| MLS Area | Hawthorn Woods / Lake Zurich / Kildeer / Long Grove |
| Elementary School | Spencer Loomis Elementary School |
| Middle/Junior High School | Lake Zurich Middle - N Campus |
| Standard Status | Active |
| Middle/Junior School District | 95 |
| Elementary School District | 95 |
| Property Type | Detached Single |
Interior Features
| Basement | Unfinished,Bath/Stubbed,Full |
|---|---|
| Total Fireplaces | 1 |
| Half Baths | 1 |
| Total Bedrooms | 4 |
| Room Type | Breakfast Room,Study |
| LivingAreaSource | Builder |
| Total Baths | 3 |
| Bedrooms Possible | 4 |
| Bathroom | Separate Shower,Double Sink,European Shower |
Exterior Features
| Model | SUTCLIFF-EC |
|---|---|
| Parking Features | Asphalt,Yes,Garage Owned,Attached,Garage |
| Water Source | Shared Well |
| Total Parking | 3 |
| Foundation Details | Concrete Perimeter |
| Lot Dimensions | 195 x 161 x 142 x 78 |
| Waterfront Y/N | No |
Amenities
- Foreclosure
- Views
- Short Sale
- New Construction
- Adult 55+
- Lease To Own
- No HOA Fees
- Furnished
- Primary On Main
- Air Conditioning
- Seller Finance
- Green
- Fixer Upper
- Horse
- Golf
- Fireplace
- Deck
- Garage
- Basement
- Pool
Property vs Single Family Average in 60047
Price
Year Built
Visits
In The Neighborhood
New Construction
Hawthorn Woods
$ 765,740
- Type
- Single Family
- Size
- 2,914 SqFt
- Rooms
- 4 Beds + 2.5 Baths

New Construction
Hawthorn Woods
$ 858,490
- Type
- Single Family
- Size
- 3,036 SqFt
- Rooms
- 4 Beds + 2.5 Baths
New Construction
Hawthorn Woods
$ 894,685
- Type
- Single Family
- Size
- 3,083 SqFt
- Rooms
- 4 Beds + 2.5 Baths
