
Price Reduction - Views - Golf Course - Primary on Main

Address
24 Tournament Drive S, Hawthorn Woods, IL
Price
$ 699,900
Property Attributes
- MLS#12722197
- TypeSingle Family
- Listing Status Active
- CountyLAKE
- CityHawthorn Woods
- AreaHawthorn Woods - Lake Zurich - Kildeer - Long Grov
- NeighborhoodHawthorn Woods Country Club
- Zip60047
- Style
- Year Built2006
- Taxes$ 16847
- Price$ 699,900
- Bedrooms4
- Full Bathrooms2
- Half Bathrooms1
- Sqr Footage3308
- Lot Size0.2997 Acres
Data Source:
Midwest Real Estate Data (MRED)
Property Description
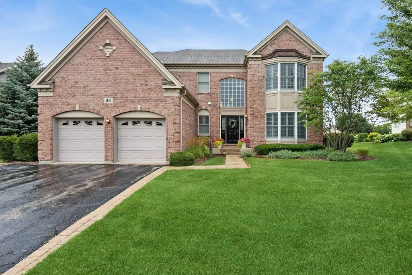
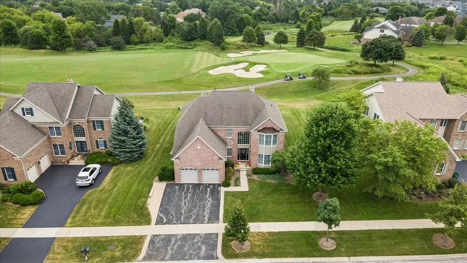
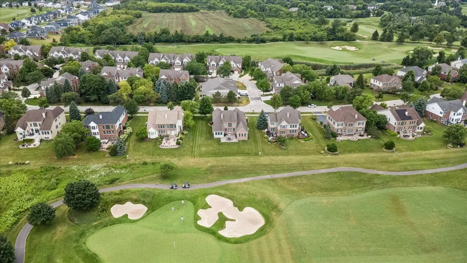
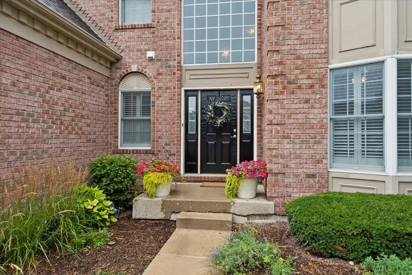
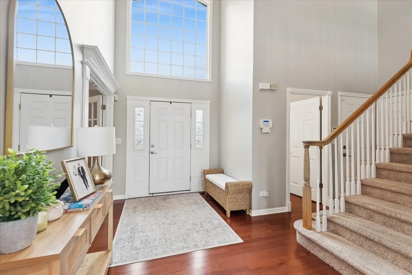
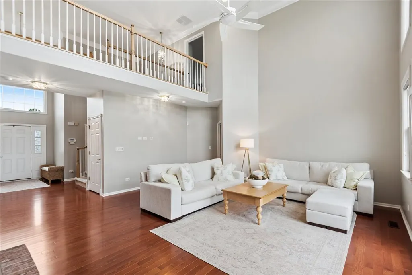
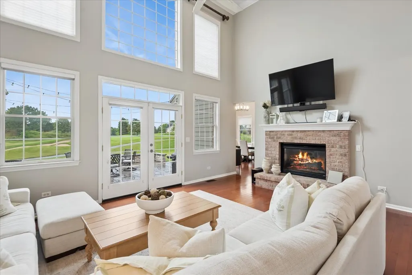
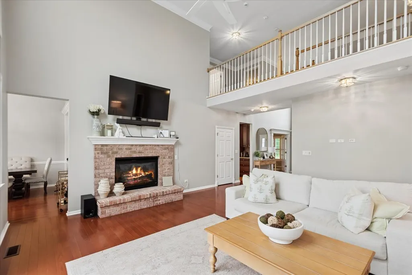
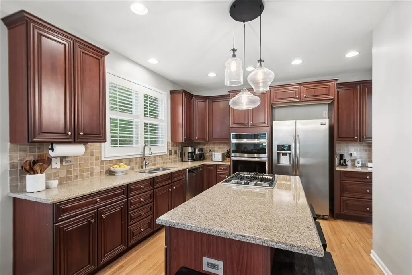
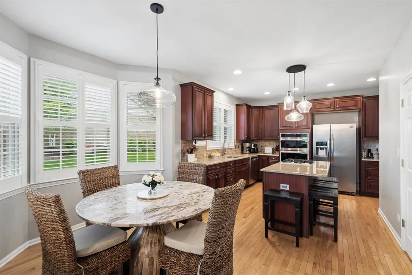
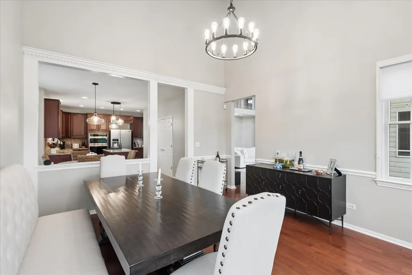
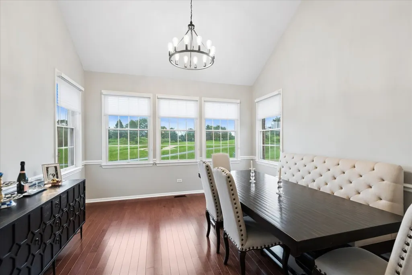
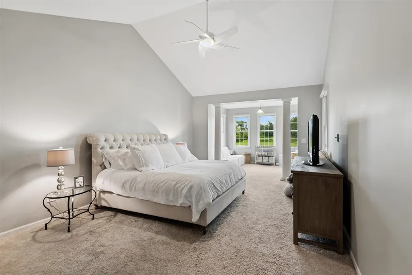
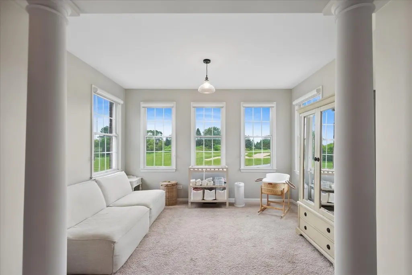
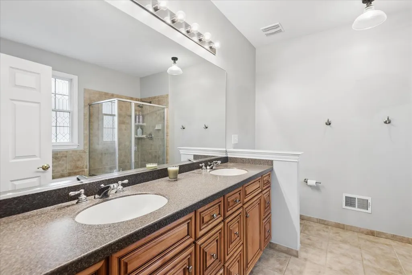
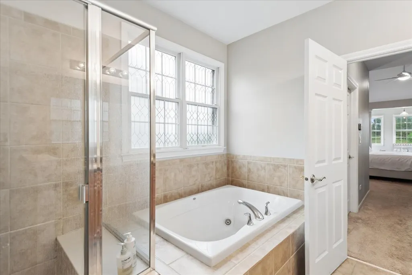
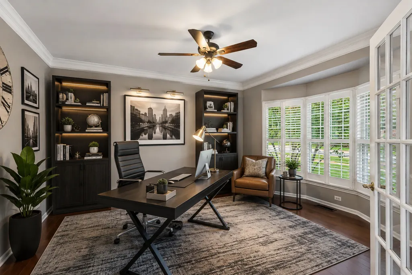
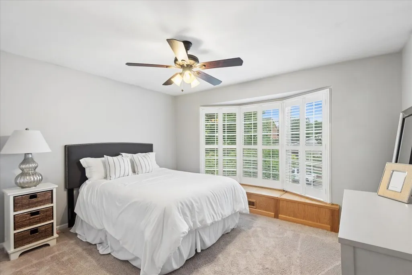
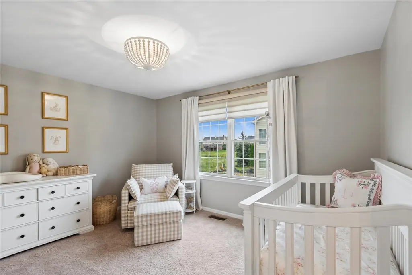
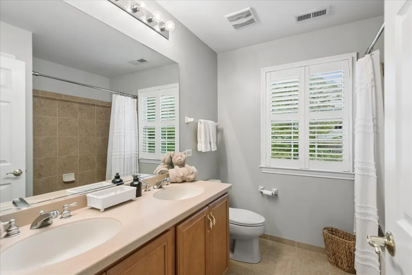
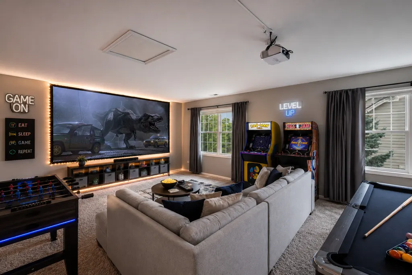
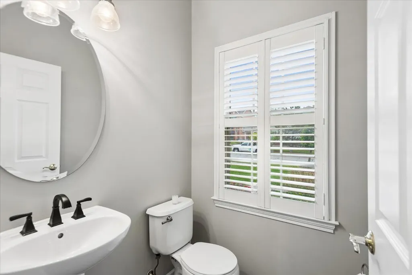
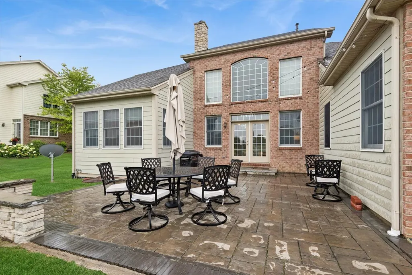
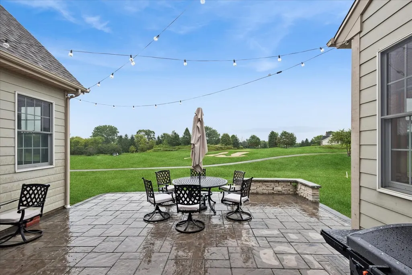
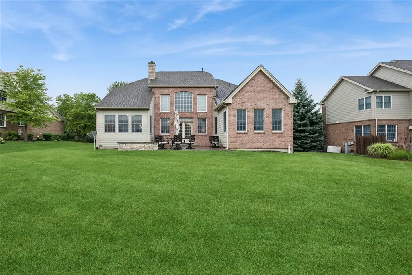
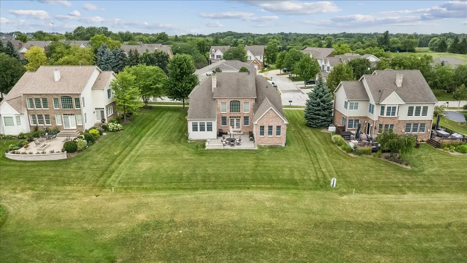
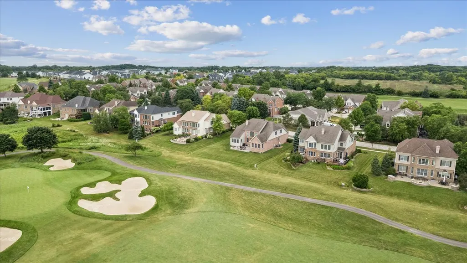
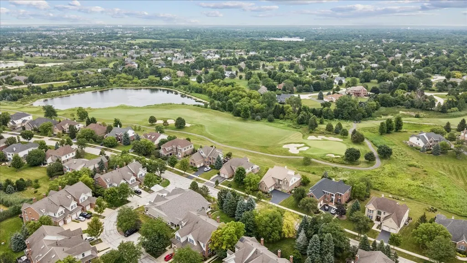
Your wait is finally OVER for this Transitional Masterpiece in Hawthorn Woods Country Club that backs to the 2nd Green of their Arnold Palmer Golf Course! Rarely available main level primary bedroom! This Toll Brothers built beauty will NOT disappoint even the most discerning buyer, & truly a rare gem for the Golf enthusiast!! So much light in this great home that boasts a grand & open 3,308 sq ft above grade, 4 spacious bedrooms + office, 2.1 baths & a full basement w/ an additional 2,174 sq ft of unfinished potential! Enjoy resort style & maintenance-free living knowing that you're landscaping & snow removal is inclusive in your monthly assessments. Brick & Fiberboard siding exterior construct. Anderson Windows throughout. Dramatic 2 story foyer & family room flood this great home with natural light. Hardwood flooring throughout most of the main level. Gourmet kitchen showcasing a large island w/ seating, stainless steel appliances, stone counters & matching splash. Large breakfast area w/ bay window! The dining room is as spacious as it is beautiful, showcasing a vaulted ceiling & unobstructed views of the 2nd green. 2 Story family room w/ fireplace & same amazing view of the green. Main level primary ensuite w/ dramatic volume ceiling, large light-filled sitting room & 2 impressive walk-in closets w/ custom build out! Amazing primary bathroom w/ dual sinks, separate jetted tub & large shower. Main level office w/ glass double doors, laundry & powder room complete the 1st floor. Upstairs: impressive & flexible 2nd bedroom that makes for the perfect game room, featuring an enormous walk-in closet, too! 3rd & 4th bedrooms w/ plenty of light & storage. 2nd bathroom w/ dual sinks, too! Oversized custom paver patio w/ dramatic inlays & picturesque view of the green that every golf enthusiast only dreams of having! This is truly a special home: Custom plantation shutters throughout most of the home. Enjoy all things Hawthorn Woods Country Club has to offer it's members: Golf, Clubhouse, pool, 24 hr fitness, Pickleball, tennis, bocce, Indoor & Outdoor dining & all the fun social events. Highly sought after Fremont / Mundelein HS! See this great home now!
| Elementary School | Middle School | High School |
|---|---|---|
| Fremont Elementary School | Fremont Middle School | Mundelein Cons High School |
| Price History | |
|---|---|
| 8/3/2026 | Listed $725,000 |
| 8/12/2026 | 4$699,900 |
General Features
| Living Area | 3308 |
|---|---|
| Sewer | Public Sewer |
| Heating | Natural Gas,Forced Air,Zoned |
| Cooling | Central Air,Zoned |
| Possession | Closing |
| Roof | Asphalt |
| Appliances | Microwave,Dishwasher,Refrigerator,Washer,Dryer,Disposal,Stainless Steel Appliance(s),Cooktop,Oven,Humidifier |
| HOA Fee | 645 |
| Garage Spaces | 2 |
| Association Fee Includes | Clubhouse,Exercise Facilities,Pool,Lawn Care,Snow Removal,Other |
| Construction Materials | Brick |
| Year Built | 2006 |
| Electric | Circuit Breakers |
| Township | Fremont |
| Tax Year | 2025 |
| Ownership | Fee Simple w/ HO Assn. |
| Community Features | Clubhouse,Pool,Tennis Court(s),Gated,Sidewalks,Street Lights |
| Assoc Fee Paid Per | Monthly |
| County | Lake |
| New Construction | No |
| Property Type | Residential |
| Subdivision Name | Hawthorn Woods Country Club |
| Total Rooms | 10 |
| Full Baths | 2 |
| Status | Active |
| Directions | Gilmer Rd to Schwerman Rd West to the Roundabout onto Tournament Dr South. Address on left. |
| High School | Mundelein Cons High School |
| City | Hawthorn Woods |
| High School District | 120 |
| MLS Area | Hawthorn Woods / Lake Zurich / Kildeer / Long Grove |
| Elementary School | Fremont Elementary School |
| Tax Annual Amount | 16847.4 |
| Middle/Junior High School | Fremont Middle School |
| Additional Parcels Y/N | No |
| Standard Status | Active |
| Middle/Junior School District | 79 |
| Elementary School District | 79 |
| Property Type | Detached Single |
Interior Features
| Interior Amenities | Cathedral Ceiling(s),1st Floor Bedroom,1st Floor Full Bath,Walk-In Closet(s),Granite Counters |
|---|---|
| Basement | Unfinished,Full |
| Flooring | Hardwood |
| Total Fireplaces | 1 |
| Fireplace Features | Gas Starter |
| Half Baths | 1 |
| Laundry Features | Main Level,Sink |
| Total Bedrooms | 4 |
| Room Type | Office,Foyer,Eating Area,Loft,Walk In Closet |
| LivingAreaSource | Assessor |
| Total Baths | 3 |
| Bedrooms Possible | 4 |
| Bathroom | Whirlpool,Separate Shower,Double Sink |
Exterior Features
| Model | OAKMONT |
|---|---|
| Parking Features | Asphalt,Yes,Garage Owned,Attached,Garage |
| Lot Features | On Golf Course,Landscaped |
| Water Source | Shared Well |
| Total Parking | 2 |
| Foundation Details | Concrete Perimeter |
| Lot Dimensions | 90X143X90X145 |
| Lot Size Acres | 0.2997 |
| Waterfront Y/N | No |
| Other Equipment | TV-Cable,CO Detectors,Ceiling Fan(s),Sump Pump |
Amenities
- Foreclosure
- Views
- Short Sale
- New Construction
- Adult 55+
- Lease To Own
- No HOA Fees
- Furnished
- Primary On Main
- Air Conditioning
- Seller Finance
- Green
- Fixer Upper
- Horse
- Golf
- Fireplace
- Deck
- Garage
- Basement
- Pool
Property vs Single Family Average in 60047
Price
Taxes
Year Built
Visits
In The Neighborhood
New Construction
Hawthorn Woods
$ 765,740
- Type
- Single Family
- Size
- 2,914 SqFt
- Rooms
- 4 Beds + 2.5 Baths

New Construction
Hawthorn Woods
$ 858,490
- Type
- Single Family
- Size
- 3,036 SqFt
- Rooms
- 4 Beds + 2.5 Baths
New Construction
Hawthorn Woods
$ 894,685
- Type
- Single Family
- Size
- 3,083 SqFt
- Rooms
- 4 Beds + 2.5 Baths
