
New Construction
Address
11 River Highlands Drive, Hawthorn Woods, IL
Price
$ 894,685
Property Attributes
- MLS#12640706
- TypeSingle Family
- Listing Status Active
- CountyLAKE
- CityHawthorn Woods
- AreaHawthorn Woods - Lake Zurich - Kildeer - Long Grov
- NeighborhoodHawthorn Woods Country Club
- Zip60047
- Style
- Year Built2026
- Price$ 894,685
- Bedrooms4
- Full Bathrooms2
- Half Bathrooms1
- Sqr Footage3083
Data Source:
Midwest Real Estate Data (MRED)
Property Description
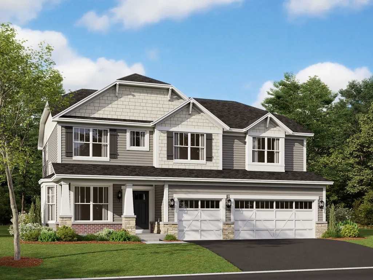
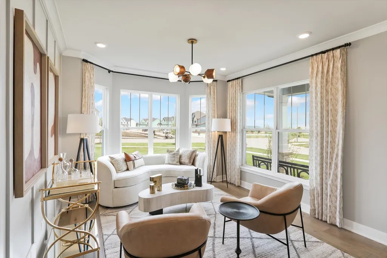
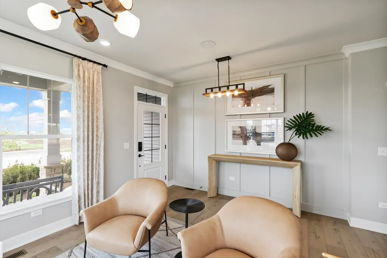
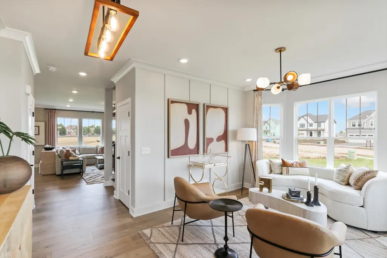
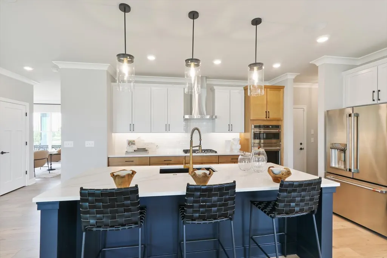
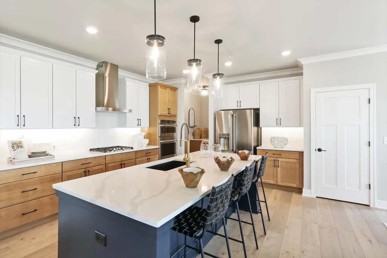
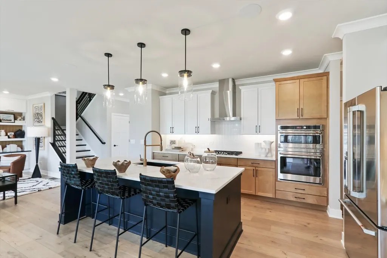
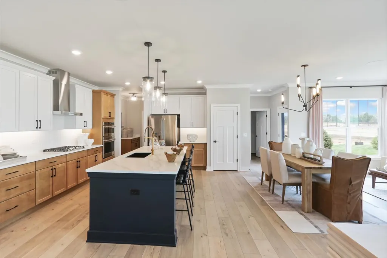
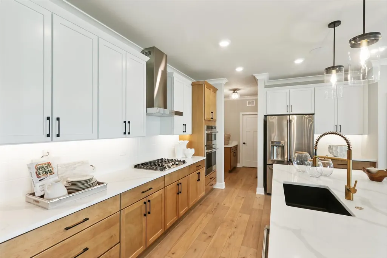
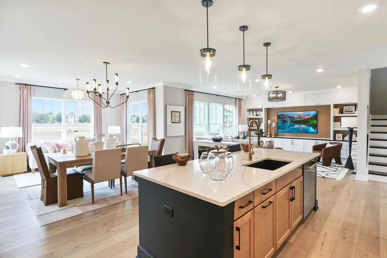
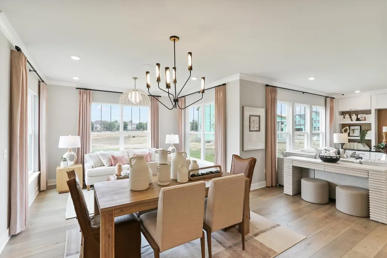
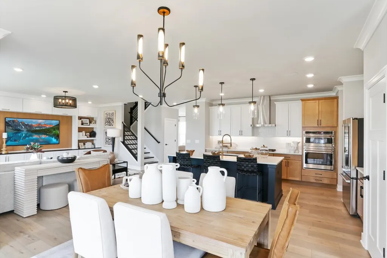
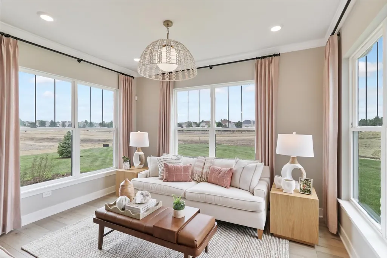
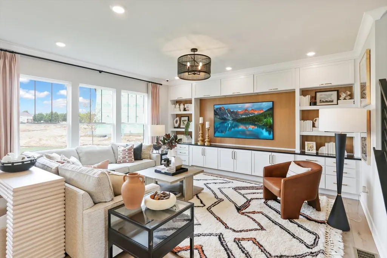
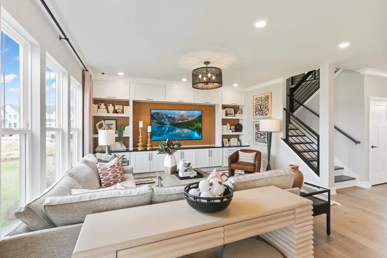
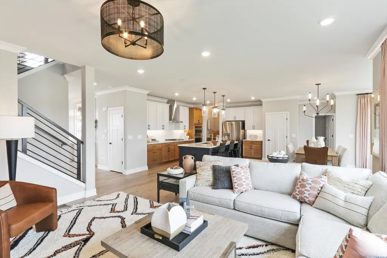
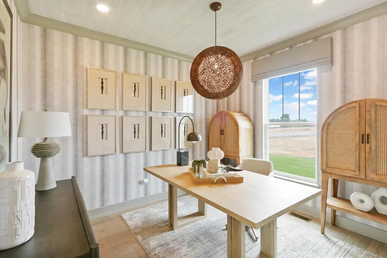
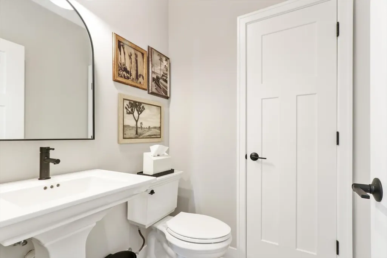
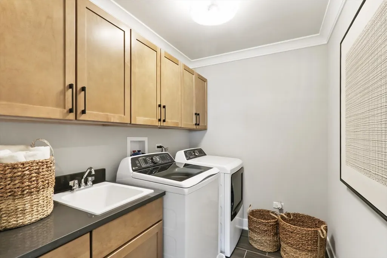
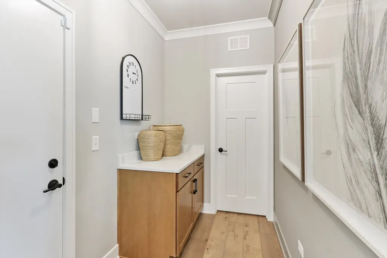
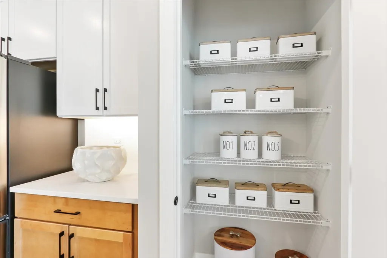
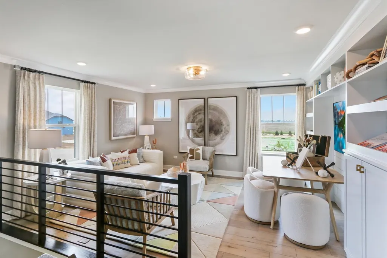
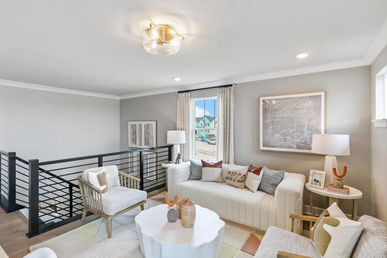
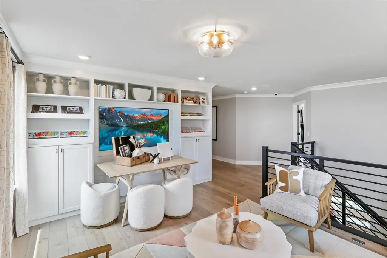
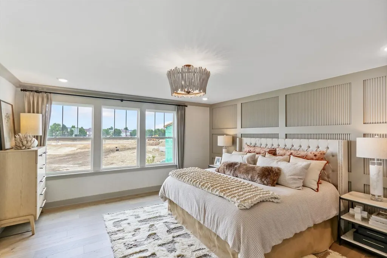
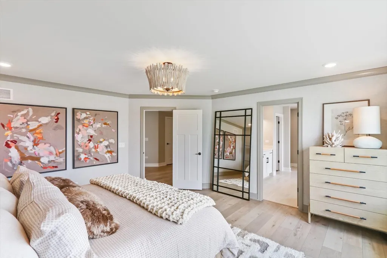
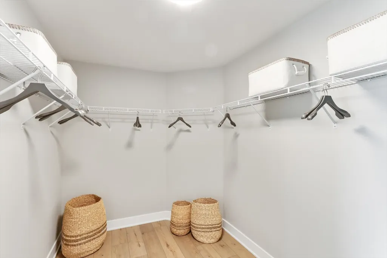
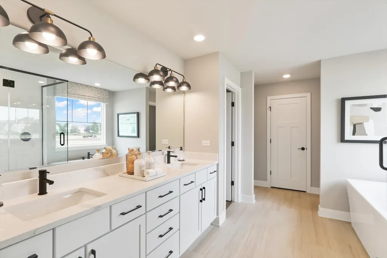
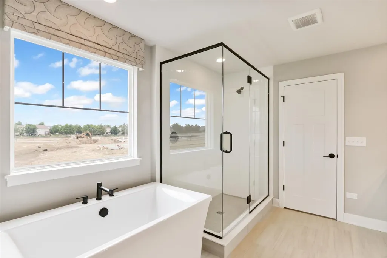
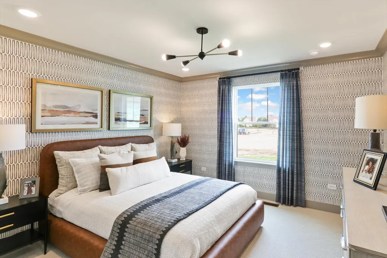
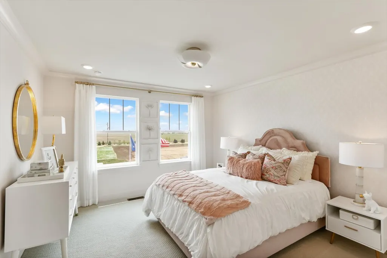
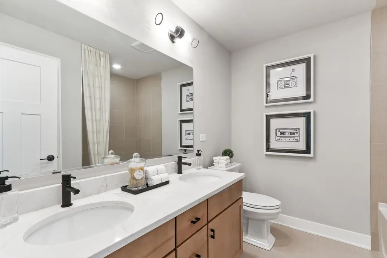
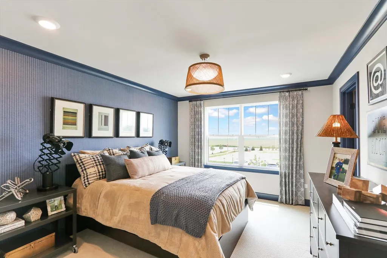
*Below Market Interest Rate Available for Qualified Buyers* Welcome to the Essex at Hawthorn Woods Country Club! This home, located on home site 621, has it all: an open-concept kitchen, breakfast area, morning room and family room; four upstairs bedrooms and a loft; 2.5 bathrooms; upper-floor laundry; and a standard three-car garage. Come explore! As you enter the front door, a flex room sits to the side of the home. Continue forward and you'll find the nicely tucked away staircase and an adjacent coat closet for guests. From here, the home opens up beautifully to the open-concept main living spaces, which includes the kitchen, breakfast area, and family room with fireplace. The kitchen is lined with lots of cabinetry and has a large center island. Off of the breakfast area is the beautiful morning room, the perfect place to sit and drink your morning coffee. Enjoy a spacious mud room off the garage entry. At the rear of the home, you'll find a secluded den. Upstairs, the Essex holds four bedrooms and a loft. The owner's suite sits in the rear corner of the home and has a large walk-in closet and private en-suite bathroom attached. The three secondary bedrooms share no walls, creating lots of privacy within the home. Finishing off this floor is the hallway bathroom, the laundry room, and a hallway linen closet. Rounding out this home is a full basement with a rough-in for a future bathroom. The Essex is waiting for you to call it home; are you ready to call it home? Welcome to Better. Welcome to the Essex! *Photos and Virtual Tour are of a model home, not subject home* Broker must be present at clients first visit to any M/I Homes community. Lot 621
| Elementary School | Middle School | High School |
|---|---|---|
| Fremont Elementary School | Fremont Middle School | Mundelein Cons High School |
| Price History | |
|---|---|
| 8/22/2026 | Listed $887,685 |
General Features
| Living Area | 3083 |
|---|---|
| Sewer | Storm Sewer |
| Heating | Natural Gas |
| Cooling | Central Air |
| Possession | Closing |
| Roof | Asphalt |
| Appliances | Range,Microwave,Dishwasher |
| HOA Fee | 416 |
| Garage Spaces | 3 |
| Association Fee Includes | Clubhouse,Exercise Facilities,Pool,Lawn Care,Snow Removal |
| Construction Materials | Brick,Stone,Other |
| Year Built | 2026 |
| Township | Fremont |
| Tax Year | 2022 |
| Ownership | Fee Simple |
| Community Features | Clubhouse,Pool |
| Assoc Fee Paid Per | Monthly |
| County | Lake |
| New Construction | Yes |
| Property Type | Residential |
| Subdivision Name | Hawthorn Woods Country Club |
| Total Rooms | 10 |
| Full Baths | 2 |
| Status | Active |
| Directions | From the North: Head southeast on N. Fairfield Rd. towards Open Pkwy. Turn left onto Open Pkwy,then turn onto Open Pkwy. N. Turn left onto Tournament Dr. S. Turn left onto Doral Dr. and turn right to |
| High School | Mundelein Cons High School |
| City | Hawthorn Woods |
| High School District | 120 |
| MLS Area | Hawthorn Woods / Lake Zurich / Kildeer / Long Grove |
| Elementary School | Fremont Elementary School |
| Middle/Junior High School | Fremont Middle School |
| Standard Status | Active |
| Middle/Junior School District | 79 |
| Elementary School District | 79 |
| Property Type | Detached Single |
Interior Features
| Basement | Unfinished,Bath/Stubbed,Full |
|---|---|
| Total Fireplaces | 1 |
| Half Baths | 1 |
| Total Bedrooms | 4 |
| Room Type | Bonus Room,Breakfast Room,Loft,Sun Room,Den |
| LivingAreaSource | Builder |
| Total Baths | 3 |
| Bedrooms Possible | 4 |
| Bathroom | Separate Shower,Double Sink |
Exterior Features
| Model | ESSEX-CM |
|---|---|
| Parking Features | Asphalt,Yes,Garage Owned,Attached,Garage |
| Lot Features | Corner Lot |
| Water Source | Shared Well |
| Total Parking | 3 |
| Foundation Details | Concrete Perimeter |
| Lot Dimensions | 114 x 130 x 62 x 35 x 44 x 35 |
| Waterfront Y/N | No |
Amenities
- Foreclosure
- Views
- Short Sale
- New Construction
- Adult 55+
- Lease To Own
- No HOA Fees
- Furnished
- Primary On Main
- Air Conditioning
- Seller Finance
- Green
- Fixer Upper
- Horse
- Golf
- Fireplace
- Deck
- Garage
- Basement
- Pool
Property vs Single Family Average in 60047
Price
Year Built
Visits
In The Neighborhood
New Construction
Hawthorn Woods
$ 765,740
- Type
- Single Family
- Size
- 2,914 SqFt
- Rooms
- 4 Beds + 2.5 Baths

New Construction
Hawthorn Woods
$ 858,490
- Type
- Single Family
- Size
- 3,036 SqFt
- Rooms
- 4 Beds + 2.5 Baths
