
New Construction


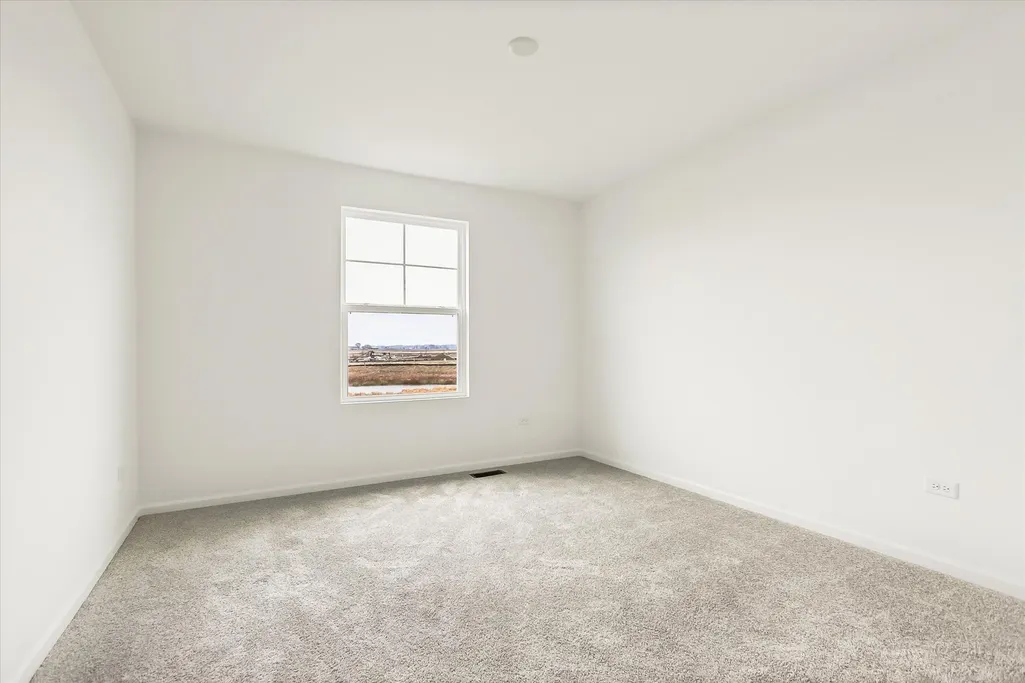
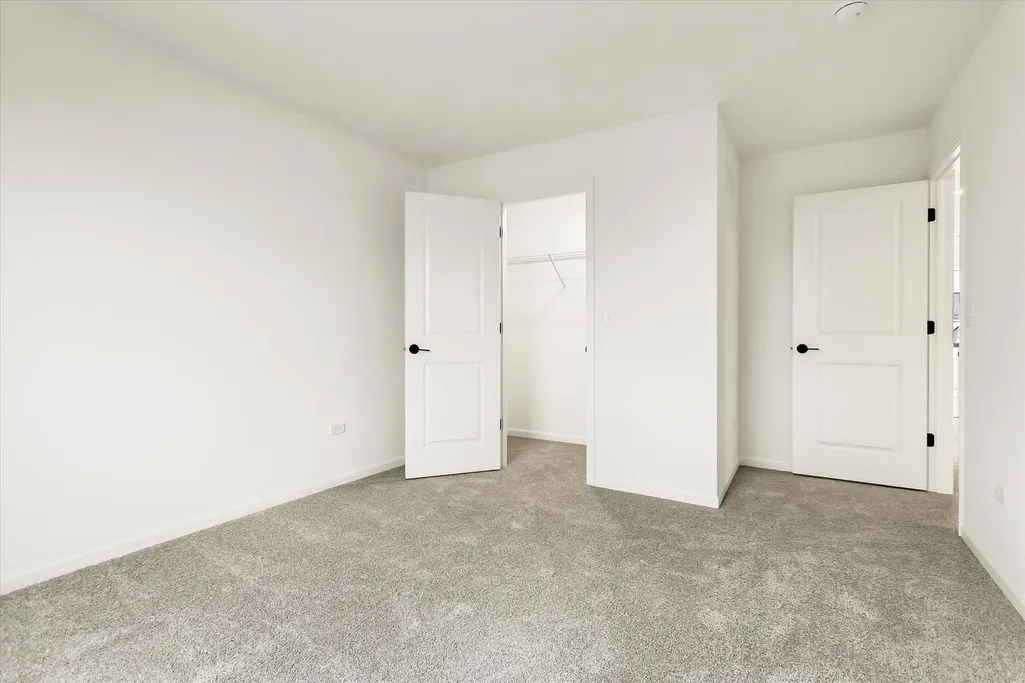
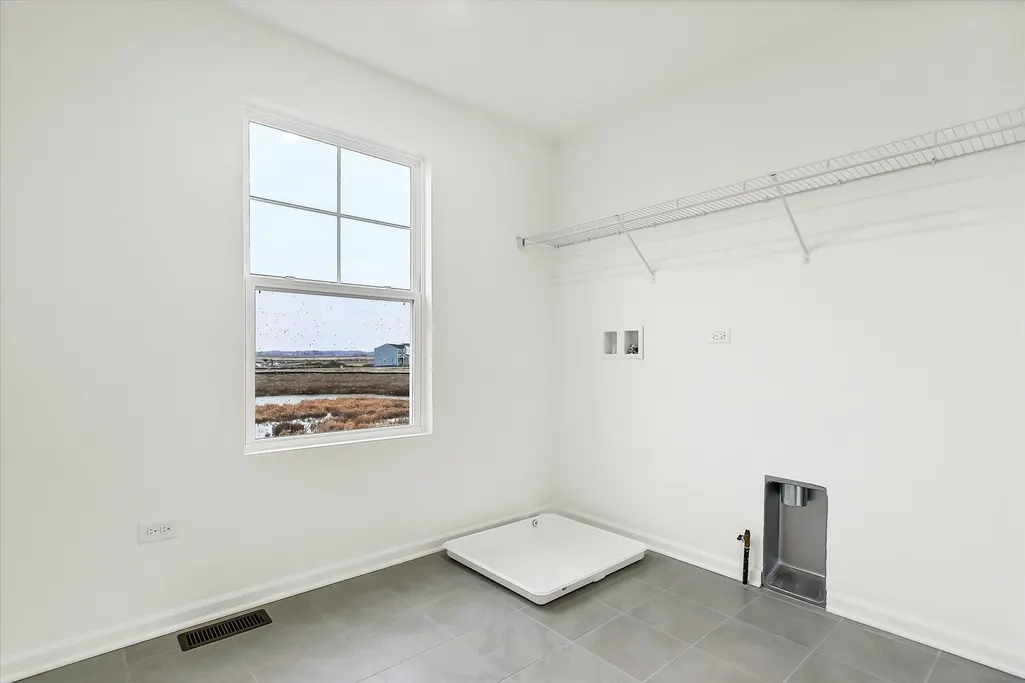
Address
62 Hawthorn Ridge Drive, Hawthorn Woods, IL
Price
$ 765,740
Property Attributes
- MLS#12735227
- TypeSingle Family
- Listing Status Active
- CountyLAKE
- CityHawthorn Woods
- AreaHawthorn Woods - Lake Zurich - Kildeer - Long Grov
- NeighborhoodHawthorn Woods Country Club
- Zip60047
- Style
- Year Built2026
- Price$ 765,740
- Bedrooms4
- Full Bathrooms2
- Half Bathrooms1
- Sqr Footage2914
Data Source:
Midwest Real Estate Data (MRED)
Property Description
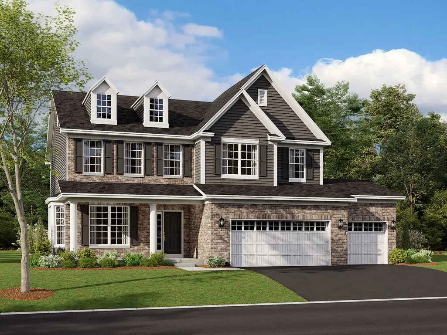
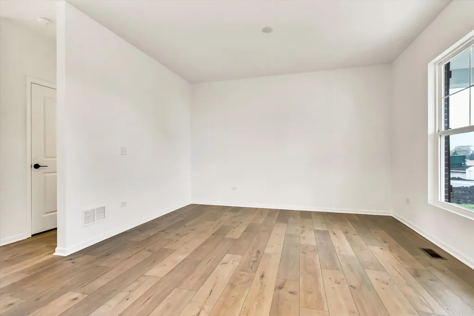
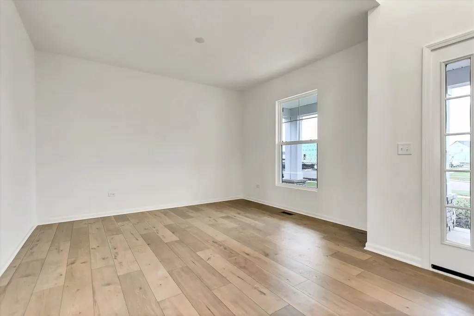
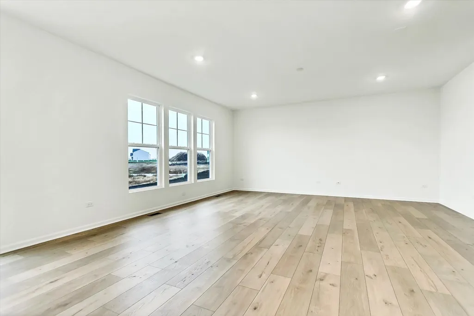
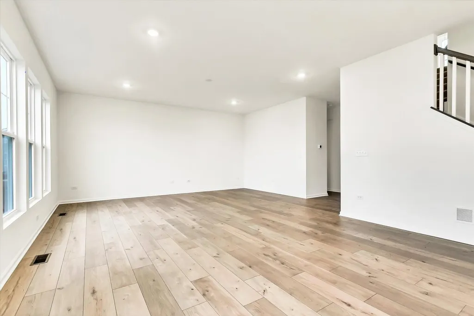
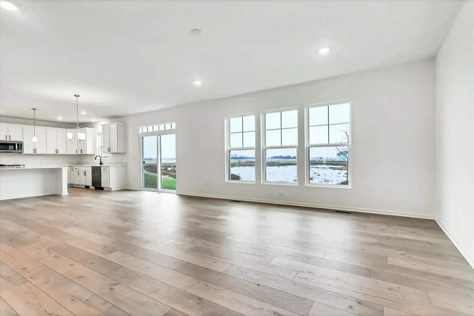
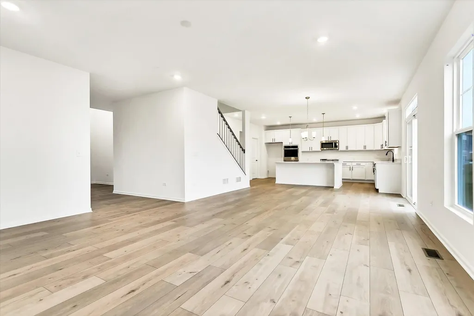
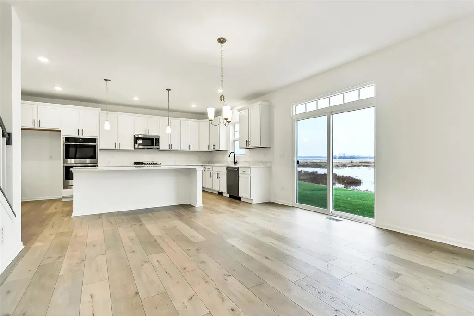
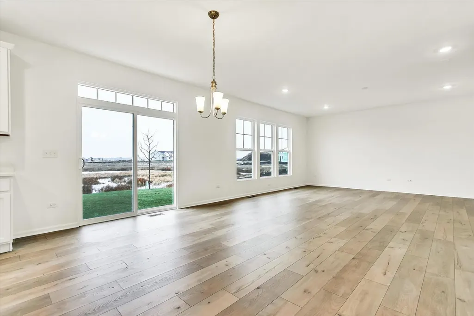
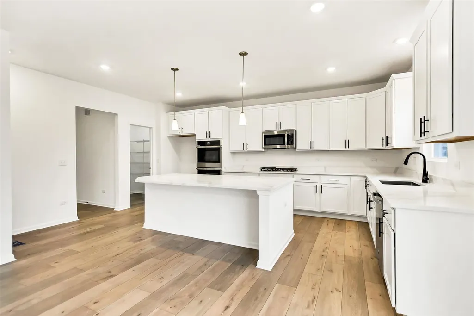
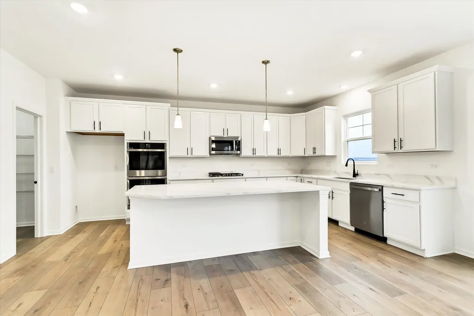
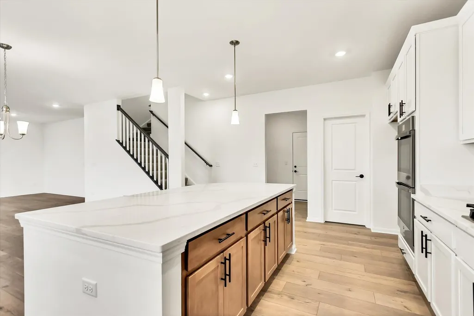
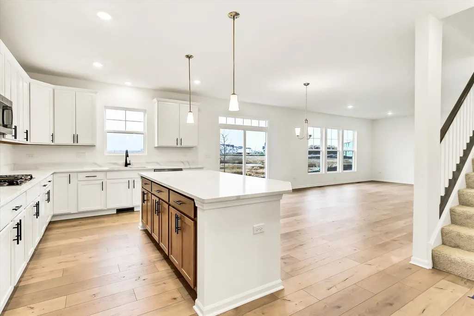
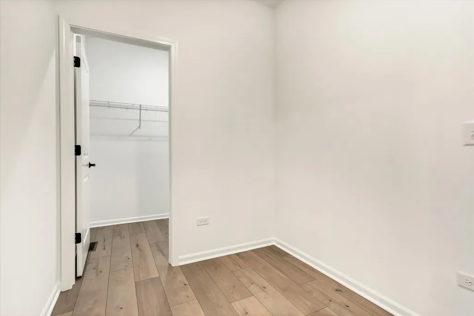
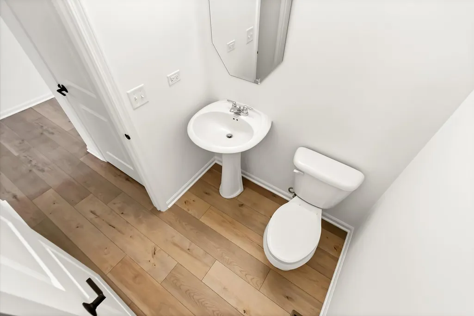
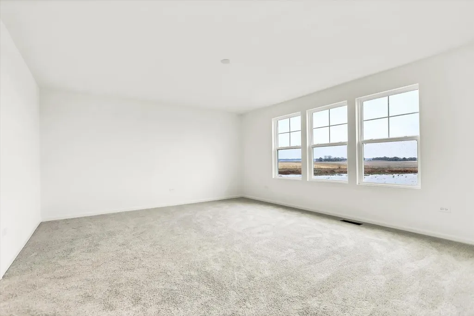
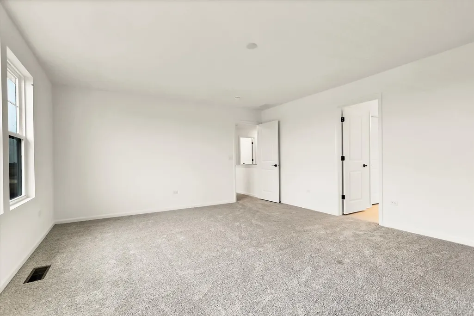
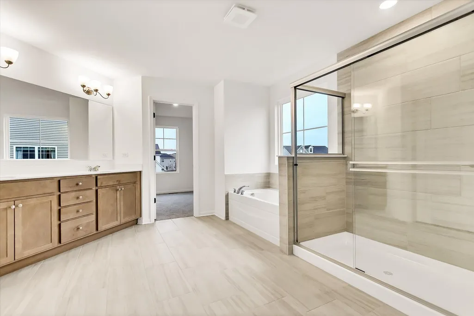
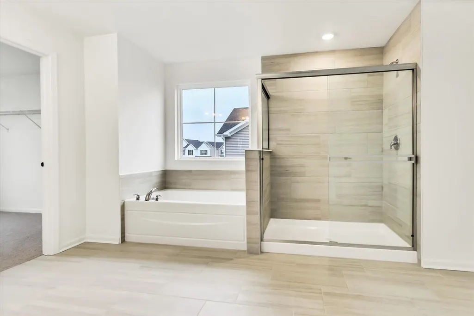
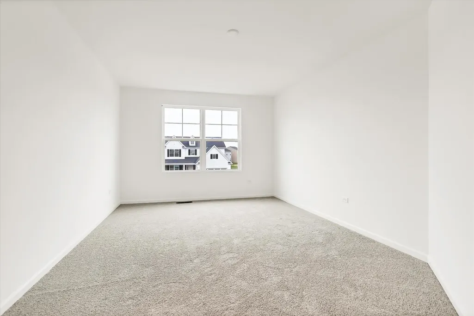
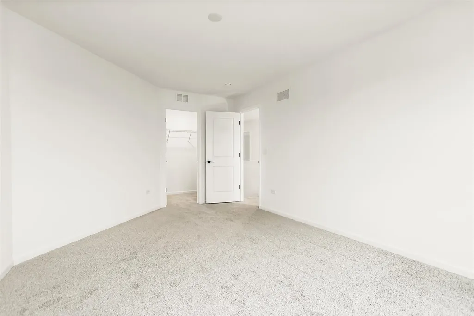
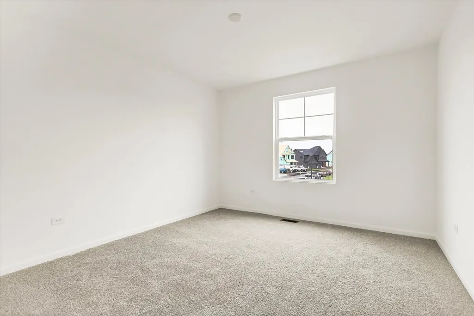
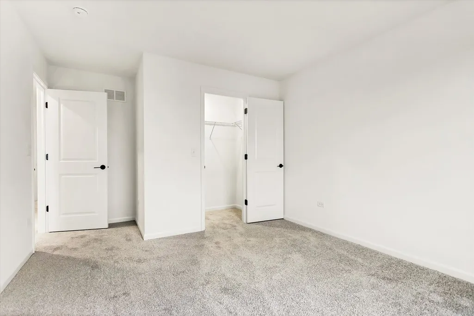
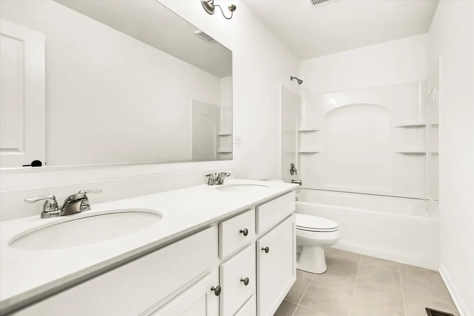
Welcome to the Easton, a thoughtfully designed home that blends timeless elegance with modern convenience. Offering 2,914 square feet of living space across two levels, 4 bedrooms, and 2.5 bathrooms, this versatile floorplan offers the perfect balance of open-concept living and flexible spaces for every lifestyle. Step into the Easton through the charming covered front porch and into a wide foyer that sets the tone for the spaciousness within. Just off the entry, a flex room offers endless possibilities as a home office, formal dining area, or playroom. The family room features generous dimensions and flows seamlessly into the breakfast area and kitchen, making entertaining effortless. The kitchen is a chef's dream, complete with a large island and a walk-in pantry. A mud room with direct access to the 3-car garage keeps clutter at bay, and a conveniently located powder room serves guests with style. Upstairs, the owner's suite is a true retreat, featuring a spacious bedroom and an en-suite owner's bath with dual sinks, walk-in shower, and large walk-in closet. Three additional bedrooms-each with ample closet space-surround a centrally located full bathroom and a laundry room for ultimate convenience. The lower level includes a large, unfinished basement for storage space or for future customization into your dream recreation space, home gym, or media center. *Photos and Virtual Tour are of a similar home, not subject home* Broker must be present at clients first visit to any M/I Homes community. Lot 710
| Elementary School | Middle School | High School |
|---|---|---|
| Fremont Elementary School | Fremont Middle School | Mundelein Cons High School |
| Price History | |
|---|---|
| 8/17/2026 | Listed $734,490 |
General Features
| Living Area | 2914 |
|---|---|
| Sewer | Storm Sewer |
| Heating | Natural Gas |
| Cooling | Central Air |
| Possession | Closing |
| Roof | Asphalt |
| Appliances | Range,Microwave,Dishwasher |
| HOA Fee | 416 |
| Garage Spaces | 3 |
| Association Fee Includes | Other |
| Construction Materials | Brick,Other |
| Year Built | 2026 |
| Township | Fremont |
| Tax Year | 2022 |
| Ownership | Fee Simple |
| Community Features | Clubhouse,Pool |
| Assoc Fee Paid Per | Monthly |
| County | Lake |
| New Construction | Yes |
| Property Type | Residential |
| Subdivision Name | Hawthorn Woods Country Club |
| Total Rooms | 8 |
| Full Baths | 2 |
| Status | Active |
| Directions | From the North: Head southeast on N. Fairfield Rd. towards Open Pkwy. Turn left onto Open Pkwy,then turn onto Open Pkwy. N. Turn left onto Tournament Dr. S. Turn left onto Doral Dr. and turn right to |
| High School | Mundelein Cons High School |
| City | Hawthorn Woods |
| High School District | 120 |
| MLS Area | Hawthorn Woods / Lake Zurich / Kildeer / Long Grove |
| Elementary School | Fremont Elementary School |
| Middle/Junior High School | Fremont Middle School |
| Standard Status | Active |
| Middle/Junior School District | 79 |
| Elementary School District | 79 |
| Property Type | Detached Single |
Interior Features
| Basement | Unfinished,Full |
|---|---|
| Half Baths | 1 |
| Total Bedrooms | 4 |
| Room Type | Bonus Room,Breakfast Room,Sun Room |
| LivingAreaSource | Builder |
| Total Baths | 3 |
| Bedrooms Possible | 4 |
| Bathroom | Separate Shower,Double Sink |
Exterior Features
| Model | EASTON-CR |
|---|---|
| Parking Features | Asphalt,Yes,Garage Owned,Attached,Garage |
| Lot Features | Corner Lot |
| Water Source | Shared Well |
| Total Parking | 3 |
| Foundation Details | Concrete Perimeter |
| Lot Dimensions | 90 x 130 |
| Waterfront Y/N | No |
Amenities
- Foreclosure
- Views
- Short Sale
- New Construction
- Adult 55+
- Lease To Own
- No HOA Fees
- Furnished
- Primary On Main
- Air Conditioning
- Seller Finance
- Green
- Fixer Upper
- Horse
- Golf
- Fireplace
- Deck
- Garage
- Basement
- Pool
Property vs Single Family Average in 60047
Price
Year Built
Visits
In The Neighborhood
New Construction
Hawthorn Woods
$ 858,490
- Type
- Single Family
- Size
- 3,036 SqFt
- Rooms
- 4 Beds + 2.5 Baths

New Construction
Hawthorn Woods
$ 894,685
- Type
- Single Family
- Size
- 3,083 SqFt
- Rooms
- 4 Beds + 2.5 Baths
