
Address
1959 Country Hills Drive, Yorkville, IL
Price
$ 399,900
Property Attributes
- MLS#12744365
- TypeSingle Family
- Listing Status Active
- CountyKENDALL
- CityYorkville
- AreaYorkville - Bristol
- NeighborhoodRaintree Village
- Zip60560
- Style
- Year Built2005
- Taxes$ 13340
- Price$ 399,900
- Bedrooms4
- Full Bathrooms2
- Half Bathrooms1
- Sqr Footage3000
- Lot Size0.32 Acres
Data Source:
Midwest Real Estate Data (MRED)
Property Description
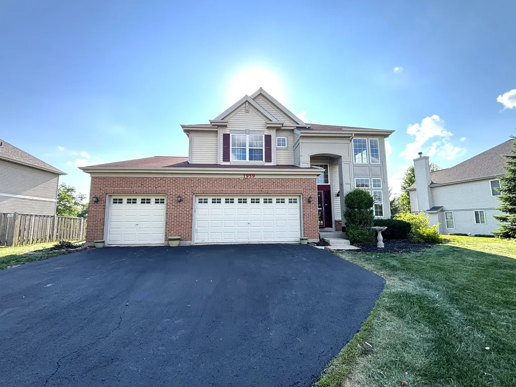
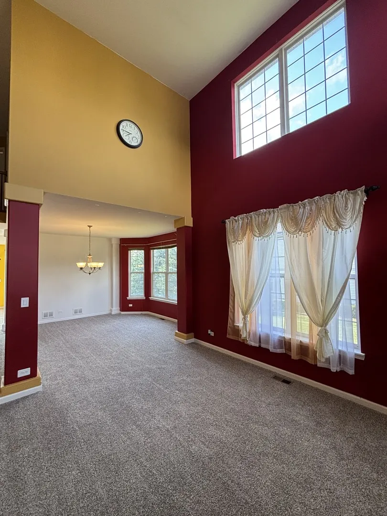
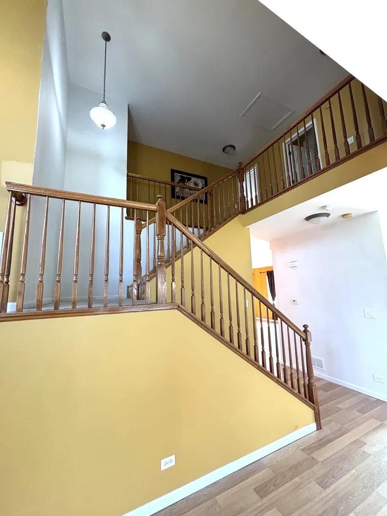
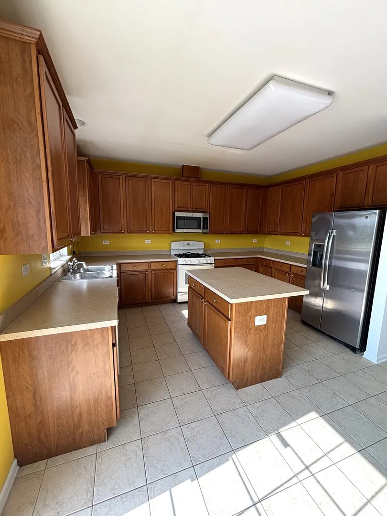
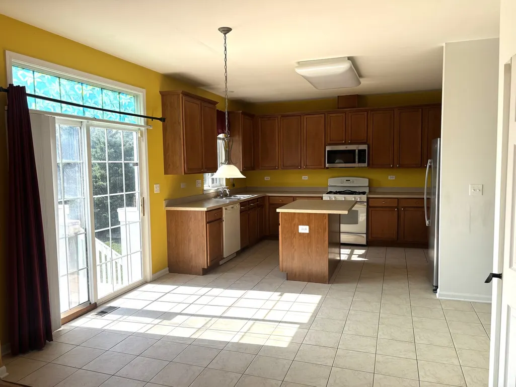
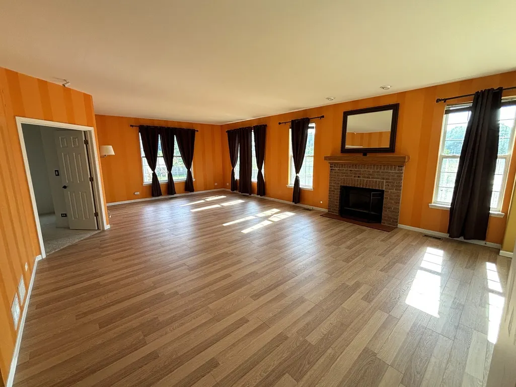
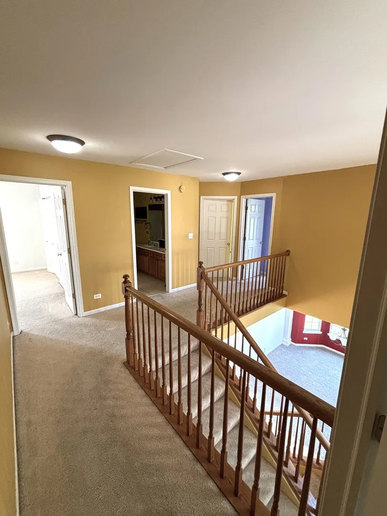
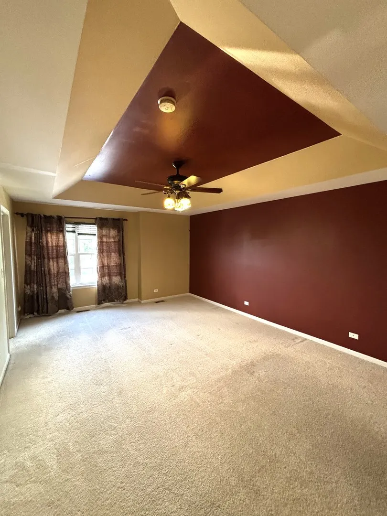
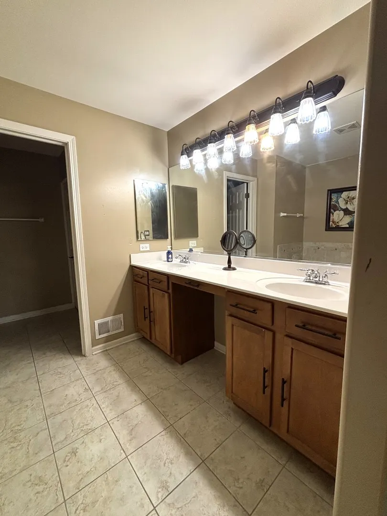
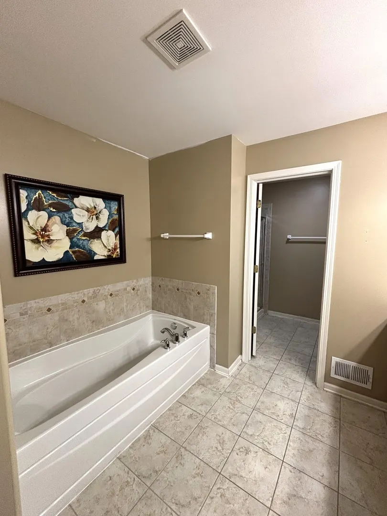
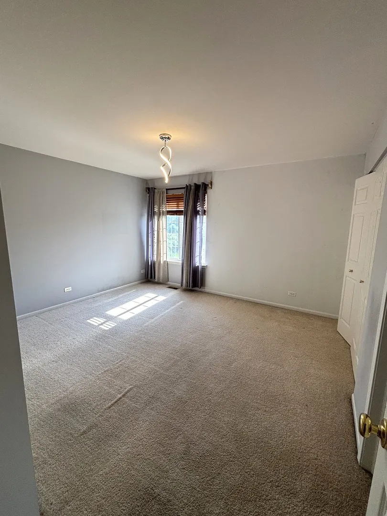
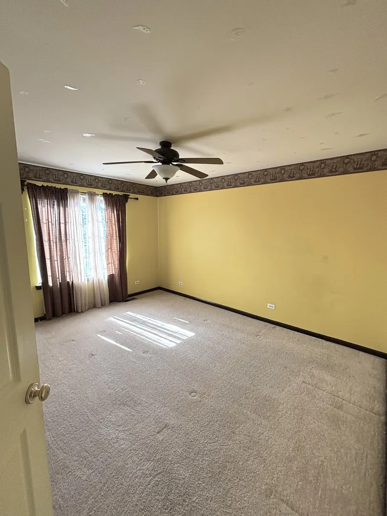
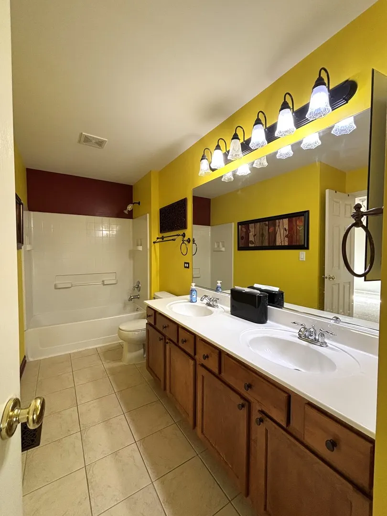
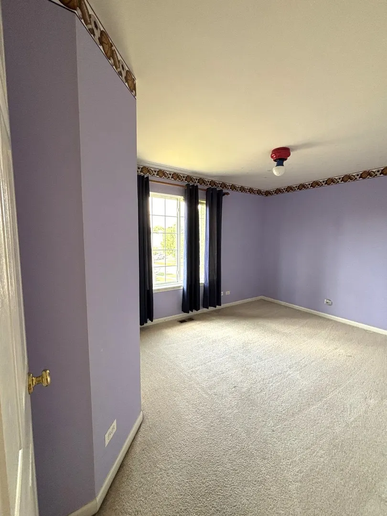
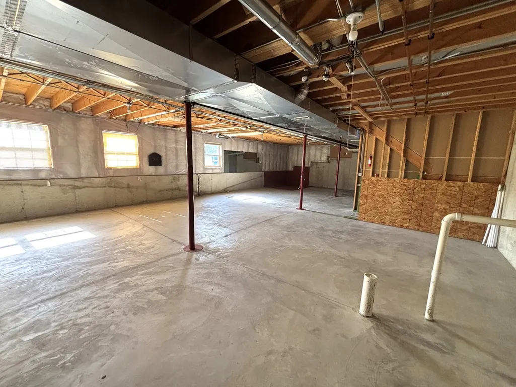
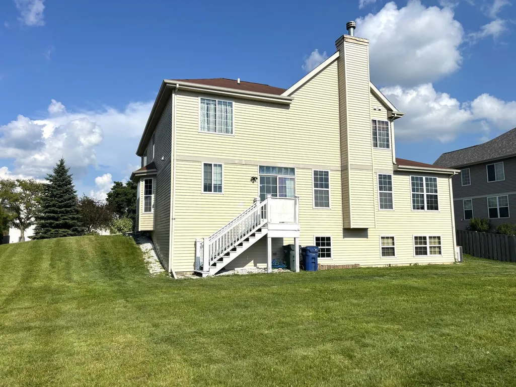
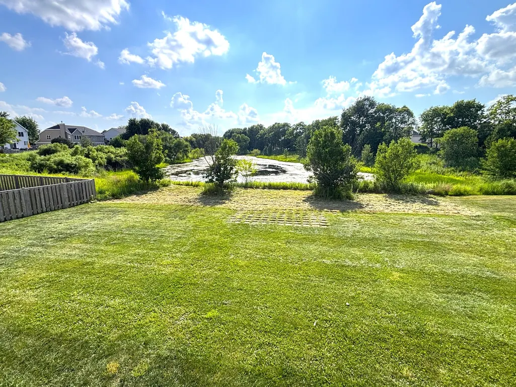
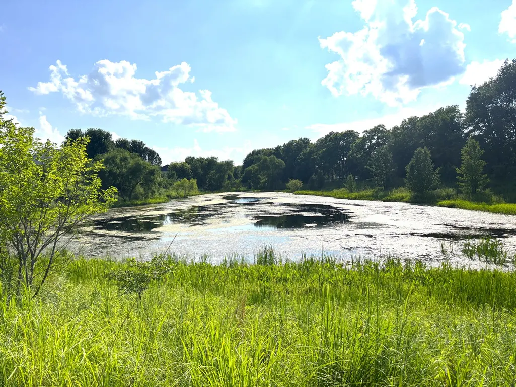
Beautiful 2 Story Home in Raintree Village! Unbelievable floor plan with 2 story foyer/family room with tons of natural light! Huge chef's kitchen features tons of cabinet space along with island! Family room features wood laminate flooring and brick fireplace! First floor office is tucked away for those who work from home! All 4 bedrooms located upstairs yet still have privacy! Master suite features vaulted ceilings, his and her's walk in closets along with spa like bath with dual vanities, soaking tub, and separate shower! Full unfinished basement features rough in bath and is ready for your ideas! Attached 3 car garage! Huge premium lot backs to pond!
| Price History | |
|---|---|
| 8/27/2026 | Listed $399,900 |
General Features
| Living Area | 3000 |
|---|---|
| Sewer | Public Sewer |
| Heating | Natural Gas,Forced Air |
| Cooling | Central Air |
| Possession | Closing |
| Roof | Asphalt |
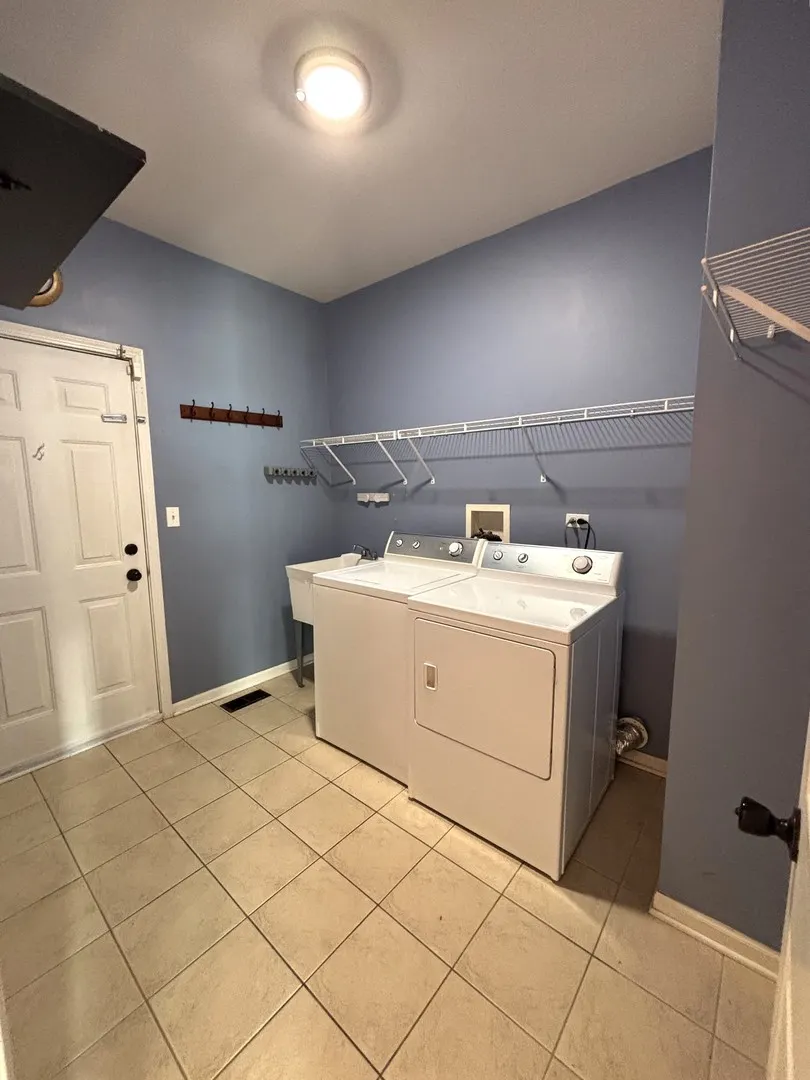
| Appliances | Range,Microwave,Dishwasher,Refrigerator,Washer,Dryer |
| HOA Fee | 175 |
| Garage Spaces | 3 |
| Association Fee Includes | Clubhouse,Pool |
| Construction Materials | Vinyl Siding,Brick |
| Year Built | 2005 |
| Township | Kendall |
| Tax Year | 2024 |
| Ownership | Fee Simple w/ HO Assn. |
| Community Features | Clubhouse,Park,Pool,Curbs,Sidewalks,Street Paved |
| Assoc Fee Paid Per | Quarterly |
| County | Kendall |
| New Construction | No |
| Property Type | Residential |
| Subdivision Name | Raintree Village |
| Total Rooms | 9 |
| Full Baths | 2 |
| Status | Active |
| Directions | Route 47 to 71 East to Raintree to Country Hills Dr |
| City | Yorkville |
| High School District | 115 |
| MLS Area | Yorkville / Bristol |
| Tax Annual Amount | 13340.54 |
| Additional Parcels Y/N | No |
| Standard Status | Active |
| Middle/Junior School District | 115 |
| Elementary School District | 115 |
| Property Type | Detached Single |
Interior Features
| Interior Amenities | Vaulted Ceiling(s),Walk-In Closet(s),Granite Counters |
|---|---|
| Basement | Unfinished,Full |
| Flooring | Laminate |
| Total Fireplaces | 1 |
| Half Baths | 1 |
| Laundry Features | Main Level |
| Total Bedrooms | 4 |
| Room Type | Office |
| LivingAreaSource | Builder |
| Total Baths | 3 |
| Bedrooms Possible | 4 |
| Bathroom | Separate Shower,Double Sink,Soaking Tub |
Exterior Features
| Model | COVENTRY |
|---|---|
| Parking Features | Asphalt,Yes,Garage Owned,Attached,Garage |
| Water Source | Public |
| Total Parking | 3 |
| Foundation Details | Concrete Perimeter |
| Lot Dimensions | 103 X 135 |
| Lot Size Acres | 0.32 |
| Waterfront Y/N | No |
Amenities
- Foreclosure
- Views
- Short Sale
- New Construction
- Adult 55+
- Lease To Own
- No HOA Fees
- Furnished
- Primary On Main
- Air Conditioning
- Seller Finance
- Green
- Fixer Upper
- Horse
- Golf
- Fireplace
- Deck
- Garage
- Basement
- Pool
Property vs Single Family Average in 60560
Price
Taxes
Year Built
Visits

