
Price Reduction - Eco Friendly
Address
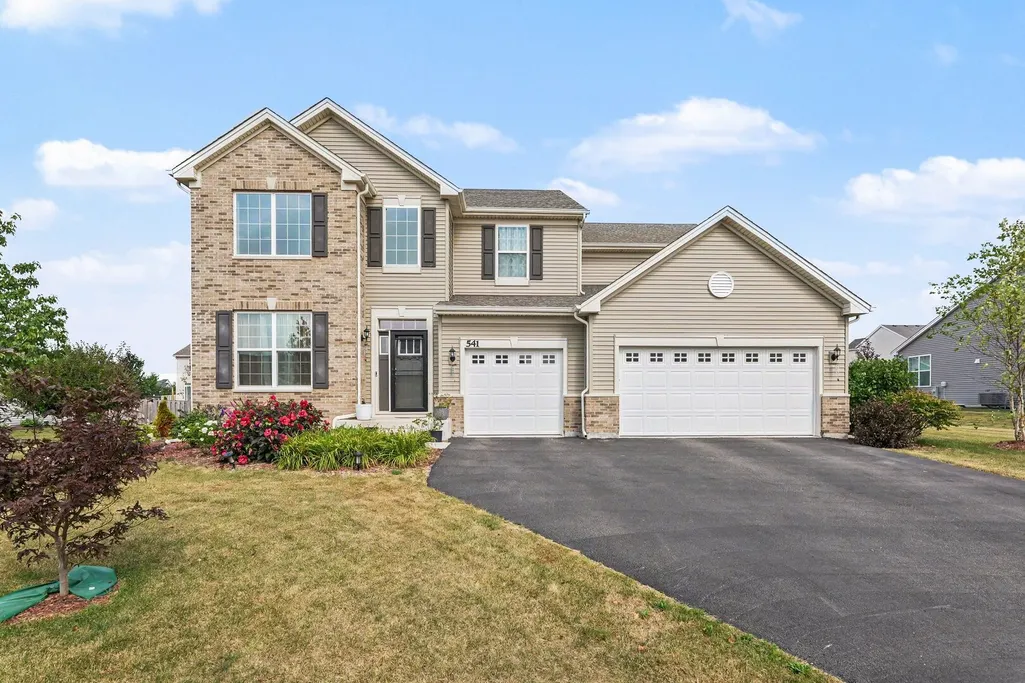
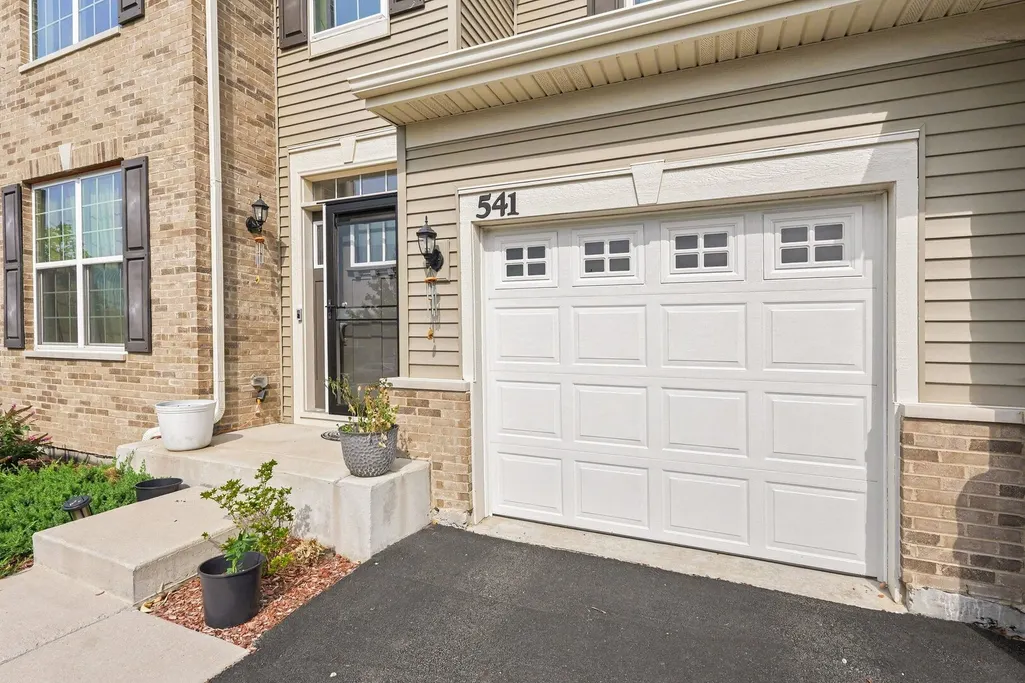
541 Ashworth Lane, Yorkville, IL
Price
$ 494,900
Property Attributes
- MLS#12702963
- TypeSingle Family
- Listing Status Active
- CountyKENDALL
- CityYorkville
- AreaYorkville - Bristol
- NeighborhoodRaintree Village
- Zip60560
- Style
- Year Built2022
- Taxes$ 1948
- Price$ 494,900
- Bedrooms4
- Full Bathrooms2
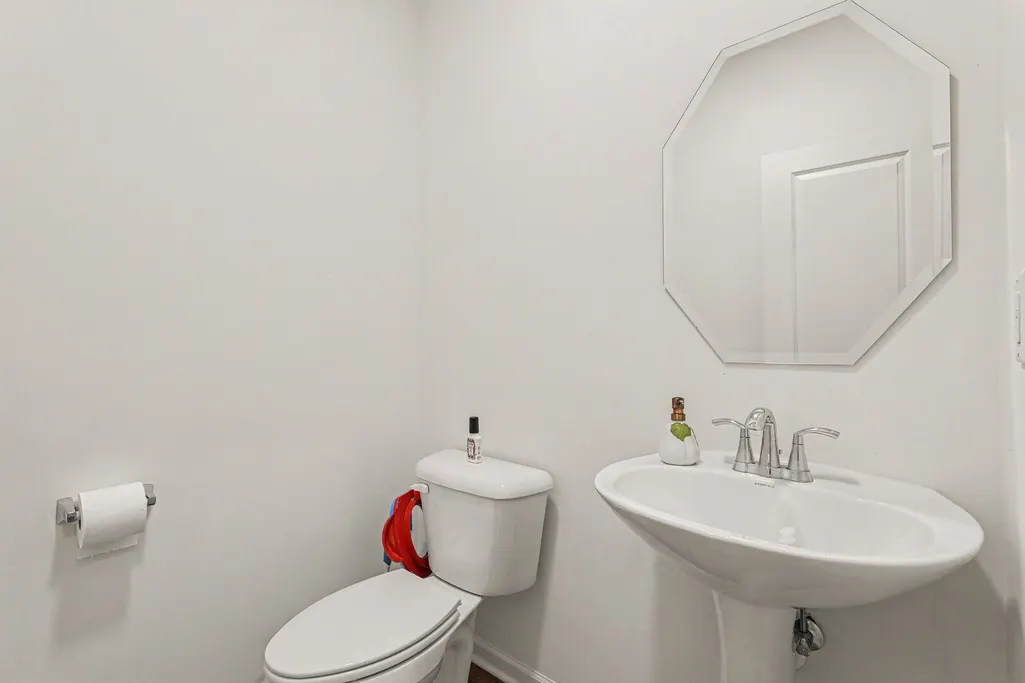
- Half Bathrooms1
- Sqr Footage3146
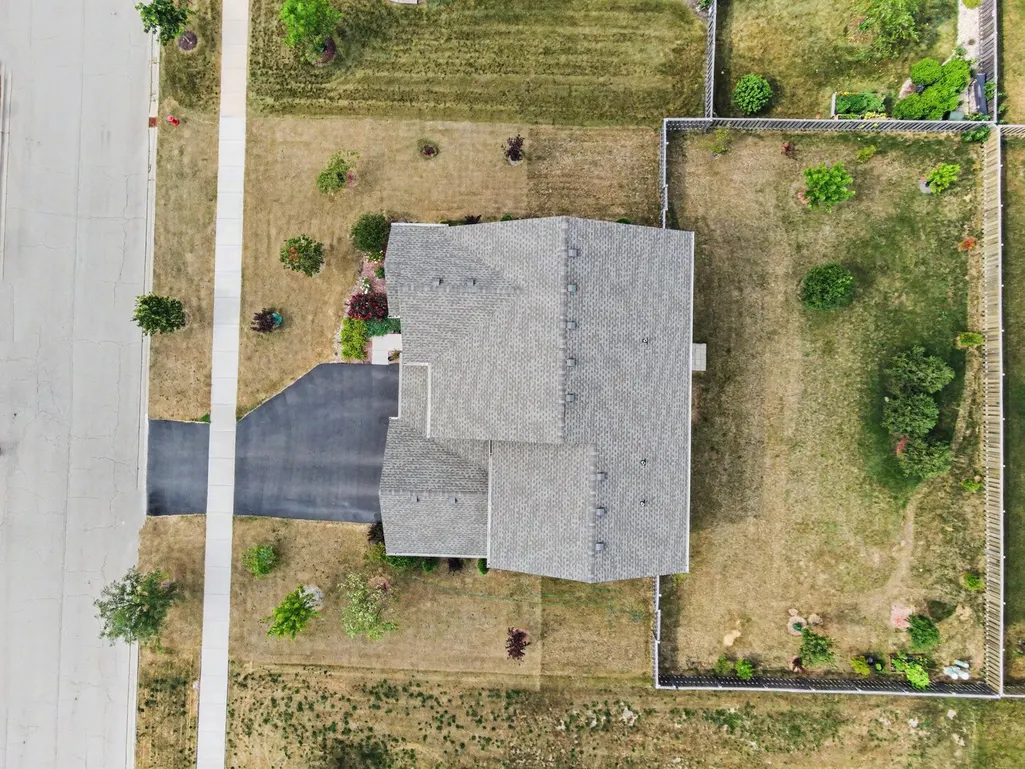
- Lot Size0.3099 Acres
Data Source:
Midwest Real Estate Data (MRED)
Property Description
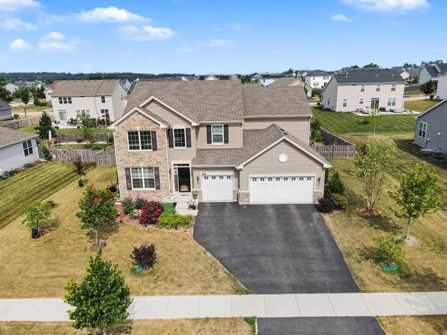
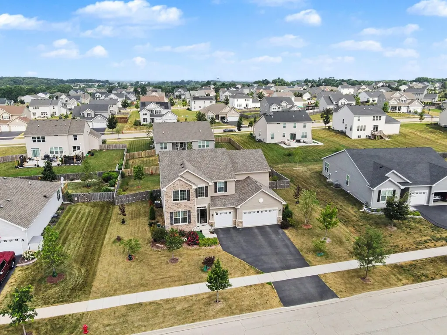
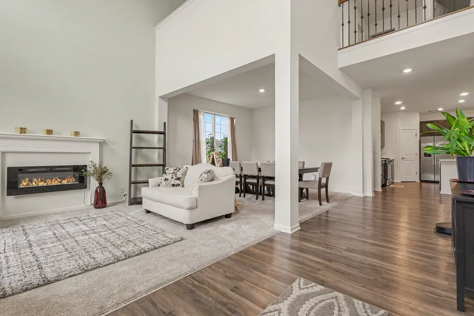
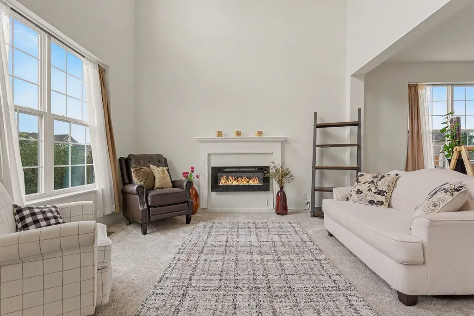
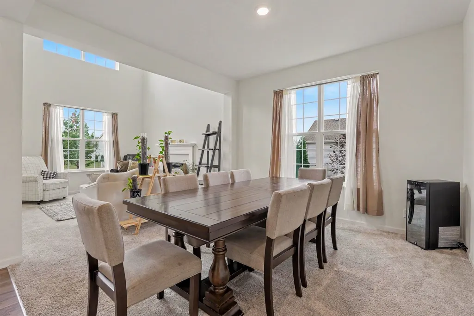
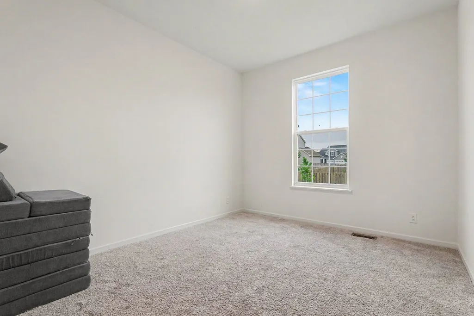
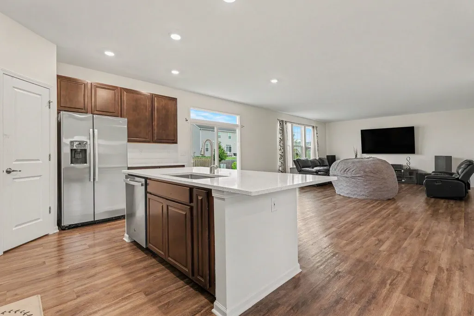
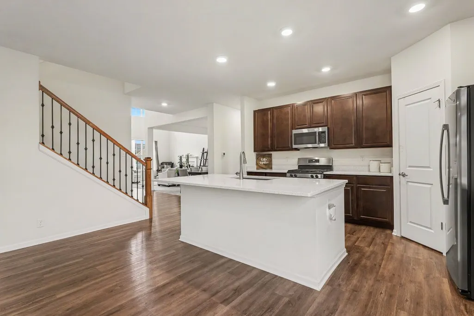
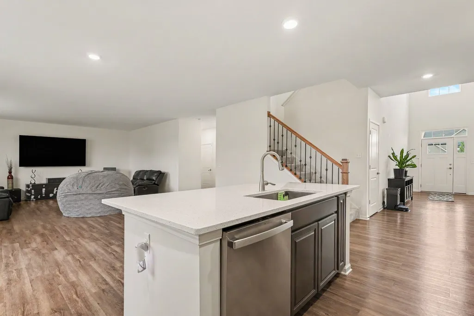
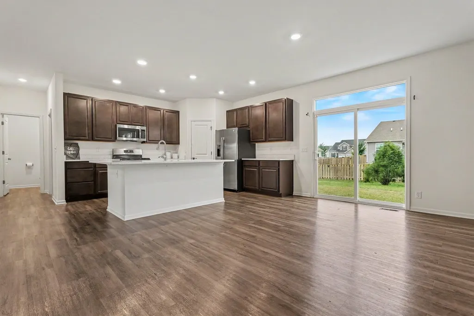
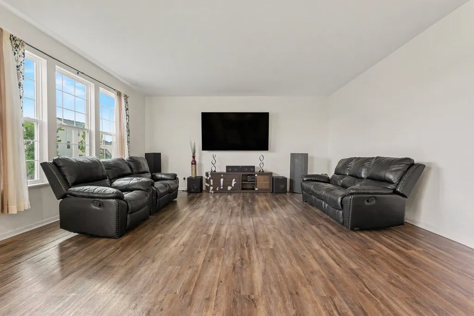
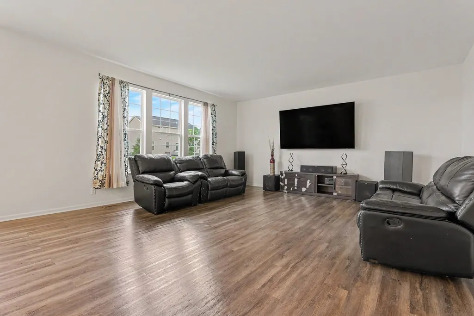
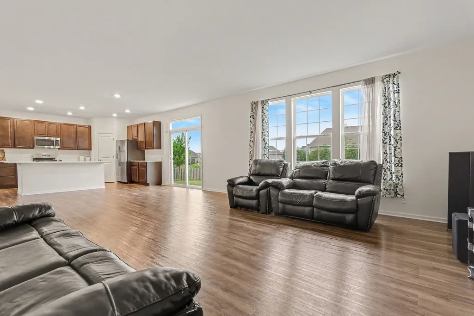
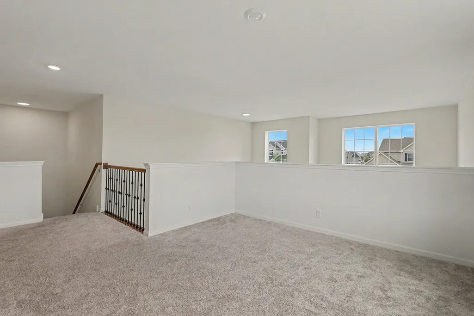
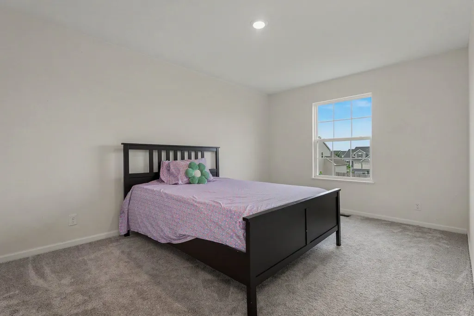
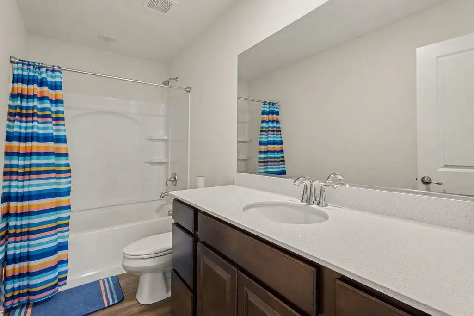
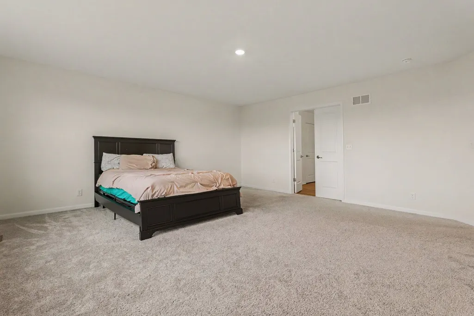
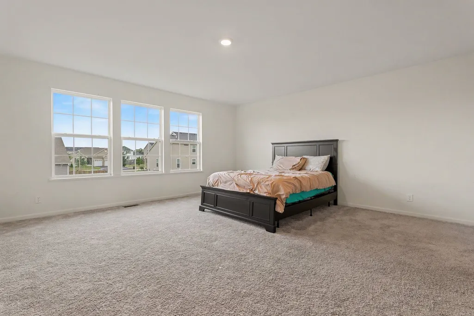
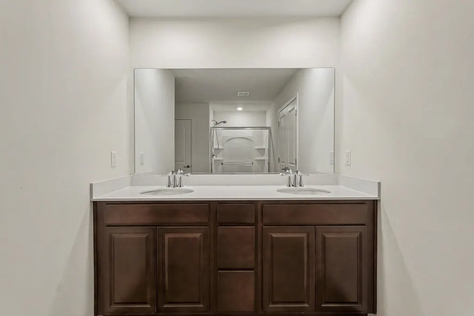
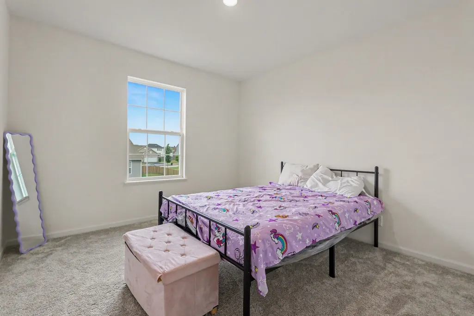
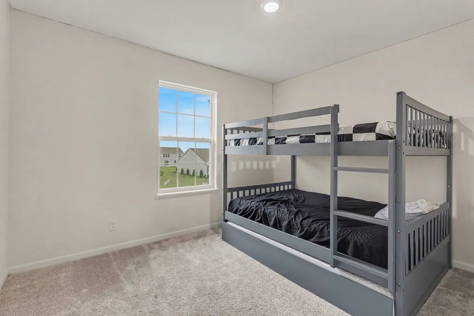
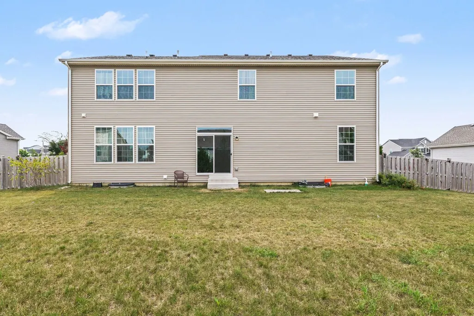
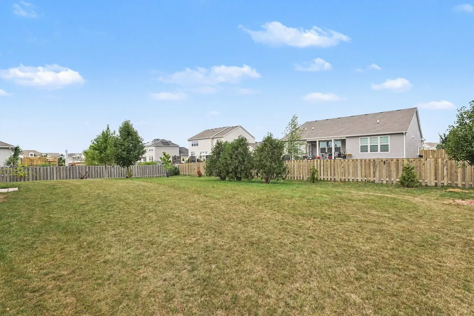
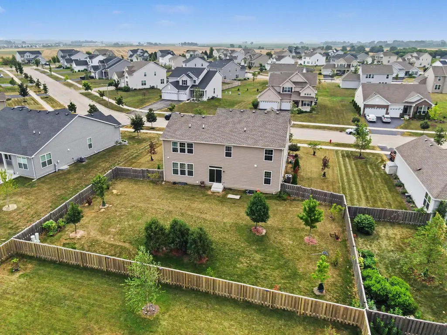
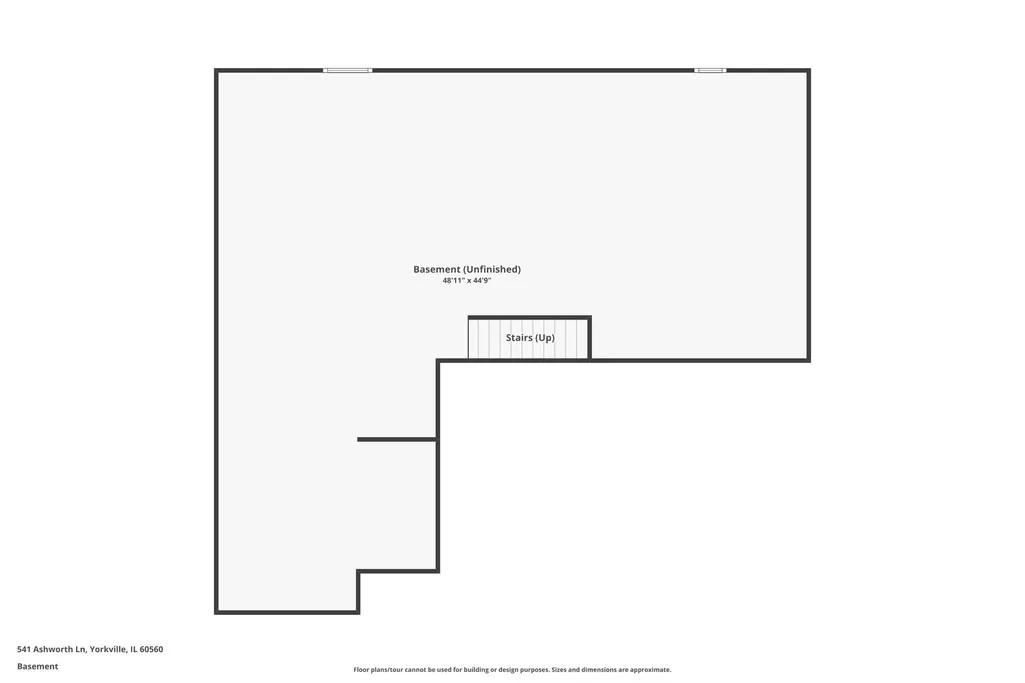
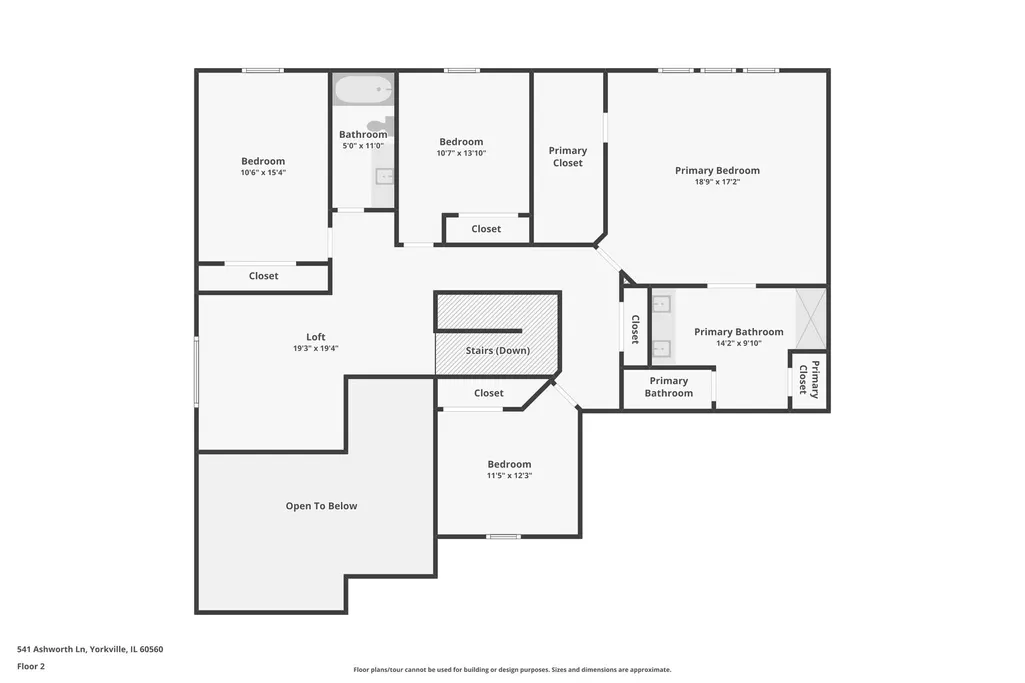
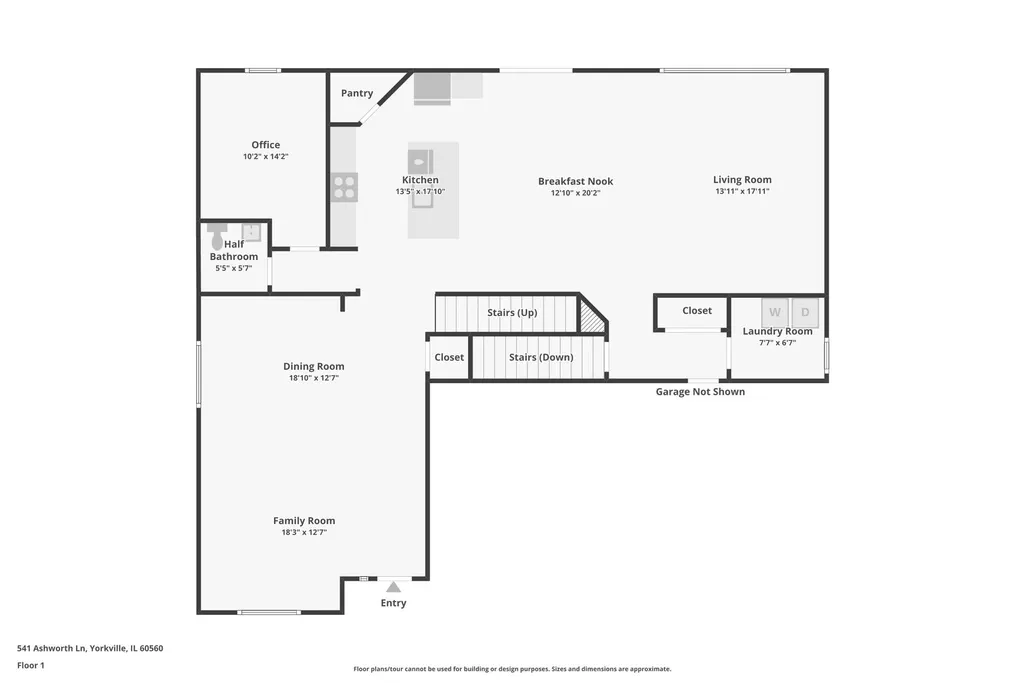
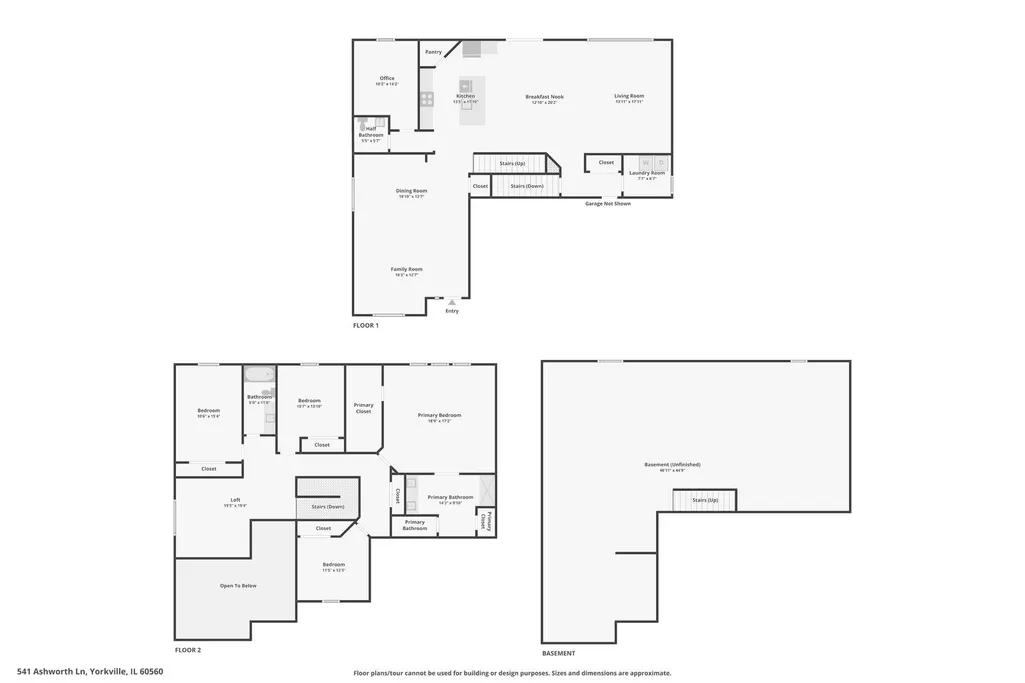
This beautifully maintained 4-bedroom plus loft, 2.5-bath home offers over 3,100 square feet of living space, a full unfinished basement, and an attached 3-car garage in one of Yorkville's most desirable clubhouse communities. A dramatic two-story foyer welcomes you into an open and functional floor plan featuring formal living and dining rooms, a private first-floor office, and a spacious family room perfect for entertaining or everyday living. The chef-inspired kitchen is designed for gathering with quartz countertops, a large center island, 42-inch maple cabinets, a walk-in pantry, stainless steel appliances, and durable wide-plank luxury flooring. Modern finishes, upgraded lighting, and crisp white trim throughout create a bright, timeless feel. The spacious primary suite serves as a private retreat with a large walk-in closet and an en-suite bath featuring dual quartz vanities and an oversized walk-in shower. Three additional generously sized bedrooms, a versatile loft, and a second full bath provide plenty of room for family, guests, or work-from-home flexibility. Additional features include a full basement ready to be finished, energy-efficient construction, smart home technology, a Ring video doorbell, keyless entry, a Wi-Fi-enabled thermostat, and advanced home networking. Residents of Raintree Village in Yorkville enjoy resort-style amenities including a clubhouse, swimming pool, fitness center, tennis courts, parks, playgrounds, walking and biking trails, and an on-site middle school. Conveniently located near shopping, dining, schools, and major commuter routes, this home offers the perfect combination of space, modern features, and an exceptional community lifestyle. Don't miss your opportunity to own this move-in-ready home in one of Yorkville, Illinois' premier neighborhoods. Schedule your private showing today.
| Elementary School | Middle School | High School |
|---|---|---|
| Circle Center Grade School Elementary School | Yorkville Middle School | Yorkville High School |
| Price History | |
|---|---|
| 7/30/2026 | Listed $499,900 |
| 8/27/2026 | 2$494,900 |
General Features
| Living Area | 3146 |
|---|---|
| Sewer | Public Sewer |
| Heating | Natural Gas,Forced Air |
| Cooling | Central Air |
| Possession | Closing |
| Roof | Asphalt |
| Appliances | Range,Microwave,Dishwasher,Refrigerator,Disposal,Stainless Steel Appliance(s) |
| HOA Fee | 52 |
| Garage Spaces | 3 |
| Association Fee Includes | Clubhouse,Exercise Facilities,Pool |
| Construction Materials | Vinyl Siding,Brick |
| Year Built | 2022 |
| Electric | 200+ Amp Service |
| Township | Kendall |
| Tax Year | 2025 |
| Ownership | Fee Simple w/ HO Assn. |
| Community Features | Clubhouse,Park,Pool,Tennis Court(s),Sidewalks,Street Lights,Street Paved |
| Assoc Fee Paid Per | Monthly |
| County | Kendall |
| New Construction | No |
| Property Type | Residential |
| Subdivision Name | Raintree Village |
| Total Rooms | 11 |
| Full Baths | 2 |
| Status | Active |
| Directions | RT 126 JUST EAST OF RT 71 TO PRAIRIE CROSSING DR,SOUTH TO MODELS AT 2125 TREMONT AVE |
| High School | Yorkville High School |
| City | Yorkville |
| High School District | 115 |
| MLS Area | Yorkville / Bristol |
| Elementary School | Circle Center Grade School |
| Tax Annual Amount | 1948.6 |
| Middle/Junior High School | Yorkville Middle School |
| Standard Status | Active |
| Middle/Junior School District | 115 |
| Elementary School District | 115 |
| Property Type | Detached Single |
Interior Features
| Interior Amenities | Walk-In Closet(s) |
|---|---|
| Basement | Unfinished,Full |
| Half Baths | 1 |
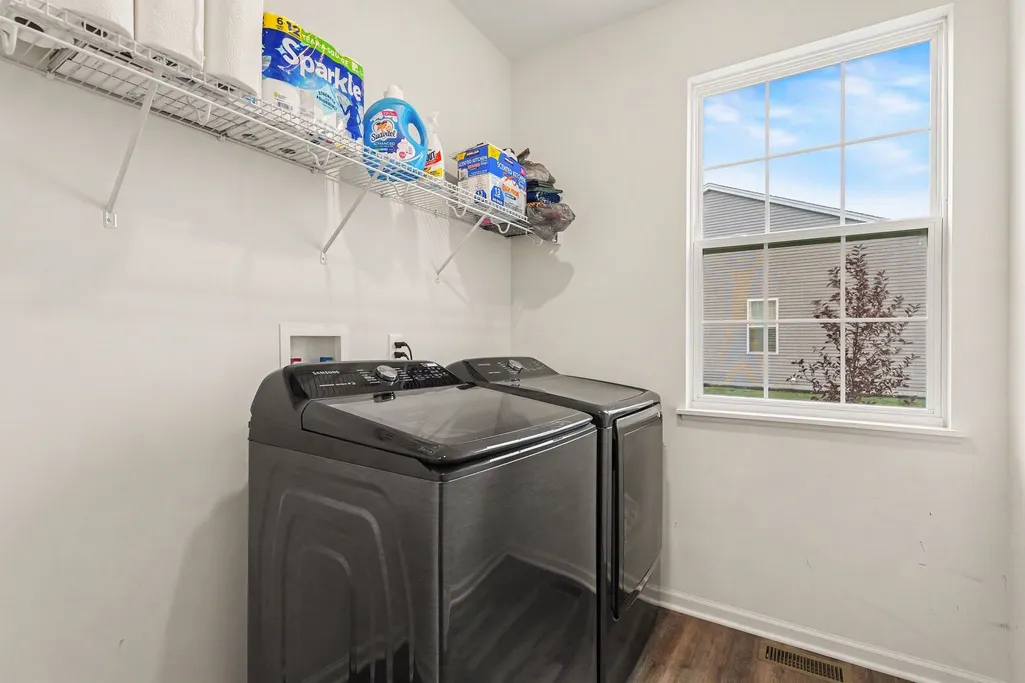
| Laundry Features | Gas Dryer Hookup,In Unit |
| Total Bedrooms | 4 |
| Room Type | Eating Area,Loft,Office |
| LivingAreaSource | Builder |
| Total Baths | 3 |
| Bedrooms Possible | 4 |
Exterior Features
| Model | Westbury |
|---|---|
| Parking Features | Asphalt,Garage Door Opener,Yes,Garage Owned,Attached,Garage |
| Lot Features | Landscaped |
| Water Source | Public |
| Total Parking | 3 |
| Foundation Details | Concrete Perimeter |
| Lot Dimensions | 90 X 135 |
| Lot Size Acres | 0.3099 |
| Waterfront Y/N | No |
| Other Equipment | TV-Cable,CO Detectors,Sump Pump,Radon Mitigation System |
Amenities
- Foreclosure
- Views
- Short Sale
- New Construction
- Adult 55+
- Lease To Own
- No HOA Fees
- Furnished
- Primary On Main
- Air Conditioning
- Seller Finance
- Green
- Fixer Upper
- Horse
- Golf
- Fireplace
- Deck
- Garage
- Basement
- Pool
Property vs Single Family Average in 60560
Price
Taxes
Year Built
Visits

