
Views
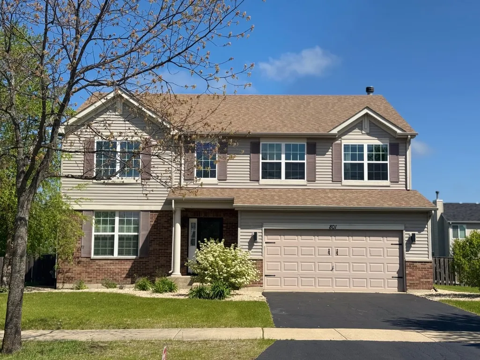
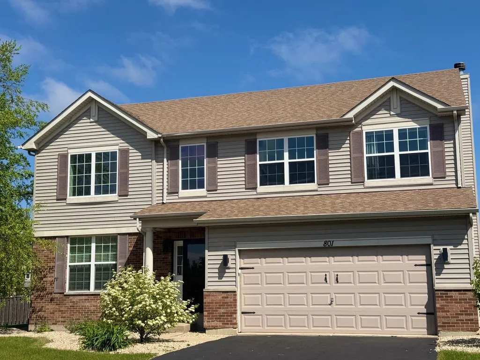

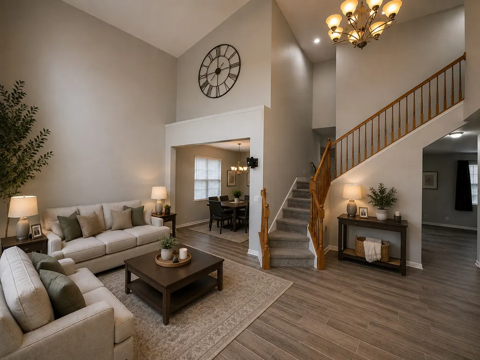
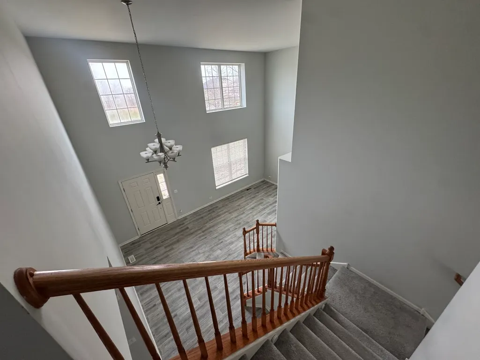
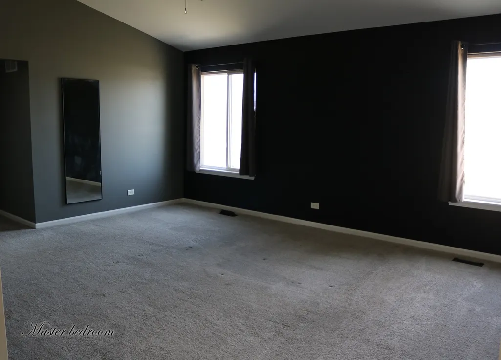
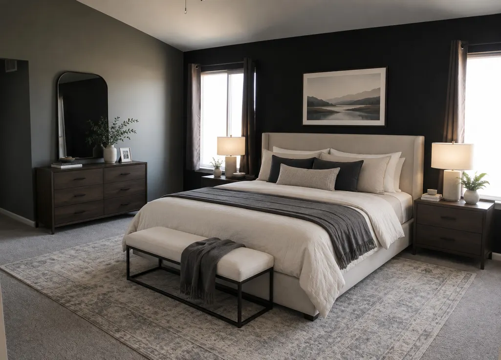
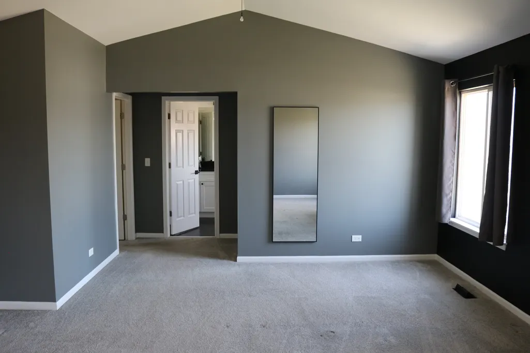
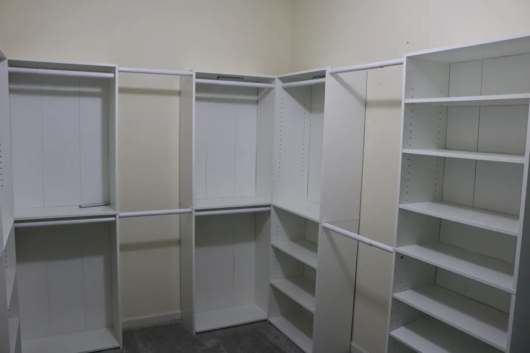
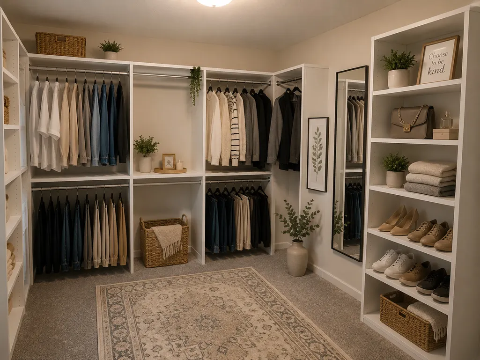
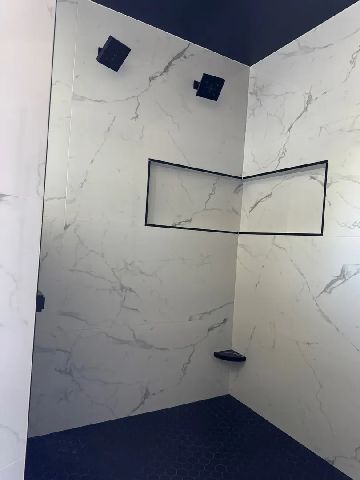
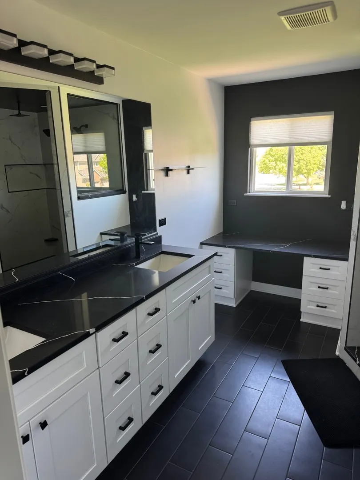
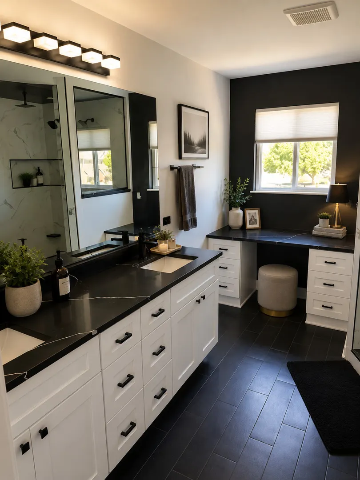
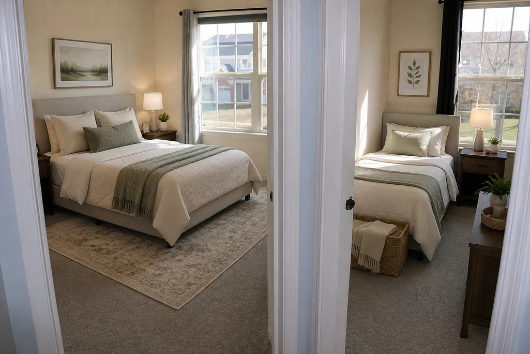
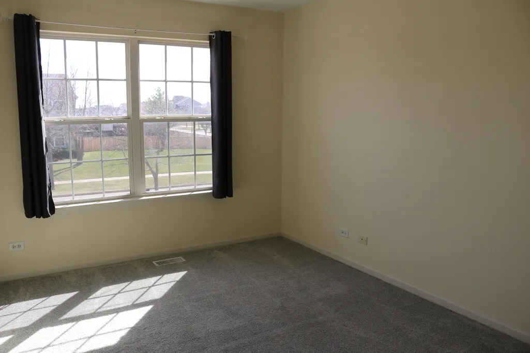
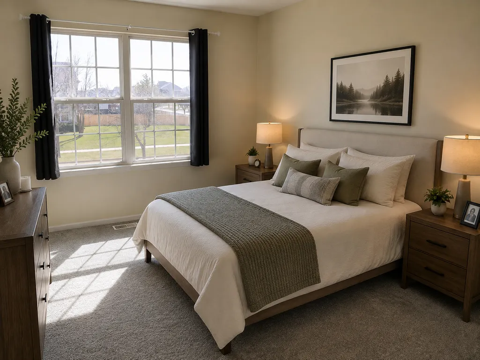
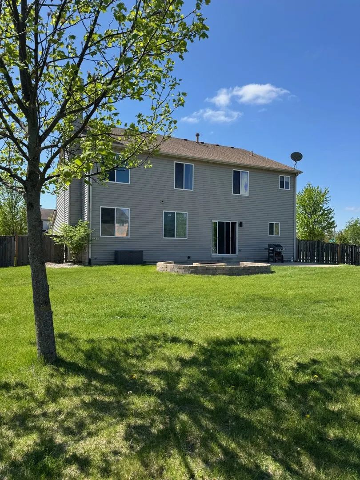
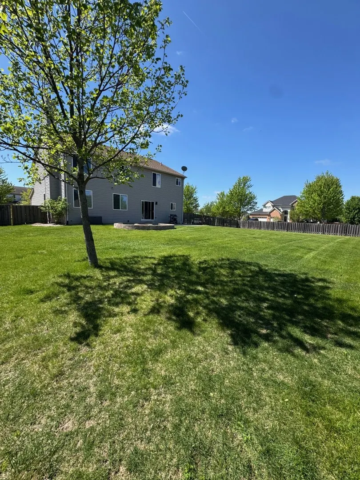
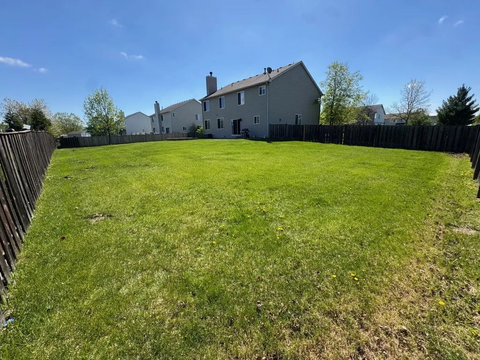
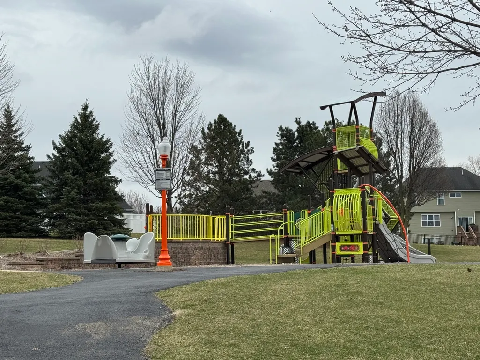
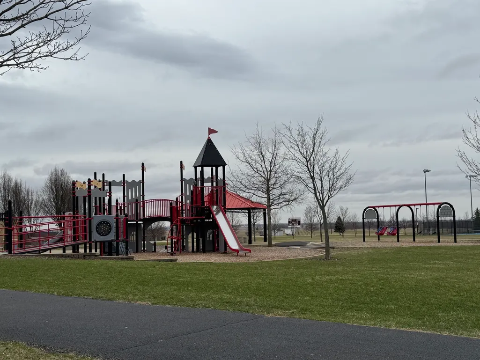
Address
801 Parkside Lane, Yorkville, IL
Price
$ 449,000
Property Attributes
- MLS#12598255
- TypeSingle Family
- Listing Status Active
- CountyKENDALL
- CityYorkville
- AreaYorkville - Bristol
- NeighborhoodRaintree Village
- Zip60560
- StyleTraditional
- Year Built2007
- Taxes$ 12114
- Price$ 449,000
- Bedrooms4
- Full Bathrooms2
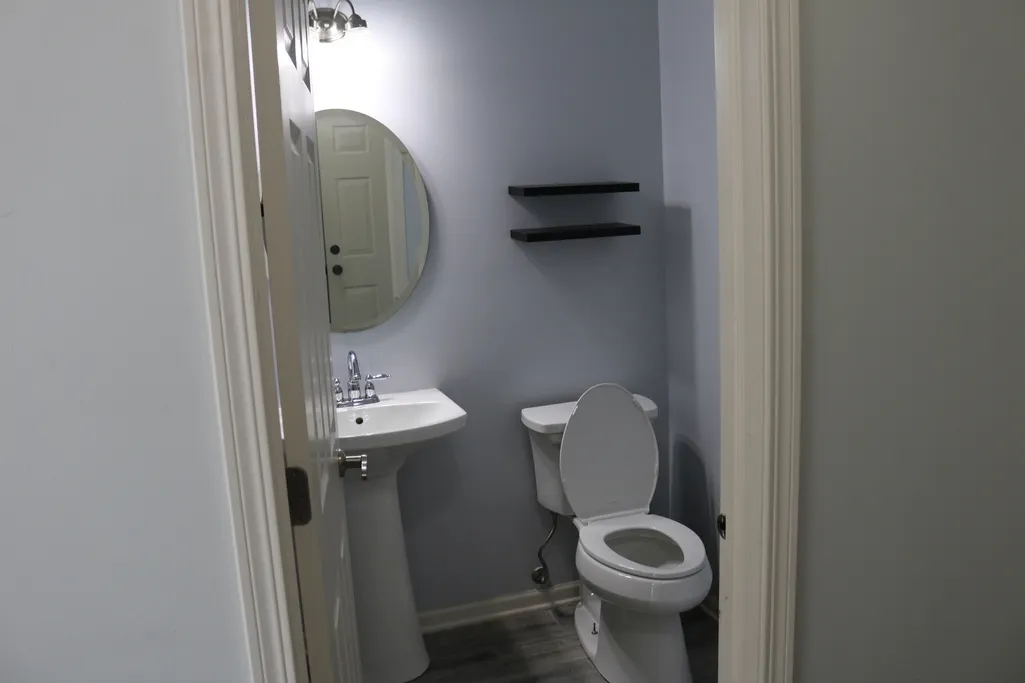
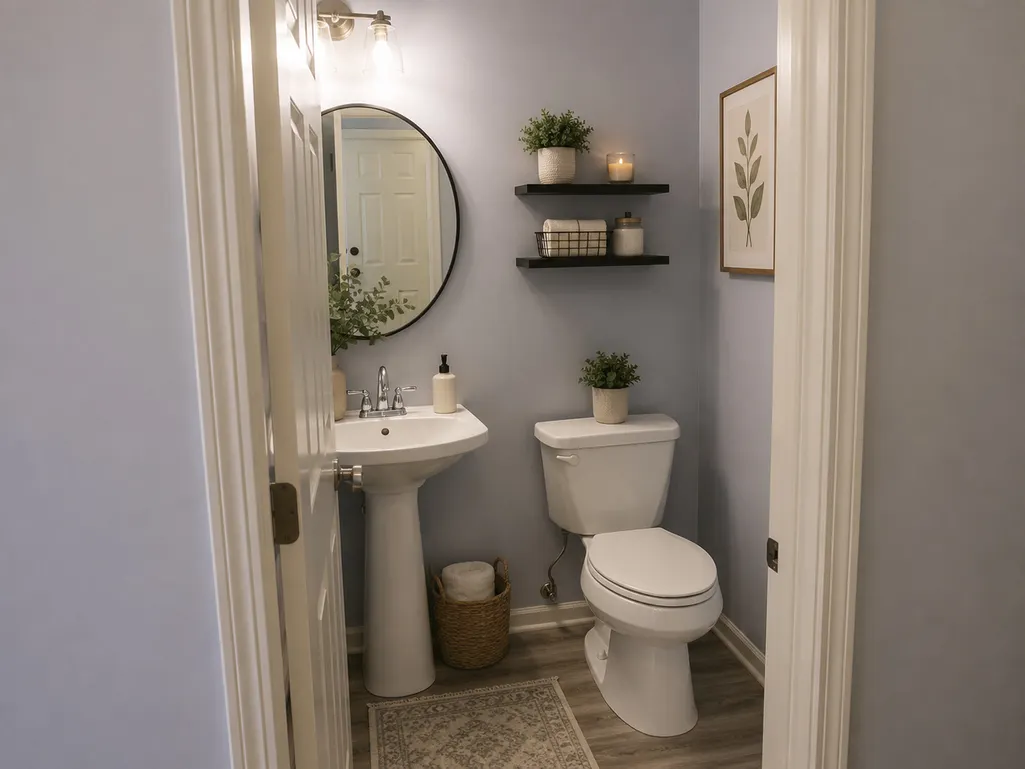
- Half Bathrooms1
- Sqr Footage3163
- Lot Size0.38 Acres
Data Source:
Midwest Real Estate Data (MRED)
Property Description
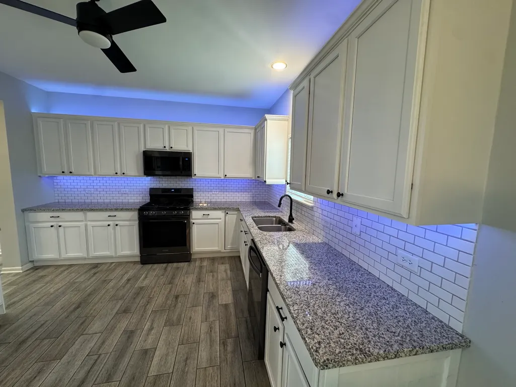
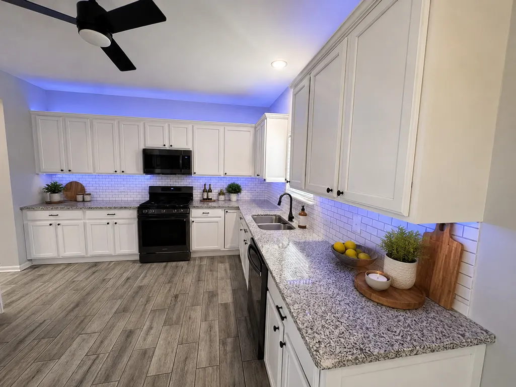
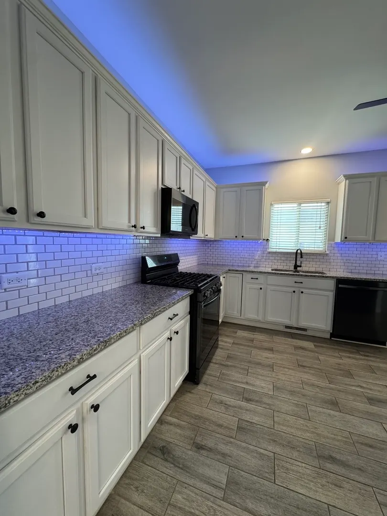
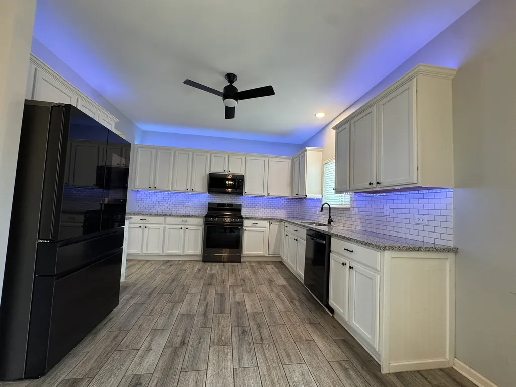
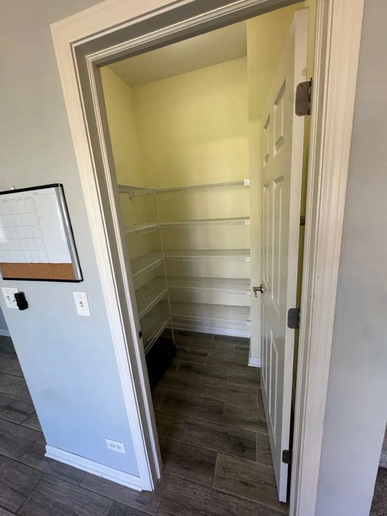
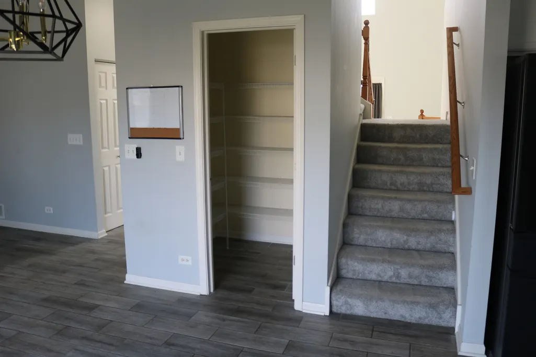
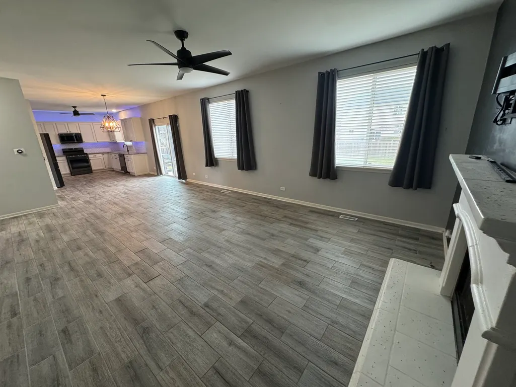
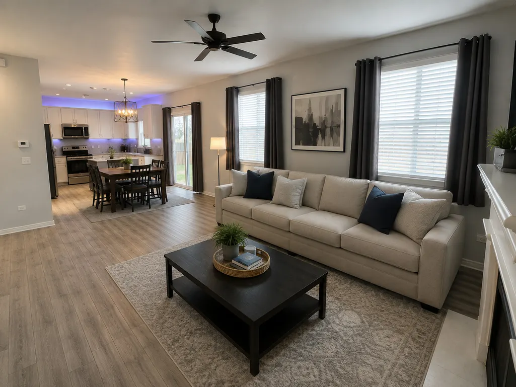
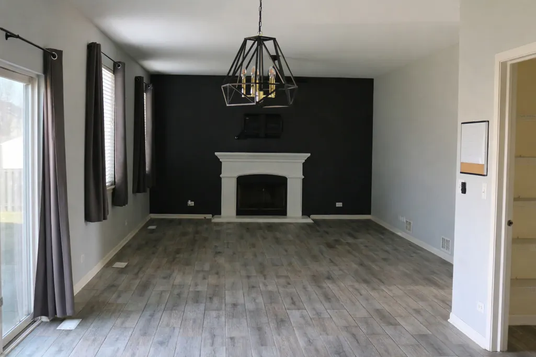
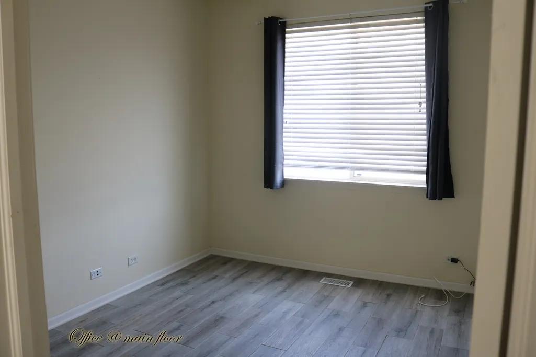
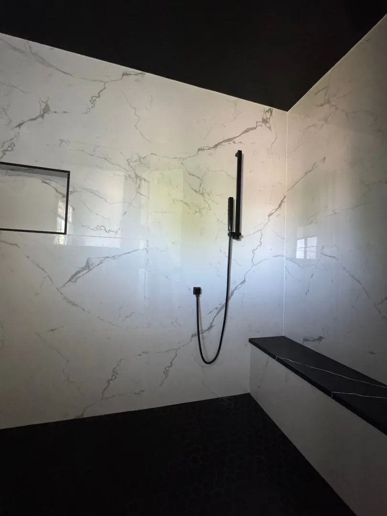
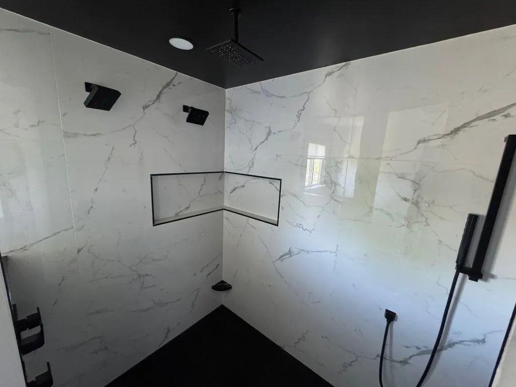
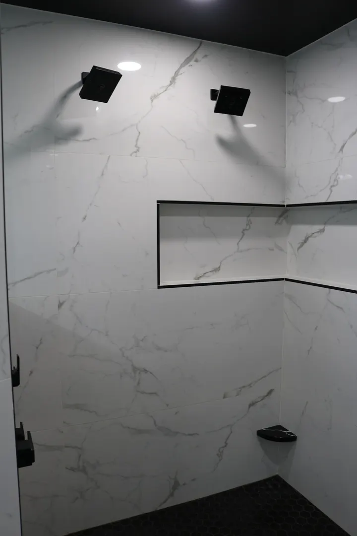
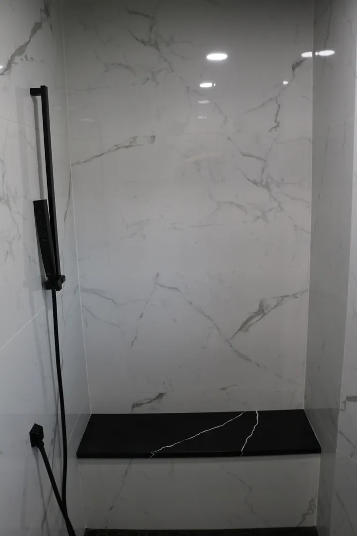
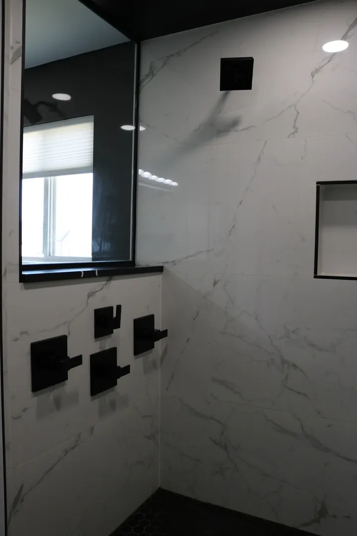
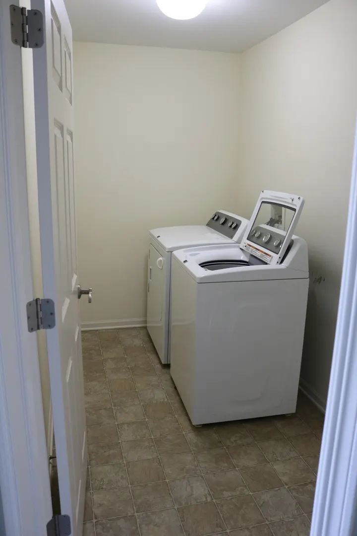
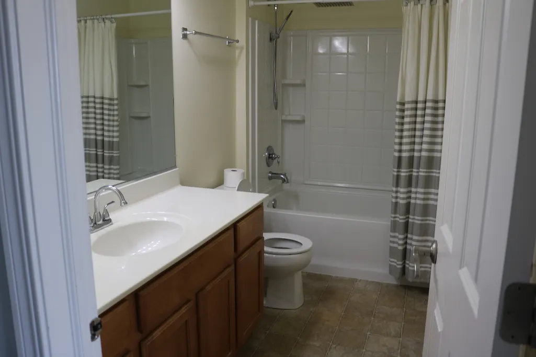
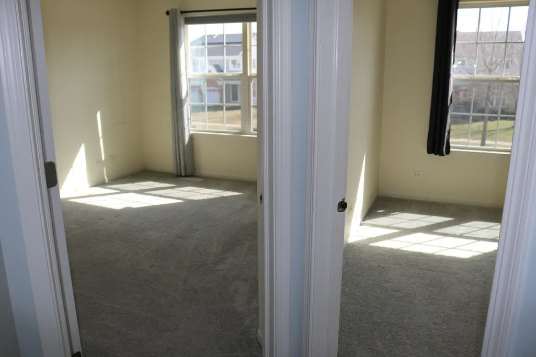
Move-in ready and impeccably maintained, this stunning detached home sits on a desirable corner lot in a vibrant, family-friendly neighborhood. Designed for both comfort and convenience, the home features four spacious bedrooms on the second floor, along with a thoughtfully placed second-floor laundry room for easy everyday living. The main level offers a dedicated office space just off the kitchen-perfect for working from home, studying, or managing daily tasks. The kitchen itself is both stylish and highly functional, featuring granite countertops, an upscale refrigerator, and a spacious walk-in pantry that provides ample storage and organization. Upstairs, the freshly renovated primary bathroom offers a true retreat, showcasing a luxurious dual shower with serene outdoor views-bringing a spa-like experience right into your home. Step outside to a generously sized, fully fenced backyard-ideal for children, pets, and entertaining. With plenty of space to customize, there's exciting potential to add a pool, swing set, or create a more private outdoor oasis tailored to your lifestyle. Located in a welcoming community, residents enjoy access to scenic walking paths, two playgrounds, and a clubhouse featuring a pool for hot summer days and a fitness center for daily workouts. A Yorkville middle school is conveniently within walking distance, adding even more appeal for families. This home truly offers the perfect blend of comfort, style, and community-ready for you to move in and make it your own. Schedule your showing today!
| Elementary School | Middle School | High School |
|---|---|---|
| Circle Center Grade School Elementary School | Yorkville Middle School | Yorkville High School |
| Price History | |
|---|---|
| 3/21/2026 | Listed $450,000 |
| 4/17/2026 | 1$449,000 |
General Features
| Living Area | 3163 |
|---|---|
| Sewer | Public Sewer |
| Heating | Natural Gas,Forced Air |
| Cooling | Central Air |
| Possession | Negotiable |
| Roof | Asphalt |
| Appliances | Range,Microwave,Dishwasher,High End Refrigerator,Washer,Dryer,Disposal |
| HOA Fee | 52 |
| Garage Spaces | 2 |
| Association Fee Includes | Clubhouse,Exercise Facilities,Pool |
| Architectural Style | Traditional |
| Construction Materials | Vinyl Siding,Brick |
| Year Built | 2007 |
| Township | Kendall |
| Tax Year | 2024 |
| Ownership | Fee Simple w/ HO Assn. |
| Community Features | Clubhouse,Park,Pool |
| Assoc Fee Paid Per | Monthly |
| County | Kendall |
| New Construction | No |
| Property Type | Residential |
| Subdivision Name | Raintree Village |
| Total Rooms | 10 |
| Full Baths | 2 |
| Status | Active |
| Directions | IL-47,take IL-126 east,then turn right on Prairie Crossing Dr,right on Deerpoint Ln,and left on Parkside Ln to 801 on the right. |
| High School | Yorkville High School |
| City | Yorkville |
| High School District | 115 |
| MLS Area | Yorkville / Bristol |
| Elementary School | Circle Center Grade School |
| Tax Annual Amount | 12114 |
| Middle/Junior High School | Yorkville Middle School |
| Standard Status | Active |
| Middle/Junior School District | 115 |
| Elementary School District | 115 |
| Property Type | Detached Single |
Interior Features
| Interior Amenities | Cathedral Ceiling(s),1st Floor Bedroom,Walk-In Closet(s),Granite Counters,Separate Dining Room,Pantry |
|---|---|
| Basement | Unfinished,Crawl Space,Partial |
| Total Fireplaces | 1 |
| Fireplace Features | Wood Burning,Gas Starter |
| Half Baths | 1 |
| Laundry Features | Upper Level,In Unit |
| Total Bedrooms | 4 |
| Room Type | Office,Breakfast Room,Foyer |
| LivingAreaSource | Assessor |
| Total Baths | 3 |
| Bedrooms Possible | 4 |
| Bathroom | Double Sink,Double Shower |
Exterior Features
| Exterior Amenities | Fire Pit |
|---|---|
| Parking Features | Asphalt,Garage Door Opener,Yes,Garage Owned,Attached,Garage |
| Lot Features | Corner Lot,Landscaped |
| Water Source | Public |
| Total Parking | 2 |
| Foundation Details | Concrete Perimeter |
| Lot Dimensions | 122 X 112 |
| Lot Size Acres | 0.38 |
| Waterfront Y/N | No |
Amenities
- Foreclosure
- Views
- Short Sale
- New Construction
- Adult 55+
- Lease To Own
- No HOA Fees
- Furnished
- Primary On Main
- Air Conditioning
- Seller Finance
- Green
- Fixer Upper
- Horse
- Golf
- Fireplace
- Deck
- Garage
- Basement
- Pool
Property vs Single Family Average in 60560
Price
Taxes
Year Built
Visits

