
Open House Sat, Sep 5th 11:00 AM - 01:00 PM - Waterfront
Address
2198 Brookside Lane, Aurora, IL
Price
$ 499,900
Property Attributes
- MLS#12750609
- TypeSingle Family
- Listing Status New
- CountyDUPAGE
- CityAurora
- AreaAurora - Eola
- NeighborhoodStonebridge
- Zip60502
- Style
- Year Built1994
- Taxes$ 9026
- Price$ 499,900
- Bedrooms3
- Full Bathrooms3
- Half Bathrooms1
- Sqr Footage2805
- Lot Size0.1363 Acres
Data Source:
Midwest Real Estate Data (MRED)
Property Description
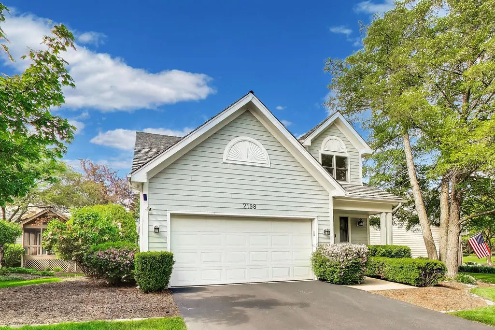
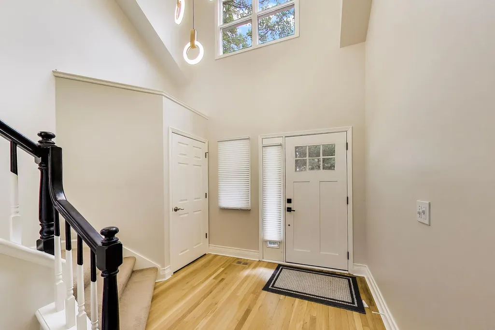
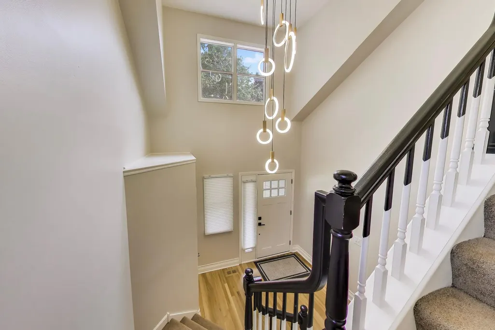
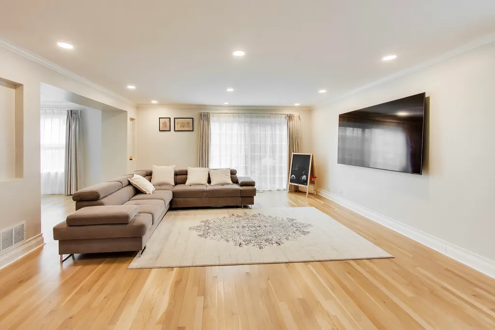
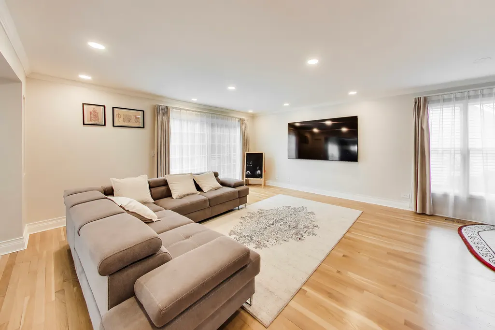
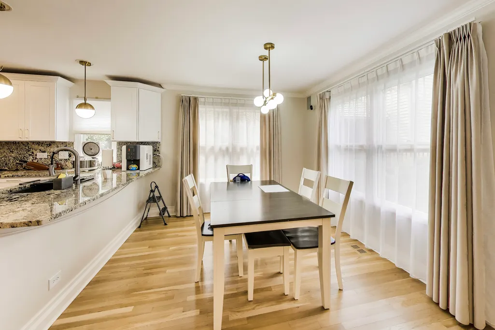
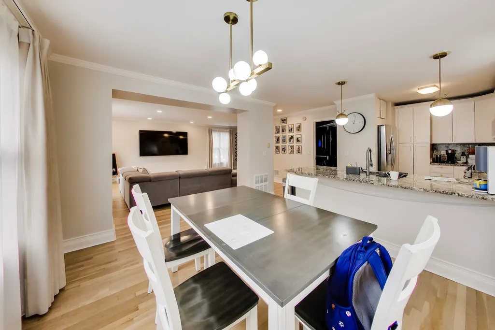
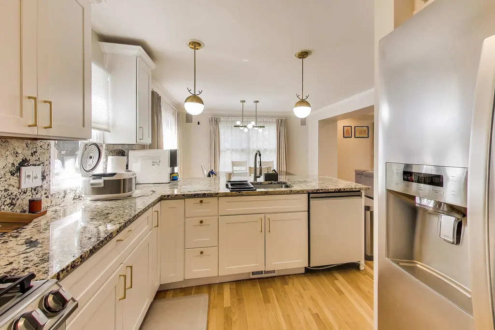
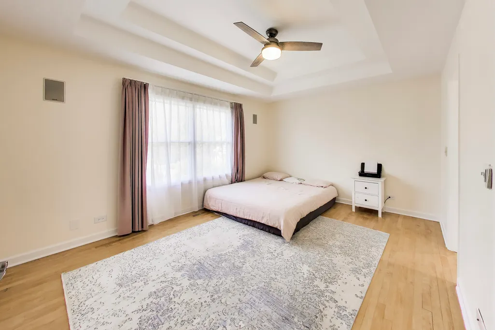
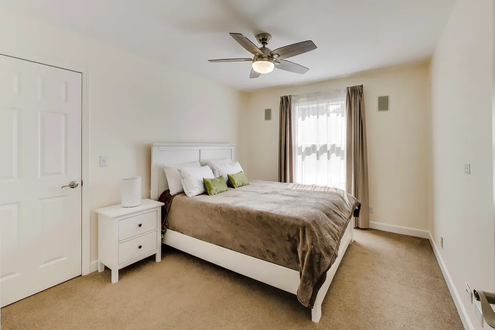
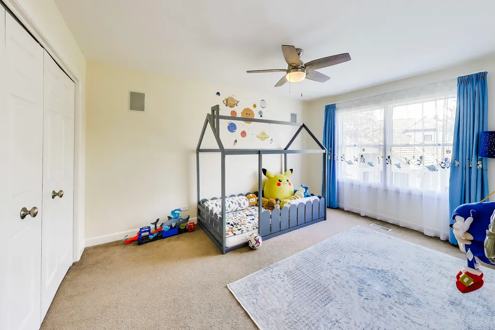
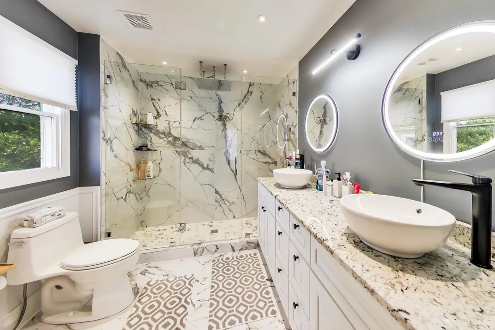
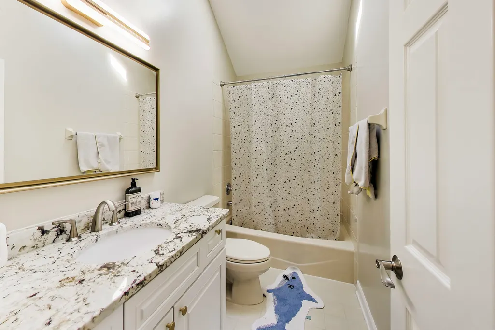
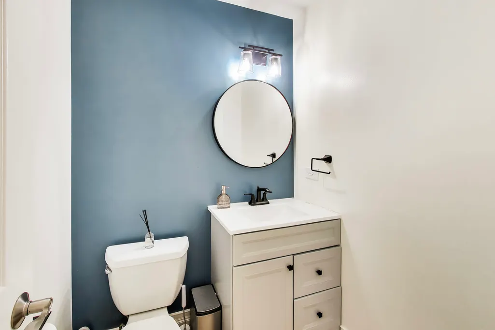
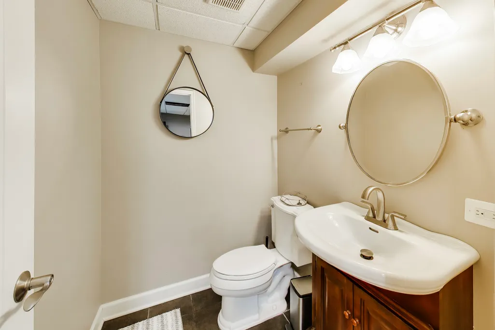
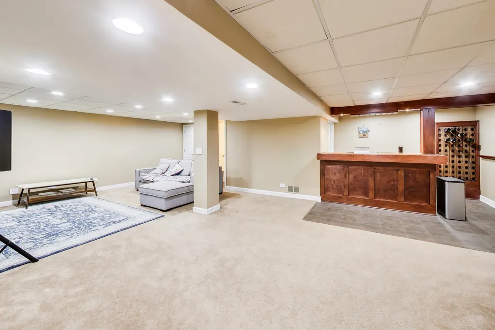
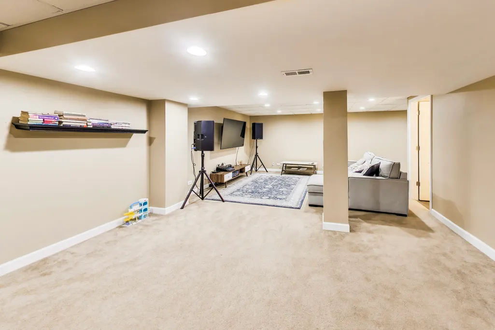
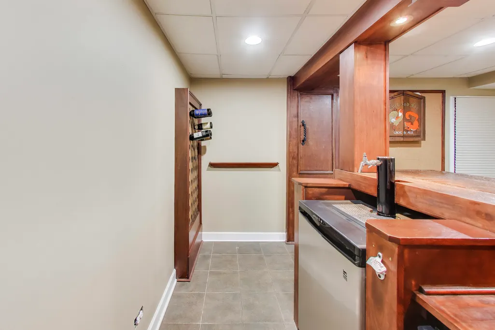
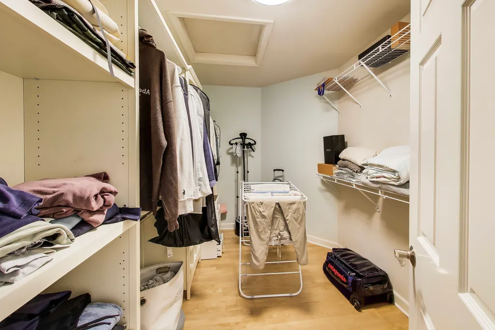
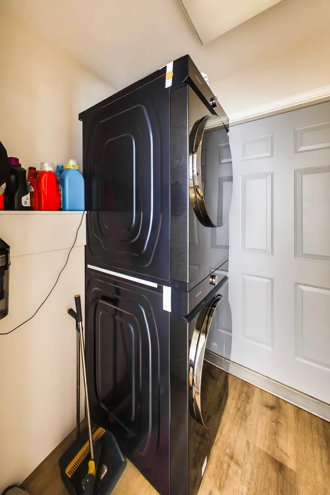
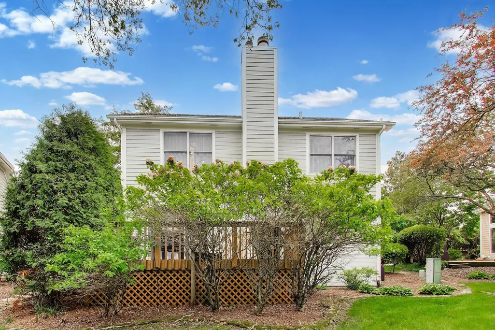
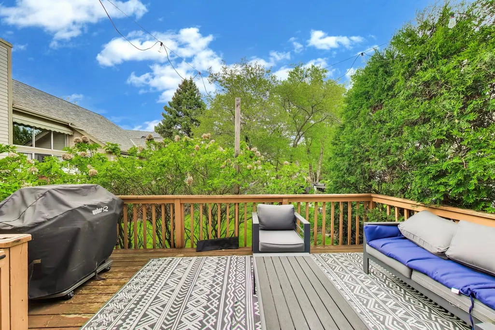
Maintenance-free living in Stonebridge's sought-after Lakeside neighborhood. This beautifully updated home sits on a peaceful lot with views of professional landscaping and the community pond. Inside, volume and vaulted ceilings, hardwood floors, custom niches, and abundant windows create a bright, open flow ideal for everyday living and entertaining. The updated kitchen features sleek granite counters and backsplash, stainless steel appliances, a breakfast bar, and a spacious eating area that opens directly to the family room. Sliding glass doors lead to a generous deck overlooking the pond. Upstairs offers three spacious bedrooms plus a versatile bonus room. The primary bedroom is a private retreat with maple floors, tray ceiling, walk-in closet with organizers, and an updated bath featuring granite vanity and double vessel sinks. The fully finished basement delivers a large rec/theater area, wet bar, and half bath (easily expandable to full). Recent updates by the current owners make this home truly move-in ready. The kitchen shines with quartz countertops and brand-new appliances, while a new washer and dryer freshen up the laundry. The primary bath features a new rain shower and toilet, and the secondary bath has a new vanity. Throughout the home you'll find fresh paint on walls, doors, and trim, all-new light switches and outlets, updated ceiling fixtures, and a stylish custom accent wall - cedar shake roof and exterior siding (2014), furnace (2016), front door (2019), and A/C plus driveway (2022). The Lakeside HOA covers lawn care, snow removal, sprinkler service, bush trimming, mulching, and driveway seal coating. Award-winning District 204 schools - Brooks Elementary and Granger Middle in the subdivision; Metea Valley High, I-88, and the Route 59 Metra are all under 5 minutes away. Low monthly assessments make this home an exceptional value.
| Elementary School | Middle School | High School |
|---|---|---|
| Brooks Elementary School | Granger Middle School | Metea Valley High School |
| Price History | |
|---|---|
| 9/3/2026 | Listed $499,900 |
General Features
| Living Area | 2805 |
|---|---|
| Sewer | Public Sewer |
| Heating | Natural Gas |
| Cooling | Central Air |
| Possession | Closing |
| Roof | Shake |
| HOA Fee | 185 |
| Garage Spaces | 2 |
| Association Fee Includes | Insurance,Security,Lawn Care,Snow Removal |
| Construction Materials | Other |
| Year Built | 1994 |
| Electric | Circuit Breakers |
| Township | Naperville |
| Tax Year | 2024 |
| Ownership | Fee Simple w/ HO Assn. |
| Assoc Fee Paid Per | Monthly |
| County | DuPage |
| New Construction | No |
| Property Type | Residential |
| Subdivision Name | Stonebridge |
| Total Rooms | 7 |
| Full Baths | 3 |
| Status | New |
| Directions | Eola Rd to Stonebridge Blvd to Brookside Ln |
| High School | Metea Valley High School |
| City | Aurora |
| High School District | 204 |
| MLS Area | Aurora / Eola |
| Elementary School | Brooks Elementary School |
| Tax Annual Amount | 9026 |
| Middle/Junior High School | Granger Middle School |
| Virtual Tour | https://real.vision/2198-brookside-lane?o=u |
| Standard Status | Active |
| Middle/Junior School District | 204 |
| Elementary School District | 204 |
| Property Type | Detached Single |
Interior Features
| Basement | Finished,Full |
|---|---|
| Half Baths | 1 |
| Total Bedrooms | 3 |
| Room Type | Recreation Room |
| LivingAreaSource | Landlord/Tenant/Seller |
| Total Baths | 4 |
| Bedrooms Possible | 3 |
Exterior Features
| Parking Features | Asphalt,Yes,Garage Owned,Attached,Garage |
|---|---|
| Water Source | Public |
| Total Parking | 2 |
| Foundation Details | Concrete Perimeter |
| Lot Dimensions | 101x62x56x110 |
| Lot Size Acres | 0.1363 |
| Waterfront Y/N | Yes |
Amenities
- Foreclosure
- Views
- Short Sale
- New Construction
- Adult 55+
- Lease To Own
- No HOA Fees
- Furnished
- Primary On Main
- Air Conditioning
- Seller Finance
- Green
- Fixer Upper
- Horse
- Golf
- Fireplace
- Deck
- Garage
- Basement
- Pool
Property vs Single Family Average in 60502
Price
Taxes
Year Built
Visits

