
Open House Sun, Sep 6th 11:00 AM - 01:00 PM

Address
17618 Stonebridge Drive, Hazel Crest, IL
Price
$ 289,900
Property Attributes
- MLS#12728612
- TypeSingle Family
- Listing Status Active
- CountyCOOK
- CityHazel Crest
- AreaHazel Crest
- NeighborhoodStonebridge
- Zip60429
- Style
- Year Built1971
- Taxes$ 10834
- Price$ 289,900
- Bedrooms4
- Full Bathrooms2
- Half Bathrooms1
- Sqr Footage2179
- Lot Size0.1716 Acres
Data Source:
Midwest Real Estate Data (MRED)
Property Description
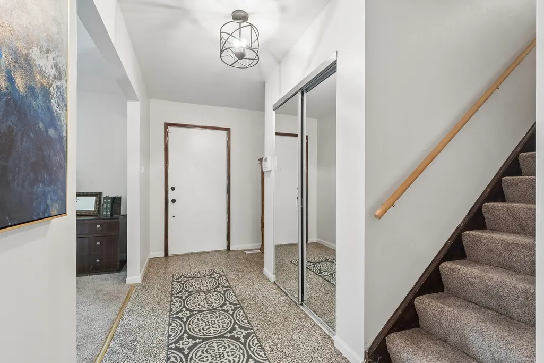
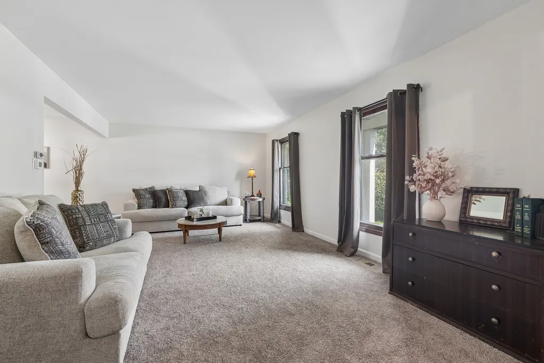
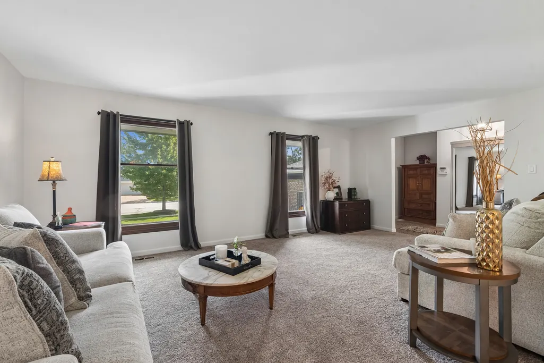
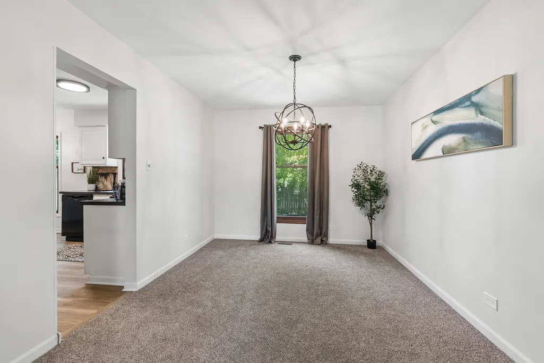
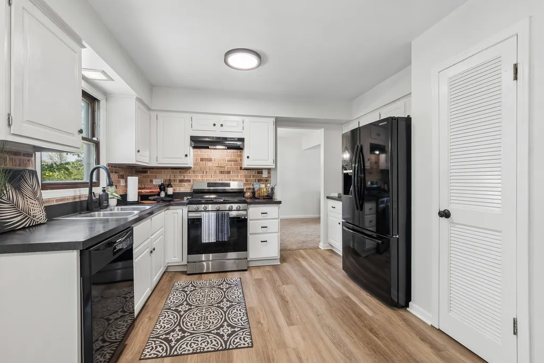
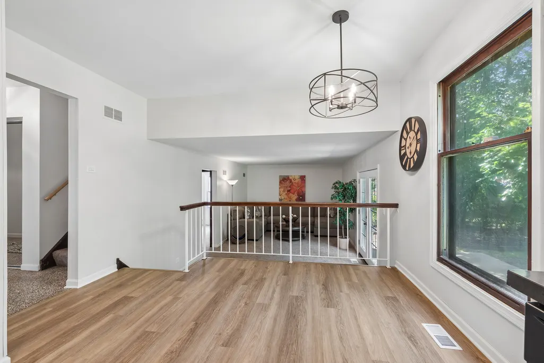
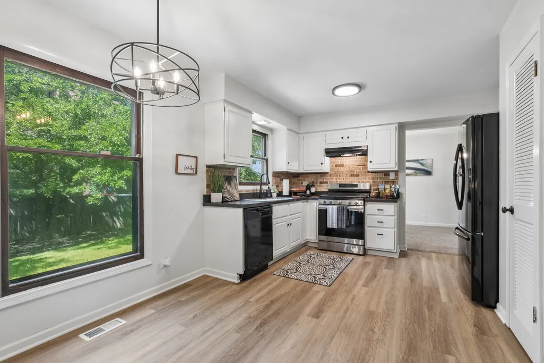
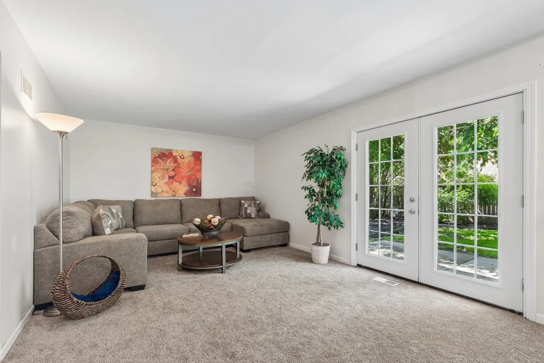
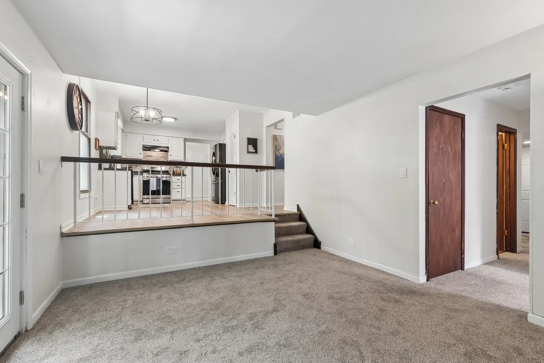
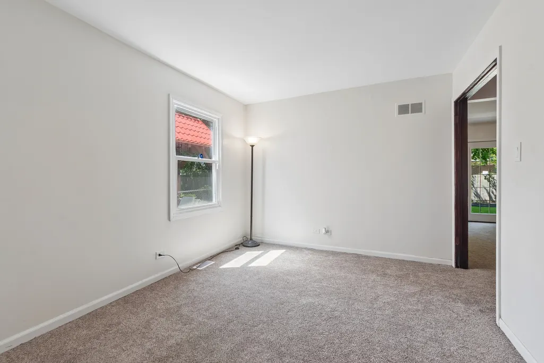
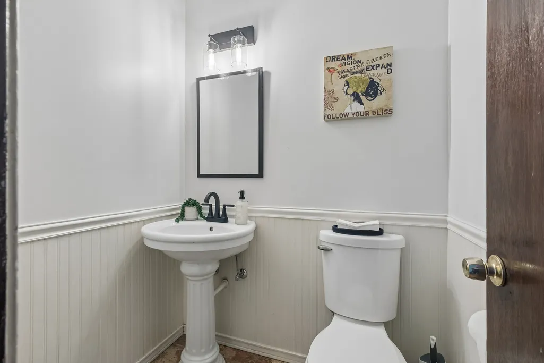
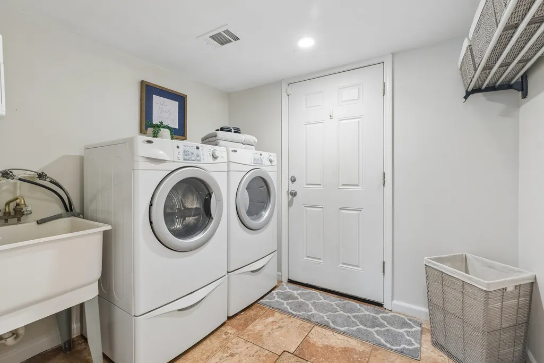
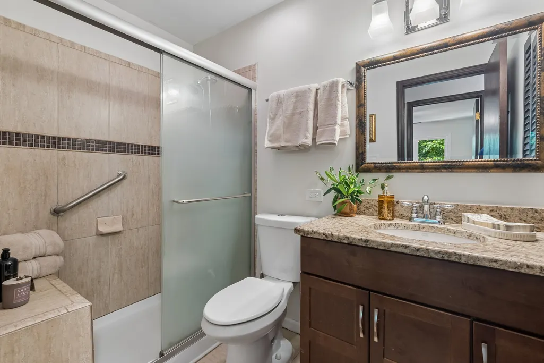
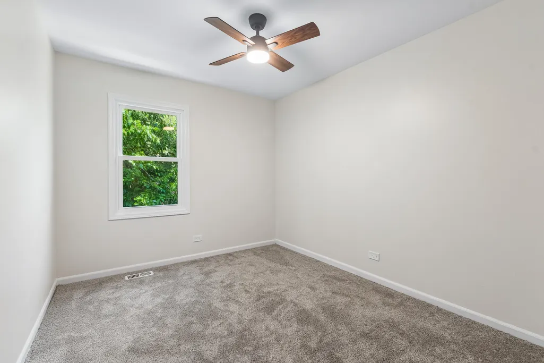
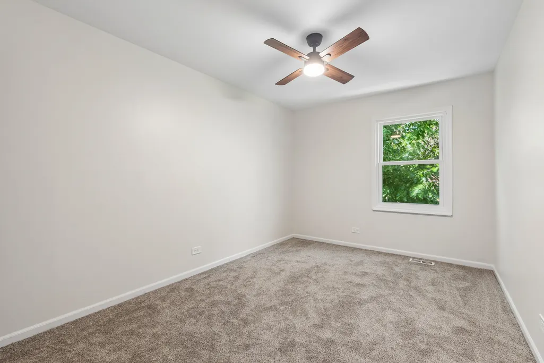
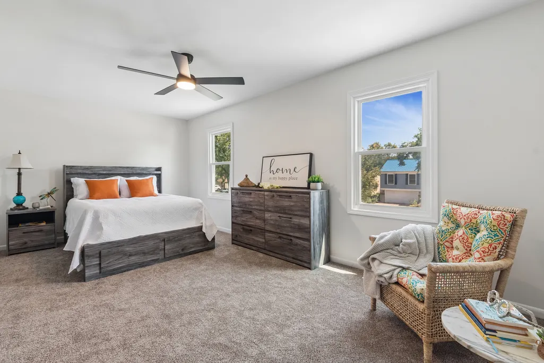
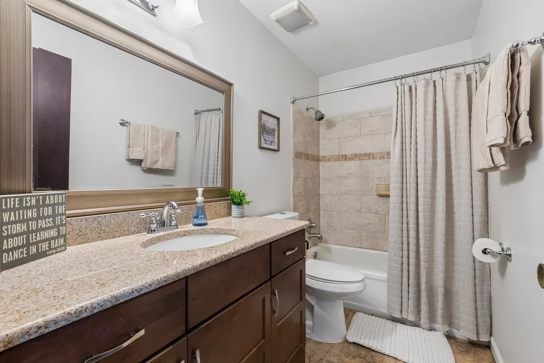
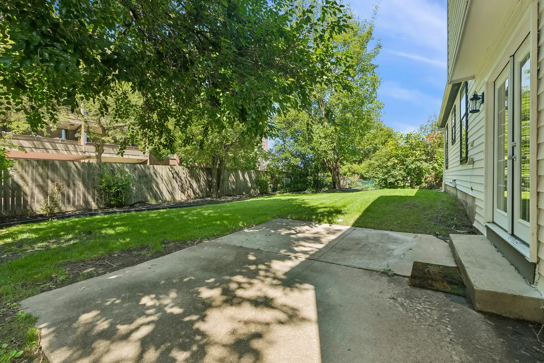
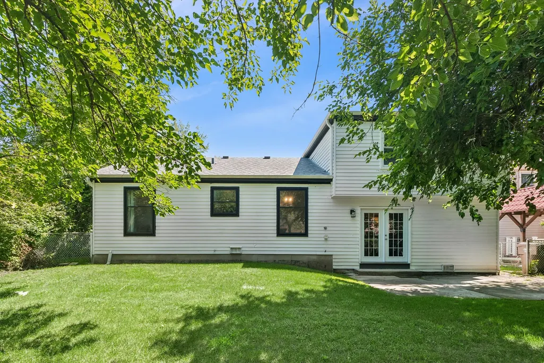
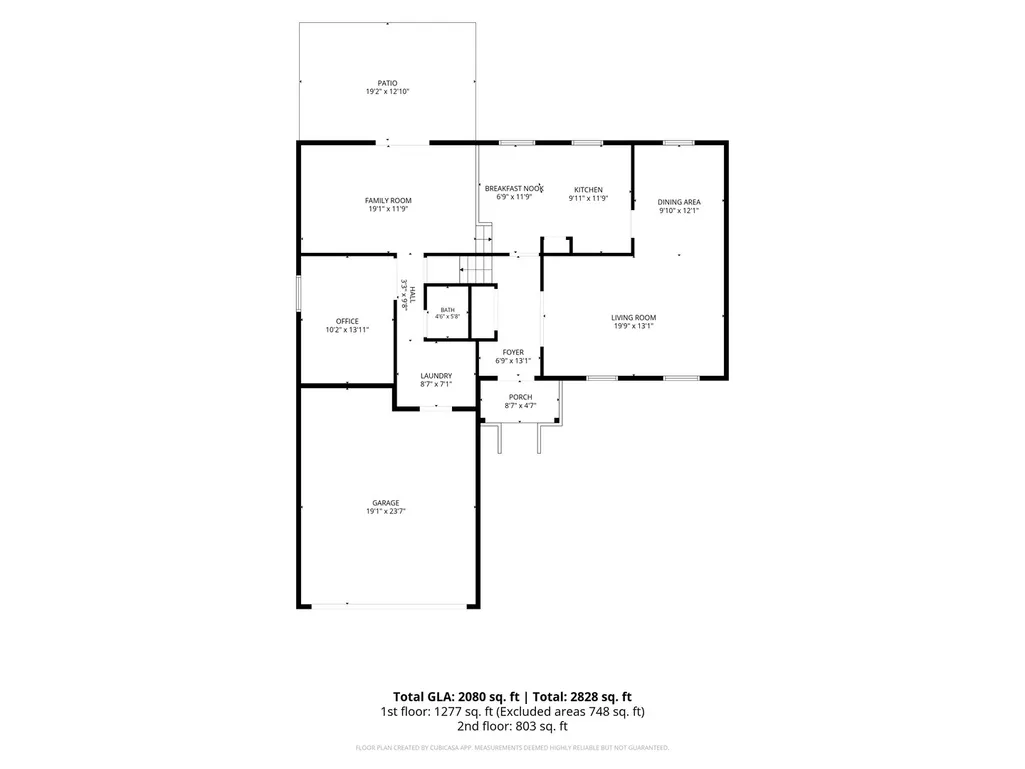
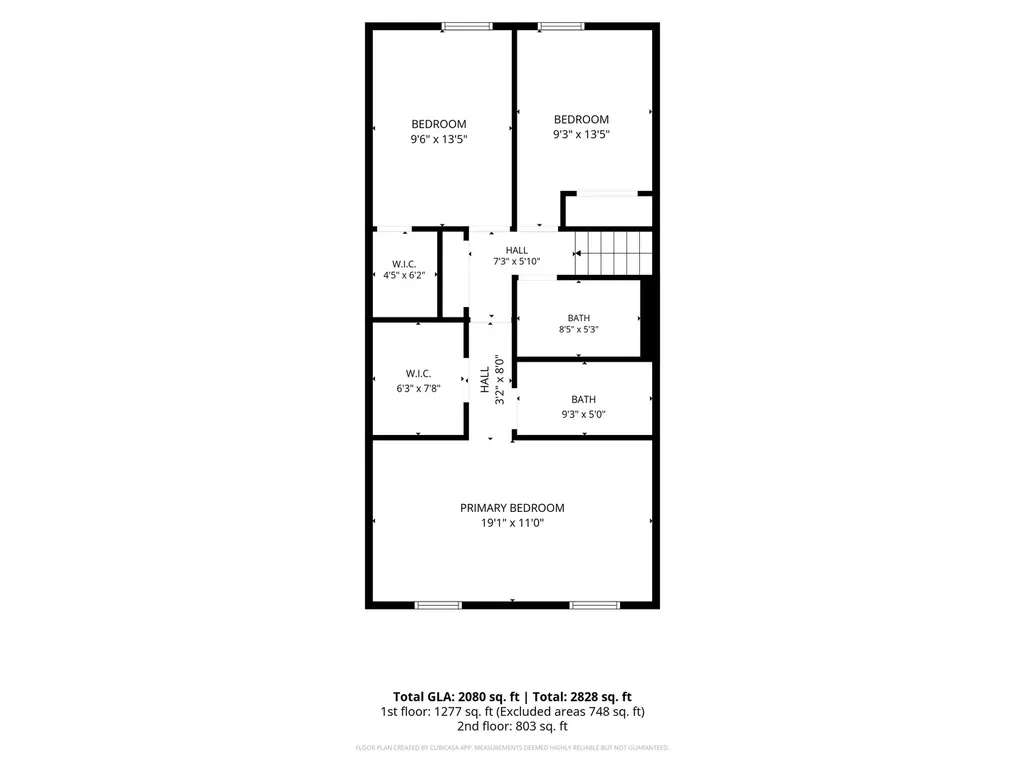
Beautifully refreshed 4-bedroom, 2.5-bath split-level offering approximately 2,200 square feet of living space, a flexible layout, and an impressive list of recent improvements. * Step inside to a bright, inviting interior with fresh neutral paint, new carpeting, and updated lighting throughout. * The kitchen features crisp white cabinetry, stainless steel appliances, new LVP flooring, and a sunny breakfast nook, with easy flow into the dining and living areas for everyday living and entertaining. * The spacious lower-level Family Room offers plenty of room to relax and features brand-new French doors opening to the 19x13 patio and large fenced backyard-creating a wonderful extension of the living space for outdoor dining and entertaining. * Upstairs, the generous Primary Suite includes a walk-in closet and private full bath, while two additional bedrooms and another full bath complete the upper level. * The lower level adds even more flexibility with a fourth bedroom that can easily flex as an office, hobby room, or guest space, along with a half bath, laundry area, and direct access to the attached 2-car garage. * Major 2026 improvements include new carpeting, kitchen flooring, sump pump, interior and exterior paint, light fixtures, French doors, dishwasher, and a brand-new asphalt driveway. Additional improvements include the furnace and central air (2024), roof and gutters (2023), refrigerator (2022), and second-floor windows (2019). * With approximately 2,200 square feet, comfortable living space inside, a generous fenced yard and patio outside, and many substantial improvements already completed, this move-in-ready home is offered at an exceptional value.
| High School |
|---|
| Hillcrest High School |
| Price History | |
|---|---|
| 8/23/2026 | Listed $289,900 |
General Features
| Living Area | 2179 |
|---|---|
| Sewer | Public Sewer |
| Heating | Natural Gas |
| Cooling | Central Air |
| Possession | Closing,Immediate |
| Roof | Asphalt |
| Appliances | Range,Dishwasher,Refrigerator,Washer,Dryer,Gas Oven |
| Garage Spaces | 2 |
| Association Fee Includes | None |
| Construction Materials | Vinyl Siding |
| Year Built | 1971 |
| Township | Bremen |
| Tax Year | 2024 |
| Ownership | Fee Simple |
| Assoc Fee Paid Per | Not Applicable |
| County | Cook |
| New Construction | No |
| Property Type | Residential |
| Total Rooms | 8 |
| Full Baths | 2 |
| Status | Active |
| Directions | 175th St to Stonebridge Dr,south to property |
| High School | Hillcrest High School |
| City | Hazel Crest |
| High School District | 228 |
| MLS Area | Hazel Crest |
| Tax Annual Amount | 10834.85 |
| Standard Status | Active |
| Middle/Junior School District | 144 |
| Elementary School District | 144 |
| Property Type | Detached Single |
Interior Features
| Basement | Finished,Rec/Family Area,Daylight |
|---|---|
| Half Baths | 1 |
| Laundry Features | Gas Dryer Hookup,Sink |
| Total Bedrooms | 4 |
| Room Type | Foyer |
| LivingAreaSource | Estimated |
| Total Baths | 3 |
| Bedrooms Possible | 4 |
Exterior Features
| Parking Features | Asphalt,Yes,Attached,Garage |
|---|---|
| Water Source | Lake Michigan,Public |
| Total Parking | 2 |
| Lot Dimensions | 2179 |
| Lot Size Acres | 0.1716 |
| Waterfront Y/N | No |
Amenities
- Foreclosure
- Views
- Short Sale
- New Construction
- Adult 55+
- Lease To Own
- No HOA Fees
- Furnished
- Primary On Main
- Air Conditioning
- Seller Finance
- Green
- Fixer Upper
- Horse
- Golf
- Fireplace
- Deck
- Garage
- Basement
- Pool
Property vs Single Family Average in 60429
Price
Taxes
Year Built
Visits

