
Address
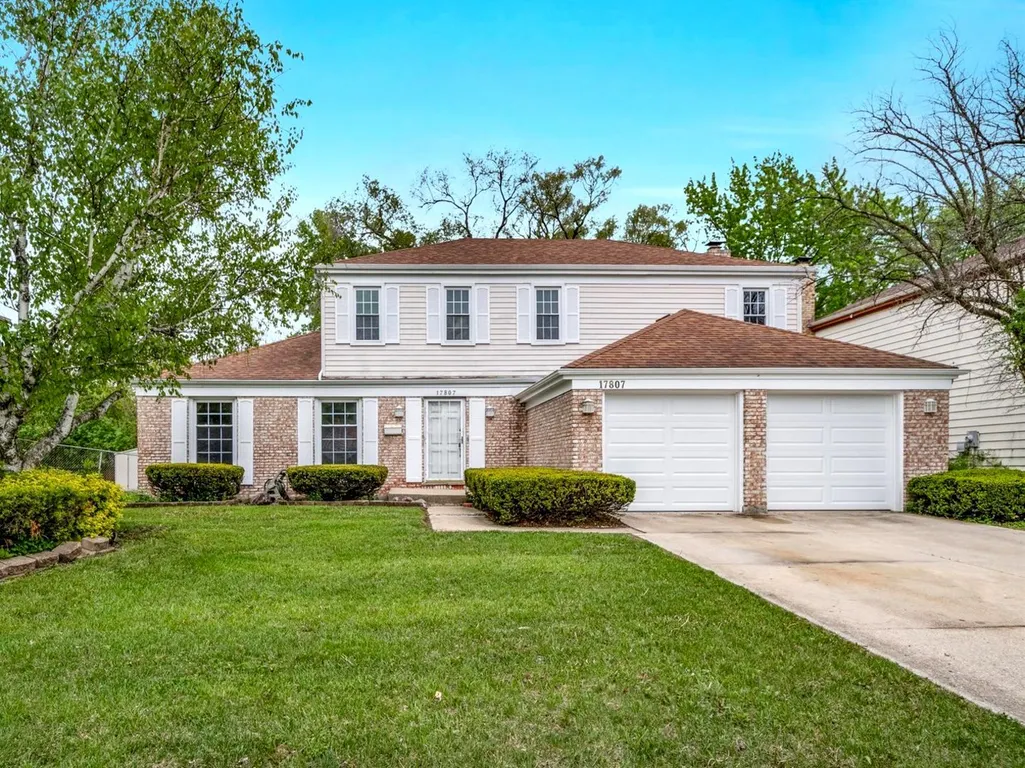
17807 Stonebridge Drive, Hazel Crest, IL
Price
$ 275,000
Property Attributes
- MLS#12652967
- TypeSingle Family
- Listing Status Active
- CountyCOOK
- CityHazel Crest
- AreaHazel Crest
- NeighborhoodStonebridge
- Zip60429
- StyleColonial
- Year Built1972
- Taxes$ 11971
- Price$ 275,000
- Bedrooms4
- Full Bathrooms2
- Half Bathrooms1
- Sqr Footage2446
Data Source:
Midwest Real Estate Data (MRED)
Property Description
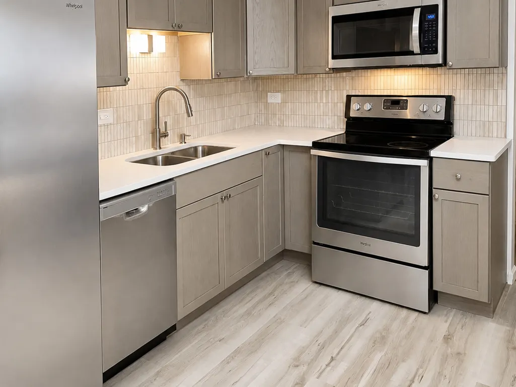
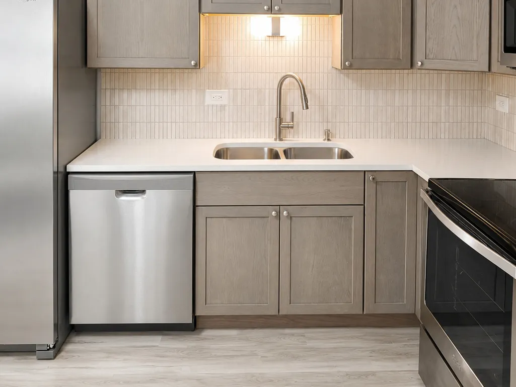
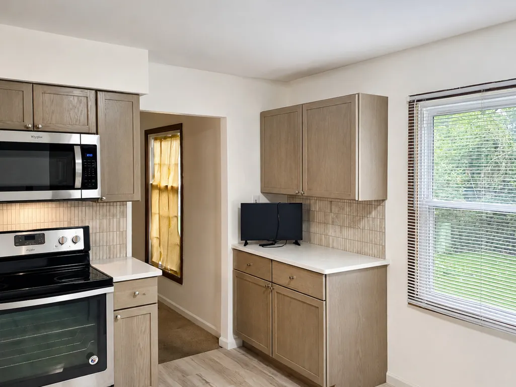
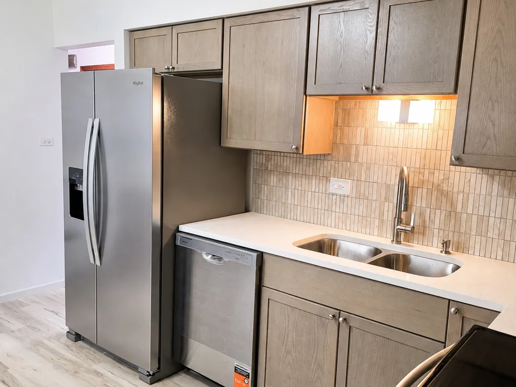
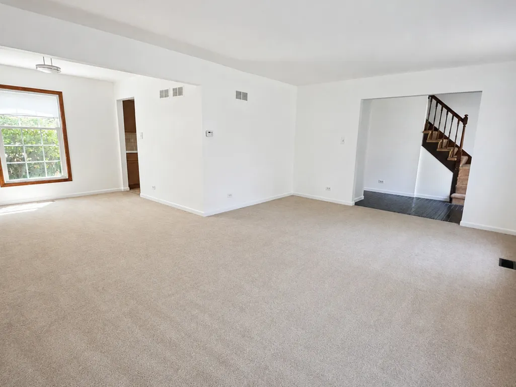
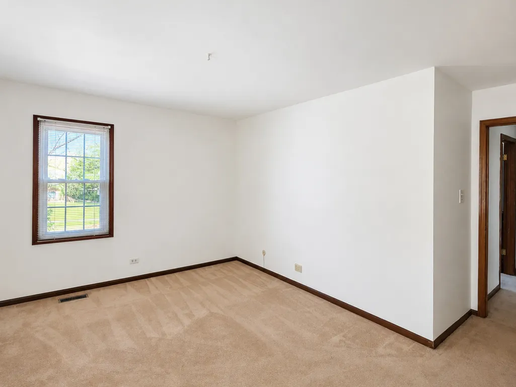
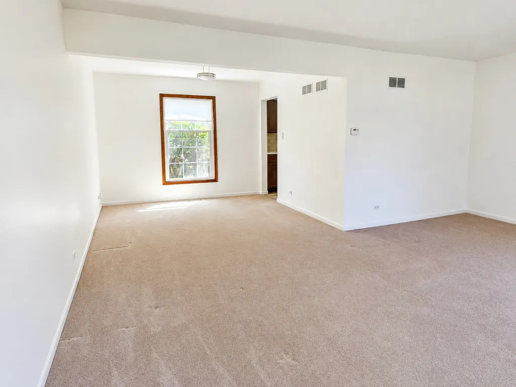
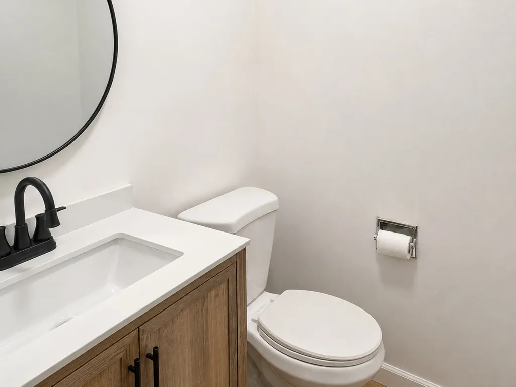
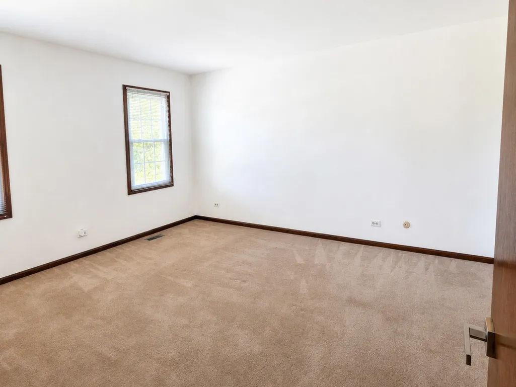
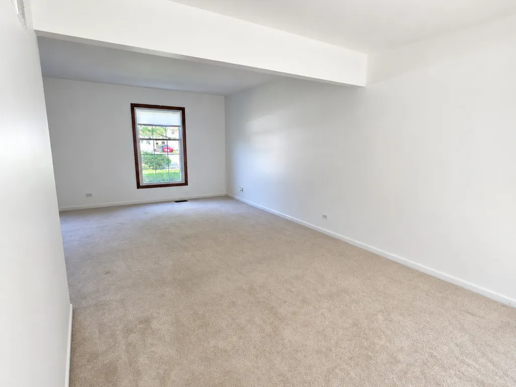
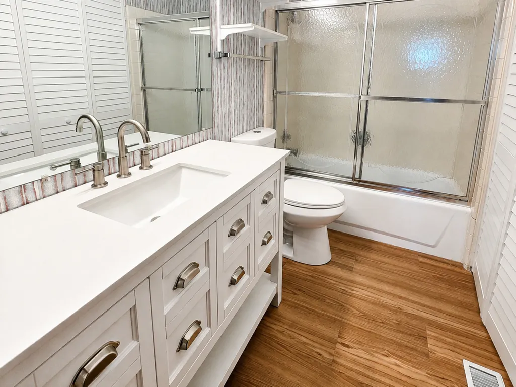
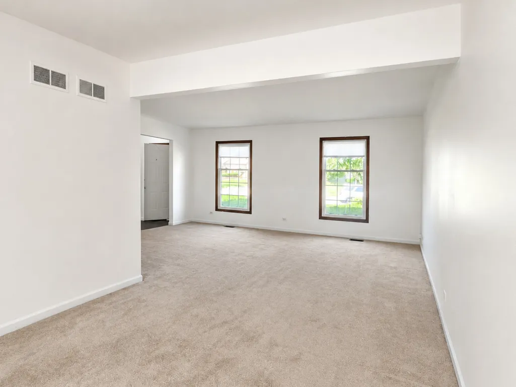
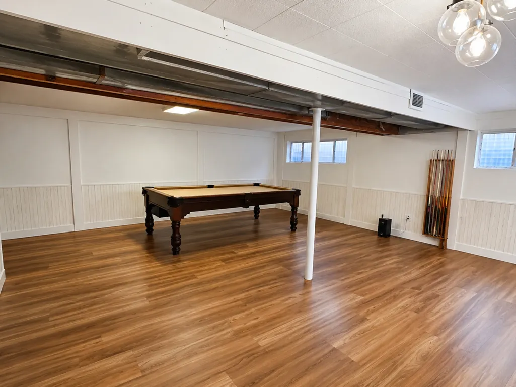
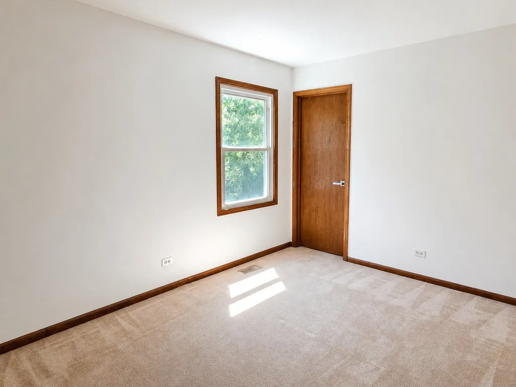
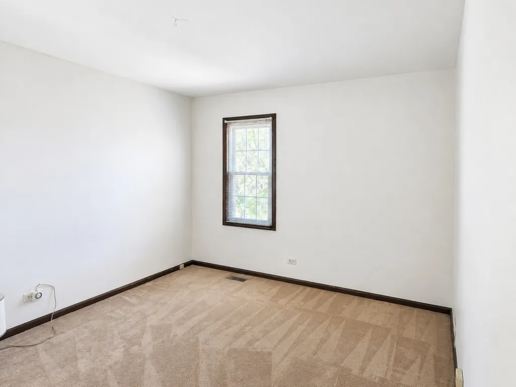
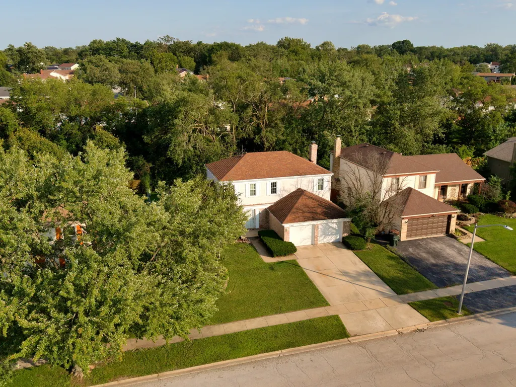
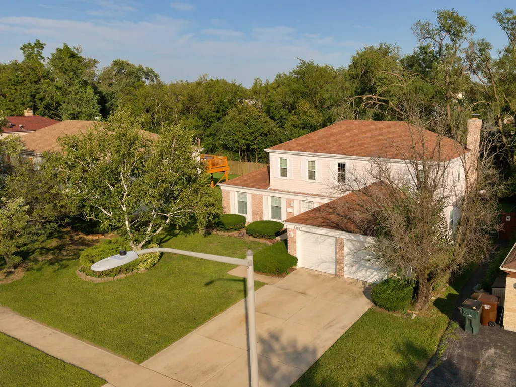
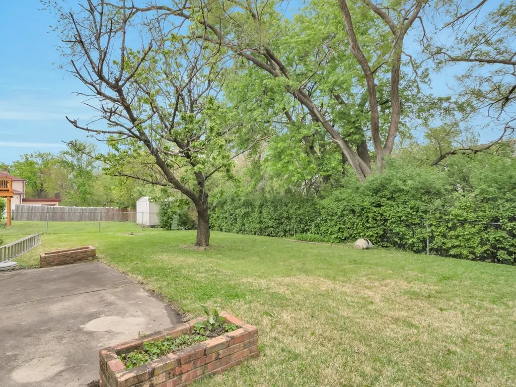
Welcome to this spacious two-story home featuring 4 bedrooms, 2.1 bathrooms, an attached 2-car garage, finished basement, fenced backyard, a completely remodeled kitchen, updated bathrooms, and freshly painted interior. The traditional and functional floor plan offers plenty of space for everyday living and entertaining. The main level includes a formal living room, separate dining room, first-floor laundry, powder room, and a comfortable family room with a fireplace and sliding door access to the backyard. The completely remodeled kitchen is a standout feature, offering new cabinetry, new countertops, new stainless steel appliances, updated flooring, a tile backsplash, and a bright eat-in area. The result is a fresh, modern space designed for both daily living and entertaining. The bathrooms have also been recently updated with new vanities, countertops, fixtures, flooring, and contemporary finishes. In addition, the interior has just been freshly painted, giving the home a clean, bright, move-in-ready feel. Upstairs, you'll find four bedrooms, including a primary suite with a private bathroom and walk-in closet. The finished basement adds valuable additional living space with a large recreation room and pool table area, providing flexibility for entertaining, game nights, hobbies, a home office, exercise space, or an additional gathering area. Outside, enjoy a fenced backyard with mature trees, patio space, and plenty of room for pets, play, gardening, or outdoor entertaining. With a completely remodeled kitchen, updated bathrooms, fresh interior paint, four-bedroom layout, multiple living areas, finished basement, attached garage, and private backyard, this home offers an excellent combination of space, functionality, and recent improvements while still giving the next owner the opportunity to make it their own.
| Price History | |
|---|---|
| 5/19/2026 | Listed $262,000 |
General Features
| Living Area | 2446 |
|---|---|
| Sewer | Public Sewer |
| Heating | Natural Gas,Forced Air |
| Cooling | Central Air |
| Possession | Closing |
| Roof | Asphalt |
| Garage Spaces | 2 |
| Association Fee Includes | None |
| Architectural Style | Colonial |
| Construction Materials | Aluminum Siding,Brick |
| Year Built | 1972 |
| Township | Bremen |
| Tax Year | 2024 |
| Ownership | Fee Simple |
| Assoc Fee Paid Per | Not Applicable |
| County | Cook |
| New Construction | No |
| Property Type | Residential |
| Total Rooms | 9 |
| Full Baths | 2 |
| Status | Active |
| Directions | 175th St to Stonebridge Dr,south to property |
| City | Hazel Crest |
| High School District | 228 |
| MLS Area | Hazel Crest |
| Tax Annual Amount | 11971 |
| Standard Status | Active |
| Middle/Junior School District | 144 |
| Elementary School District | 144 |
| Property Type | Detached Single |
Interior Features
| Basement | Finished,Full |
|---|---|
| Total Fireplaces | 1 |
| Half Baths | 1 |
| Total Bedrooms | 4 |
| Room Type | Storage,Recreation Room |
| LivingAreaSource | Assessor |
| Total Baths | 3 |
| Bedrooms Possible | 4 |
Exterior Features
| Parking Features | Concrete,Yes,Garage Owned,Attached,Garage |
|---|---|
| Water Source | Lake Michigan |
| Total Parking | 2 |
| Foundation Details | Concrete Perimeter |
| Lot Dimensions | 66 x 115 |
| Waterfront Y/N | No |
| Other Equipment | Ceiling Fan(s) |
Amenities
- Foreclosure
- Views
- Short Sale
- New Construction
- Adult 55+
- Lease To Own
- No HOA Fees
- Furnished
- Primary On Main
- Air Conditioning
- Seller Finance
- Green
- Fixer Upper
- Horse
- Golf
- Fireplace
- Deck
- Garage
- Basement
- Pool
Property vs Single Family Average in 60429
Price
Taxes
Year Built
Visits

