
Open House Sat, Sep 5th 02:00 PM - 04:00 PM - Waterfront - Primary on Main
Address
2432 Federal Court, Long Grove, IL
Price
$ 1,049,000
Property Attributes
- MLS#12749688
- TypeSingle Family
- Listing Status New
- CountyLAKE
- CityLong Grove
- AreaHawthorn Woods - Lake Zurich - Kildeer - Long Grov
- NeighborhoodCountry Club Estates
- Zip60047
- StyleRanch
- Year Built1967
- Taxes$ 25425
- Price$ 1,049,000
- Bedrooms5
- Full Bathrooms4
- Half Bathrooms1
- Sqr Footage5769
- Lot Size1.055 Acres
Data Source:
Midwest Real Estate Data (MRED)
Property Description
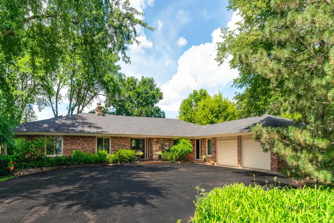
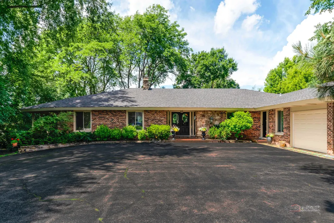
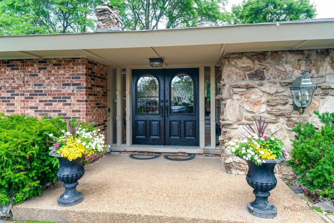
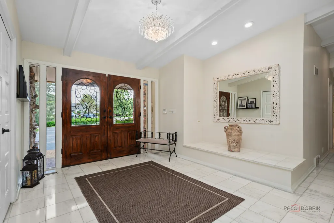
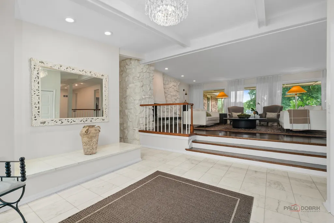
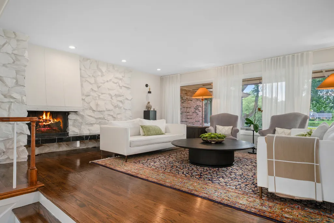
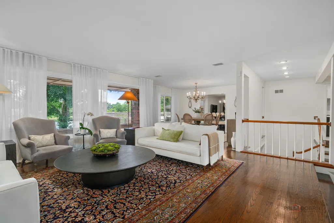
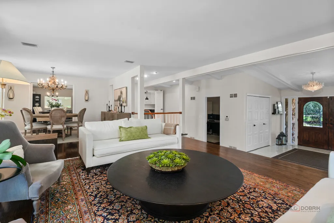
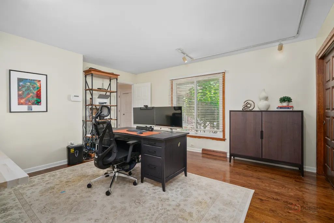
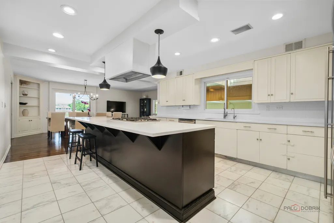
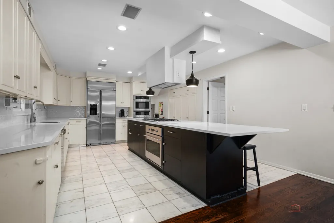
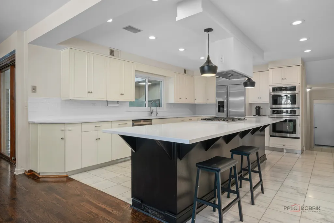
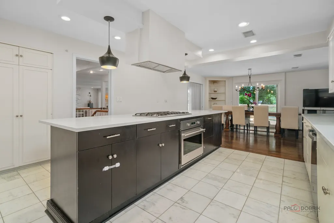
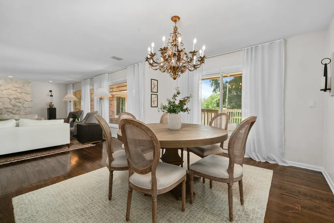
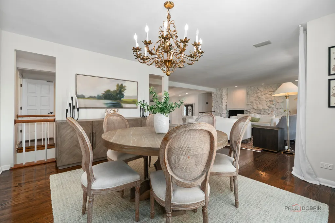
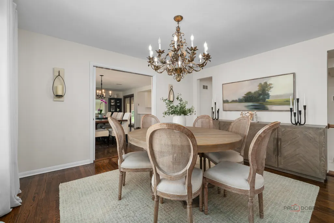
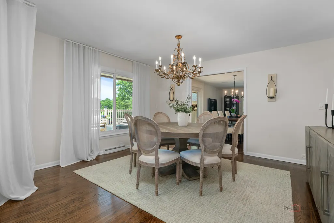
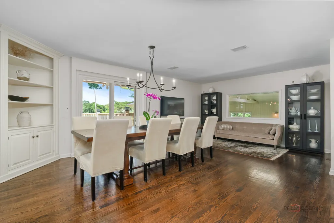
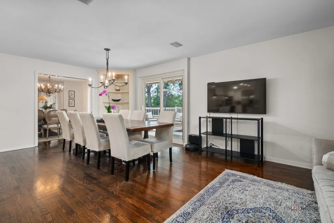
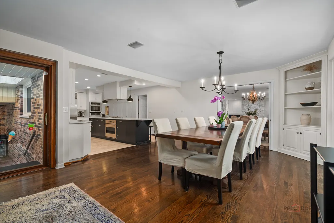
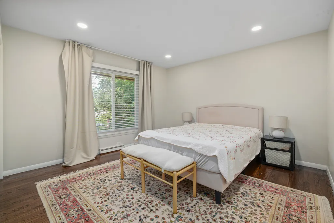
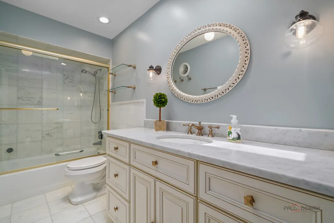
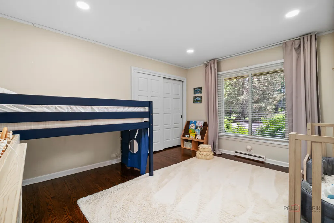
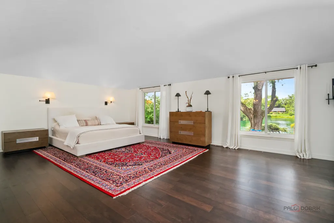
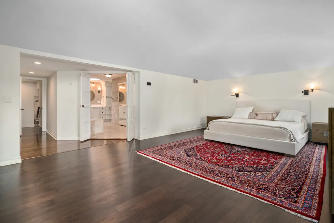
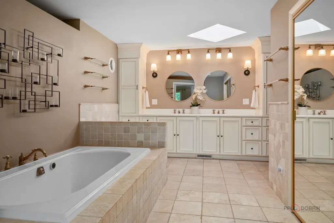
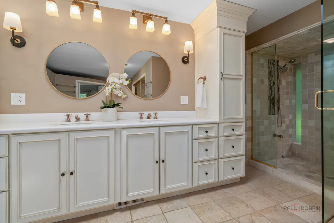
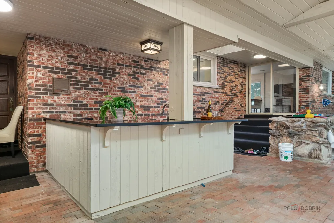
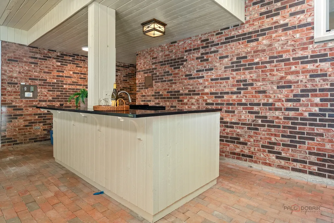
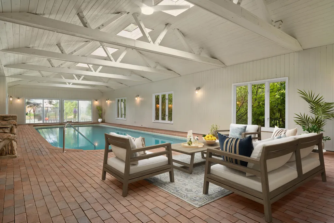
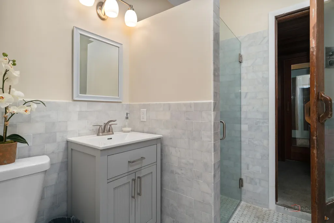
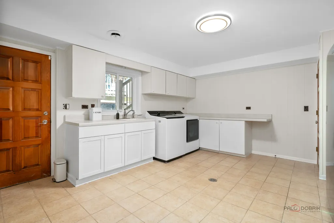
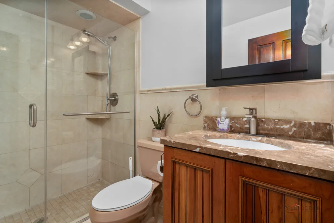
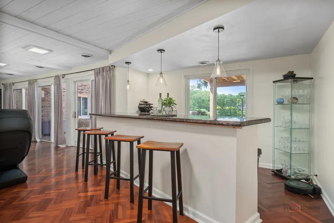
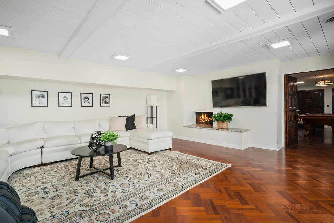
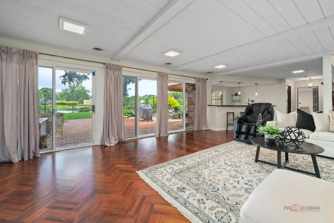
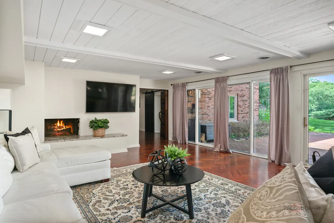
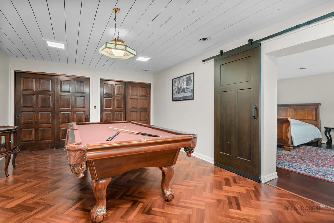
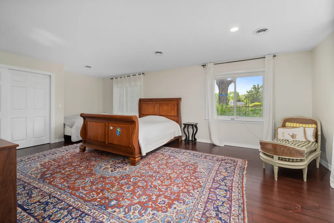
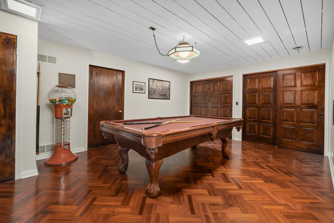
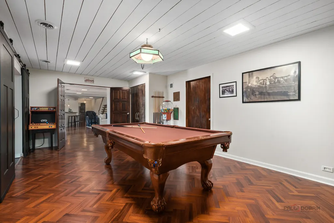
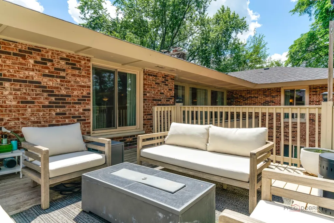
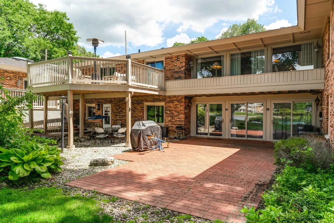
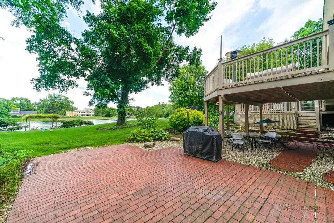
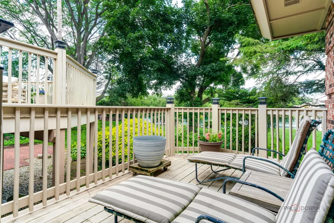
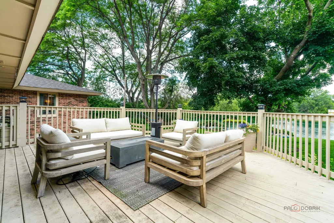
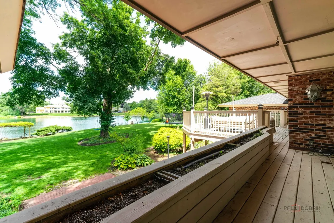
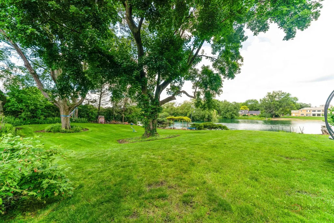
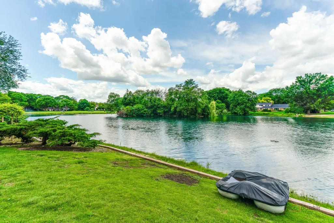
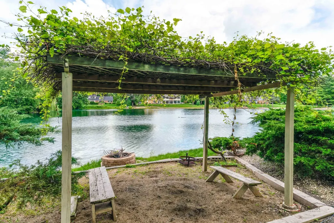
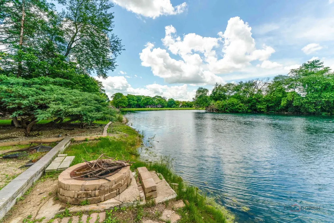
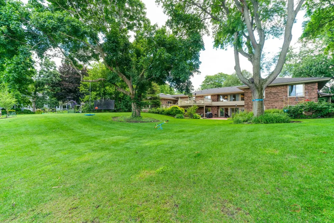
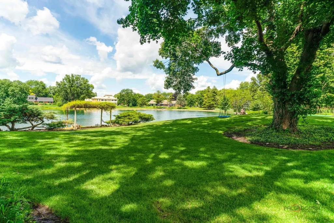
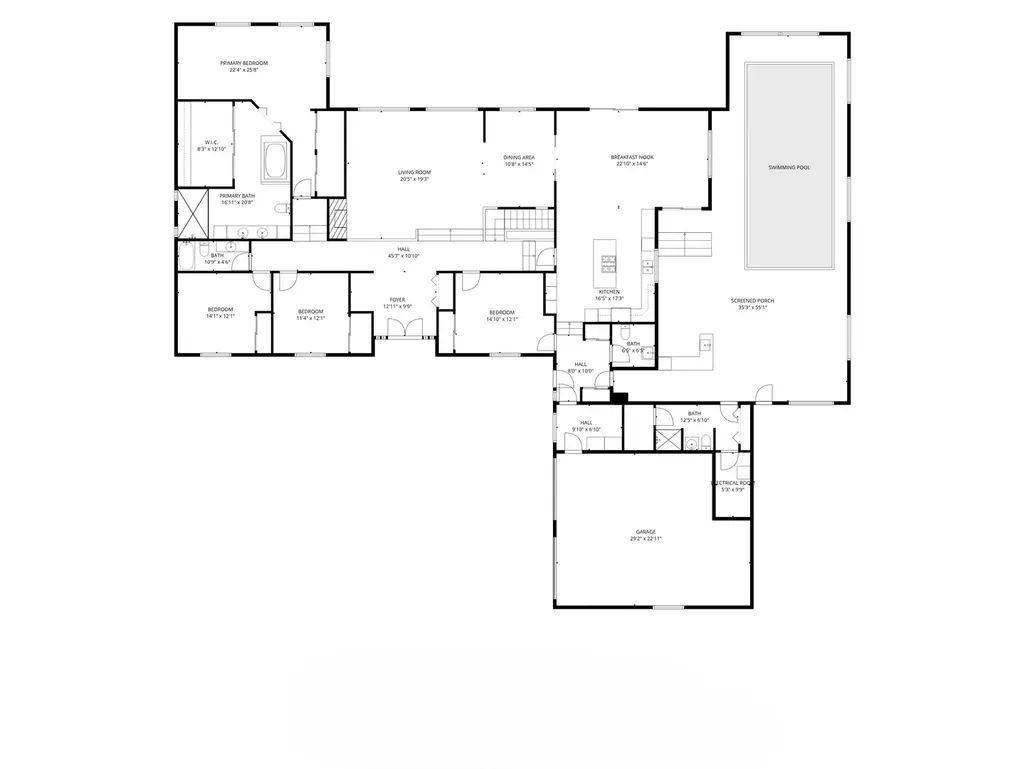
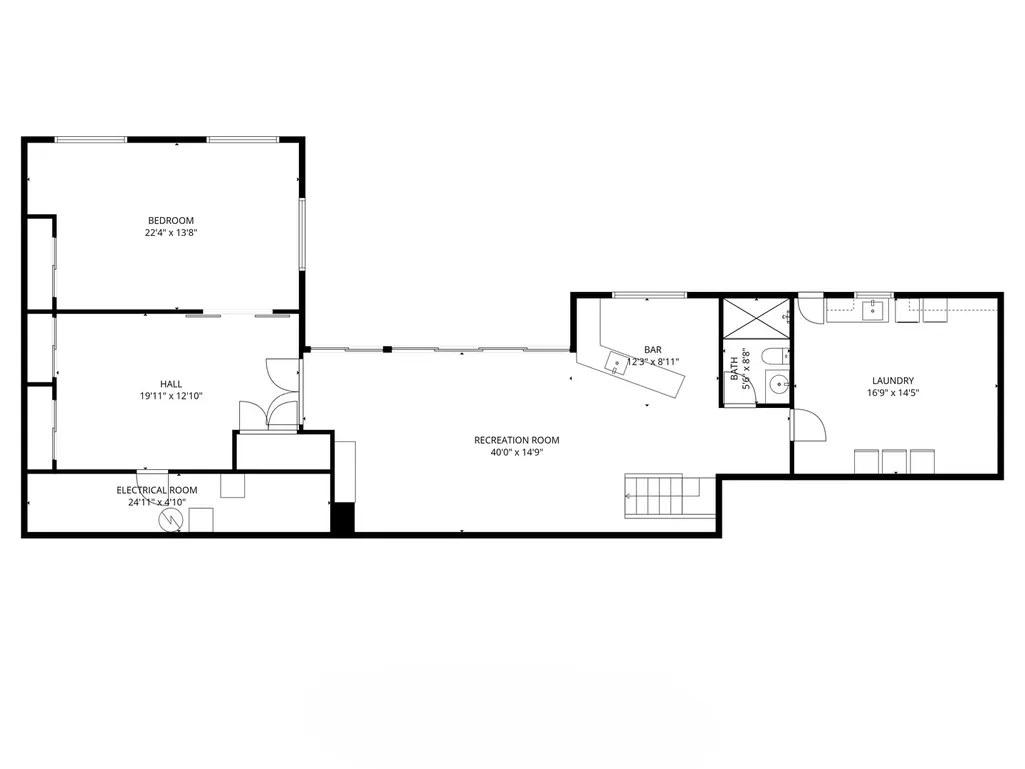
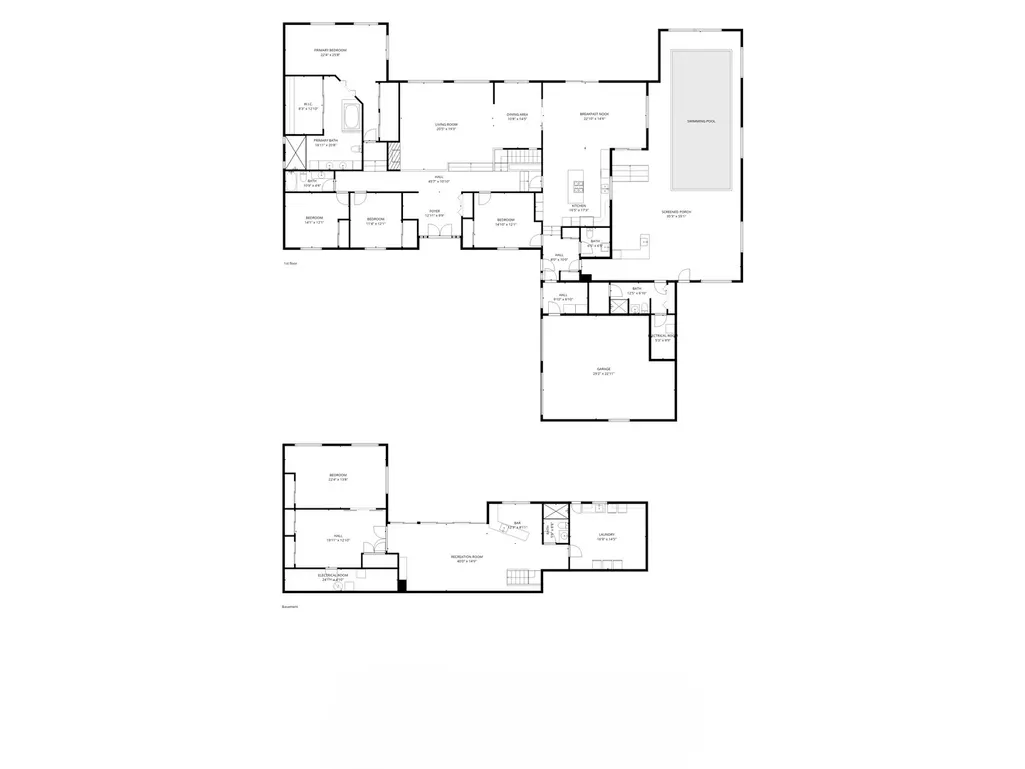
Welcome to this exceptional 5-bedroom, 4.1-bath ranch home, ideally situated on a quiet cul-de-sac in the highly sought-after and award-winning Stevenson School District. Offering beautiful pond views, an inground pool, and an abundance of living and entertaining space both inside and out, this home combines comfort, functionality, and a picturesque setting. Step inside to discover a bright and welcoming living room filled with natural light, creating the perfect space for gathering with family and friends. Adjacent to the living room is a formal dining area, ideal for hosting holiday dinners and special occasions. The heart of the home is the spacious kitchen, featuring a center island with breakfast bar seating and cooktop, ample cabinetry for storage, and generous counter space for meal preparation. The adjoining eating area provides a comfortable space for everyday dining and offers convenient access to both the outdoor deck and the screened porch. The private primary suite serves as a peaceful retreat, showcasing tranquil pond views and ample space to relax and unwind. The ensuite bathroom features a double vanity, separate shower, and soaking tub, creating a spa-like atmosphere. Three additional generously sized bedrooms provide flexibility for family, guests, or work-from-home needs, while a full hallway bath completes the main level. Designed with entertaining in mind, the screened porch serves as an extension of the home's living space and overlooks the inviting inground pool. Complete with a wet bar and full bath, this versatile area is perfect for summer gatherings, pool parties, or simply enjoying the scenic backyard views. The finished lower level offers even more living space and endless possibilities. A spacious recreation room with a wet bar and direct exterior access to the patio creates the ideal setting for entertaining, game nights, or movie marathons. An additional flexible room can easily serve as a craft room, playroom, home office, or exercise space. A dedicated game room, full bathroom, and oversized laundry room further enhance the home's functionality and convenience. Outside, enjoy a spacious backyard with room for recreation, gardening, or simply taking in the peaceful surroundings.
| Elementary School | Middle School | High School |
|---|---|---|
| Kildeer Countryside Elementary S | Woodlawn Middle School | Adlai E Stevenson High School |
| Price History | |
|---|---|
| 9/2/2026 | Listed $1,049,000 |
General Features
| Living Area | 5769 |
|---|---|
| Sewer | Septic Tank |
| Heating | Natural Gas,Forced Air |
| Cooling | Central Air |
| Possession | Closing |
| Roof | Shake |
| Appliances | Double Oven,Microwave,Dishwasher,Refrigerator,Washer,Dryer,Wine Refrigerator,Cooktop,Humidifier |
| HOA Fee | 600 |
| Garage Spaces | 2 |
| Association Fee Includes | Other |
| Architectural Style | Ranch |
| Construction Materials | Brick |
| Year Built | 1967 |
| Township | Ela |
| Tax Year | 2025 |
| Ownership | Fee Simple w/ HO Assn. |
| Community Features | Lake,Water Rights,Street Paved |
| Assoc Fee Paid Per | Annually |
| County | Lake |
| New Construction | No |
| Property Type | Residential |
| Subdivision Name | Country Club Estates |
| Other Structures | Pergola |
| Total Rooms | 12 |
| Full Baths | 4 |
| Status | New |
| Directions | Rte 83/ Rte 53,W on Rte 53,L on Hicks Rd,L on Coach Rd,L on Lexington Dr,R on Federal Ct. |
| High School | Adlai E Stevenson High School |
| City | Long Grove |
| High School District | 125 |
| MLS Area | Hawthorn Woods / Lake Zurich / Kildeer / Long Grove |
| Elementary School | Kildeer Countryside Elementary S |
| Tax Annual Amount | 25425.14 |
| Middle/Junior High School | Woodlawn Middle School |
| Virtual Tour | https://my.matterport.com/show/?m=ag93tew29t6&brand=0 |
| Standard Status | Active |
| Middle/Junior School District | 96 |
| Elementary School District | 96 |
| Property Type | Detached Single |
Interior Features
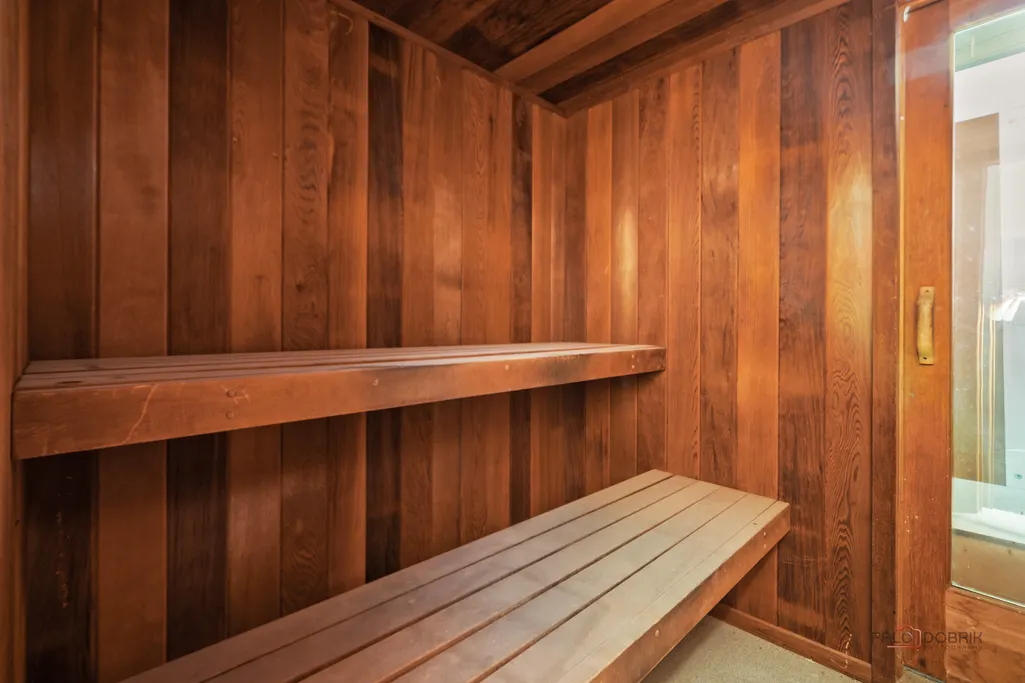
| Interior Amenities | Cathedral Ceiling(s),Sauna,Wet Bar,1st Floor Bedroom,1st Floor Full Bath,Walk-In Closet(s),Open Floorplan,Separate Dining Room |
|---|---|
| Basement | Finished,Full,Walk-Out Access |
| Flooring | Hardwood |
| Total Fireplaces | 2 |
| Fireplace Features | Attached Fireplace Doors/Screen,Gas Log,Gas Starter |
| Half Baths | 1 |
| Laundry Features | Sink |
| Total Bedrooms | 5 |
| Room Type | Eating Area,Recreation Room,Game Room,Enclosed Porch Heated,Bedroom 5 |
| LivingAreaSource | Assessor |
| Total Baths | 5 |
| Bedrooms Possible | 5 |
| Bathroom | Separate Shower,Soaking Tub |
Exterior Features
| Exterior Amenities | Fire Pit |
|---|---|
| Parking Features | Asphalt,Garage Door Opener,Yes,Garage Owned,Attached,Garage |
| Lot Features | Cul-De-Sac,Landscaped |
| Water Source | Well |
| Total Parking | 2 |
| Lot Dimensions | 56x69x46x189x180x159x131 |
| Lot Size Acres | 1.055 |
| Waterfront Y/N | Yes |
| Other Equipment | Central Vacuum,Ceiling Fan(s),Sump Pump |
Amenities
- Foreclosure
- Views
- Short Sale
- New Construction
- Adult 55+
- Lease To Own
- No HOA Fees
- Furnished
- Primary On Main
- Air Conditioning
- Seller Finance
- Green
- Fixer Upper
- Horse
- Golf
- Fireplace
- Deck
- Garage
- Basement
- Pool
Property vs Single Family Average in 60047
Price
Taxes
Year Built
Visits

