

Address
8415 Country Club Lane, Orland Park, IL
Price
$ 649,900
Property Attributes
- MLS#12667985
- TypeSingle Family
- Listing Status Active
- CountyCOOK
- CityOrland Park
- AreaOrland Park
- NeighborhoodCountry Club Estates
- Zip60462
- StyleGeorgian
- Year Built1986
- Taxes$ 11980
- Price$ 649,900
- Bedrooms5
- Full Bathrooms2
- Half Bathrooms1
- Sqr Footage3208
Data Source:
Midwest Real Estate Data (MRED)
Property Description
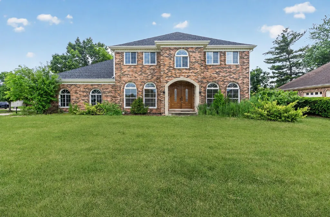
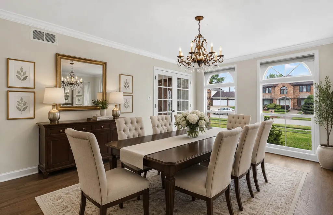
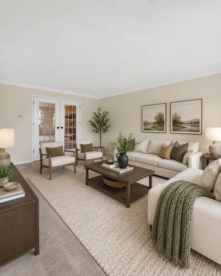
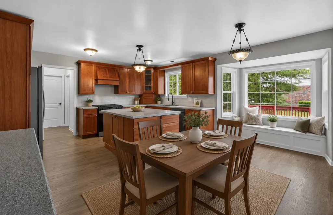
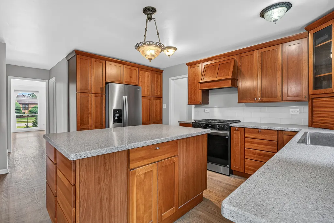
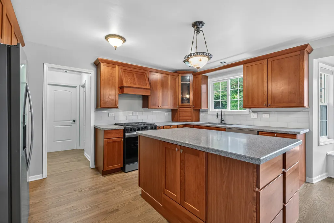
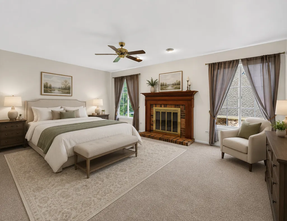
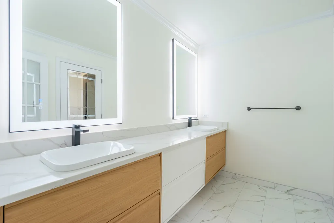
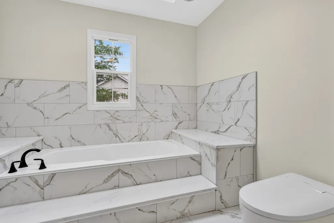
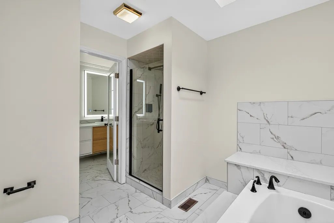
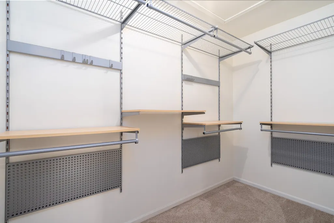
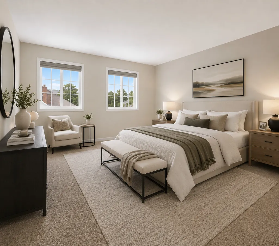
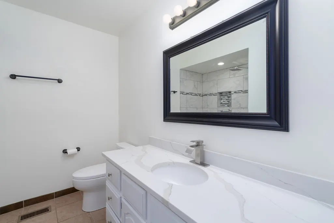
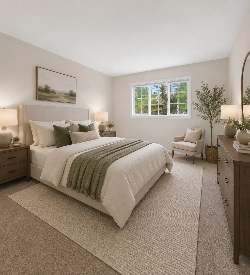
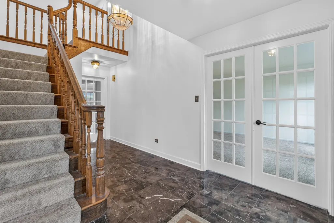
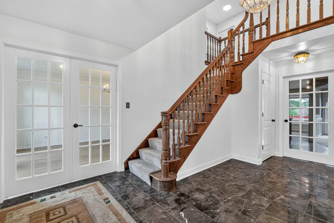
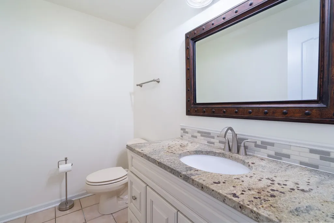
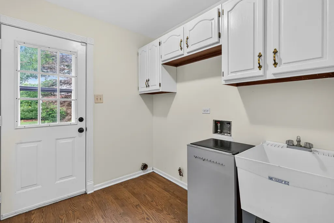
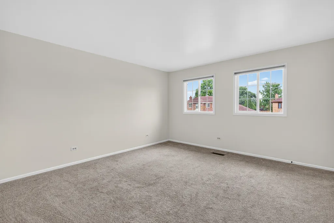
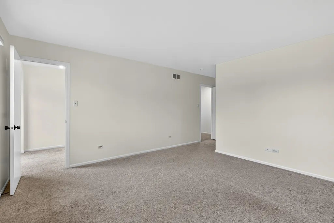
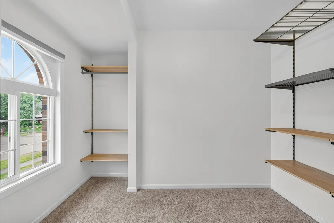
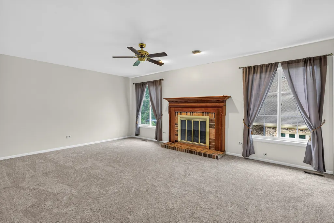
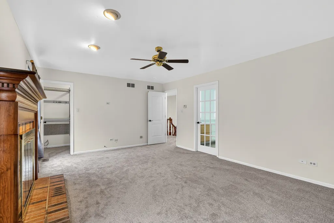
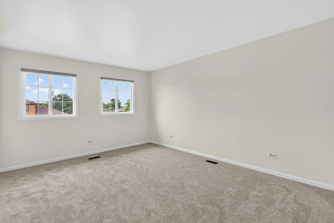
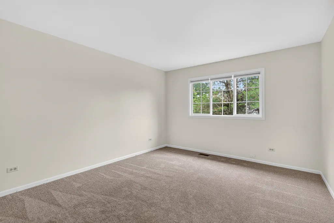
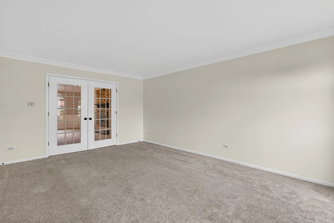
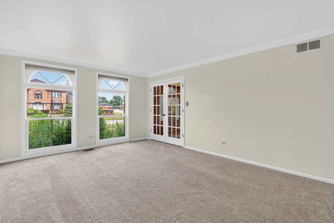
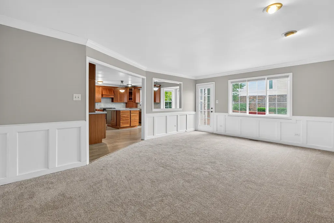
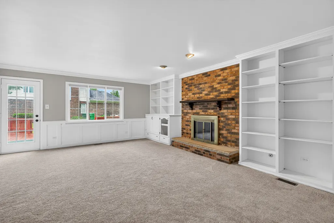
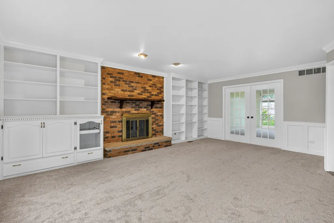
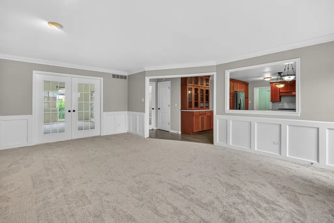
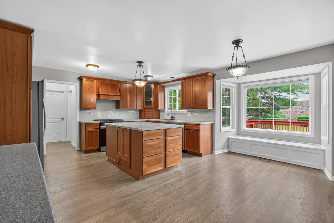
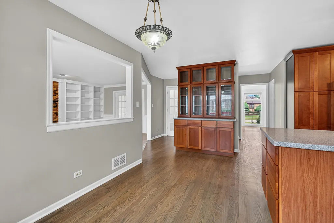
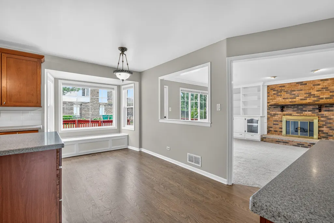
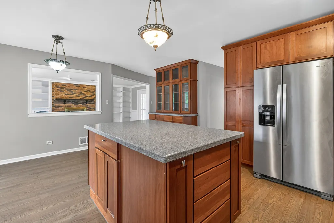
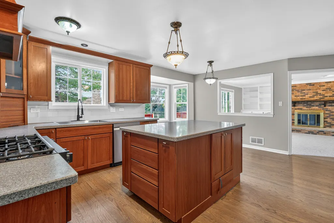
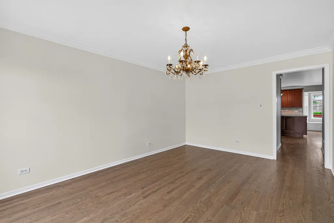
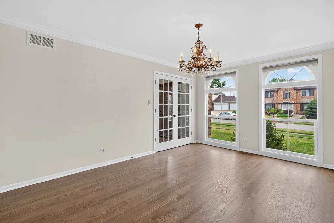
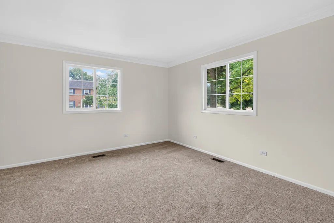
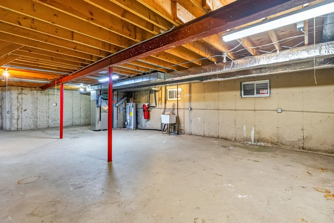
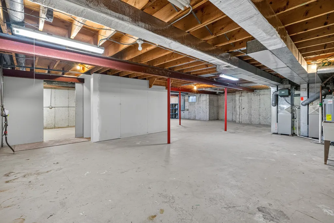
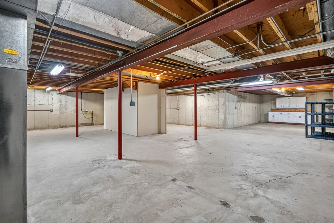
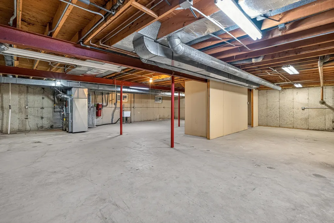
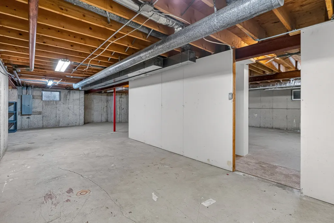
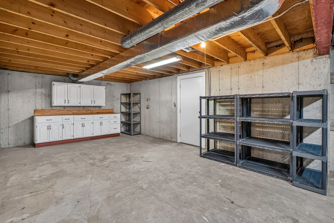
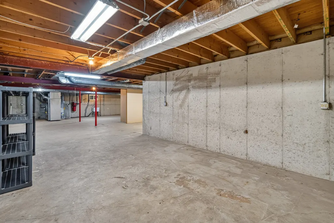
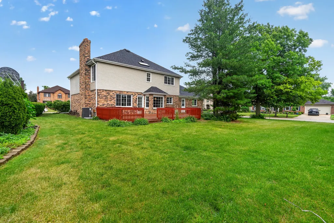
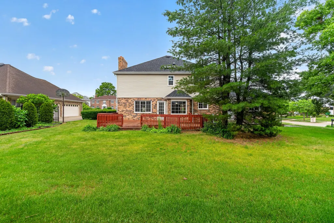
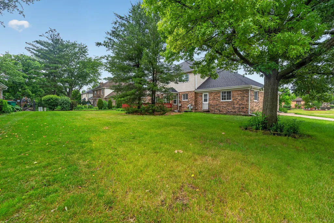
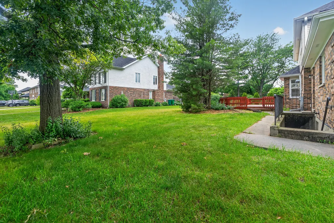
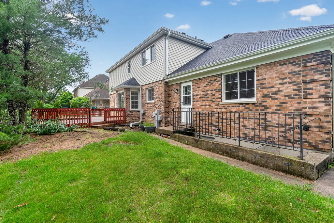
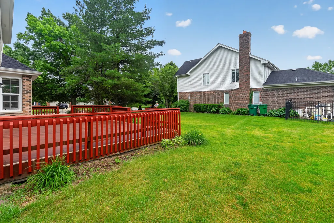
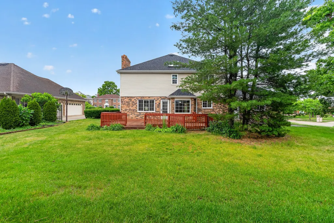
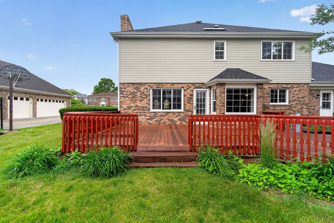
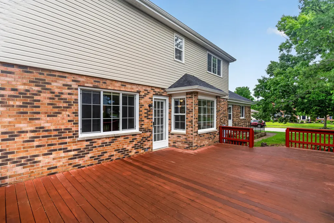
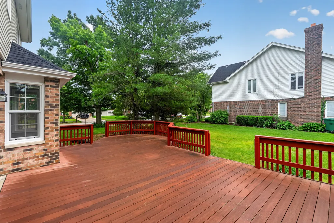
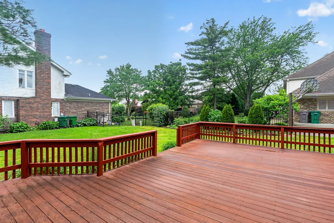
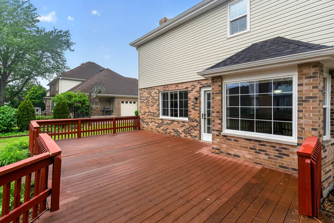
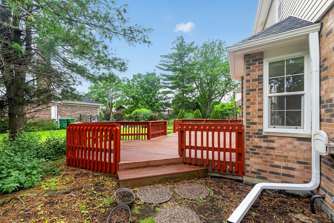
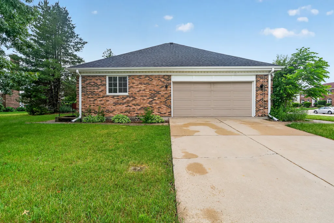
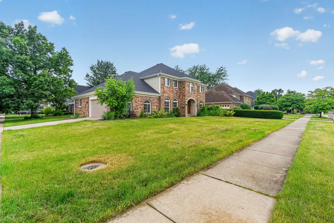
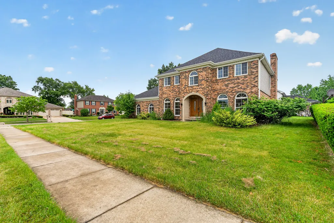
Prepare to be impressed by this exceptional custom brick former model home offering over 3,200 square feet of beautifully updated and richly appointed living space, where timeless elegance and modern luxury blend seamlessly throughout. This meticulously maintained home has been freshly painted and features brand-new carpeting along with newly refinished hardwood floors, creating a truly move-in-ready experience. The stunning chef-inspired kitchen is the heart of the home and boasts rich cherry cabinetry adorned with crown molding, Corian countertops, a large center island, double pantry, and brand-new stainless steel appliances. The adjoining breakfast area features a charming window seat and overlooks the expansive 20x16 refinished composite deck overlooking the backyard, perfect for entertaining or relaxing outdoors. The spacious family room offers a gas-start wood-burning fireplace flanked by custom built-in shelving, while the elegant formal dining room showcases crown molding and chair rail detailing and there is double door access to the sun-filled formal living room. A desirable main-level bedroom with closet offers flexibility for guests, related living, or a private home office. The main level also features a beautifully updated powder room, convenient laundry room with utility sink, and an attached extra-deep heated and cooled garage. Upstairs, the luxurious primary suite serves as a private retreat with a cozy second fireplace, walk-in closet with custom organizers, and a beautifully updated spa-inspired bath featuring a double vanity, whirlpool tub, separate shower, and detailed custom tile work. Three additional spacious bedrooms, including one with custom closet organizers, provide plenty of room for family and guests. The unfinished basement offers endless possibilities for future living space and includes a utility sink, workbench, and exterior access to the yard. Major improvements provide exceptional peace of mind, including new windows throughout (2025), new roof and gutters (2025), new siding (2026), new water heater (2025), and one furnace and one air conditioning unit replaced in 2019. With five bedrooms, 21/2 baths, outstanding living and entertaining spaces, extensive updates, and quality craftsmanship throughout, this remarkable residence offers luxury, comfort, and value in one extraordinary package. There are no exemptions on the taxes.
| Elementary School | Middle School | High School |
|---|---|---|
| Liberty Elementary School | Jerling Junior High School | Carl Sandburg High School |
| Price History | |
|---|---|
| 6/10/2026 | Listed $669,900 |
| 7/17/2026 | 3$649,900 |
General Features
| Living Area | 3208 |
|---|---|
| Sewer | Public Sewer |
| Heating | Natural Gas,Forced Air,Sep Heating Systems - 2+,Indv Controls,Zoned |
| Cooling | Central Air,Zoned |
| Possession | Closing,Immediate |
| Roof | Asphalt |
| Appliances | Range,Dishwasher,Refrigerator,Disposal,Stainless Steel Appliance(s) |
| Garage Spaces | 2.5 |
| Association Fee Includes | None |
| Architectural Style | Georgian |
| Construction Materials | Brick,Cedar |
| Year Built | 1986 |
| Electric | Circuit Breakers |
| Township | Orland |
| Tax Year | 2024 |
| Ownership | Fee Simple |
| Community Features | Park,Curbs,Sidewalks,Street Lights,Street Paved |
| Assoc Fee Paid Per | Not Applicable |
| County | Cook |
| New Construction | No |
| Property Type | Residential |
| Subdivision Name | Country Club Estates |
| Total Rooms | 9 |
| Full Baths | 2 |
| Status | Active |
| Directions | 143RD TO WOODED PATH (8400W) SOUTH TO COUNTRY CLUB LANE |
| High School | Carl Sandburg High School |
| City | Orland Park |
| High School District | 230 |
| MLS Area | Orland Park |
| Elementary School | Liberty Elementary School |
| Tax Annual Amount | 11980 |
| Middle/Junior High School | Jerling Junior High School |
| Additional Parcels Y/N | No |
| Standard Status | Active |
| Middle/Junior School District | 135 |
| Elementary School District | 135 |
| Property Type | Detached Single |
Interior Features
| Interior Amenities | 1st Floor Bedroom,In-Law Floorplan,Walk-In Closet(s) |
|---|---|
| Basement | Unfinished,Exterior Entry,Full,Walk-Out Access |
| Flooring | Hardwood |
| Total Fireplaces | 2 |
| Fireplace Features | Wood Burning Stove,Attached Fireplace Doors/Screen,Gas Starter |
| Half Baths | 1 |
| Laundry Features | Main Level,Sink |
| Total Bedrooms | 5 |
| Room Type | Bedroom 5,Foyer |
| LivingAreaSource | Assessor |
| Total Baths | 3 |
| Bedrooms Possible | 5 |
| Bathroom | Whirlpool,Separate Shower,Double Sink |
Exterior Features
| Model | ARLINGTON |
|---|---|
| Parking Features | Concrete,Garage Door Opener,Yes,Garage Owned,Attached,Garage |
| Lot Features | Corner Lot |
| Water Source | Lake Michigan |
| Total Parking | 2.5 |
| Foundation Details | Concrete Perimeter |
| Lot Dimensions | 100X140 |
| Waterfront Y/N | No |
| Other Equipment | CO Detectors,Ceiling Fan(s),Sump Pump |
Amenities
- Foreclosure
- Views
- Short Sale
- New Construction
- Adult 55+
- Lease To Own
- No HOA Fees
- Furnished
- Primary On Main
- Air Conditioning
- Seller Finance
- Green
- Fixer Upper
- Horse
- Golf
- Fireplace
- Deck
- Garage
- Basement
- Pool
Property vs Single Family Average in 60462
Price
Taxes
Year Built
Visits

