
Price Reduction - Primary on Main

Address
2230 N 1st Street, DeKalb, IL
Price
$ 369,000
Property Attributes
- MLS#12697016
- TypeSingle Family
- Listing Status Active
- CountyDEKALB
- CityDeKalb
- AreaDe Kalb
- NeighborhoodCountry Club Estates
- Zip60115
- Style
- Year Built1951
- Taxes$ 5220
- Price$ 369,000
- Bedrooms4
- Full Bathrooms3
- Half Bathrooms0
- Sqr Footage3304
- Lot Size0.46 Acres
Data Source:
Midwest Real Estate Data (MRED)
Property Description
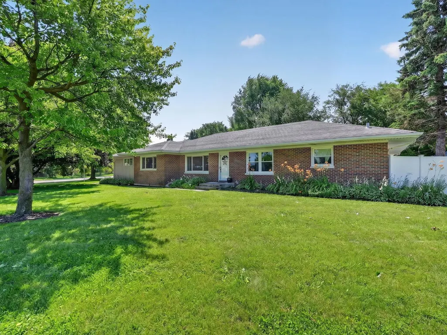
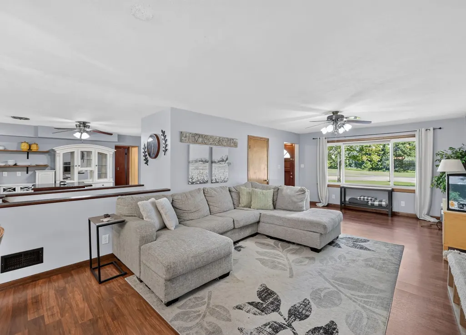
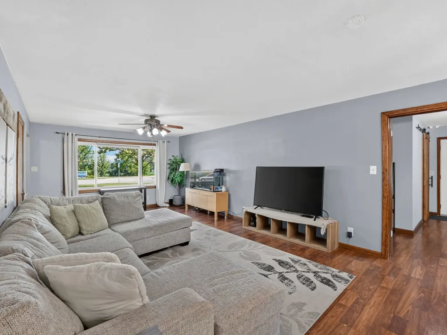
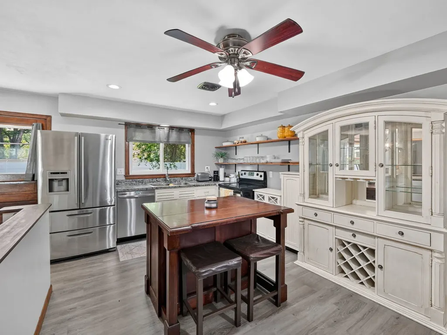
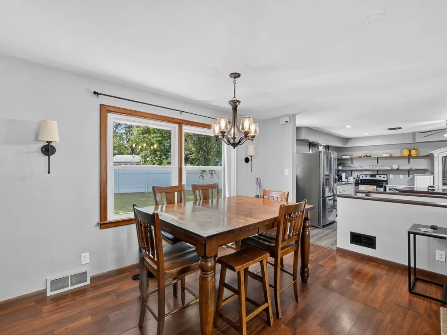
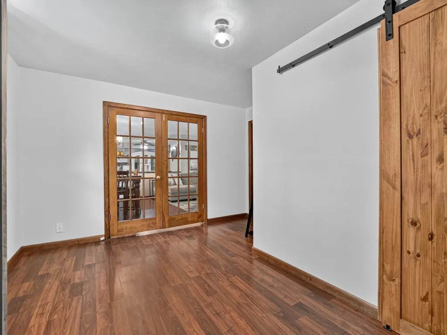
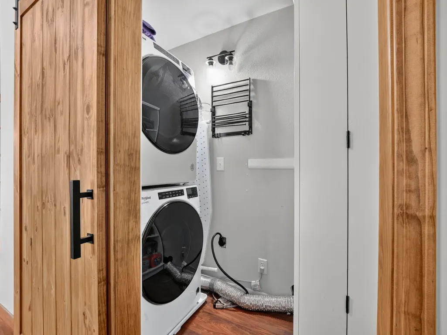
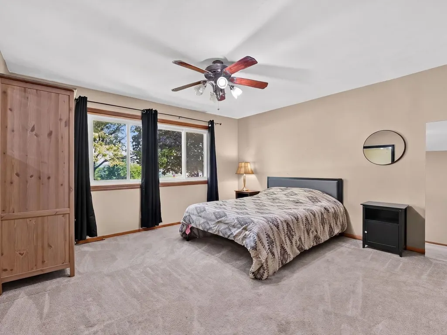
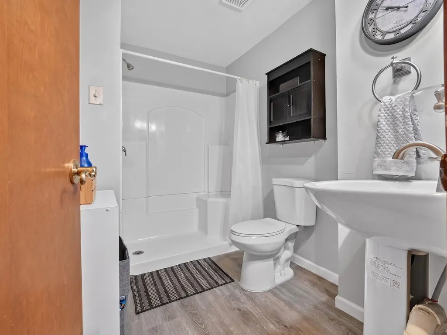
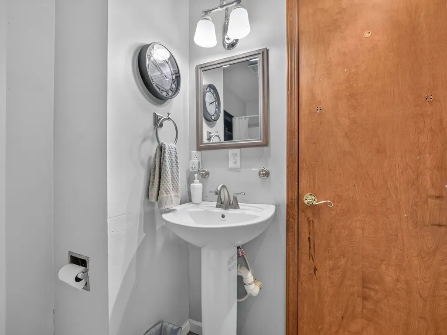
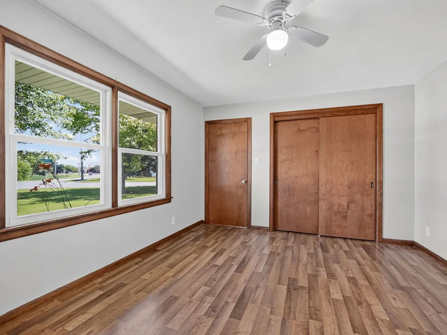
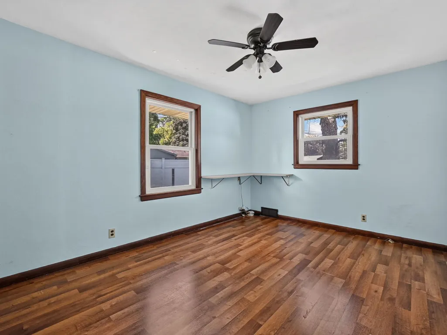
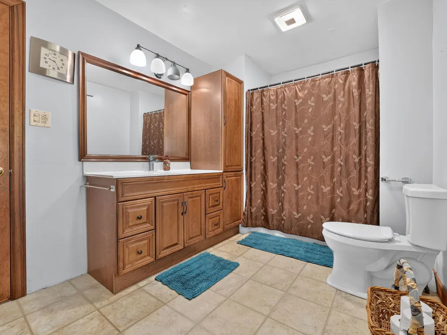
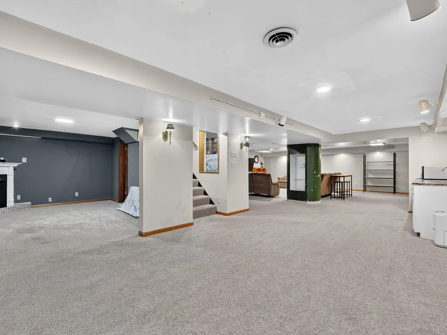
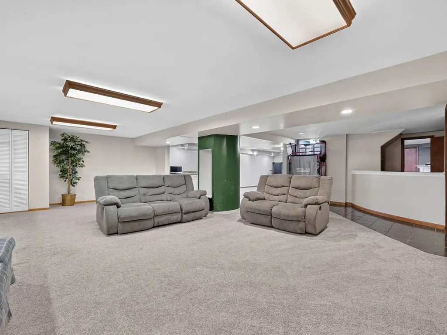
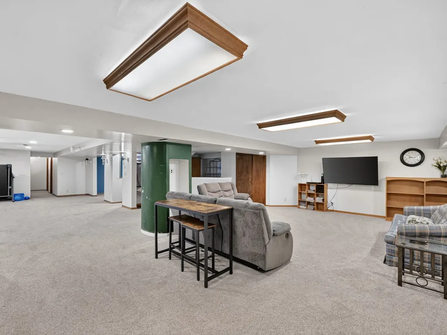
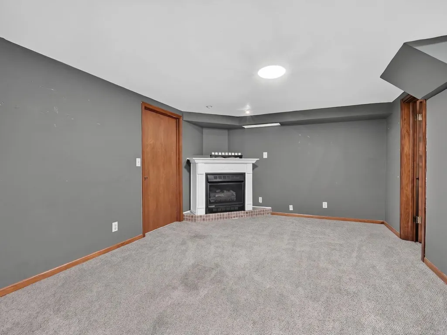
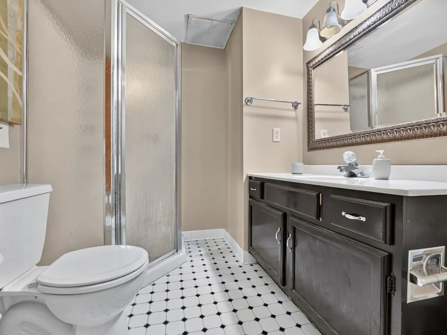
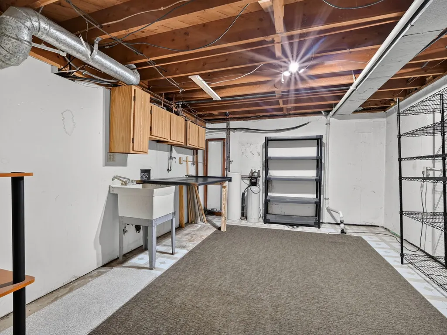
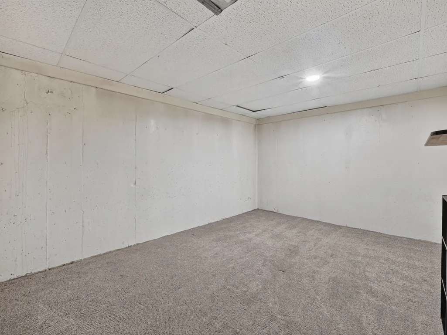
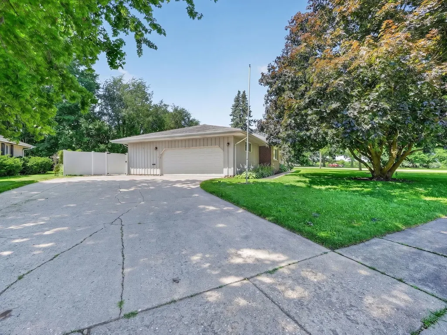
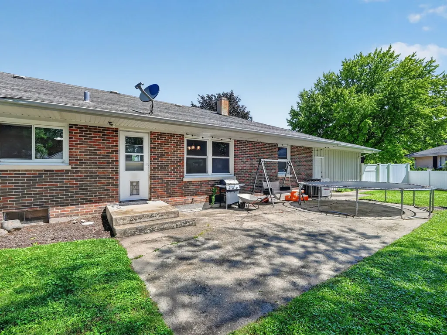
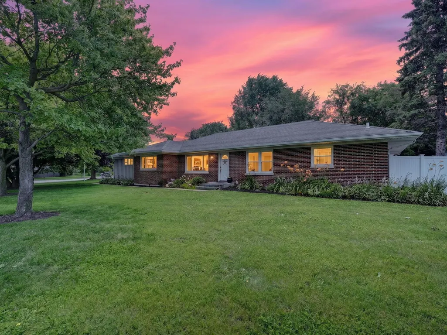
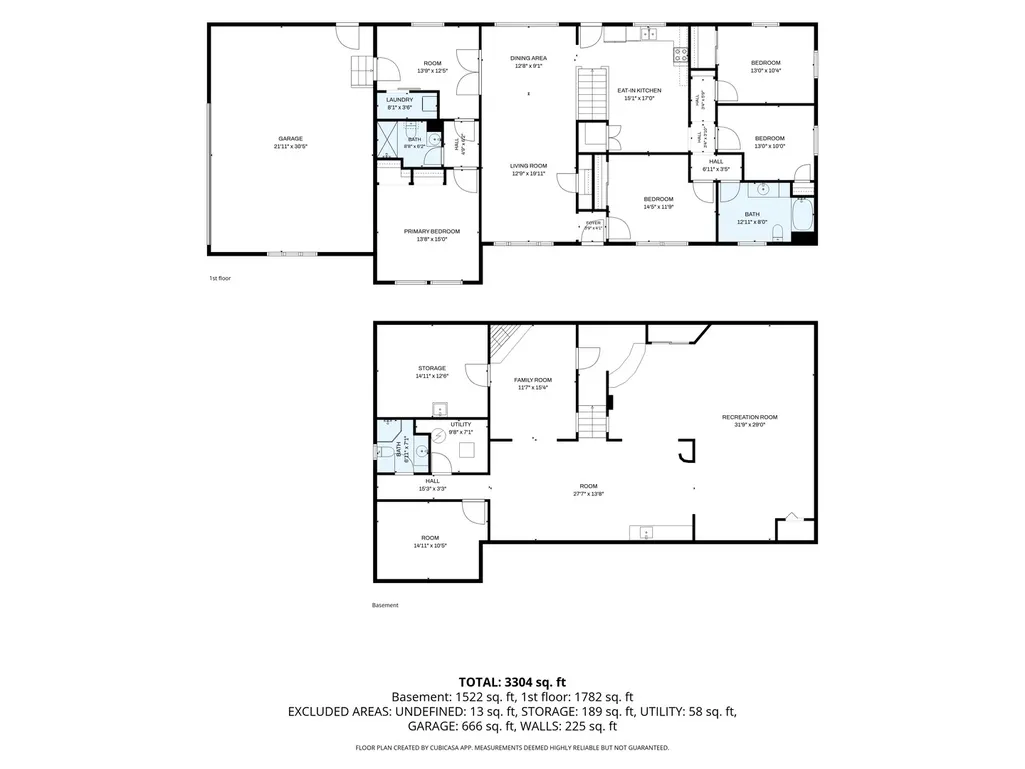
Welcome home and discover the comfort and convenience of this 4-bedroom, 3-bath brick ranch situated on a desirable corner lot with mature landscaping and outstanding curb appeal. Offering over 3,300 square feet of finished living space, this home provides the perfect blend of comfort, functionality, and room to entertain. Step inside to a bright and inviting living room featuring oversized picture windows that fill the space with natural light. The kitchen offers a functional layout with stainless steel appliances, a center island, and an adjoining dining area. Convenient first-floor laundry adds to the home's practical floor plan. Designed with privacy in mind, this split-bedroom ranch features a spacious primary suite tucked away from the additional bedrooms, creating a peaceful retreat. Three additional bedrooms and two full bathrooms on the main level provide plenty of space for family, guests, or a home office. The finished basement significantly expands your living space and is ideal for entertaining. Enjoy a large recreation room, a cozy fireplace, a full bathroom, a versatile bonus room, and both a wet bar and a dry bar, creating the perfect setting for game days, movie nights, or gatherings with family and friends. Step outside to the fully fenced backyard, offering plenty of room for pets, play, gardening, or outdoor entertaining. The oversized 2.5 car attached garage provides ample space for vehicles, storage, and hobbies. Additional updates include a new furnace and central air conditioning in 2024, offering added comfort and peace of mind. This move-in-ready brick ranch offers a desirable split-bedroom floor plan, generous living spaces, and an exceptional finished basement that's ready for entertaining. Don't miss the opportunity to make this wonderful home yours-schedule your private showing today!
| Price History | |
|---|---|
| 7/7/2026 | Listed $380,000 |
| 8/14/2026 | 3$369,000 |
General Features
| Living Area | 3304 |
|---|---|
| Sewer | Public Sewer |
| Heating | Natural Gas |
| Cooling | Central Air |
| Possession | Closing |
| Roof | Asphalt |
| Appliances | Range,Dishwasher,Refrigerator,Washer,Dryer,Stainless Steel Appliance(s) |
| Garage Spaces | 2.5 |
| Association Fee Includes | None |
| Construction Materials | Brick,Cedar |
| Year Built | 1951 |
| Township | DeKalb |
| Tax Year | 2025 |
| Ownership | Fee Simple |
| Community Features | Park,Curbs,Sidewalks,Street Lights,Street Paved |
| Assoc Fee Paid Per | Not Applicable |
| County | DeKalb |
| New Construction | No |
| Property Type | Residential |
| Subdivision Name | Country Club Estates |
| Total Rooms | 11 |
| Full Baths | 3 |
| Status | Active |
| Directions | Bethany to N 1st St to left on Illehamwood Dr (house on right),Annie Glidden to Dresser Rd to left on N 1st St to right on Illehamwood Dr. (house on right). |
| City | DeKalb |
| High School District | 428 |
| MLS Area | De Kalb |
| Tax Annual Amount | 5220 |
| Standard Status | Active |
| Middle/Junior School District | 428 |
| Elementary School District | 428 |
| Property Type | Detached Single |
Interior Features
| Interior Amenities | Dry Bar,Wet Bar,1st Floor Bedroom,1st Floor Full Bath,Built-in Features,Walk-In Closet(s) |
|---|---|
| Basement | Finished,Full |
| Flooring | Laminate |
| Total Fireplaces | 1 |
| Fireplace Features | Gas Log,Gas Starter |
| Laundry Features | Main Level |
| Total Bedrooms | 4 |
| Below Grade Finished Area | 1522 |
| Room Type | Foyer,Recreation Room,Bonus Room,Exercise Room |
| LivingAreaSource | Estimated |
| Total Baths | 3 |
| Bedrooms Possible | 4 |
Exterior Features
| Parking Features | Concrete,Garage Door Opener,Yes,Garage Owned,Attached,Garage |
|---|---|
| Lot Features | Corner Lot,Mature Trees |
| Water Source | Public |
| Total Parking | 2.5 |
| Foundation Details | Concrete Perimeter |
| Lot Dimensions | 171 X 111 X 111.50 X 186.26 |
| Lot Size Acres | 0.46 |
| Waterfront Y/N | No |
| Other Equipment | Ceiling Fan(s),Sump Pump |
Amenities
- Foreclosure
- Views
- Short Sale
- New Construction
- Adult 55+
- Lease To Own
- No HOA Fees
- Furnished
- Primary On Main
- Air Conditioning
- Seller Finance
- Green
- Fixer Upper
- Horse
- Golf
- Fireplace
- Deck
- Garage
- Basement
- Pool
Property vs Single Family Average in 60115
Price
Taxes
Year Built
Visits

