
Golf Course - Primary on Main

Address
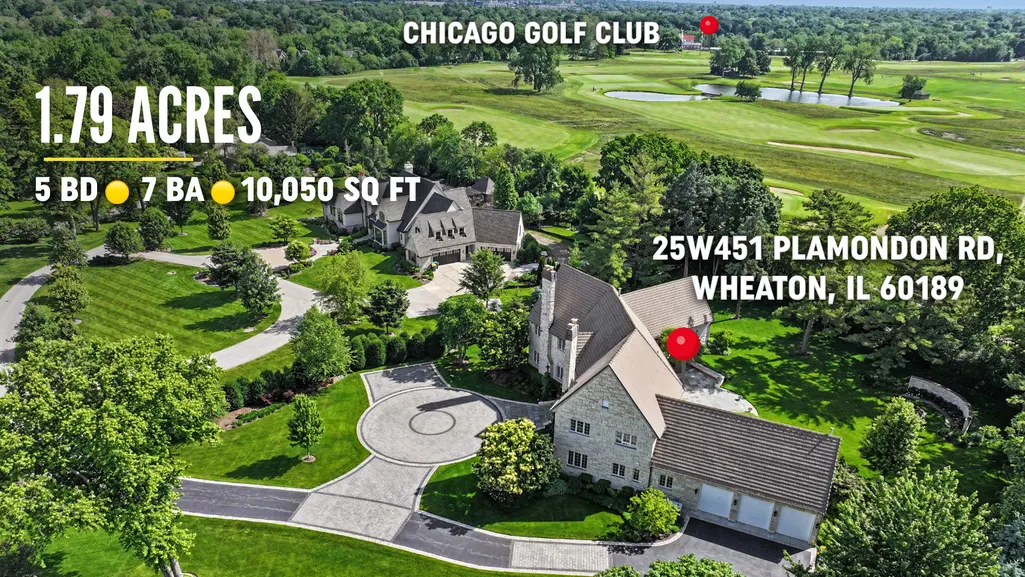
25w451 Plamondon Road, Wheaton, IL
Price
$ 3,300,000
Property Attributes
- MLS#12745644
- TypeSingle Family
- Listing Status New
- CountyDUPAGE
- CityWheaton
- AreaWheaton
- NeighborhoodWest Wheaton
- Zip60189
- StyleGreystone
- Year Built1992
- Taxes$ 45250
- Price$ 3,300,000
- Bedrooms5
- Full Bathrooms5
- Half Bathrooms2
- Sqr Footage7800
- Lot Size1.7904 Acres
Data Source:
Midwest Real Estate Data (MRED)
Property Description
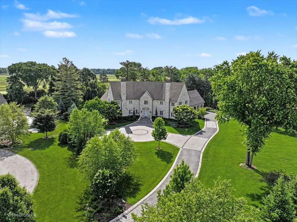
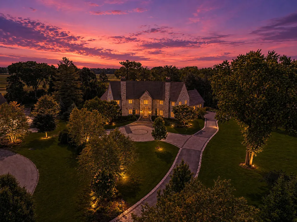
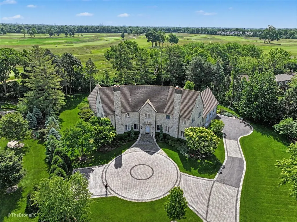
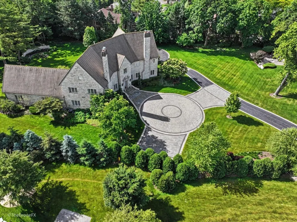
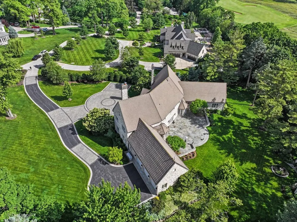
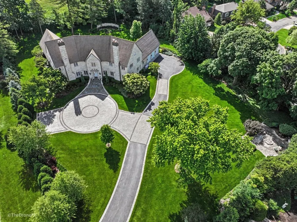
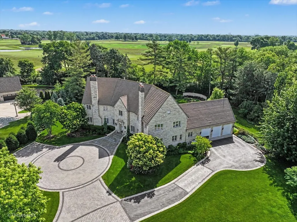
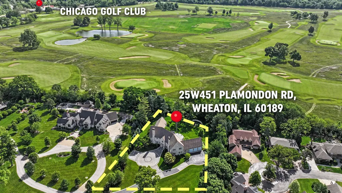
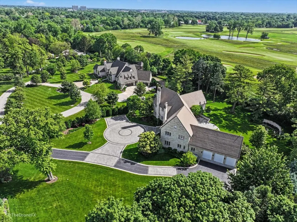
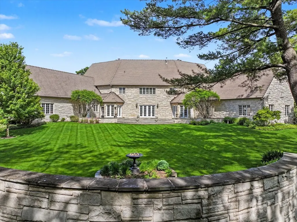
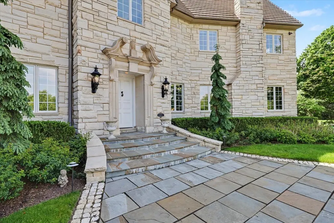
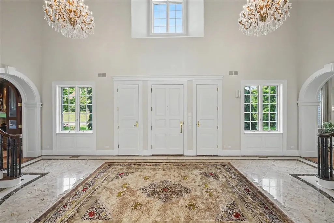
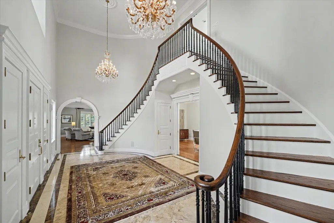
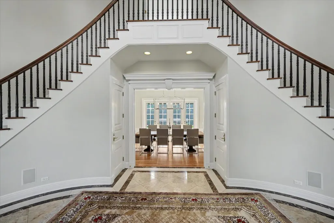
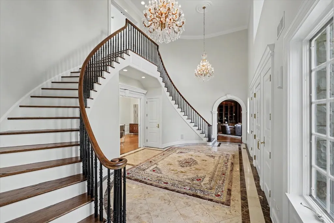
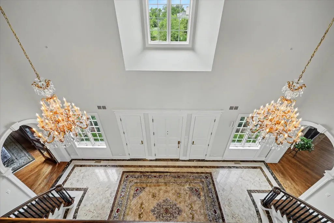
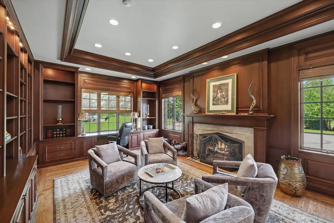
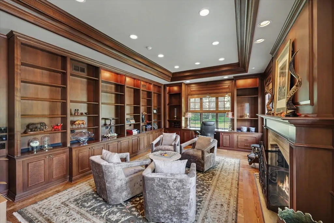
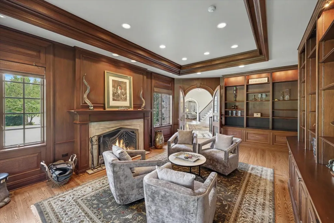
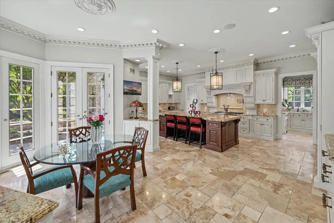
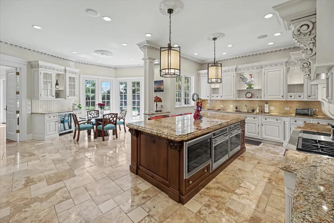
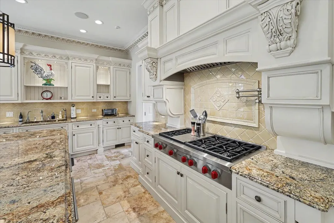
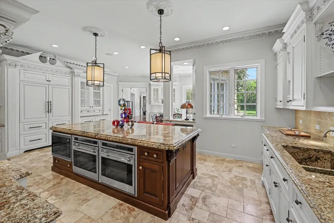
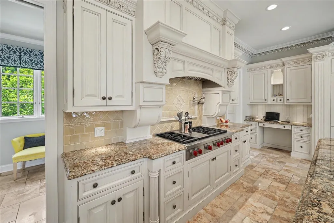
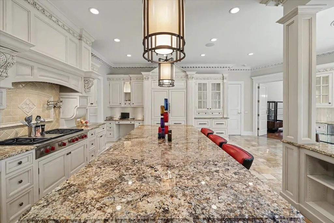
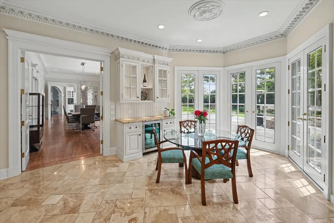
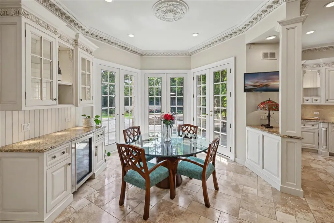
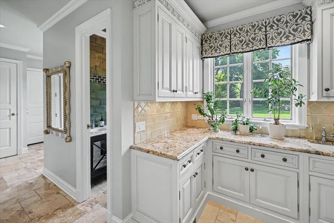
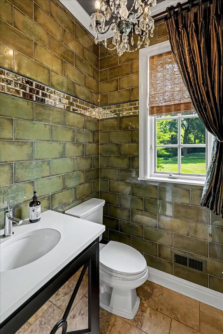
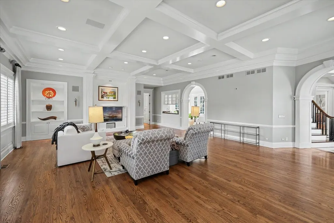
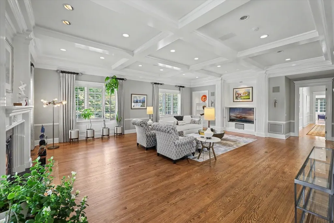
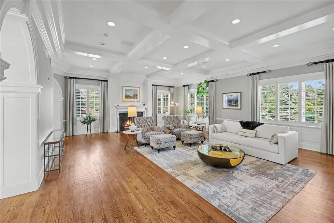
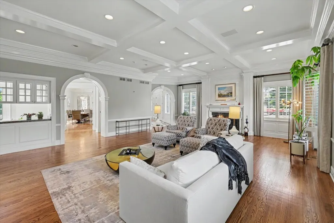
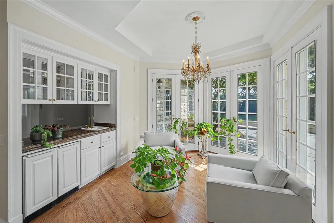
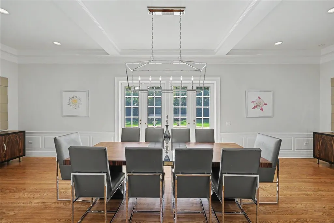
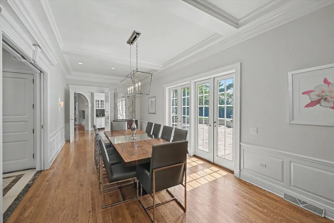
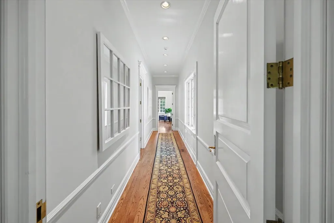
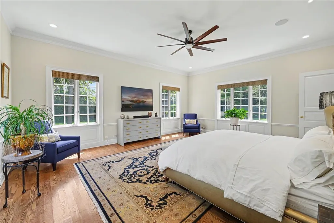
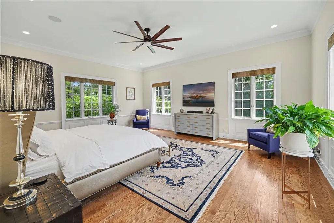
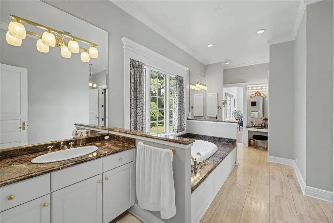
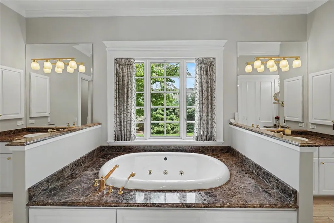
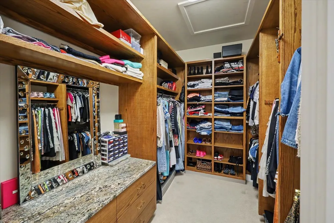
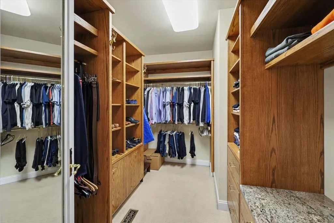
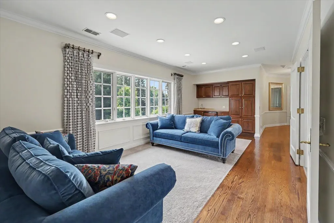
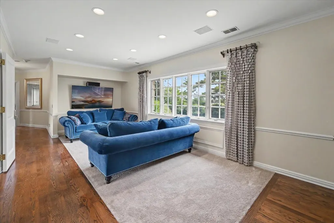
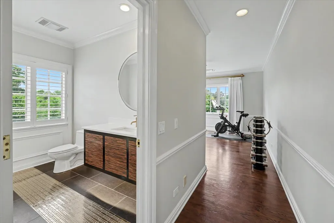
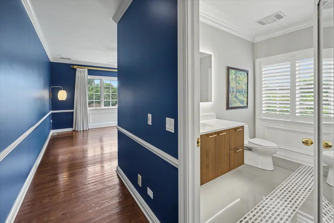
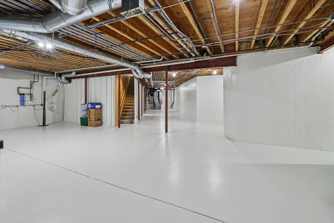
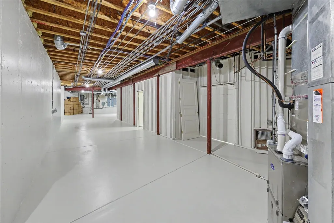
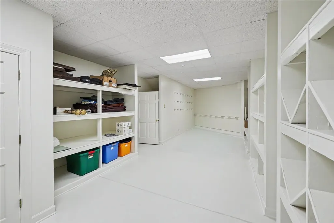
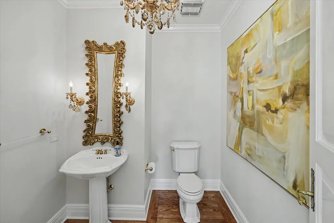
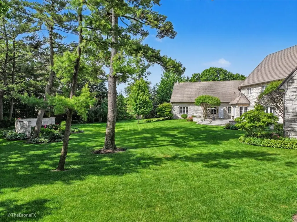
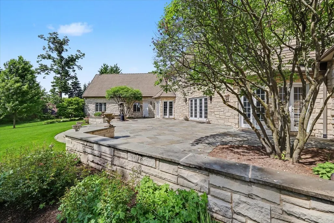
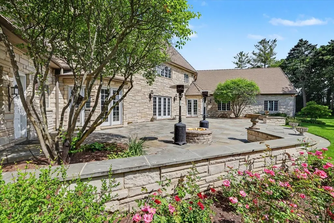
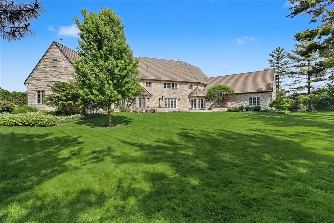
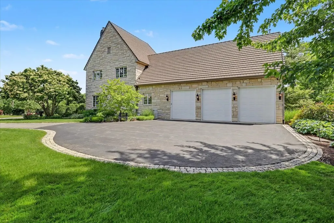
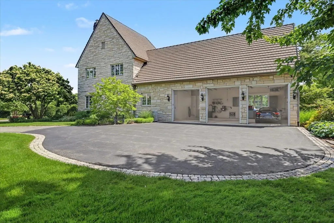
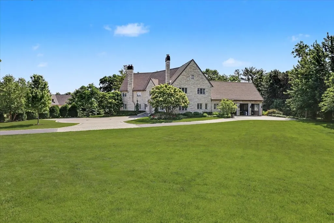
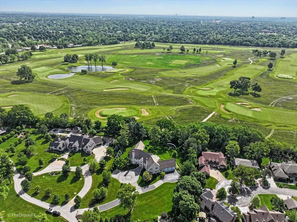
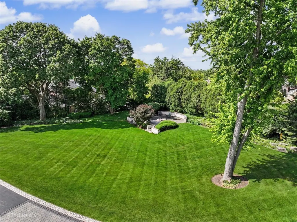
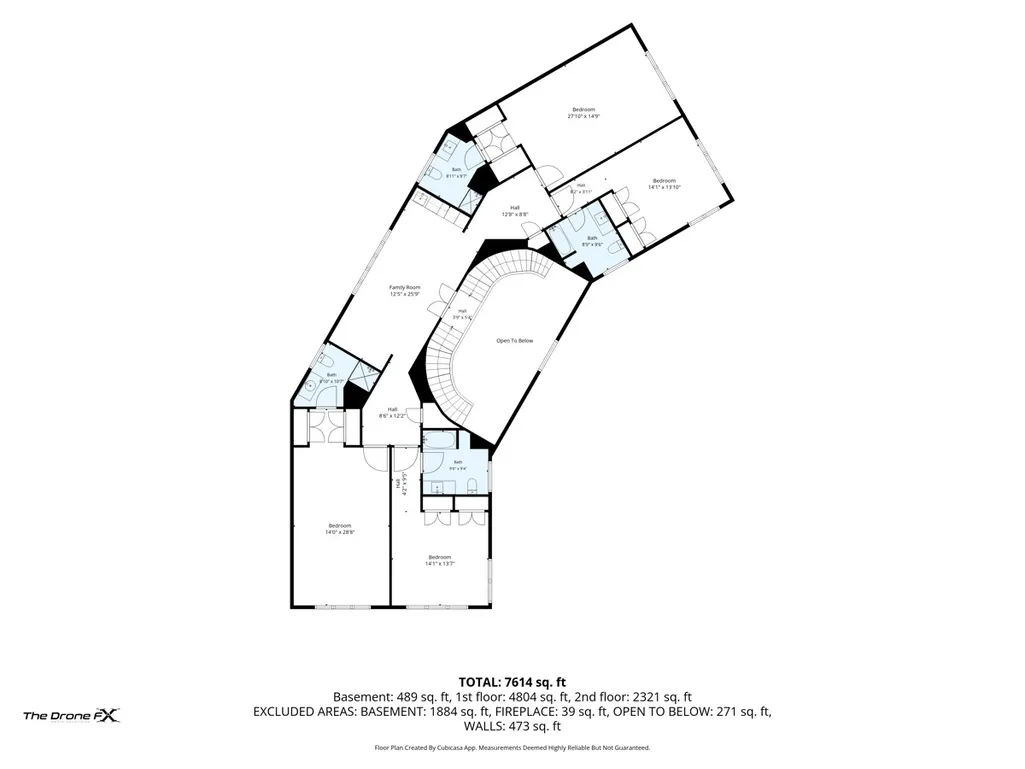
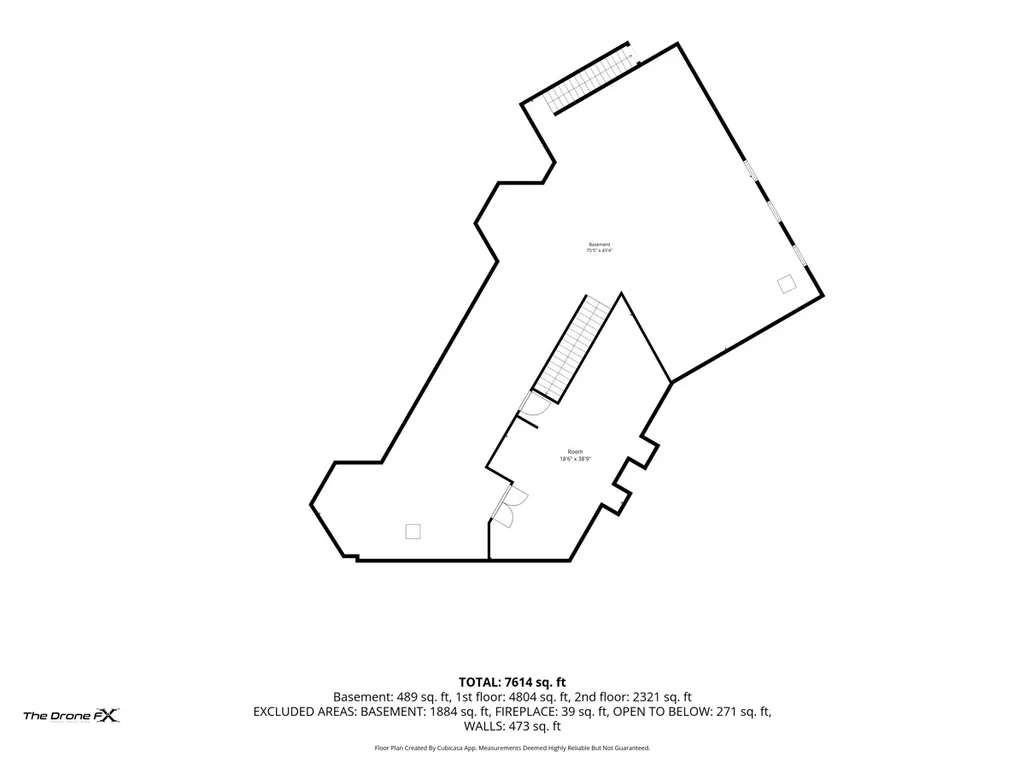
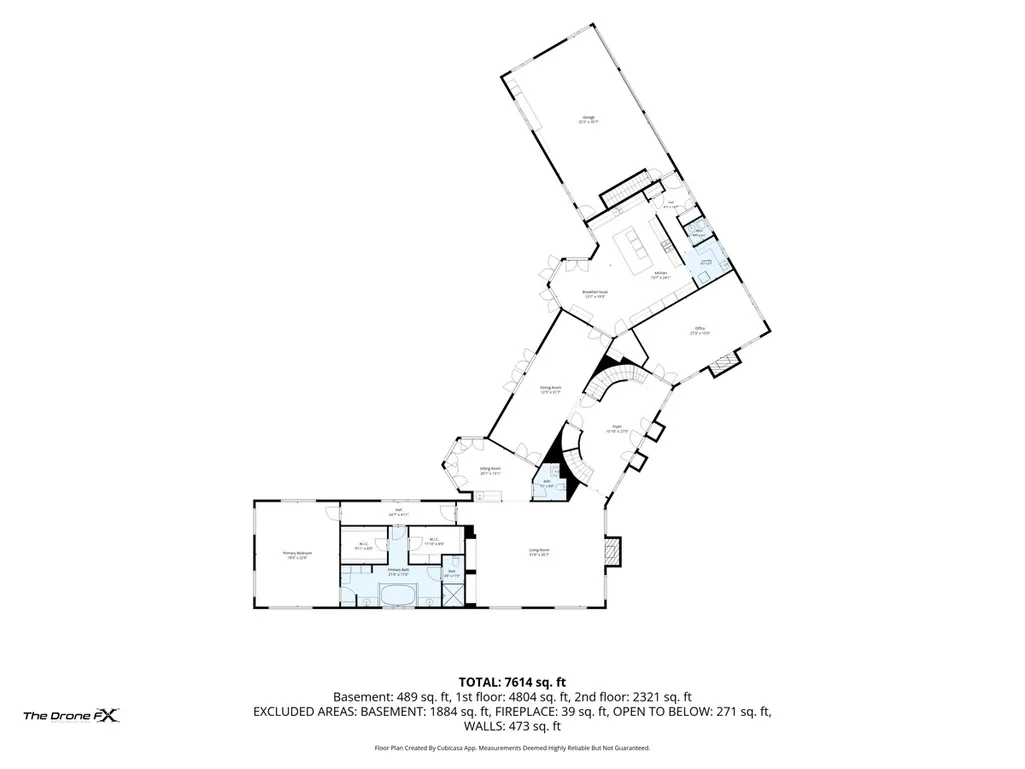
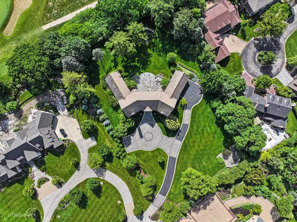
A once-in-a-generation opportunity to own one of Wheaton's most prestigious and architecturally significant estates. Tucked away on an ultra-exclusive private lane and backing directly to the legendary Chicago Golf Club-the oldest 18-hole golf course in North America-this remarkable residence offers a setting that simply cannot be replicated. Few homes anywhere can claim a backyard bordering such a historic and revered golf course. Inspired by the iconic "Grey Walls" overlooking Scotland's famed Muirfield Golf Course, this extraordinary estate pays homage to the original masterpiece designed by renowned English architect Sir Edwin Lutyens. Chicago architect Richard Hague thoughtfully reimagined the residence for modern living, and then brought the vision to life with exceptional attention to detail. Set on 1.79 professionally landscaped acres, this magnificent estate offers over 10,000 sq feet. From the moment you enter, a grand dual staircase welcomes you into a home where timeless architecture and luxury craftsmanship converge. The main level showcases exquisite millwork, soaring ceilings, a spectacular great room with coffered ceilings, an elegant formal dining room, sun-filled sunroom, and a richly appointed mahogany library featuring custom built-ins and a limestone fireplace. Every detail reflects the highest standards of design and construction. At the heart of the home is a world-class chef's kitchen featuring handcrafted William Huber cabinetry, granite countertops, Sub-Zero refrigeration and freezer systems, Wolf cooking appliances, wine refrigeration, extensive custom storage solutions, and a large walk-in pantry. Designed for both grand entertaining and everyday living, this space is as functional as it is beautiful. The luxurious main-level primary suite serves as a private retreat with 11-foot ceilings, a spa-inspired bath, oversized shower, dual vanities, and expansive custom walk-in closets. Upstairs, four oversized en-suite bedrooms provide privacy and comfort, while an inviting secondary gathering room with wet bar and abundant natural light creates the perfect space for relaxation, entertaining, or family activities. The expansive lower level offers extraordinary flexibility for future customization, whether envisioned as a private theater, golf simulator, wellness retreat, wine cellar, fitness center, or multi-generational living quarters. A whole-home generator provides peace of mind and uninterrupted comfort year-round. Outdoor living is equally impressive. Bluestone patios and limestone terraces overlook the rolling fairways of Chicago Golf Club, creating a breathtaking backdrop for entertaining or quiet evenings at home. The historic limestone terrace originates from the famed Tree Tops Estate, once home to celebrated architect Jarvis Hunt. The grounds were originally designed by Tony Tysnek of the Morton Arboretum, resulting in a landscape that is both timeless and extraordinary. Located just minutes from downtown Wheaton, Metra service, award-winning schools, restaurants, shopping, the Prairie Path, and major transportation corridors, this estate combines world-class privacy with everyday convenience. This is more than a home-it is a legacy property. A residence where architectural significance, historic inspiration, unparalleled privacy, and one of the most coveted golf course settings in America come together to create something truly irreplaceable. There is simply nothing else like it in the midwest, let alone the Chicagoland area.
| Elementary School | Middle School | High School |
|---|---|---|
| Wiesbrook Elementary School | Hubble Middle School | Wheaton Warrenville South H S High School |
| Price History | |
|---|---|
| 8/28/2026 | Listed $3,300,000 |
General Features
| Living Area | 7800 |
|---|---|
| Sewer | Public Sewer |
| Heating | Natural Gas,Forced Air,Sep Heating Systems - 2+,Zoned |
| Cooling | Central Air,Zoned |
| Possession | Closing |
| Roof | Slate,Tile |
| Appliances | Double Oven,Range,Microwave,Dishwasher,Refrigerator,High End Refrigerator,Bar Fridge,Washer,Dryer,Stainless Steel Appliance(s),Wine Refrigerator,Humidifier |
| Garage Spaces | 3.1 |
| Association Fee Includes | None |
| Architectural Style | Greystone |
| Construction Materials | Stone,Limestone,Slate |
| Year Built | 1992 |
| Electric | Circuit Breakers,200+ Amp Service |
| Township | Milton |
| Tax Year | 2024 |
| Ownership | Fee Simple |
| Community Features | Street Paved |
| Assoc Fee Paid Per | Not Applicable |
| County | DuPage |
| New Construction | No |
| Property Type | Residential |
| Other Structures | See Remarks,Garage Faces Side |
| Total Rooms | 11 |
| Full Baths | 5 |
| Status | New |
| Directions | Roosevelt to Warrenville Road - 1/4 mile past Chicago Golf. PLAMONDON RD is a Private lane Marked with multiple numbers Proceed carefully down the private lane to the end,25W451 tucked into the culda |
| High School | Wheaton Warrenville South H S |
| City | Wheaton |
| High School District | 200 |
| MLS Area | Wheaton |
| Elementary School | Wiesbrook Elementary School |
| Tax Annual Amount | 45250 |
| Middle/Junior High School | Hubble Middle School |
| Additional Parcels Y/N | No |
| Virtual Tour | https://my.matterport.com/show/?m=qeHtzeJkiFX |
| Standard Status | Active |
| Middle/Junior School District | 200 |
| Elementary School District | 200 |
| Property Type | Detached Single |
Interior Features
| Interior Amenities | Cathedral Ceiling(s),Wet Bar,1st Floor Bedroom,1st Floor Full Bath |
|---|---|
| Basement | Unfinished,Full |
| Flooring | Hardwood |
| Total Fireplaces | 2 |
| Fireplace Features | Wood Burning,Gas Log,Gas Starter |
| Half Baths | 2 |
| Laundry Features | Main Level,Gas Dryer Hookup,Laundry Closet,Sink |
| Total Bedrooms | 5 |
| Room Type | Bedroom 5,Eating Area,Great Room,Foyer,Sun Room,Office |
| LivingAreaSource | Plans |
| Total Baths | 7 |
| Bedrooms Possible | 5 |
| Bathroom | Whirlpool,Separate Shower,Double Sink |
Exterior Features
| Exterior Amenities | Fire Pit,Lighting |
|---|---|
| Parking Features | Asphalt,Brick Driveway,Circular Driveway,Side Driveway,Garage Door Opener,Heated Garage,Yes,Garage Owned,Attached,Off Alley,Off Street,Driveway,Additional Parking,Oversized,Garage Faces Side,Owned,Ga |
| Lot Features | Cul-De-Sac,On Golf Course,Landscaped,Wooded,Mature Trees,Level |
| Water Source | Lake Michigan,Public |
| Total Parking | 8.1 |
| Foundation Details | Concrete Perimeter |
| Lot Dimensions | 230X342X231X334 |
| OwnerPhone | 630-651-1970 |
| Lot Size Acres | 1.7904 |
| Waterfront Y/N | No |
| Other Equipment | Central Vacuum,TV-Cable,Security System,CO Detectors,Ceiling Fan(s),Sump Pump,Sprinkler-Lawn,Generator |
Amenities
- Foreclosure
- Views
- Short Sale
- New Construction
- Adult 55+
- Lease To Own
- No HOA Fees
- Furnished
- Primary On Main
- Air Conditioning
- Seller Finance
- Green
- Fixer Upper
- Horse
- Golf
- Fireplace
- Deck
- Garage
- Basement
- Pool
Property vs Single Family Average in 60189
Price
Taxes
Year Built
Visits

