
Views - Golf Course
Address
25w471 Plamondon Road, Wheaton, IL
Price
$ 1,995,000
Property Attributes
- MLS#12745347
- TypeSingle Family
- Listing Status Active
- CountyDUPAGE
- CityWheaton
- AreaWheaton
- NeighborhoodWest Wheaton
- Zip60189
- StyleGeorgian
- Year Built1992
- Taxes$ 34704
- Price$ 1,995,000
- Bedrooms5
- Full Bathrooms4
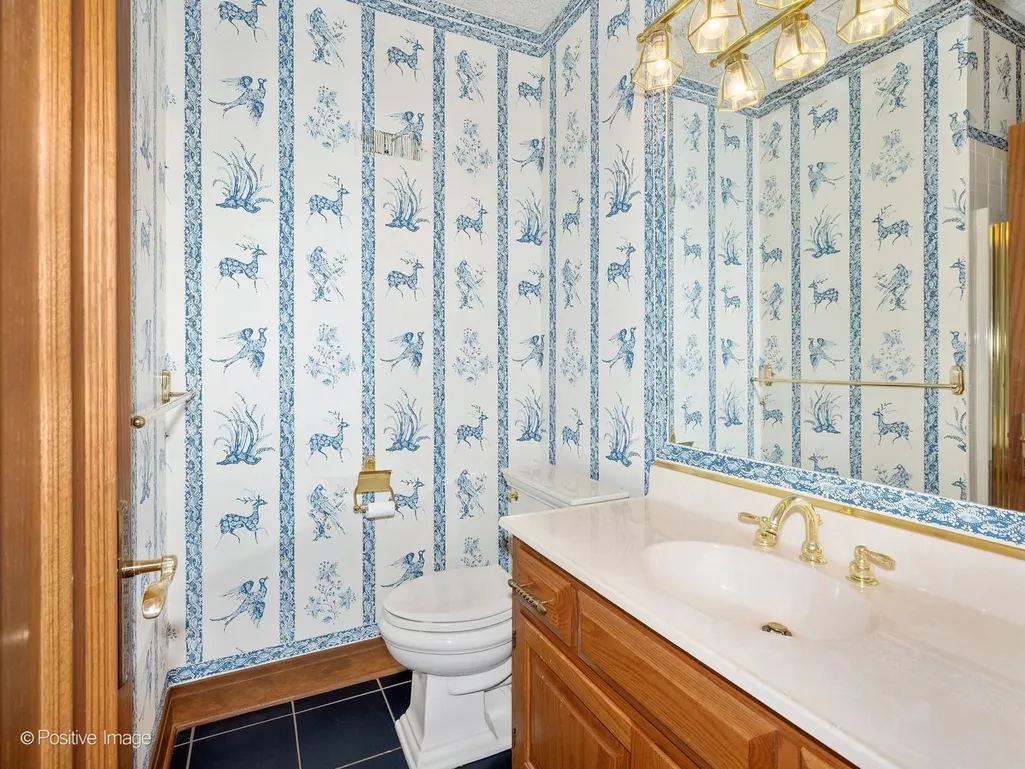
- Half Bathrooms1
- Sqr Footage8684
- Lot Size1.6 Acres
Data Source:
Midwest Real Estate Data (MRED)
Property Description
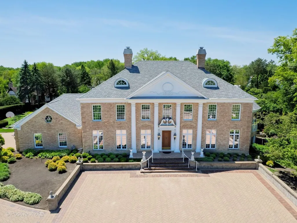
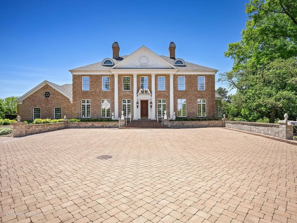
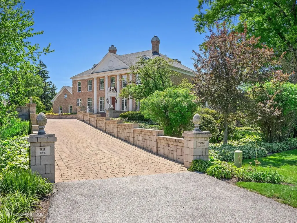
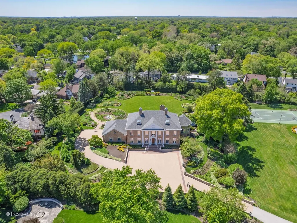
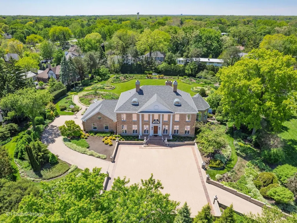
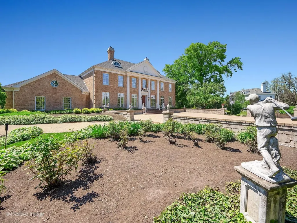
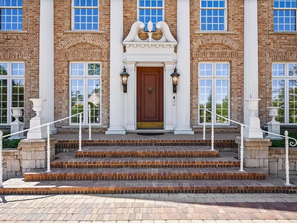
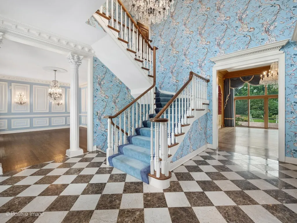
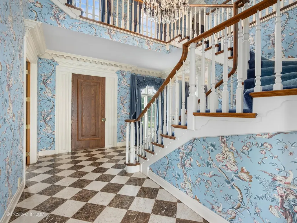
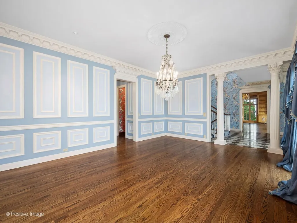
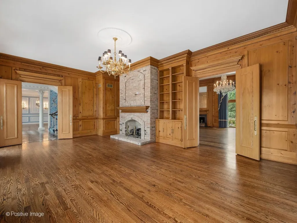
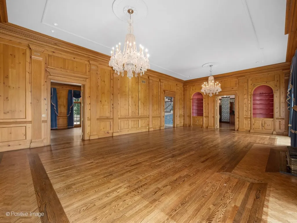
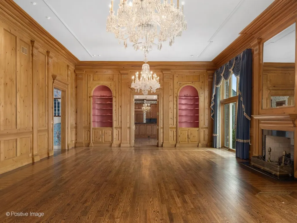
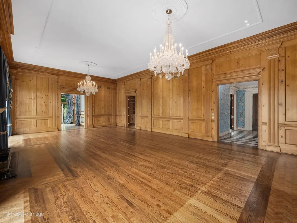
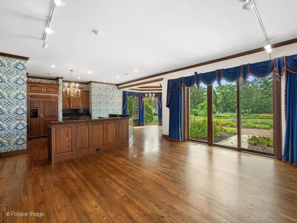
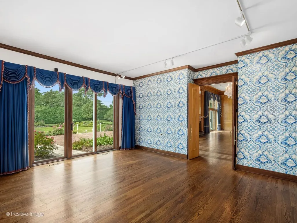
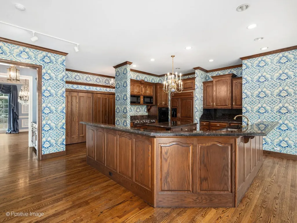
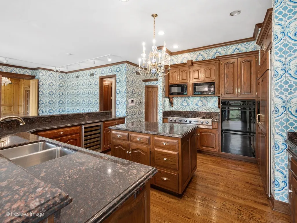
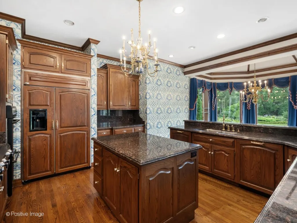
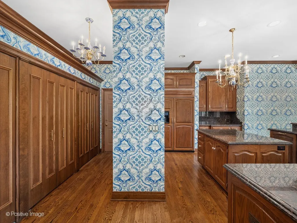
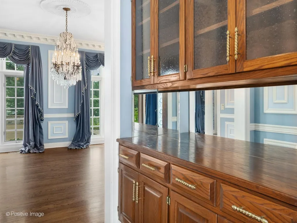
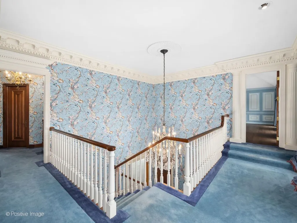
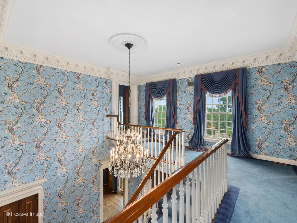
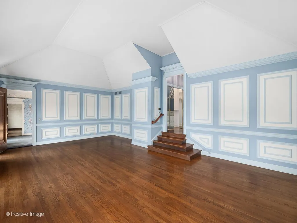
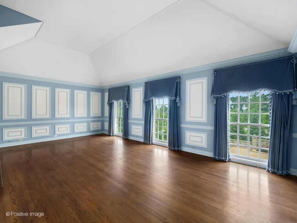
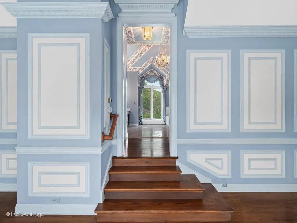
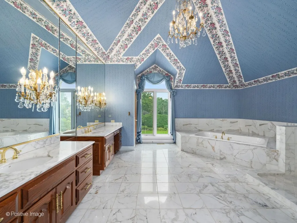
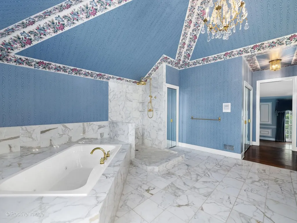
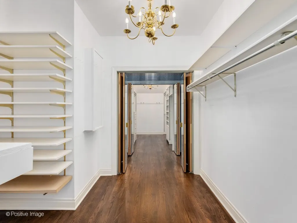
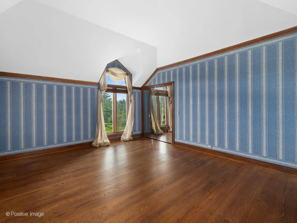
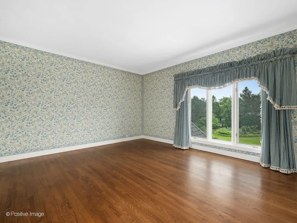
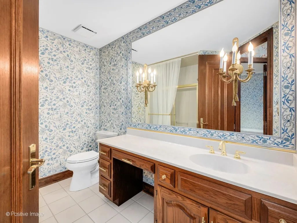
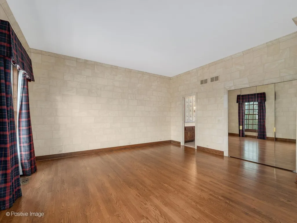
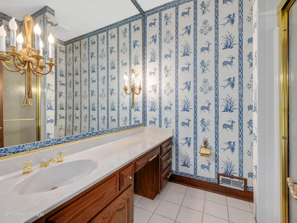
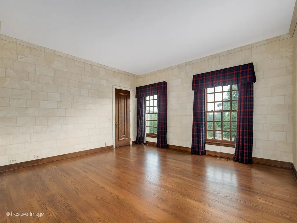
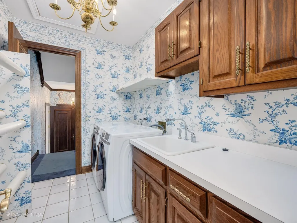
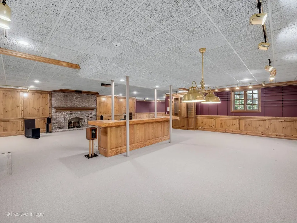
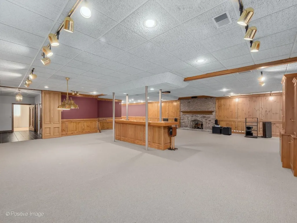
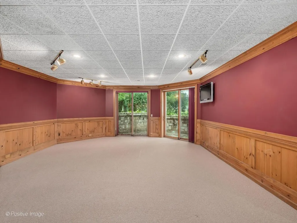
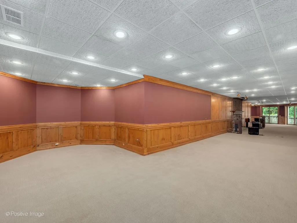
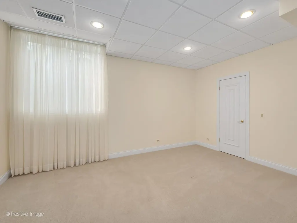
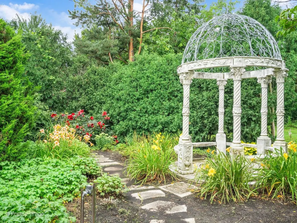
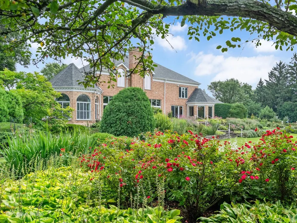
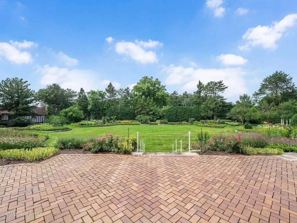
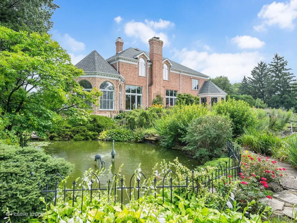
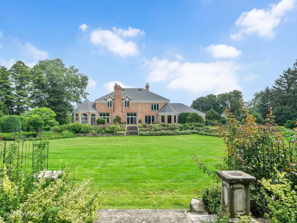
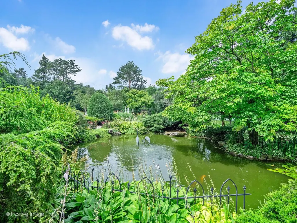
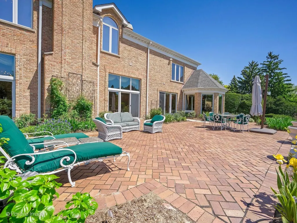
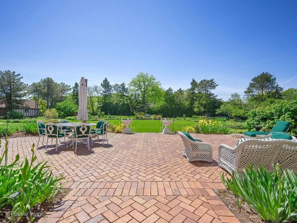
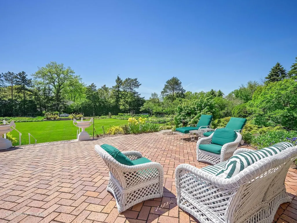
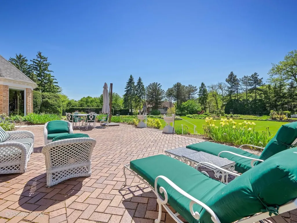
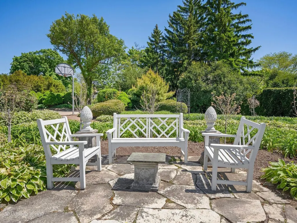
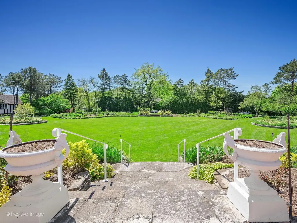
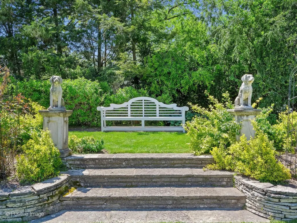
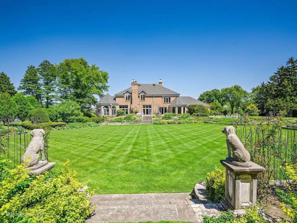
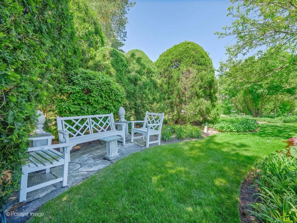
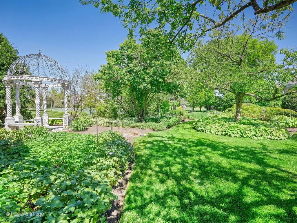
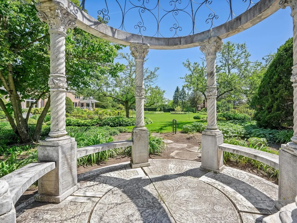
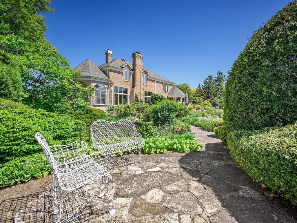
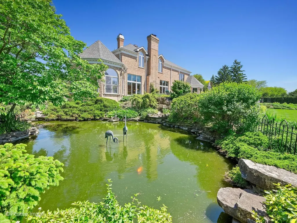
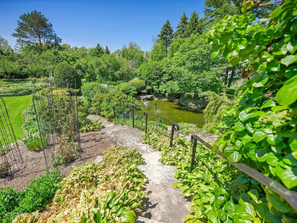
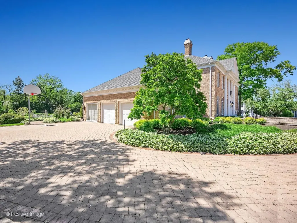
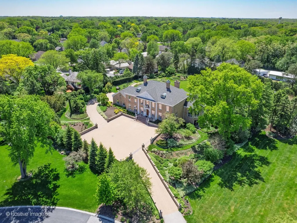
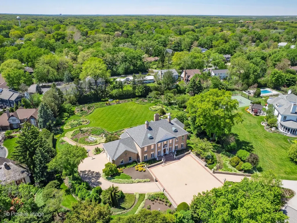
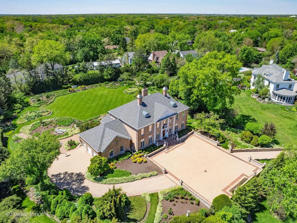
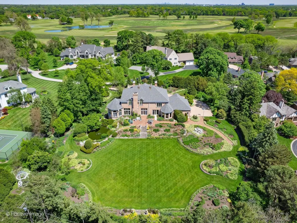
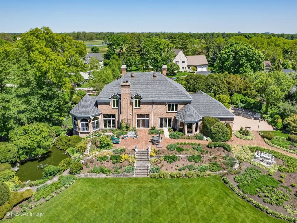
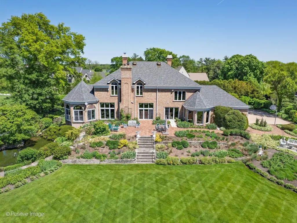
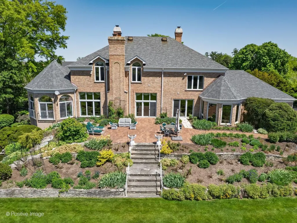
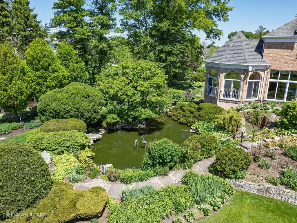
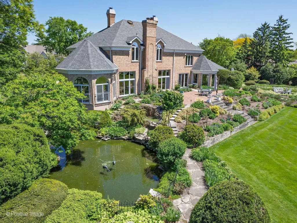
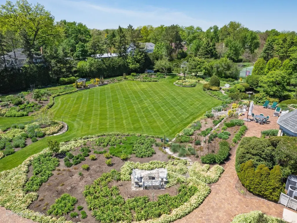
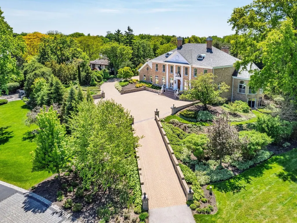
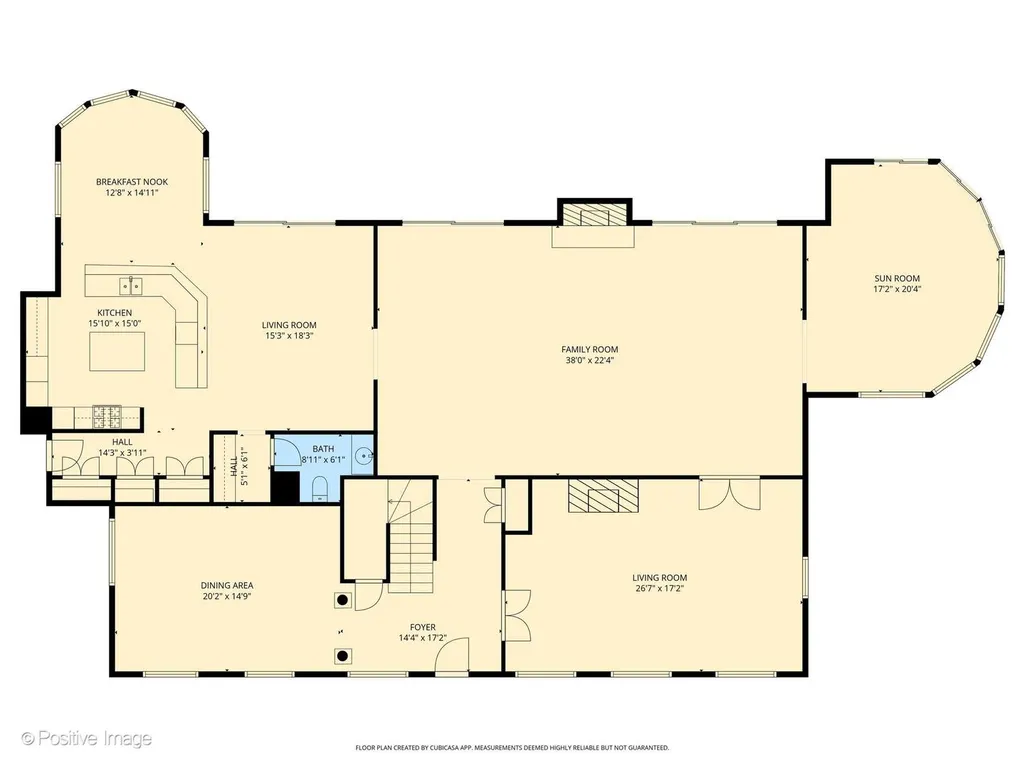
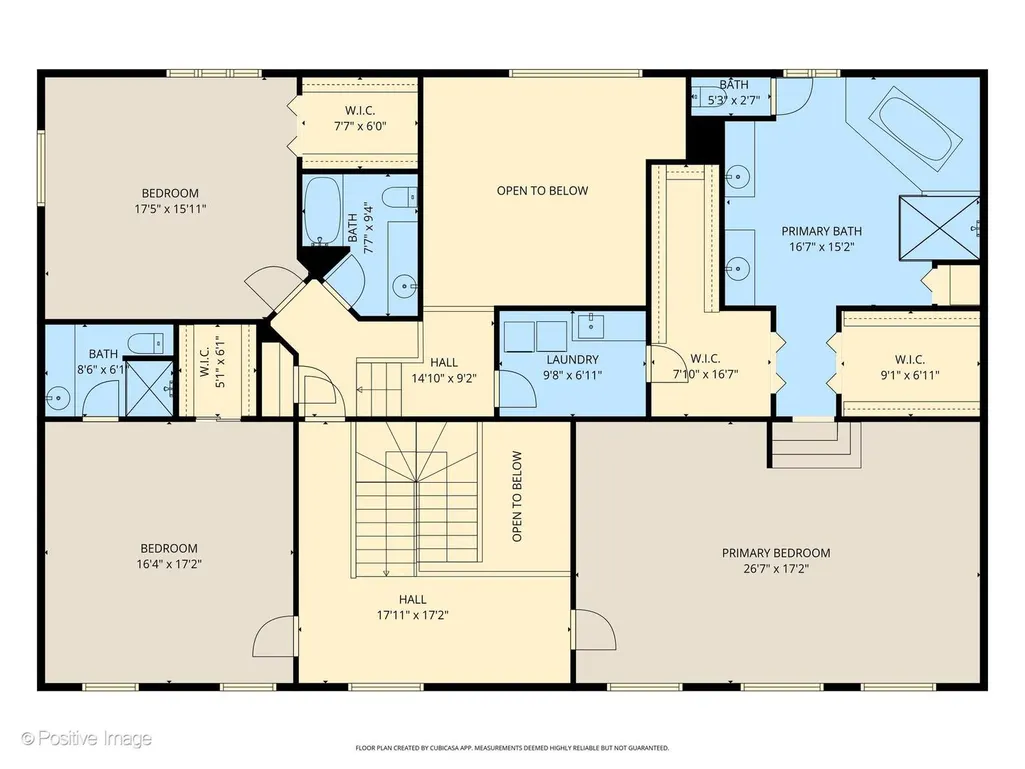
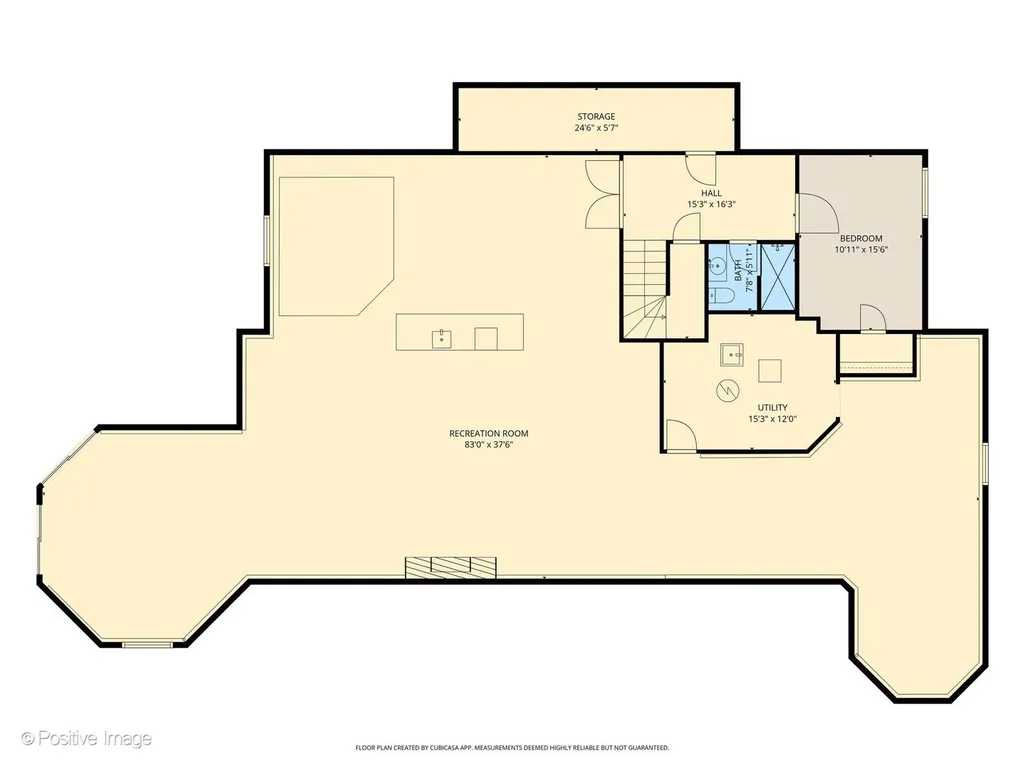
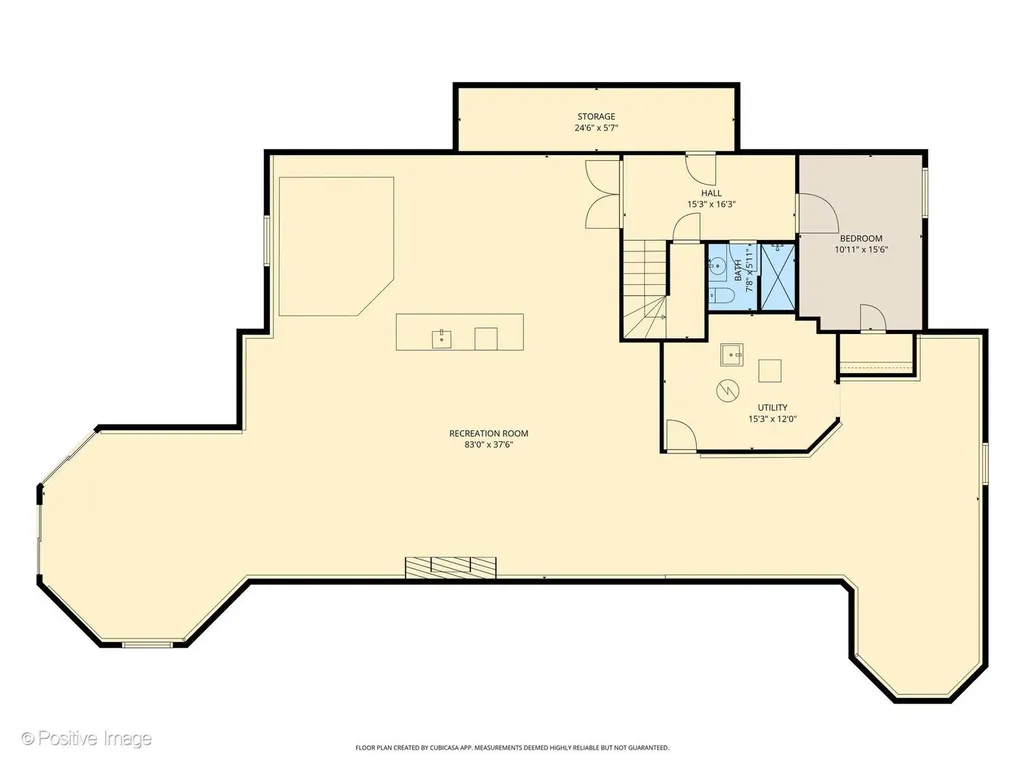
Imagine driving down a private, winding lane framed by towering oaks and manicured grounds, and arriving at this extraordinary estate which rests on 1.6 acres in one of Wheaton's most prestigious enclaves near the historic Chicago Golf Club. Chicago Golf was founded in the 1890's as one of the nations' most revered and architecturally celebrated golf clubs. A residence of remarkable scale and timeless refinement, the home blends classic estate architecture with warm, sophisticated living. From the moment the grand foyer entry door opens, guests are welcomed into an atmosphere of elegance and understated luxury. A sweeping foyer introduces soaring ceilings, rich millwork, dramatic sightlines and an effortless flow designed equally for intimate living and large-scale entertaining. At the heart of the home is a breathtaking great room of grand proportions, where soaring ceilings, massive windows and architectural detailing create a space that feels both majestic and inviting. Sunlight pours across hardwood floors while a stately fireplace anchors the room with warmth and presence. The scale is unforgettable, yet the atmosphere remains comfortable and richly livable. The adjacent octagon-shaped sunroom offers even more natural light with its floor-to-ceiling windows and panoramic views of the manicured side yards, terraced waterfall and rear gardens. The handsome library evokes the character of an old-world private club, complete with custom built-ins, deep architectural molding, and a refined ambiance ideal for quiet evening, executive work-from-home space or after-dinner conversation beside a glowing fire. It is the kind of room rarely found in newer construction, layered with richness, substance and timeless appeal. The spacious kitchen has granite countertops and newer appliances, as well as two generous pantries, one 14x6 and a 6x5 Butler Pantry. Designed for both gracious entertaining and everyday luxury, the estate offers 5 expansive bedrooms, (4 + 1 in walkout bsmt), each thoughtfully positioned for privacy and comfort. The primary suite serves as a true retreat, featuring serene views of the grounds, spa-inspired bath accommodations, and generous walk-in wardrobe space worthy of a boutique showroom. The finished walkout lower level expands the home into an entirely new dimension of living, offering beautifully appointed recreational and gathering spaces with seamless access to the outdoors. Ideal for entertaining, extended stays, fitness, gaming, wine collecting, or cinematic evenings, the lower level delivers the feeling of a private resort tucked beneath the main residence. Outside the grounds unfold like a secluded country estate. Rolling lawns, mature trees, lush landscaping and incredible hosta beds create a setting of complete tranquility while expansive terraces and outdoor entertaining areas invite elegant summer gatherings under the stars. The property's scale and privacy are increasingly rare in suburban Chicago, offering a remarkable blend of serenity and prestige. A spacious three-car garage PLUS 60x60 motor court complements the estate's functionality while preserving its clean architectural presence. Home features 3 separate heating and cooling systems, one for each floor of the home. This is an incredible opportunity to own a home with a unique address synonymous with legacy, exclusivity and enduring architectural beauty. Floor plans available in additional information.
| Elementary School | Middle School | High School |
|---|---|---|
| Wiesbrook Elementary School | Hubble Middle School | Wheaton Warrenville South H S High School |
| Price History | |
|---|---|
| 8/28/2026 | Listed $1,995,000 |
General Features
| Living Area | 8684 |
|---|---|
| Sewer | Public Sewer |
| Heating | Natural Gas,Forced Air,Sep Heating Systems - 2+,Zoned |
| Cooling | Central Air,Zoned |
| Possession | Closing |
| Roof | Asphalt |
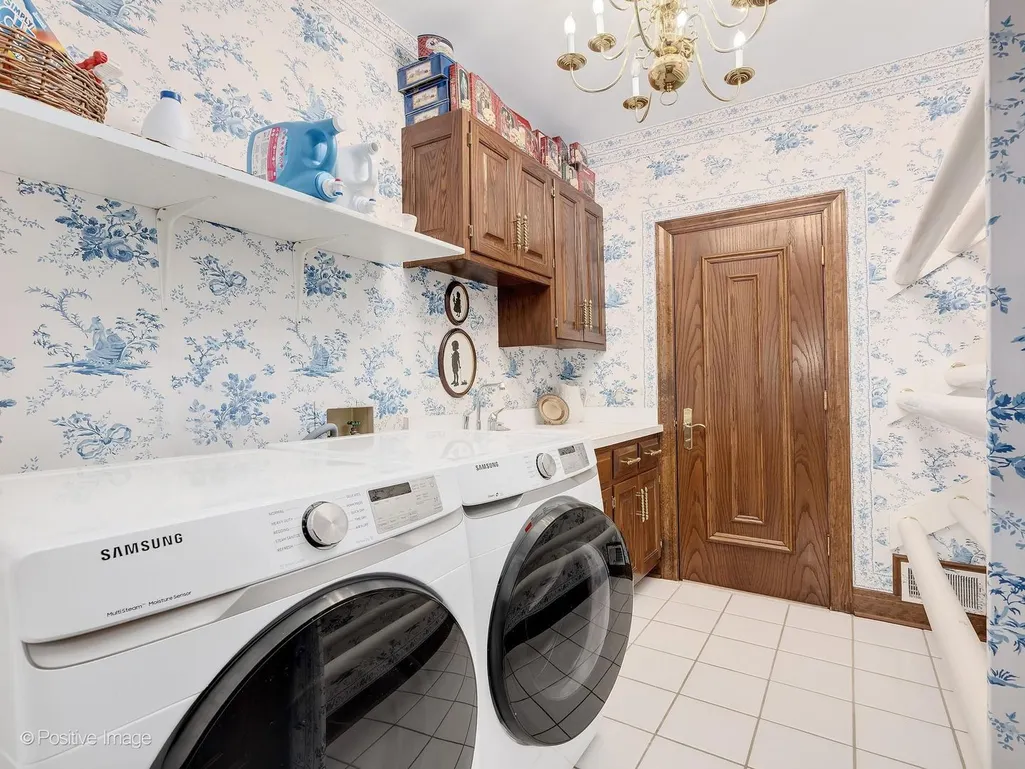
| Appliances | Double Oven,Microwave,Dishwasher,Refrigerator,Washer,Dryer,Disposal,Wine Refrigerator,Cooktop,Humidifier |
| Garage Spaces | 3 |
| Association Fee Includes | None |
| Architectural Style | Georgian |
| Construction Materials | Brick |
| Year Built | 1992 |
| Electric | Service - 400 Amp or Greater |
| Township | Milton |
| Tax Year | 2025 |
| Ownership | Fee Simple |
| Community Features | Street Paved |
| Assoc Fee Paid Per | Not Applicable |
| County | DuPage |
| New Construction | No |
| Property Type | Residential |
| Other Structures | Gazebo |
| Total Rooms | 15 |
| Full Baths | 4 |
| Status | Active |
| Directions | West Street S. of Roosevelt,past Chicago Golf Club to Plamondon,a private lane just West of the club. Turn left on to Plamondon to home. |
| High School | Wheaton Warrenville South H S |
| City | Wheaton |
| High School District | 200 |
| MLS Area | Wheaton |
| Elementary School | Wiesbrook Elementary School |
| Tax Annual Amount | 34704.32 |
| Middle/Junior High School | Hubble Middle School |
| Additional Parcels Y/N | No |
| Standard Status | Active |
| Middle/Junior School District | 200 |
| Elementary School District | 200 |
| Property Type | Detached Single |
Interior Features
| Interior Amenities | Hot Tub,Wet Bar,Built-in Features,Walk-In Closet(s),Bookcases,Special Millwork,Granite Counters,Separate Dining Room |
|---|---|
| Basement | Finished,Exterior Entry,Full,Walk-Out Access |
| Flooring | Hardwood,Carpet |
| Total Fireplaces | 3 |
| Fireplace Features | Gas Log,Gas Starter |
| Half Baths | 1 |
| Laundry Features | Upper Level |
| Total Bedrooms | 5 |
| Room Type | Breakfast Room,Library,Great Room,Storage,Game Room,Exercise Room,Family Room,Heated Sun Room,Foyer,Bedroom 5 |
| LivingAreaSource | Plans |
| Total Baths | 5 |
| Bedrooms Possible | 5 |
| Bathroom | Separate Shower,Double Sink |
Exterior Features
| Parking Features | Brick Driveway,Circular Driveway,Garage Door Opener,Heated Garage,Yes,Garage Owned,Attached,Driveway,Oversized,Owned,Garage |
|---|---|
| Lot Features | Mature Trees,Garden,Water Garden |
| Water Source | Lake Michigan |
| Total Parking | 15 |
| Foundation Details | Concrete Perimeter |
| Lot Dimensions | 309X230X300X230 |
| Lot Size Acres | 1.6 |
| Waterfront Y/N | No |
| Other Equipment | Central Vacuum,Security System,Sump Pump,Sprinkler-Lawn |
Amenities
- Foreclosure
- Views
- Short Sale
- New Construction
- Adult 55+
- Lease To Own
- No HOA Fees
- Furnished
- Primary On Main
- Air Conditioning
- Seller Finance
- Green
- Fixer Upper
- Horse
- Golf
- Fireplace
- Deck
- Garage
- Basement
- Pool
Property vs Single Family Average in 60189
Price
Taxes
Year Built
Visits

