
Open House Sun, Sep 6th 01:00 PM - 03:00 PM - Primary on Main
Address
1113 S Gables Boulevard, Wheaton, IL
Price
$ 499,000
Property Attributes
- MLS#12734570
- TypeSingle Family
- Listing Status Active
- CountyDUPAGE
- CityWheaton
- AreaWheaton
- NeighborhoodWest Wheaton
- Zip60189
- StyleRanch
- Year Built1952
- Taxes$ 5692
- Price$ 499,000
- Bedrooms3
- Full Bathrooms2
- Half Bathrooms0
- Sqr Footage960
- Lot Size0.23 Acres
Data Source:
Midwest Real Estate Data (MRED)
Property Description
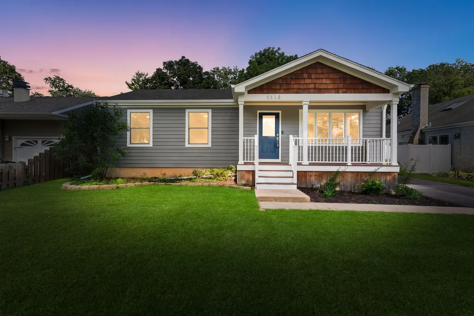
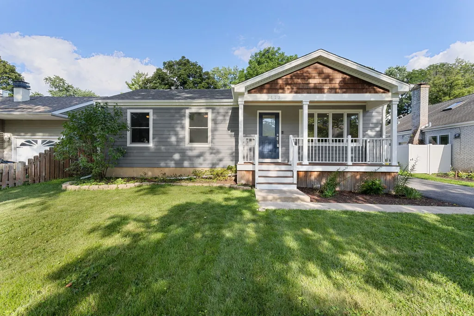
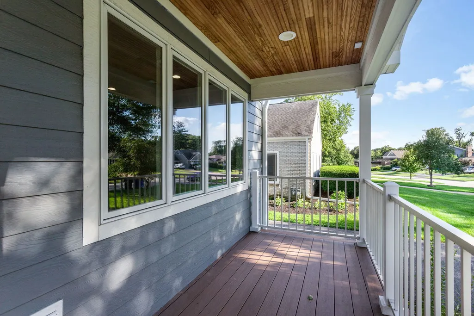
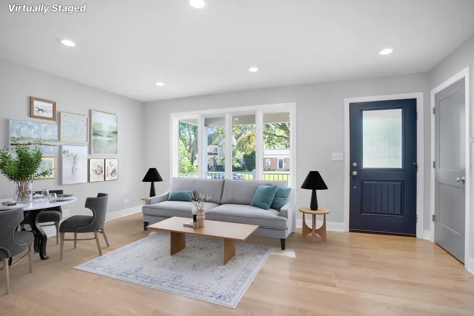
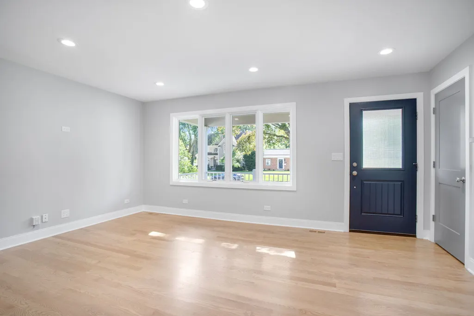
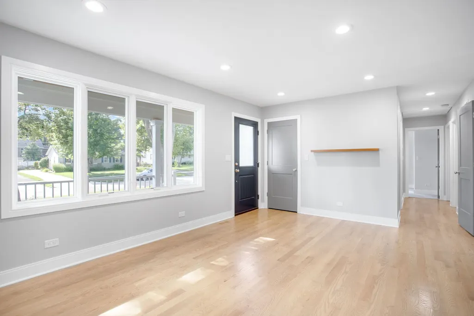
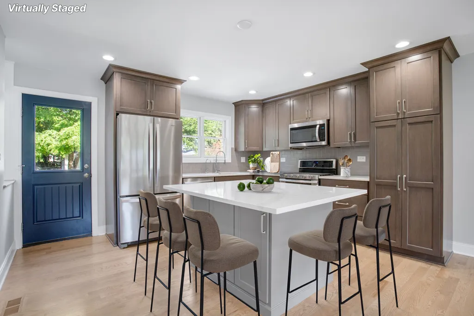
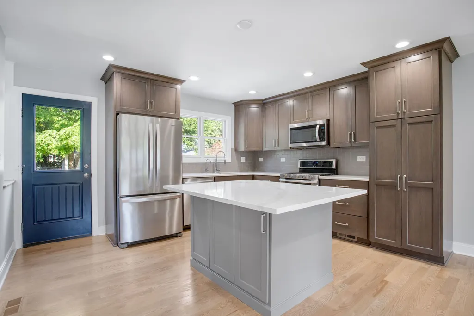
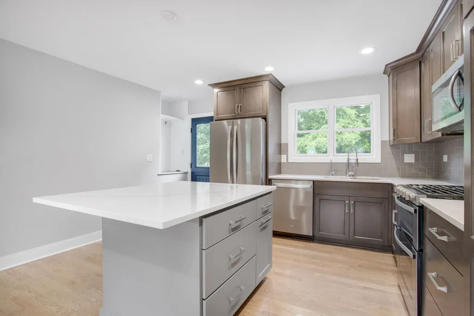
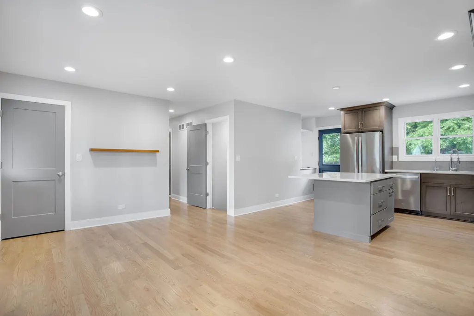
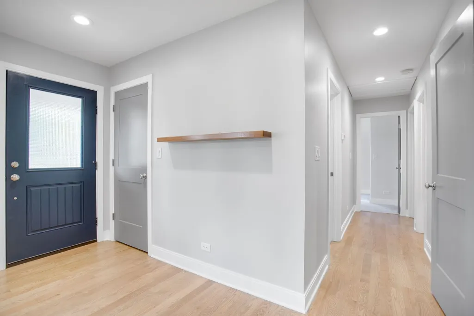
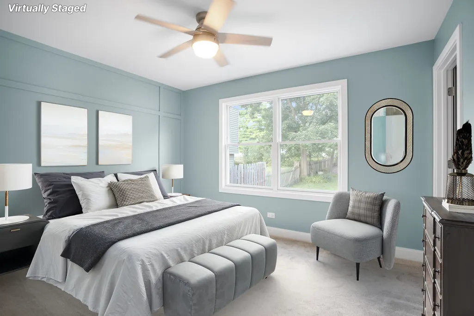
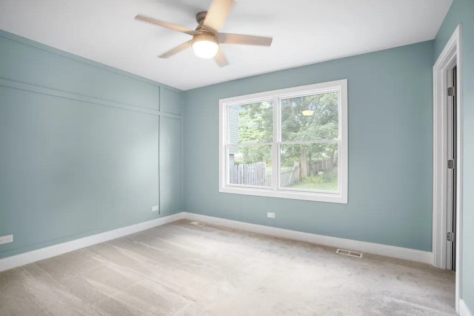
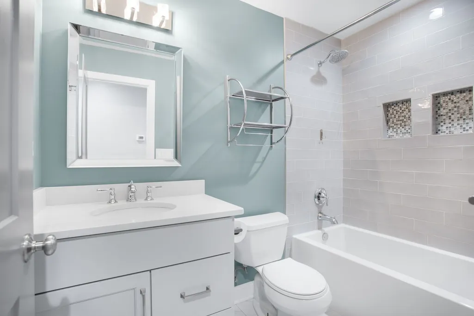
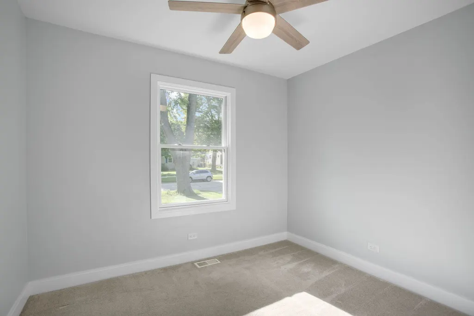
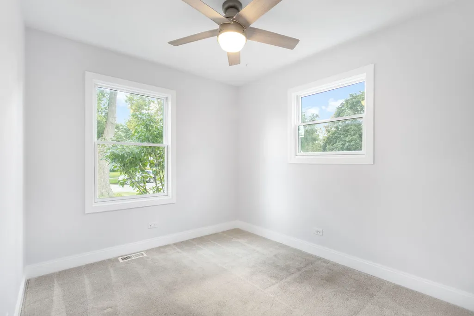
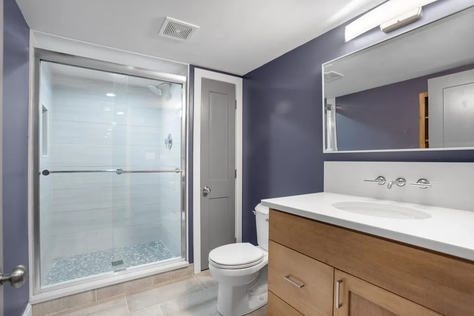
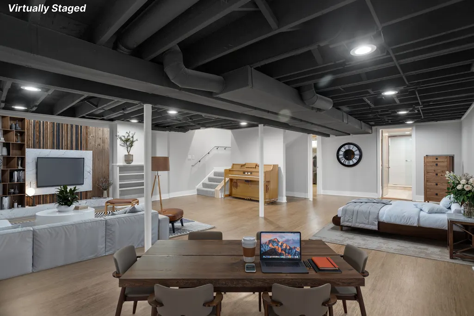
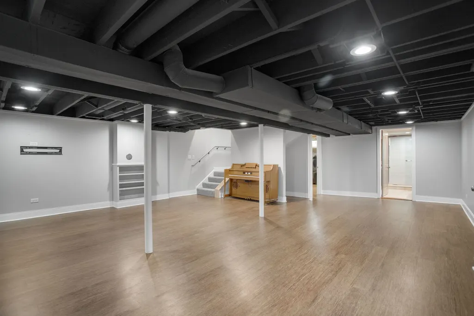
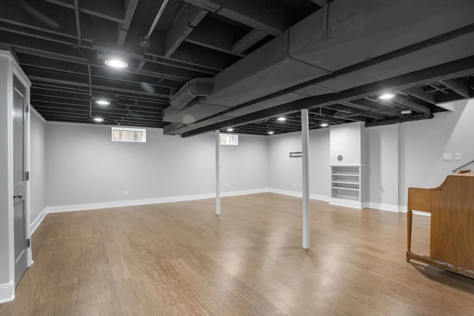
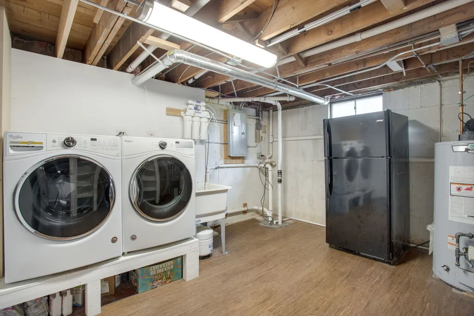
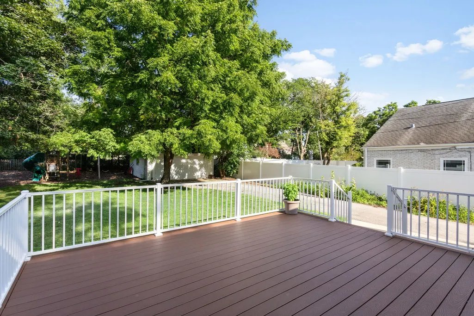
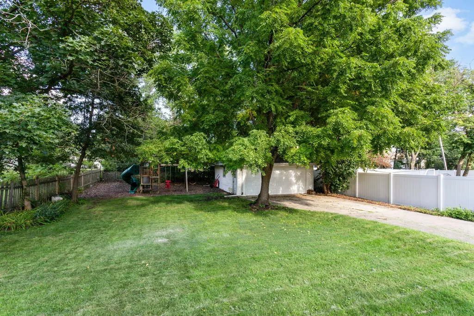
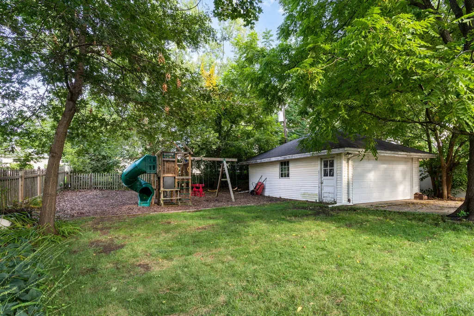
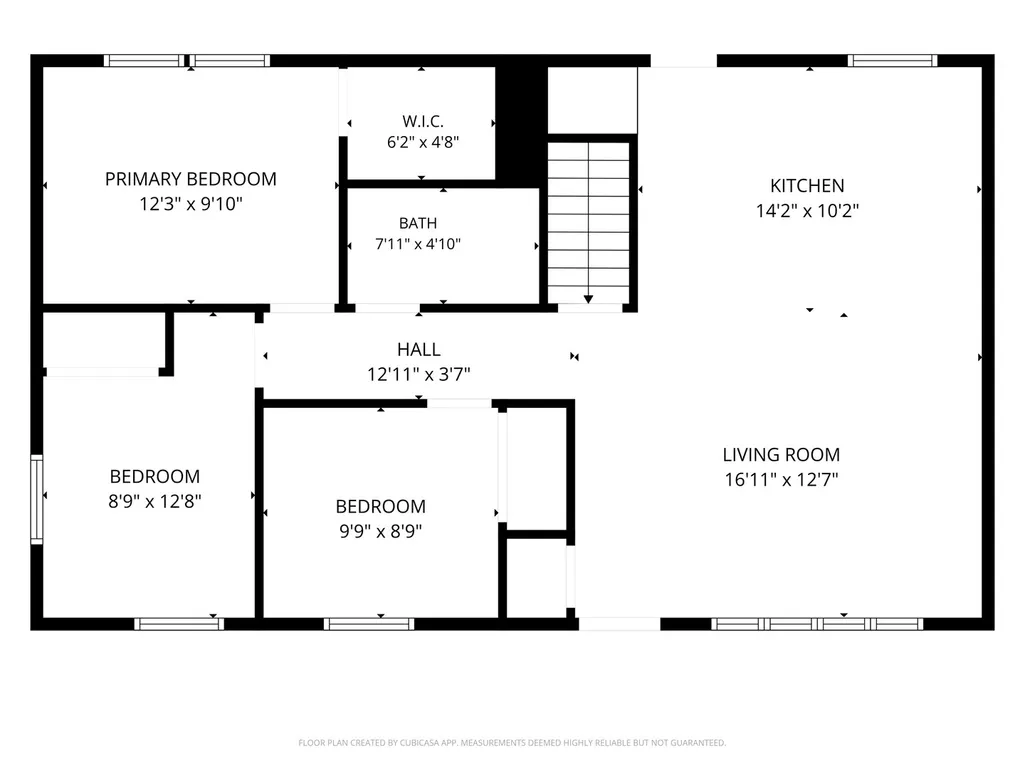
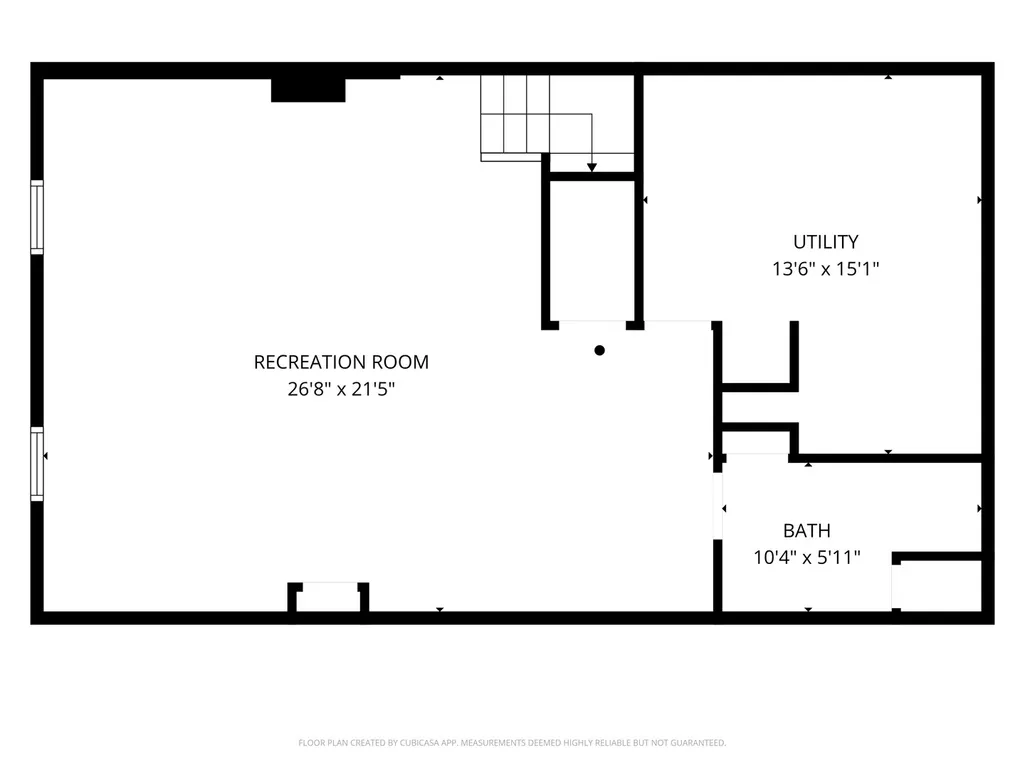
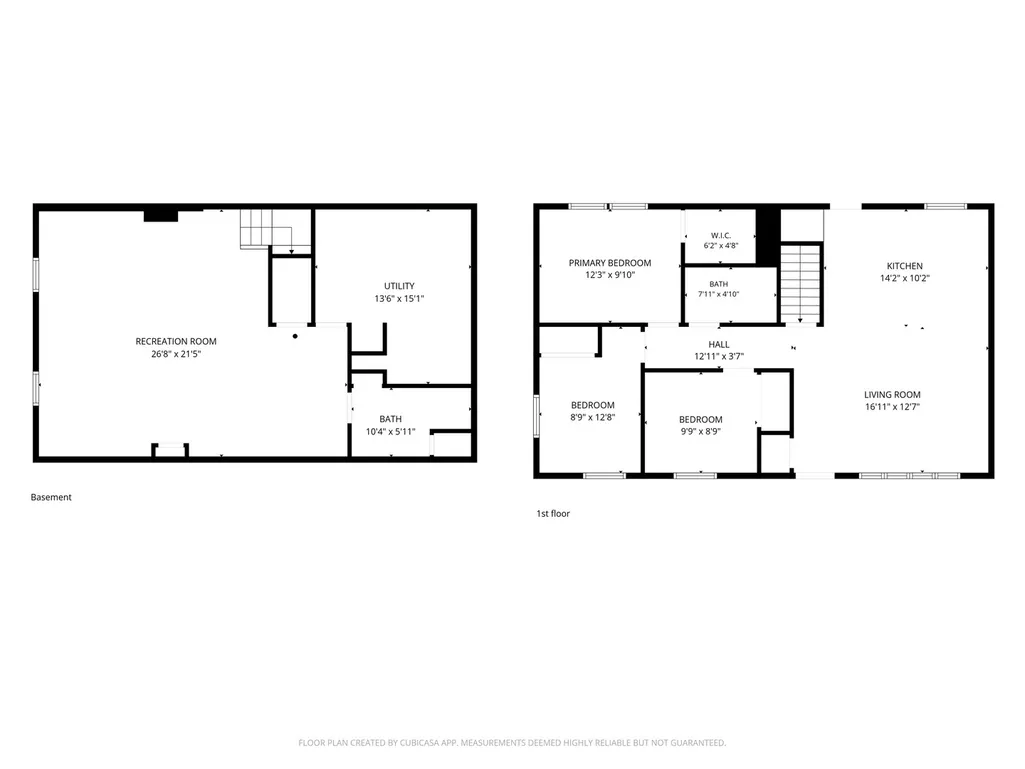
Better than new construction! Solid home that has been fully rehabbed down to the studs * Every area and system has been updated with quality craftsmanship and high-end materials * Gorgeous and thoughtfully renovated for a live-in family, not a flip * Highly desirable neighborhood * Approximately 2,000 square feet of finished living space * Excellent curb appeal with the front porch addition, LP SmartSide siding, and Pella windows * Open concept main area with hardwood floors and new gourmet kitchen that includes high-end gray cabinetry with soft-close, spacious 5-person seating island, quartz countertops, stainless steel appliances, and beautiful tile backsplash * Main bathroom completely redone and addition of basement bathroom with heated floors * 3 main level bedrooms with plenty of space for a 4th bedroom downstairs * Versatile finished basement options for recreation, theater room, master or guest suite, storage, and more * Everything has been done...from the exterior Pella windows, Therma-Tru doors, total roof, gutters, soffit/fascia, LP SmartSide siding, asphalt driveway, garage door and opener, Trex porch and deck, landscaping.....to the interior flooring, walls, attic and wall insulation, lighting, paint, doors, trim, fully finished basement * All major components redone such as electrical systems and panel, copper and PVC plumbing, HVAC systems, high-efficiency water heater, kitchen and laundry appliances, drain tile and sump pump * Spacious backyard with large deck, playset, 2.5 car garage, and spacious driveway * Enjoy a move-in ready, worry-free home, for low maintenance living in a highly sought-after neighborhood * Acclaimed Wheaton District 200 Schools * Excellent proximity to parks, prairie path, downtown, train station and major roadways, yet in a quiet, comfortable area * EMAIL AGENT FOR FULL LIST OF IMPROVEMENTS!
| Elementary School | Middle School | High School |
|---|---|---|
| Madison Elementary School | Edison Middle School | Wheaton Warrenville South H S High School |
| Price History | |
|---|---|
| 8/18/2026 | Listed $499,000 |
General Features
| Living Area | 960 |
|---|---|
| Sewer | Public Sewer |
| Heating | Natural Gas,Forced Air,Radiant Floor |
| Cooling | Central Air |
| Possession | Closing |
| Roof | Asphalt |
| Appliances | Double Oven,Microwave,Dishwasher,Refrigerator,Washer,Dryer,Stainless Steel Appliance(s),Water Purifier Owned,Humidifier |
| Garage Spaces | 2.5 |
| Association Fee Includes | None |
| Architectural Style | Ranch |
| Construction Materials | Other,Wood Siding |
| Year Built | 1952 |
| Electric | 100 Amp Service |
| Township | Milton |
| Tax Year | 2025 |
| Ownership | Fee Simple |
| Community Features | Sidewalks |
| Assoc Fee Paid Per | Not Applicable |
| County | DuPage |
| New Construction | No |
| Property Type | Residential |
| Total Rooms | 6 |
| Full Baths | 2 |
| Status | Active |
| Directions | Roosevelt Road to Gables Blvd south |
| High School | Wheaton Warrenville South H S |
| City | Wheaton |
| High School District | 200 |
| MLS Area | Wheaton |
| Elementary School | Madison Elementary School |
| Tax Annual Amount | 5692 |
| Middle/Junior High School | Edison Middle School |
| Additional Parcels Y/N | No |
| Virtual Tour | https://www.media.homes/virtualtour/cf7e197c-d477-4318-b276-250cbaff3a2f |
| Standard Status | Active |
| Middle/Junior School District | 200 |
| Elementary School District | 200 |
| Property Type | Detached Single |
Interior Features
| Interior Amenities | 1st Floor Bedroom,1st Floor Full Bath,Quartz Counters |
|---|---|
| Basement | Finished,Full |
| Flooring | Hardwood,Carpet,Wood |
| Total Bedrooms | 3 |
| Below Grade Finished Area | 960 |
| Room Type | No additional rooms |
| LivingAreaSource | Assessor |
| Total Baths | 2 |
| Bedrooms Possible | 3 |
Exterior Features
| Model | Ranch w/ Full Bsmt |
|---|---|
| Parking Features | Asphalt,Garage Door Opener,Yes,Garage Owned,Detached,Garage |
| Water Source | Lake Michigan |
| Total Parking | 2.5 |
| Lot Dimensions | 60 X 163 |
| Lot Size Acres | 0.23 |
| Waterfront Y/N | No |
| Other Equipment | Ceiling Fan(s),Sump Pump |
Amenities
- Foreclosure
- Views
- Short Sale
- New Construction
- Adult 55+
- Lease To Own
- No HOA Fees
- Furnished
- Primary On Main
- Air Conditioning
- Seller Finance
- Green
- Fixer Upper
- Horse
- Golf
- Fireplace
- Deck
- Garage
- Basement
- Pool
Property vs Single Family Average in 60189
Price
Taxes
Year Built
Visits

