
Address
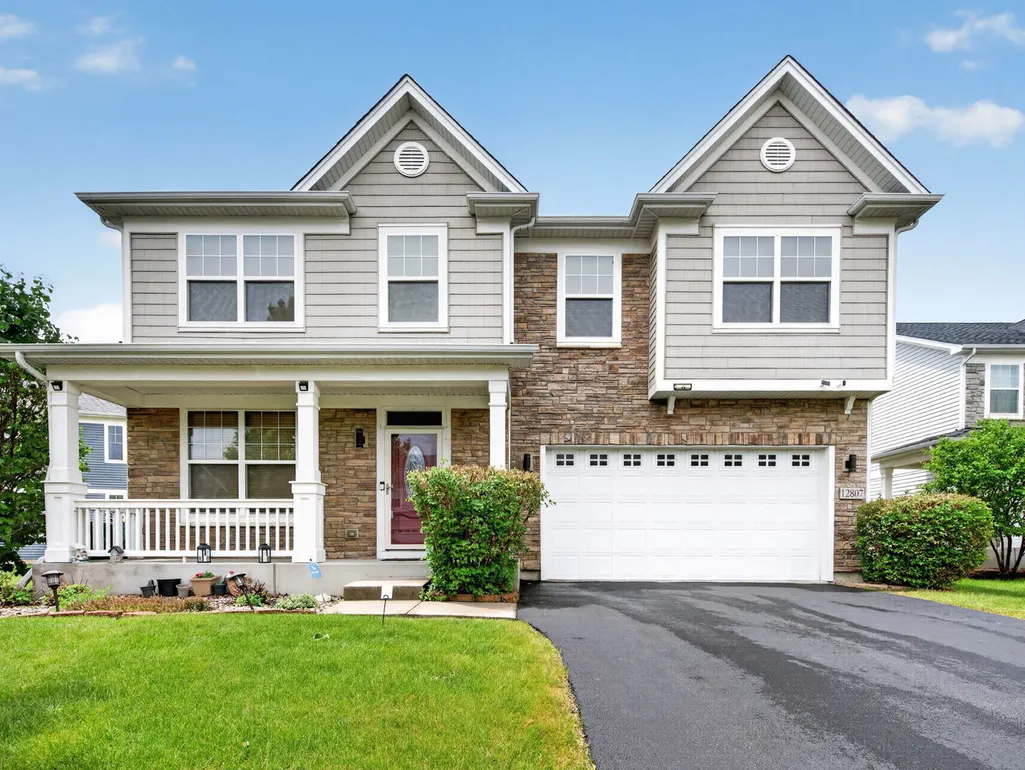
12807 Timber Wood Circle, Plainfield, IL
Price
$ 559,000
Property Attributes
- MLS#12743054
- TypeSingle Family
- Listing Status Active
- CountyKENDALL
- CityPlainfield
- AreaPlainfield
- NeighborhoodGrande Park
- Zip60585
- Style
- Year Built2017
- Taxes$ 11766
- Price$ 559,000
- Bedrooms4
- Full Bathrooms2
- Half Bathrooms1
- Sqr Footage2704
Data Source:
Midwest Real Estate Data (MRED)
Property Description
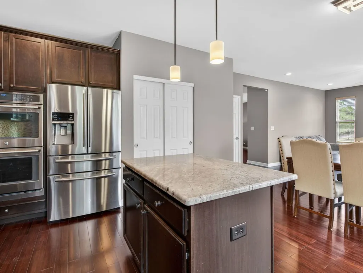
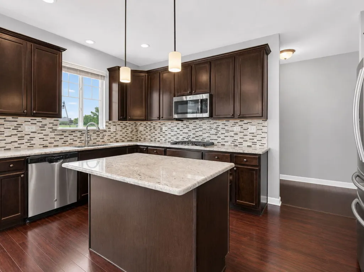
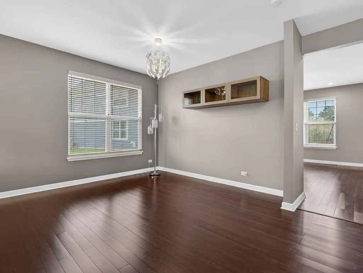
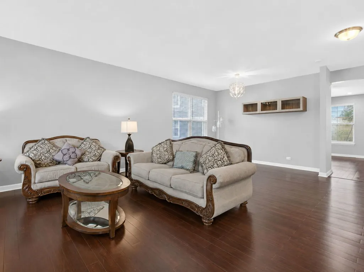
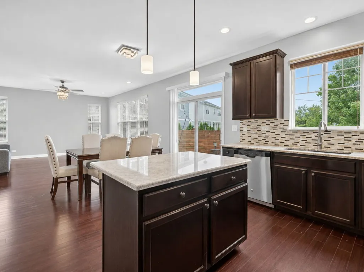
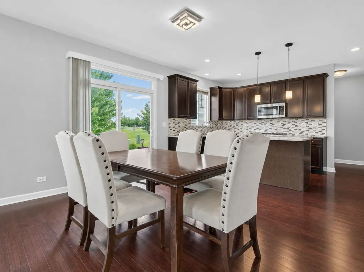
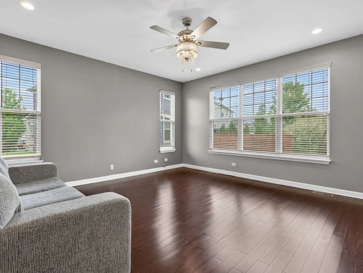
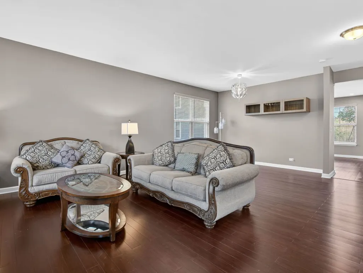
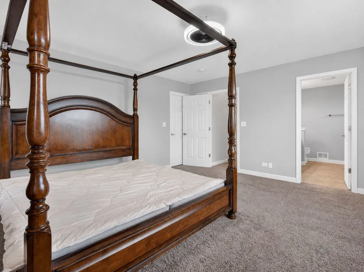
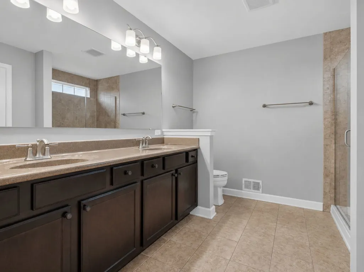
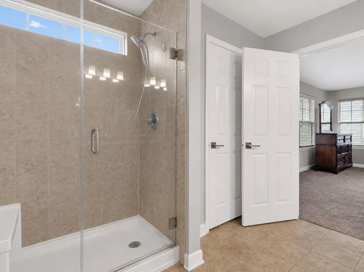

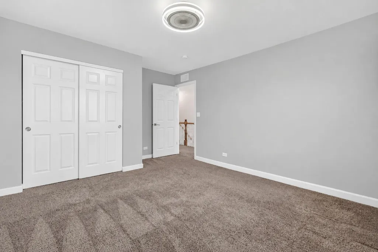
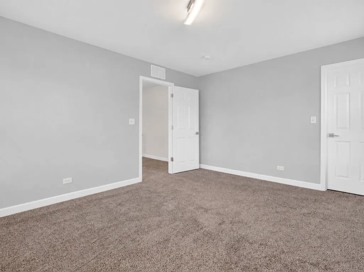
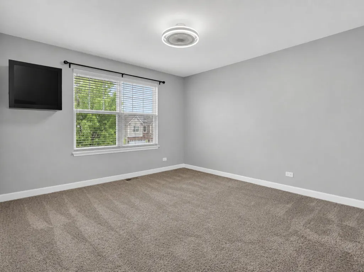
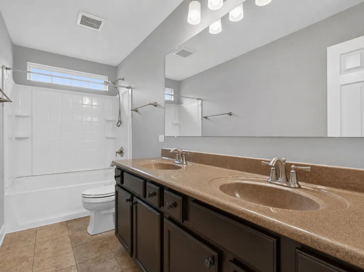
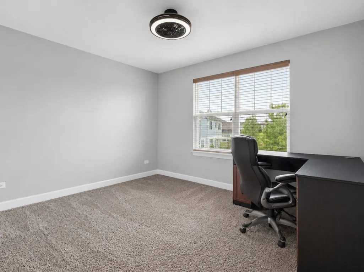
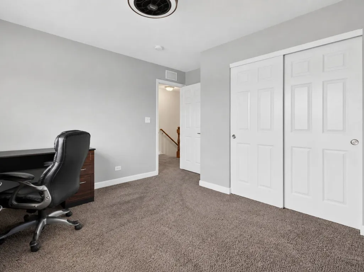
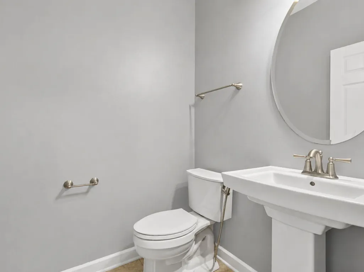
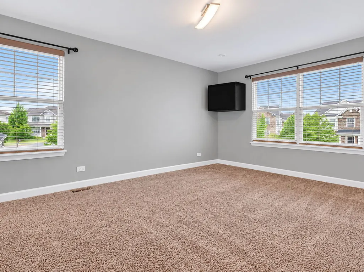
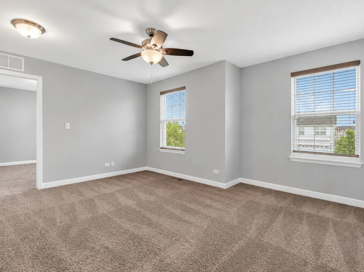
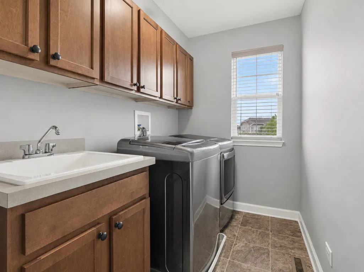
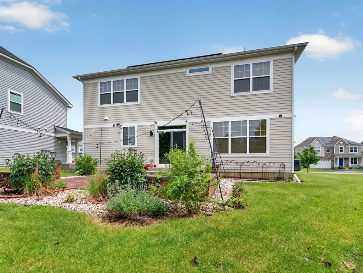
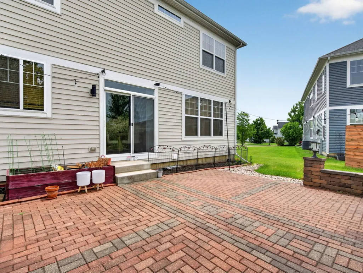
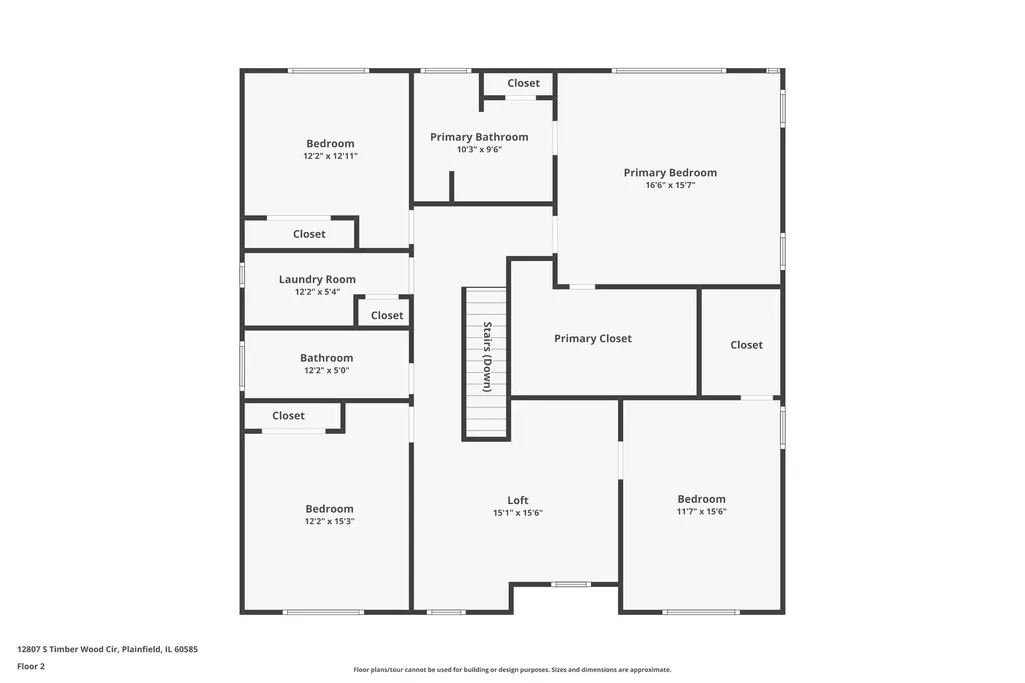
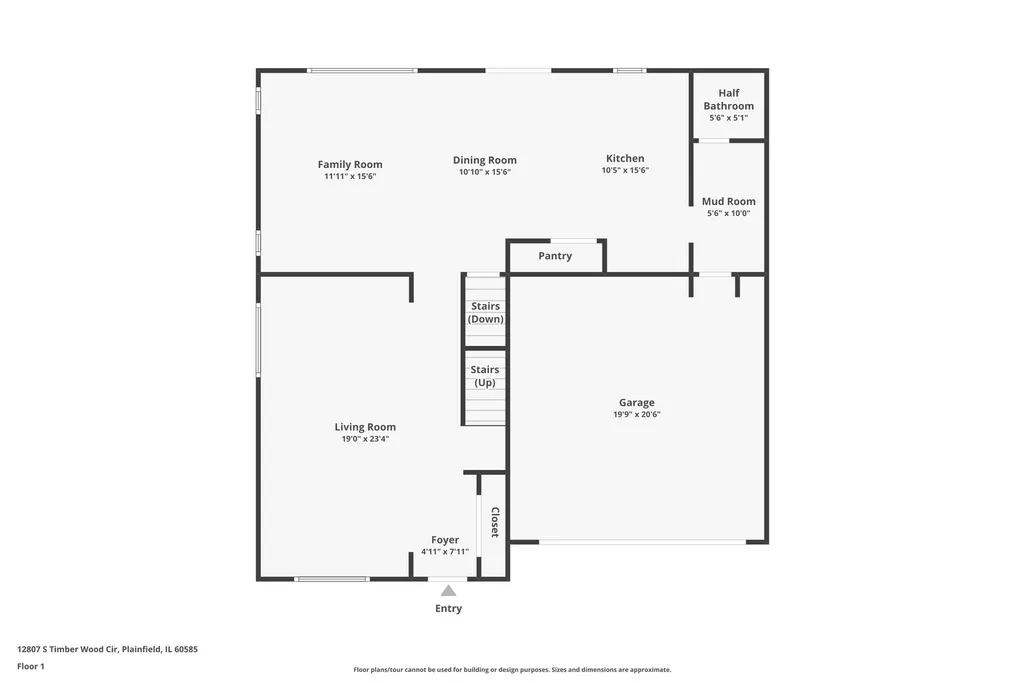
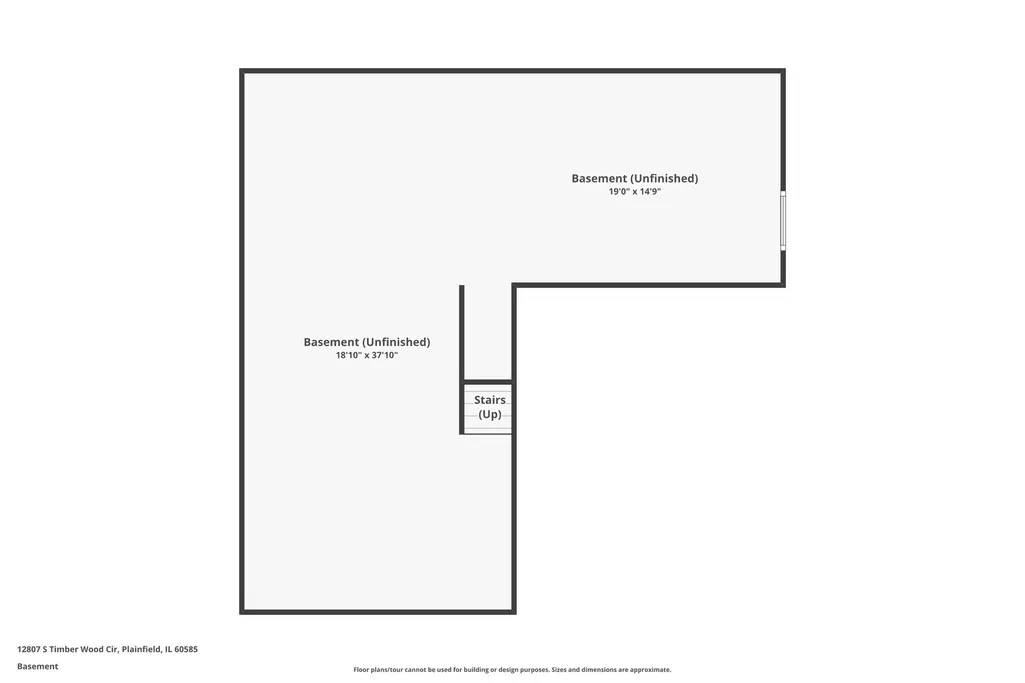
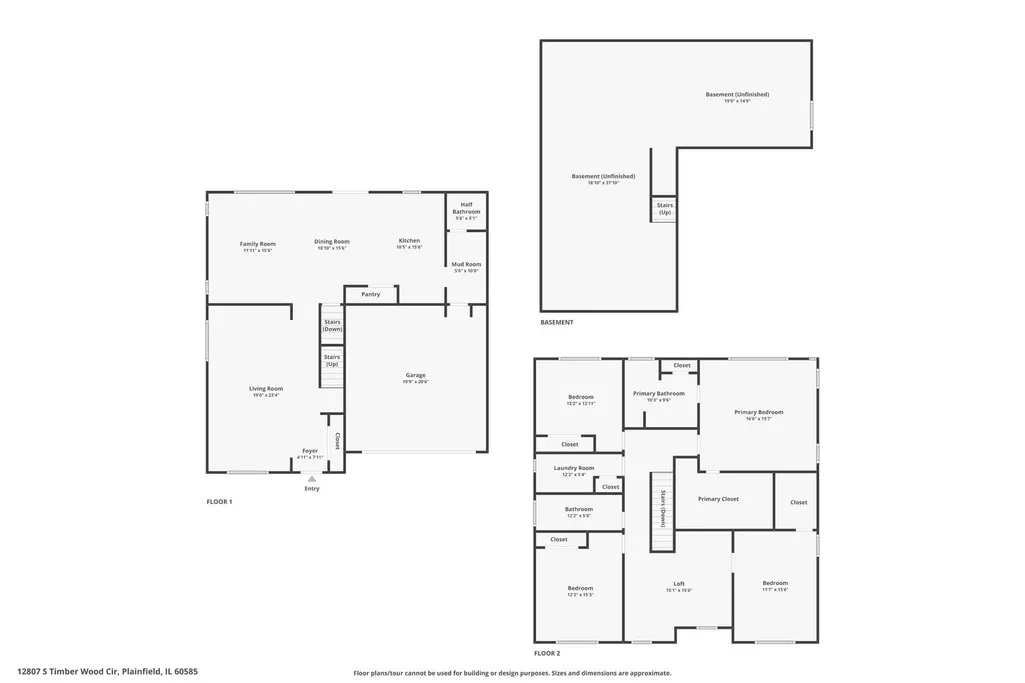
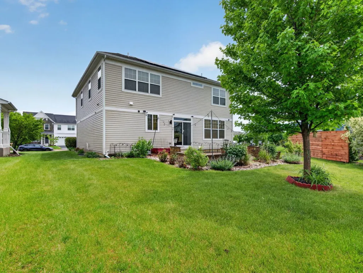
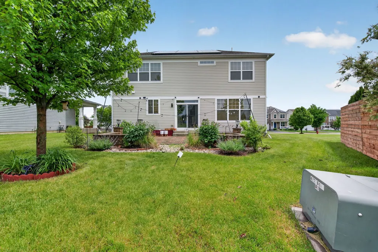
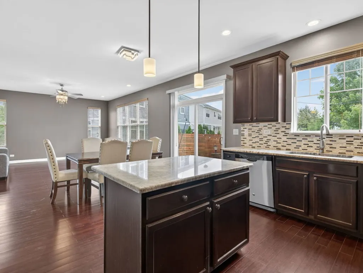
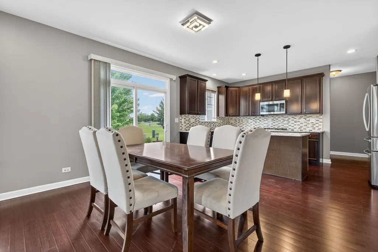
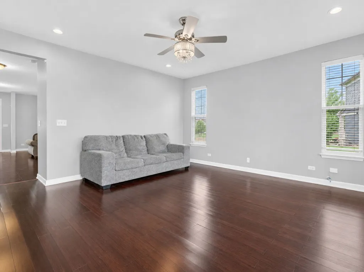
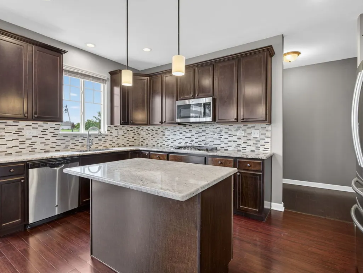
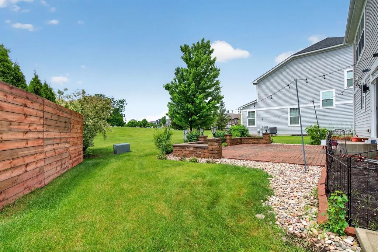
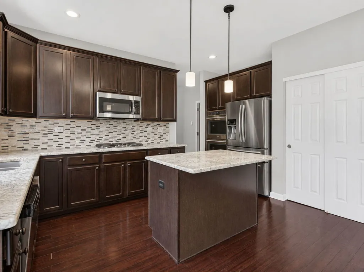
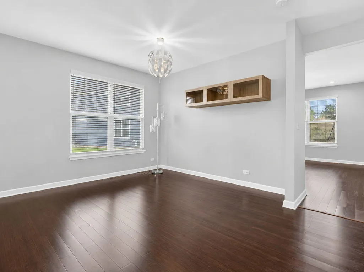
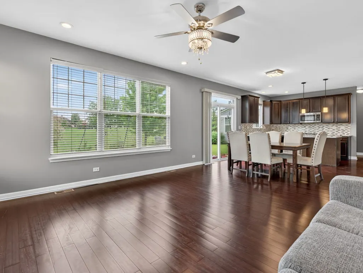
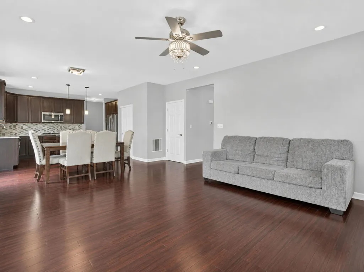
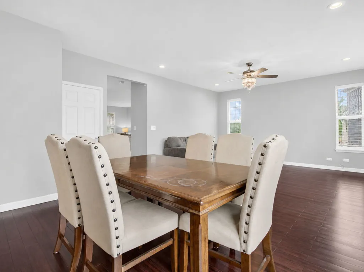
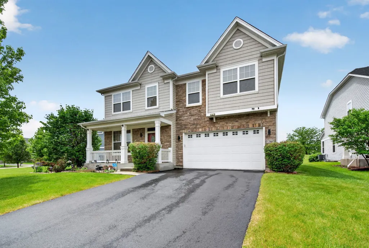
IMAGINE OWNING A SPACIOUS FOUR-BEDROOM HOME IN GRANDE PARK WHILE POTENTIALLY SAVING THOUSANDS DURING YOUR FIRST YEAR. Welcome to 12807 Timber Wood Circle, a bright, east-facing home offering 2,704 square feet, four bedrooms, 21/2 bathrooms, a versatile loft, second-floor laundry, and a full unfinished basement ready for your vision. Hardwood floors flow through the main level into an inviting kitchen featuring 42-inch cabinetry, granite countertops, stainless-steel appliances, a center island and an open connection to the family room. Separate living and dining rooms provide flexible space for entertaining, working from home or creating a dedicated playroom. Upstairs, the spacious primary suite features a private bathroom and walk-in closet. Three additional bedrooms, a generous loft and conveniently located laundry complete the upper level. BUILT-IN SAVINGS OPPORTUNITIES: The fully paid-off solar system provides an important buyer advantage-there is no solar lease or loan to assume. Seller-provided records reflect electricity costs of approximately $20 per month, compared with an estimated $250 per month without solar. That represents potential electricity savings of approximately $230 per month or $2,760 annually, although actual costs and savings will vary. Qualified buyers may also benefit from an available seller-paid 2-1 temporary interest-rate buydown, subject to lender approval, loan-program requirements and seller agreement. Outside, enjoy an oversized yard and brick patio, plus access to Grande Park's pools, clubhouse, fitness facilities, lake, parks and miles of trails. The property is served by Oswego Community Unit School District 308. More space. Lower energy costs. Smarter homeownership. Schedule your private showing today. Financing examples are illustrative. Buyers must qualify for approved financing. Rates, terms, eligibility, availability and actual savings may vary. Electricity figures are based on seller-provided records; future usage, costs and savings are not guaranteed.
| Elementary School | Middle School | High School |
|---|---|---|
| Grande Park Elementary School | Murphy Junior High School | Oswego East High School |
| Price History | |
|---|---|
| 8/26/2026 | Listed $559,000 |
General Features
| Living Area | 2704 |
|---|---|
| Sewer | Public Sewer |
| Heating | Natural Gas |
| Cooling | Central Air |
| Possession | Closing |
| Roof | Asphalt |
| HOA Fee | 1200 |
| Garage Spaces | 2 |
| Association Fee Includes | Clubhouse,Exercise Facilities,Pool,Lake Rights |
| Construction Materials | Vinyl Siding,Brick |
| Year Built | 2017 |
| Electric | 200+ Amp Service,Photovoltaics Seller Owned |
| Township | Oswego |
| Tax Year | 2024 |
| Ownership | Fee Simple |
| Community Features | Clubhouse,Park,Pool,Tennis Court(s),Lake,Curbs,Sidewalks,Street Lights,Street Paved |
| Assoc Fee Paid Per | Annually |
| County | Kendall |
| New Construction | No |
| Property Type | Residential |
| Energy Efficient | Photovoltaic/Solar System |
| Subdivision Name | Grande Park |
| Total Rooms | 10 |
| Full Baths | 2 |
| Status | Active |
| Directions | Ridge Rd to Grand Park Blvd to Pepper Tree to Timber Wood to home |
| High School | Oswego East High School |
| City | Plainfield |
| High School District | 308 |
| MLS Area | Plainfield |
| Elementary School | Grande Park Elementary School |
| Tax Annual Amount | 11766 |
| Middle/Junior High School | Murphy Junior High School |
| Virtual Tour | https://listings.vizimagerealestate.com/sites/ewnoazdq/unbranded |
| Standard Status | Active |
| Middle/Junior School District | 308 |
| Elementary School District | 308 |
| Property Type | Detached Single |
Interior Features
| Interior Amenities | Walk-In Closet(s),High Ceilings,Open Floorplan,Dining Combo,Granite Counters |
|---|---|
| Basement | Unfinished,Full |
| Flooring | Hardwood,Carpet |
| Half Baths | 1 |
| Laundry Features | Upper Level,Gas Dryer Hookup,Electric Dryer Hookup |
| Total Bedrooms | 4 |
| Room Type | Breakfast Room,Loft,Mud Room |
| LivingAreaSource | Assessor |
| Total Baths | 3 |
| Bedrooms Possible | 4 |
Exterior Features
| Parking Features | Asphalt,Garage Door Opener,Yes,Garage Owned,Attached,Garage |
|---|---|
| Lot Features | Irregular Lot,Landscaped |
| Water Source | Public |
| Total Parking | 2 |
| Foundation Details | Concrete Perimeter |
| Lot Dimensions | 40x132x96x124 |
| Waterfront Y/N | No |
Amenities
- Foreclosure
- Views
- Short Sale
- New Construction
- Adult 55+
- Lease To Own
- No HOA Fees
- Furnished
- Primary On Main
- Air Conditioning
- Seller Finance
- Green
- Fixer Upper
- Horse
- Golf
- Fireplace
- Deck
- Garage
- Basement
- Pool
Property vs Single Family Average in 60585
Price
Taxes
Year Built
Visits

