
Address
26615 Silverleaf Drive, Plainfield, IL
Price
$ 575,000
Property Attributes
- MLS#12623154
- TypeSingle Family
- Listing Status Active
- CountyKENDALL
- CityPlainfield
- AreaPlainfield
- NeighborhoodGrande Park
- Zip60585
- StyleTraditional
- Year Built2006
- Taxes$ 13087
- Price$ 575,000
- Bedrooms5
- Full Bathrooms3
- Half Bathrooms1
- Sqr Footage3517
Data Source:
Midwest Real Estate Data (MRED)
Property Description
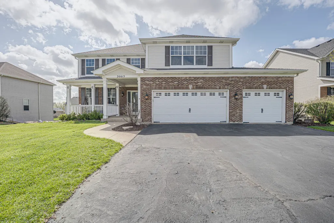
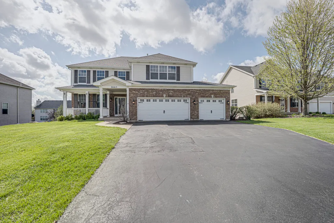
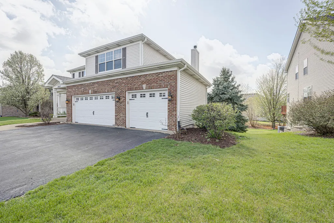
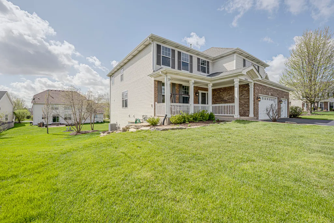
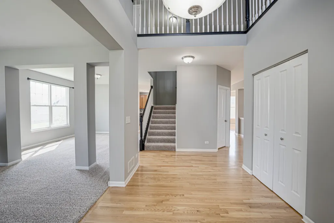
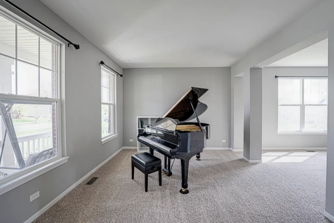
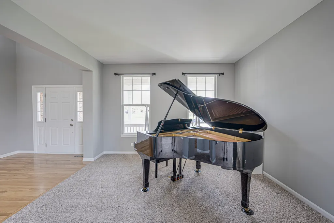
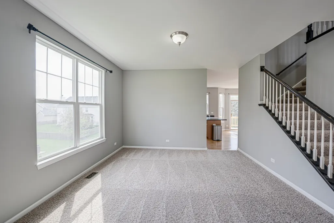
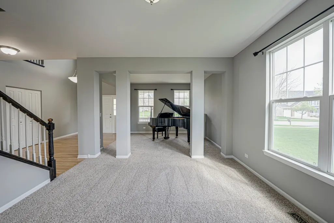
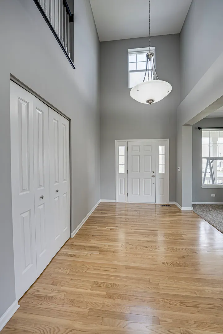
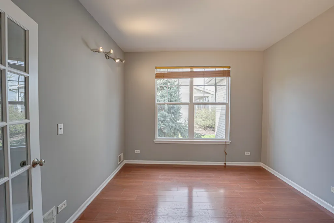
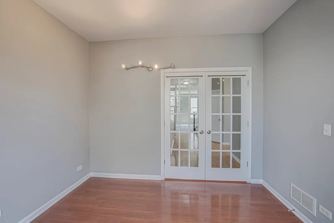
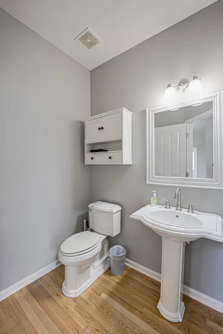
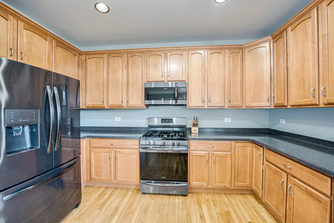
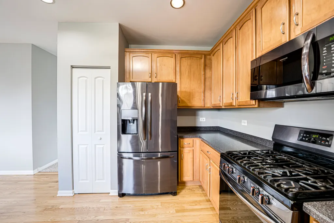
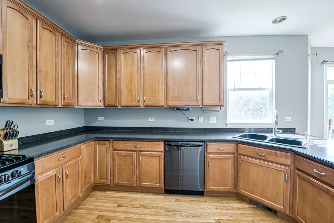
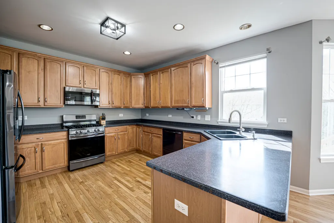
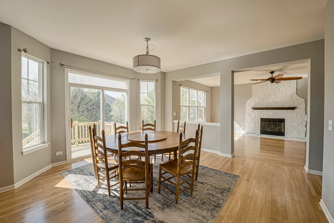
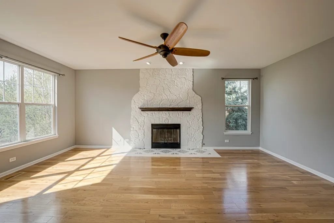
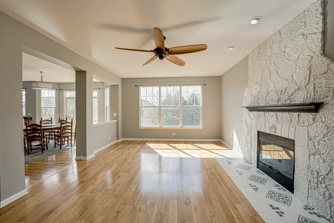
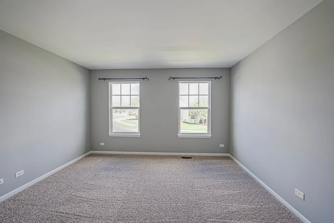
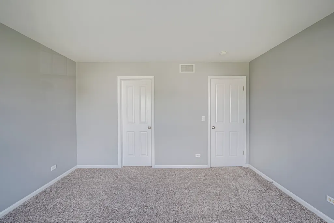
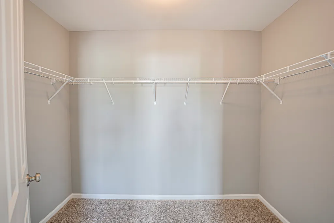
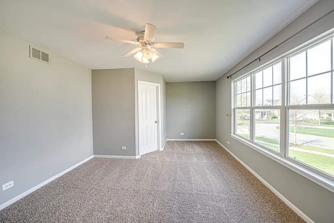
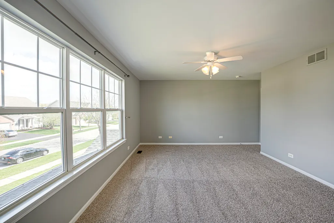
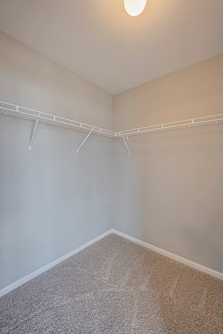
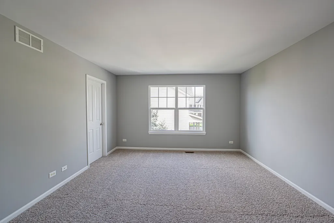
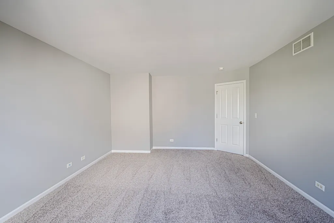
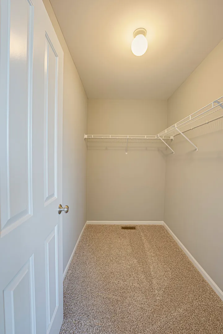
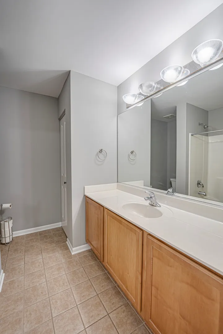
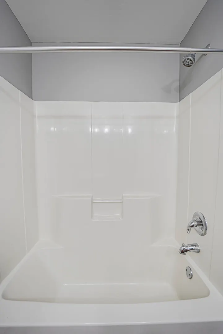
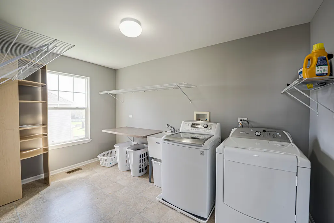
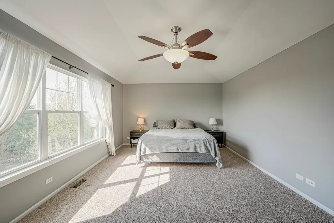
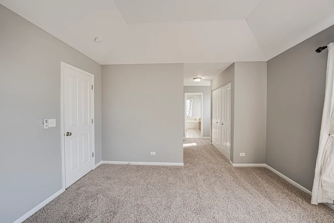
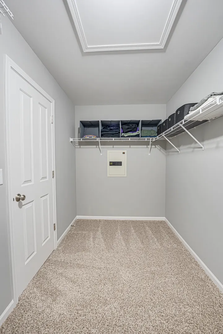
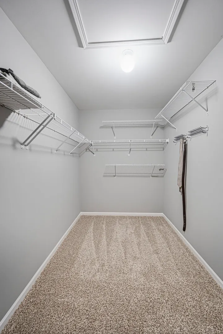
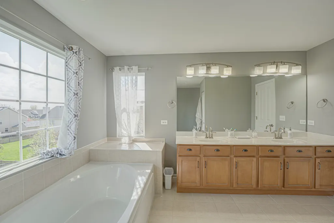
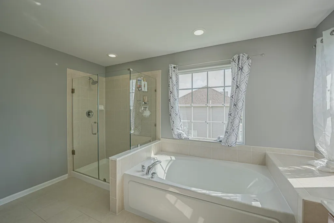
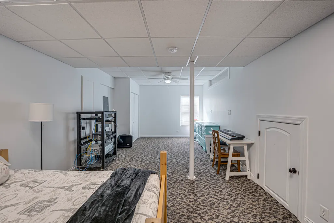
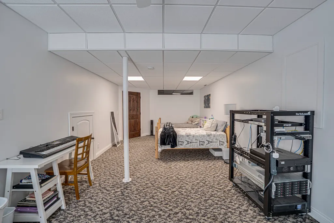
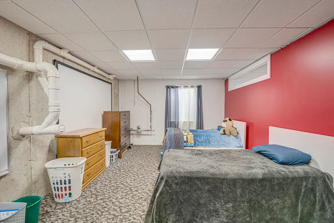
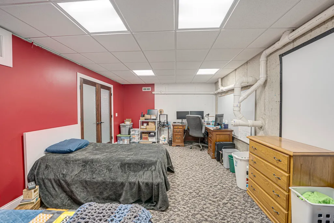
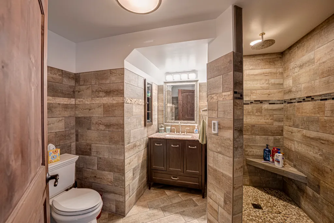
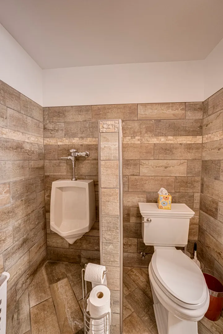
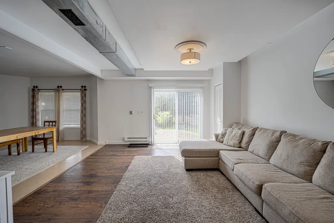
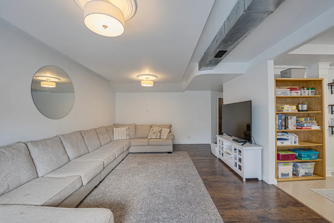
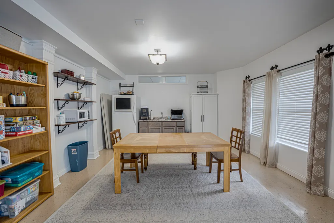
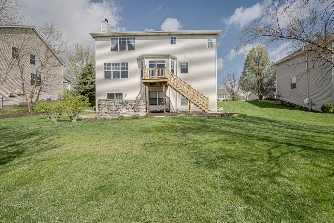
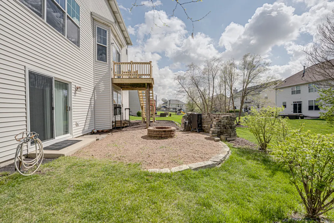
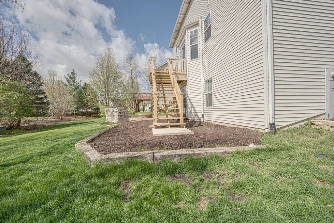
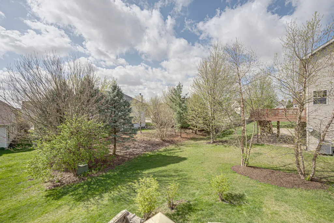
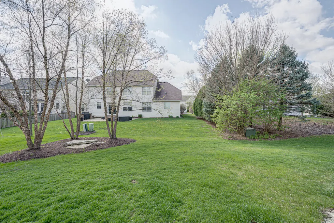
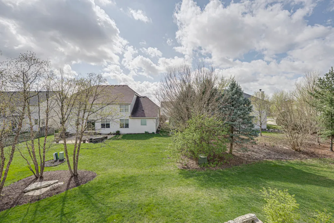
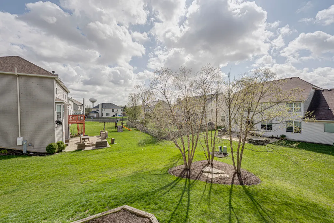
Grande Park Executive Residence From the moment you arrive, this exceptional Grande Park home commands attention with its meticulously maintained professional landscaping and welcoming covered front porch. Step inside to a dramatic two-story foyer that sets the tone for the thoughtfully upgraded interior throughout - freshly painted and appointed with all-new carpet, giving the home a crisp, move-in ready feel from top to bottom. Spanning over 3,500 square feet of living space, this five-bedroom home offers walk-in closets in every bedroom and a luxurious primary suite complete with tray ceilings, a spa-inspired bath featuring a soaking tub, separate shower, and premium finishes. The gourmet kitchen is appointed with 42" cabinetry, a breakfast bar, black stainless steel appliances, and rich hardwood flooring - ideal for both everyday living and entertaining. Nine-foot ceilings and upgraded lighting carry throughout, enhancing the home's open, airy feel. The fully finished walk-out basement expands the living space considerably, featuring a beautifully appointed bathroom with heated floors and walk-in shower, a dedicated home gym, private office, family recreation room, den with French doors, and ample storage. Additional highlights include a second-floor laundry room with utility sink, a three-car heated garage, a dedicated gas line for outdoor grilling, and a fire pit - all set on a generously sized lot on a quiet street. Residents enjoy access to a vibrant community with swimming, tennis, and a clubhouse, along with the added convenience of on-site District 308 schools.
| Elementary School | Middle School | High School |
|---|---|---|
| Grande Park Elementary School | Murphy Junior High School | Oswego East High School |
| Price History | |
|---|---|
| 4/19/2026 | Listed $624,900 |
| 5/18/2026 | 5$599,900 |
| 7/2/2026 | 2$589,900 |
| 7/17/2026 | 3$575,000 |
General Features
| Living Area | 3517 |
|---|---|
| Sewer | Public Sewer |
| Heating | Natural Gas,Forced Air,Radiant Floor |
| Cooling | Central Air |
| Possession | Closing |
| Roof | Asphalt |
| Appliances | Range,Microwave,Dishwasher,Refrigerator,Washer,Dryer,Disposal,Humidifier |
| HOA Fee | 1250 |
| Garage Spaces | 3 |
| Association Fee Includes | Insurance,Clubhouse,Pool |
| Architectural Style | Traditional |
| Construction Materials | Aluminum Siding,Brick |
| Year Built | 2006 |
| Electric | Circuit Breakers,200+ Amp Service |
| Township | Oswego |
| Tax Year | 2024 |
| Ownership | Fee Simple w/ HO Assn. |
| Community Features | Clubhouse,Park,Pool,Tennis Court(s),Curbs,Sidewalks |
| Assoc Fee Paid Per | Annually |
| County | Kendall |
| New Construction | No |
| Property Type | Residential |
| Subdivision Name | Grande Park |
| Total Rooms | 12 |
| Full Baths | 3 |
| Status | Active |
| Directions | 127TH St. to Popular Crossing to Silverleaf Dr. go west to address. |
| High School | Oswego East High School |
| City | Plainfield |
| High School District | 308 |
| MLS Area | Plainfield |
| Elementary School | Grande Park Elementary School |
| Tax Annual Amount | 13087 |
| Middle/Junior High School | Murphy Junior High School |
| Standard Status | Active |
| Middle/Junior School District | 308 |
| Elementary School District | 308 |
| Property Type | Detached Single |
Interior Features
| Interior Amenities | Cathedral Ceiling(s),Dry Bar |
|---|---|
| Basement | Finished,Full |
| Flooring | Hardwood,Laminate |
| Total Fireplaces | 1 |
| Fireplace Features | Wood Burning,Gas Starter |
| Half Baths | 1 |
| Laundry Features | Upper Level |
| Total Bedrooms | 5 |
| Room Type | Exercise Room,Recreation Room,Den,Bedroom 5 |
| LivingAreaSource | Landlord/Tenant/Seller |
| Total Baths | 4 |
| Bedrooms Possible | 5 |
| Bathroom | Separate Shower,Soaking Tub |
Exterior Features
| Model | SONOMA |
|---|---|
| Exterior Amenities | Dog Run,Outdoor Grill,Fire Pit |
| Parking Features | Asphalt,Garage Door Opener,Heated Garage,Yes,Garage Owned,Attached,Garage |
| Lot Features | Irregular Lot |
| Water Source | Public |
| Total Parking | 3 |
| Foundation Details | Concrete Perimeter |
| Lot Dimensions | 85X130 |
| Waterfront Y/N | No |
| Other Equipment | CO Detectors,Ceiling Fan(s),Sump Pump |
Amenities
- Foreclosure
- Views
- Short Sale
- New Construction
- Adult 55+
- Lease To Own
- No HOA Fees
- Furnished
- Primary On Main
- Air Conditioning
- Seller Finance
- Green
- Fixer Upper
- Horse
- Golf
- Fireplace
- Deck
- Garage
- Basement
- Pool
Property vs Single Family Average in 60585
Price
Taxes
Year Built
Visits

