
Views

Address
27008 Ashgate Crossing, Plainfield, IL
Price
$ 574,900
Property Attributes
- MLS#12728854
- TypeSingle Family
- Listing Status Active
- CountyKENDALL
- CityPlainfield
- AreaPlainfield
- NeighborhoodGrande Park
- Zip60585
- StyleTraditional
- Year Built2018
- Taxes$ 12951
- Price$ 574,900
- Bedrooms4
- Full Bathrooms2
- Half Bathrooms1
- Sqr Footage3153
- Lot Size0.27 Acres
Data Source:
Midwest Real Estate Data (MRED)
Property Description
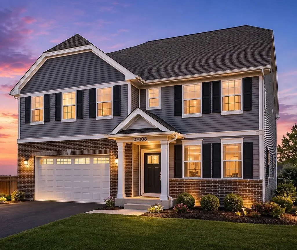
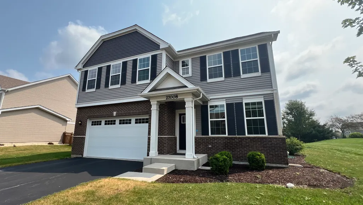
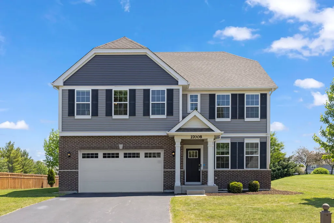
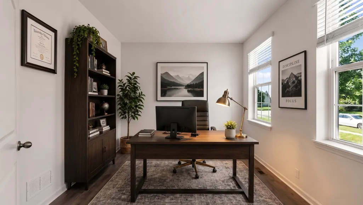
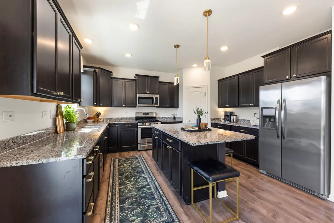
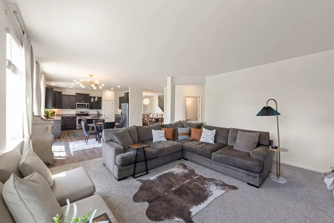
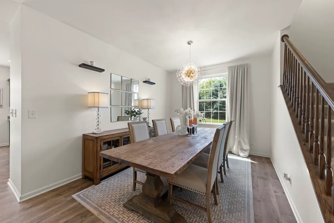
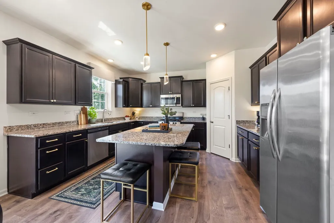
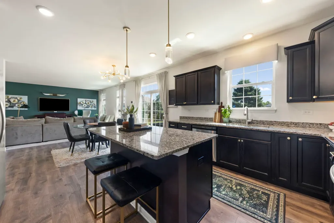
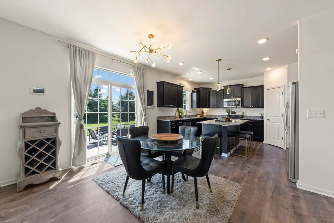
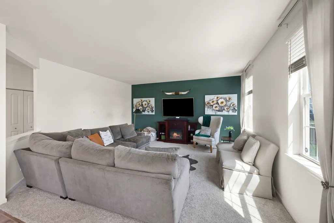
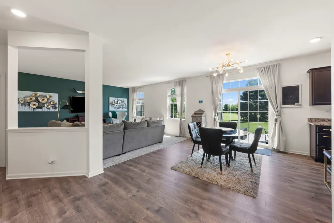
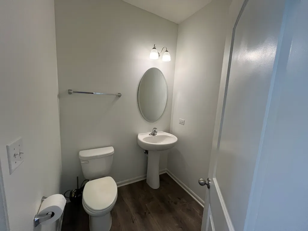
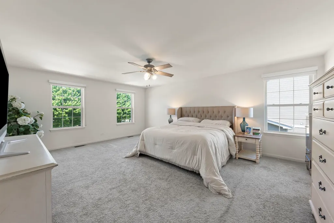
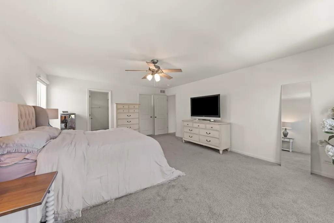
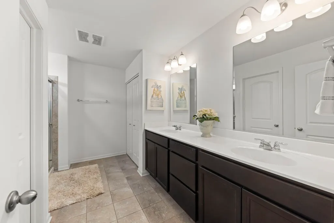
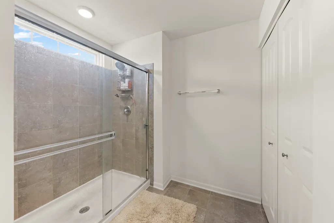
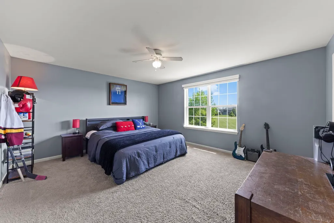
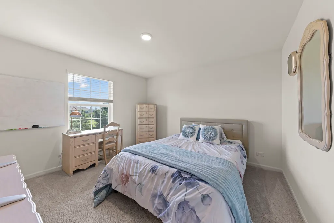
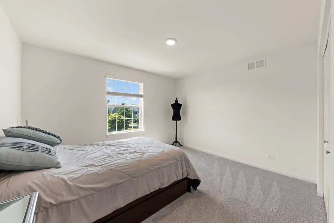
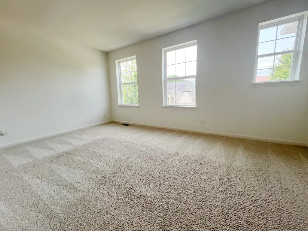
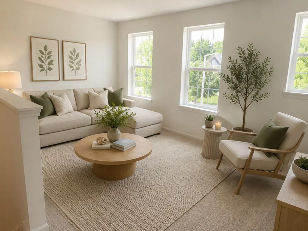
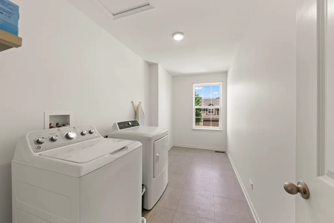
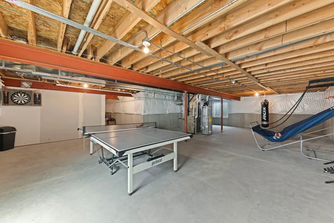
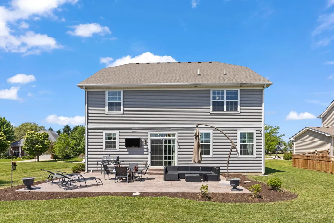
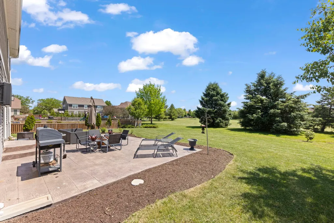
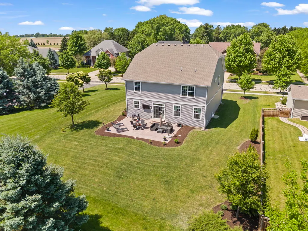
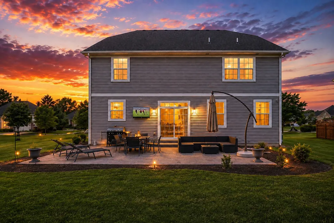
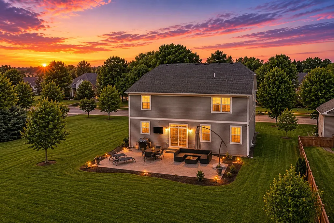
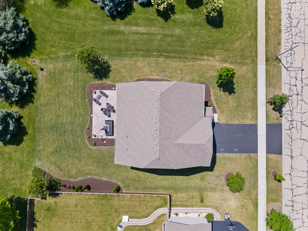
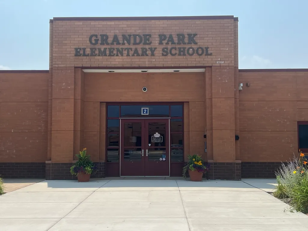
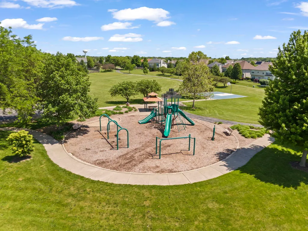
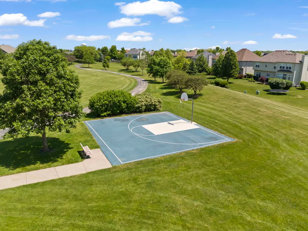
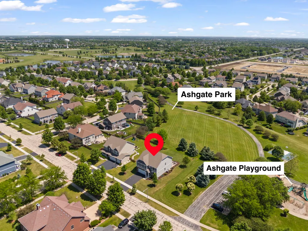
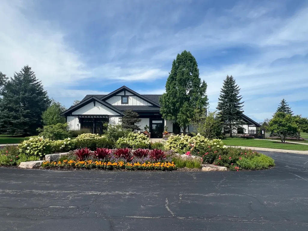
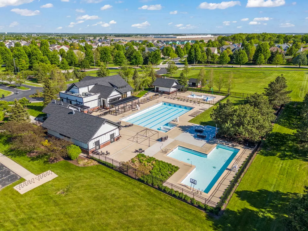
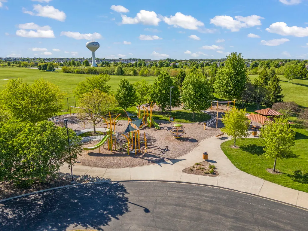
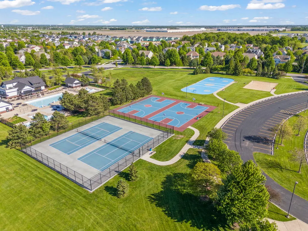
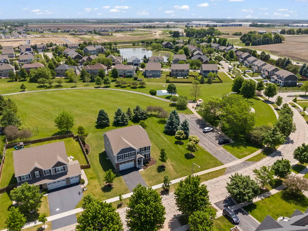
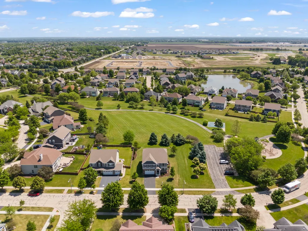
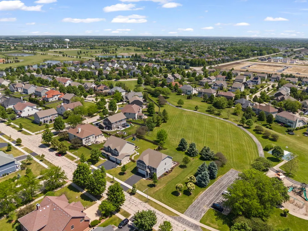
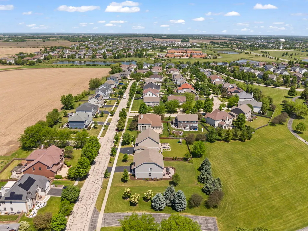
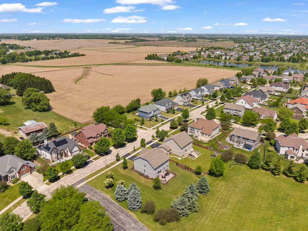
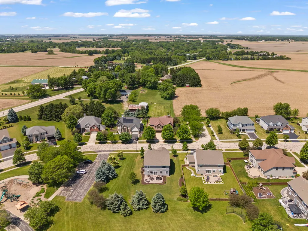
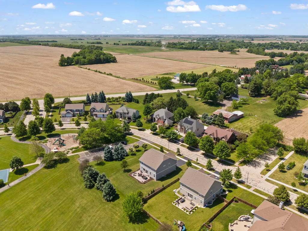
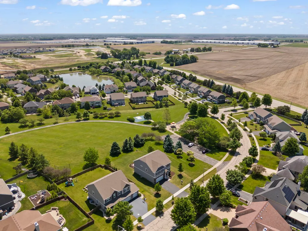
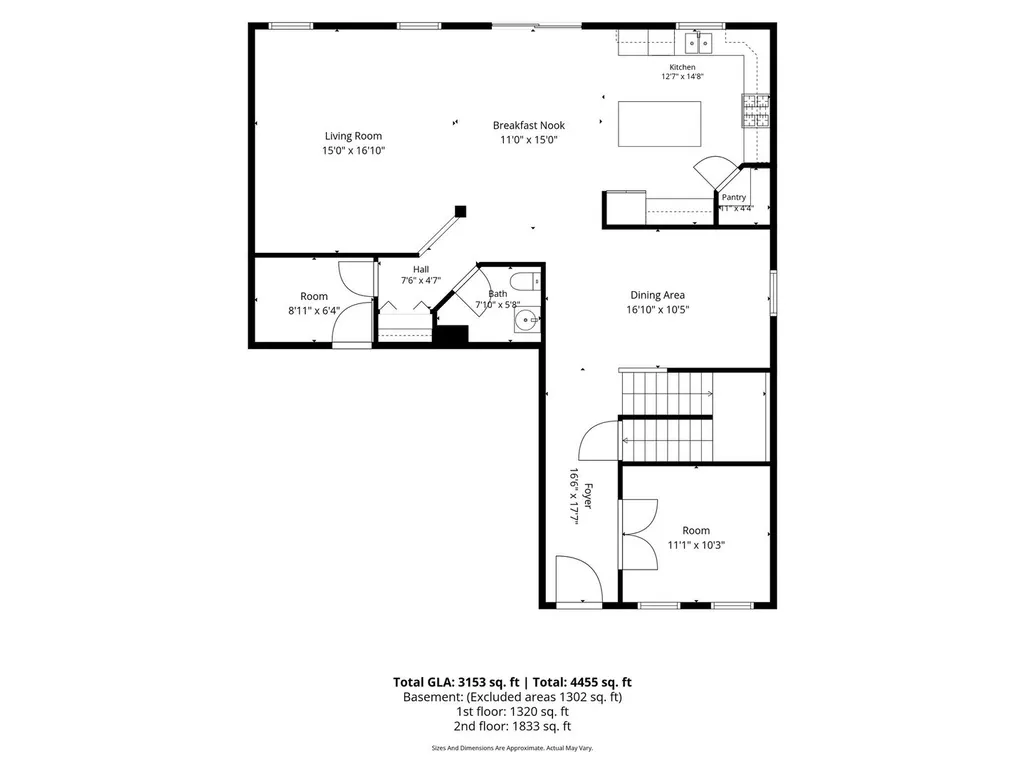
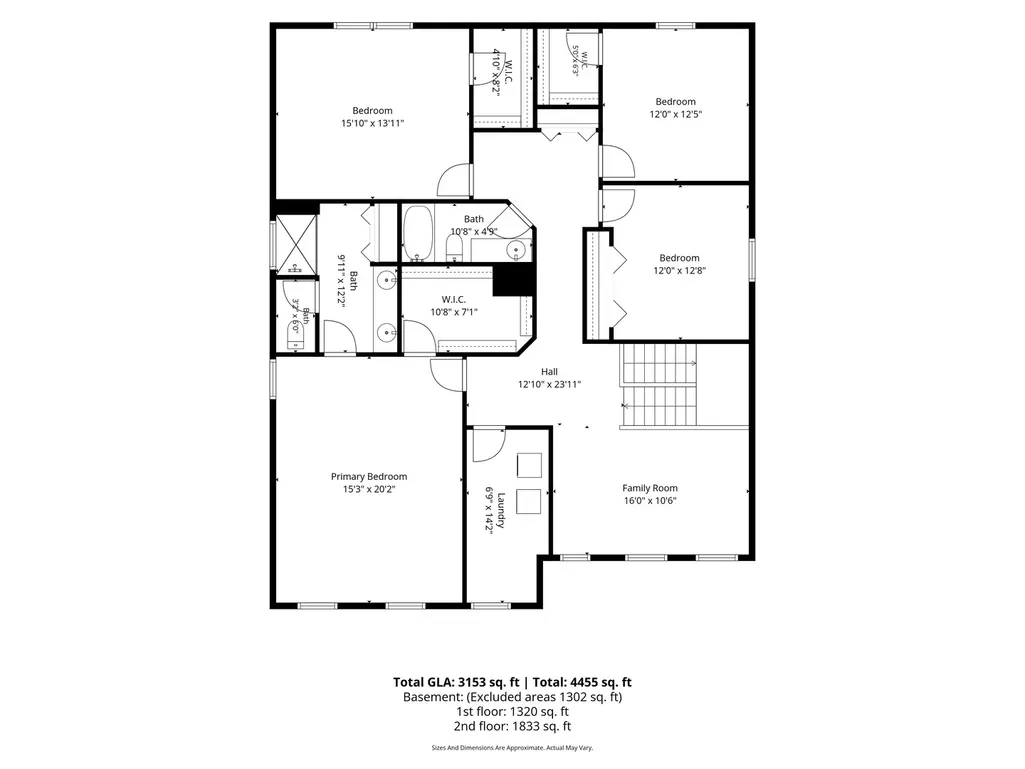
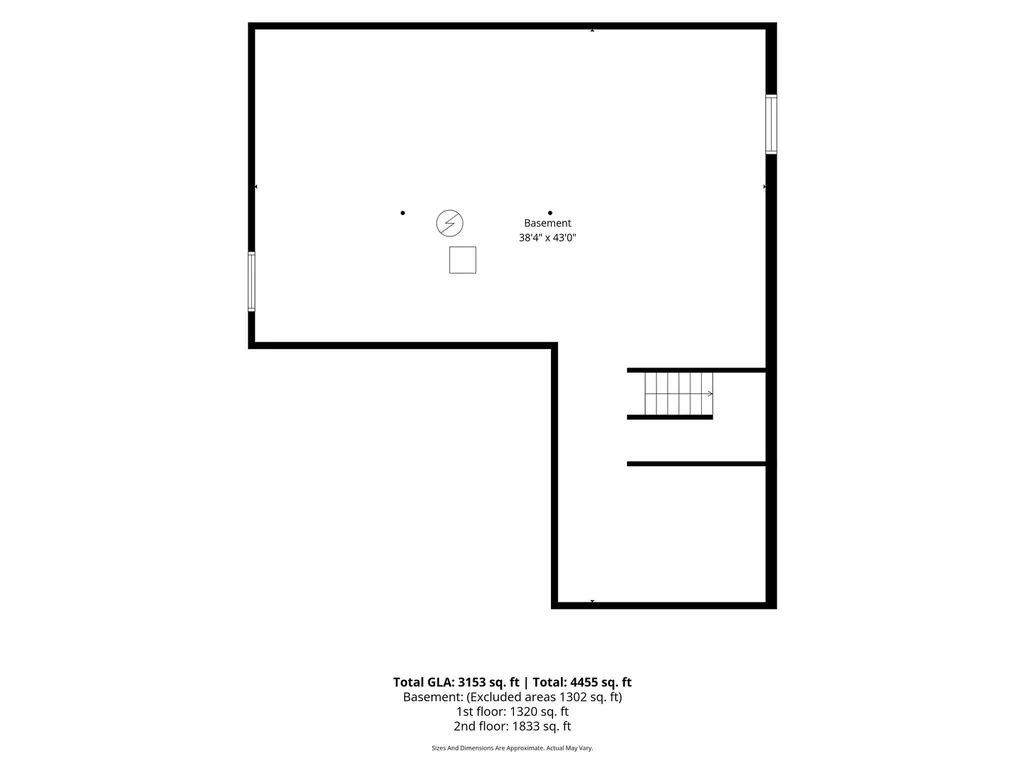
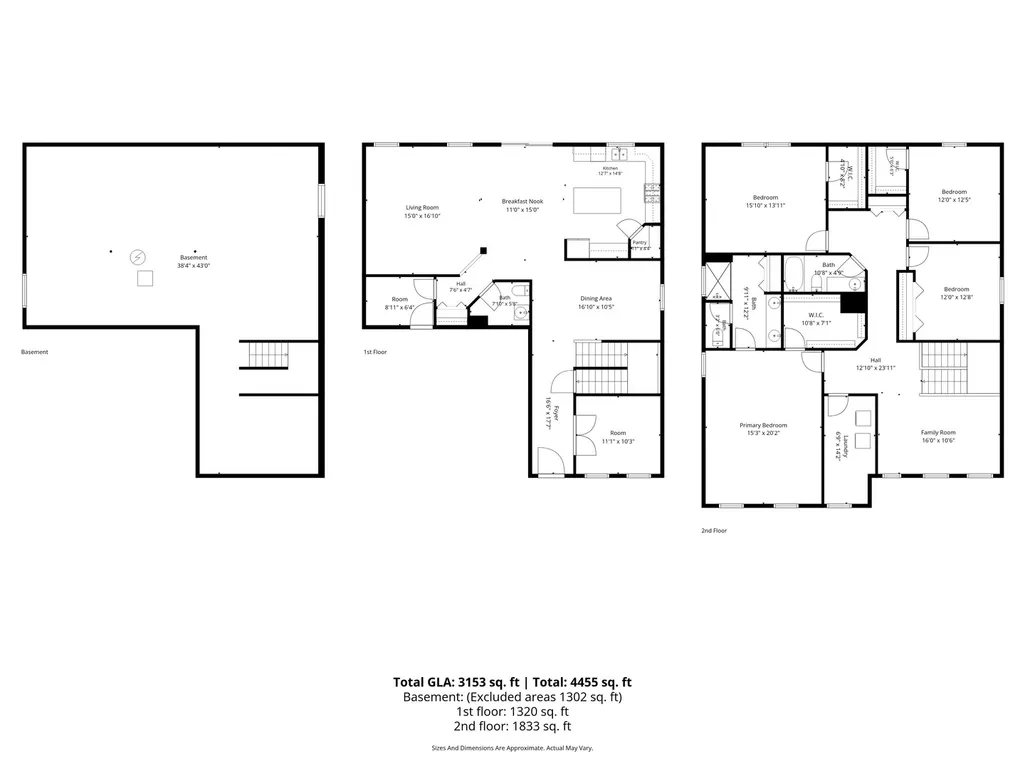
Welcome to this beautifully maintained Smart Home offering 4 bedrooms, 2.5 bathrooms, a spacious loft, upstairs laundry room, and a full basement ready for your personal touch-all located in the highly sought-after Grande Park community. Built in 2018, this impressive home combines modern style, functionality, and an unbeatable location. Situated next to a scenic neighborhood park, you'll enjoy peaceful views and convenient access to the incredible amenities this vibrant community has to offer. Step inside to discover a bright and open-concept floor plan designed for today's lifestyle. The spacious living and entertaining areas are filled with natural light and enhanced by stylish finishes throughout. The beautifully appointed kitchen flows seamlessly into the family room, creating the perfect space for gatherings and everyday living. A unique highlight of this home is the dedicated office space, which was previously used as a salon and features water access already run to the room-offering endless possibilities for a home business, creative studio, salon setup, or flexible workspace. Upstairs, you'll find four generously sized bedrooms, including a comfortable primary suite complete with a private bath and ample closet space. The additional loft provides the perfect loft area for a second living space, playroom, media room, or home office. Convenient second-floor laundry adds to the thoughtful layout and everyday ease. Enjoy outdoor living on the stamped concrete patio overlooking the nearby park setting. The full basement provides excellent storage and future finishing potential to customize the space to fit your needs. Living in Grande Park means enjoying resort-style amenities including multiple community pools, a clubhouse, parks, ponds, walking and jogging paths, and a popular sledding hill. Families will appreciate having both the grade school and middle school located within the subdivision and within walking distance of the home, all part of highly acclaimed School District 308, with Oswego East High School just minutes away. This is a rare opportunity to own a newer Smart Home in one of the area's most desirable pool and clubhouse communities-offering comfort, convenience, and exceptional community living all in one place.
| Elementary School | Middle School | High School |
|---|---|---|
| Grande Park Elementary School | Murphy Junior High School | Oswego East High School |
| Price History | |
|---|---|
| 8/11/2026 | Listed $574,900 |
General Features
| Living Area | 3153 |
|---|---|
| Sewer | Public Sewer |
| Heating | Natural Gas,Electric |
| Cooling | Central Air |
| Possession | Closing |
| Roof | Asphalt |
| Appliances | Range,Microwave,Dishwasher,High End Refrigerator,Washer,Dryer,Disposal |
| HOA Fee | 1250 |
| Garage Spaces | 2 |
| Association Fee Includes | Insurance,Clubhouse,Pool,Scavenger |
| Architectural Style | Traditional |
| Construction Materials | Vinyl Siding,Brick,Frame |
| Year Built | 2018 |
| Electric | 200+ Amp Service |
| Township | Na-Au-Say |
| Tax Year | 2025 |
| Ownership | Fee Simple w/ HO Assn. |
| Community Features | Clubhouse,Park,Pool,Tennis Court(s),Lake,Curbs,Sidewalks,Street Lights,Street Paved |
| Assoc Fee Paid Per | Annually |
| County | Kendall |
| New Construction | No |
| Property Type | Residential |
| Subdivision Name | Grande Park |
| Total Rooms | 10 |
| Full Baths | 2 |
| Status | Active |
| Directions | Arborview to Ashgate Crossing to Home |
| High School | Oswego East High School |
| City | Plainfield |
| High School District | 308 |
| MLS Area | Plainfield |
| Elementary School | Grande Park Elementary School |
| Tax Annual Amount | 12951.46 |
| Middle/Junior High School | Murphy Junior High School |
| Virtual Tour | https://listings.lucrativedynamics.com/videos/019e6e95-c48d-7219-8e4b-05bd8cc89bbe |
| Standard Status | Active |
| Middle/Junior School District | 308 |
| Elementary School District | 308 |
| Property Type | Detached Single |
Interior Features
| Basement | Unfinished,Full |
|---|---|
| Half Baths | 1 |
| Laundry Features | Gas Dryer Hookup,Electric Dryer Hookup |
| Total Bedrooms | 4 |
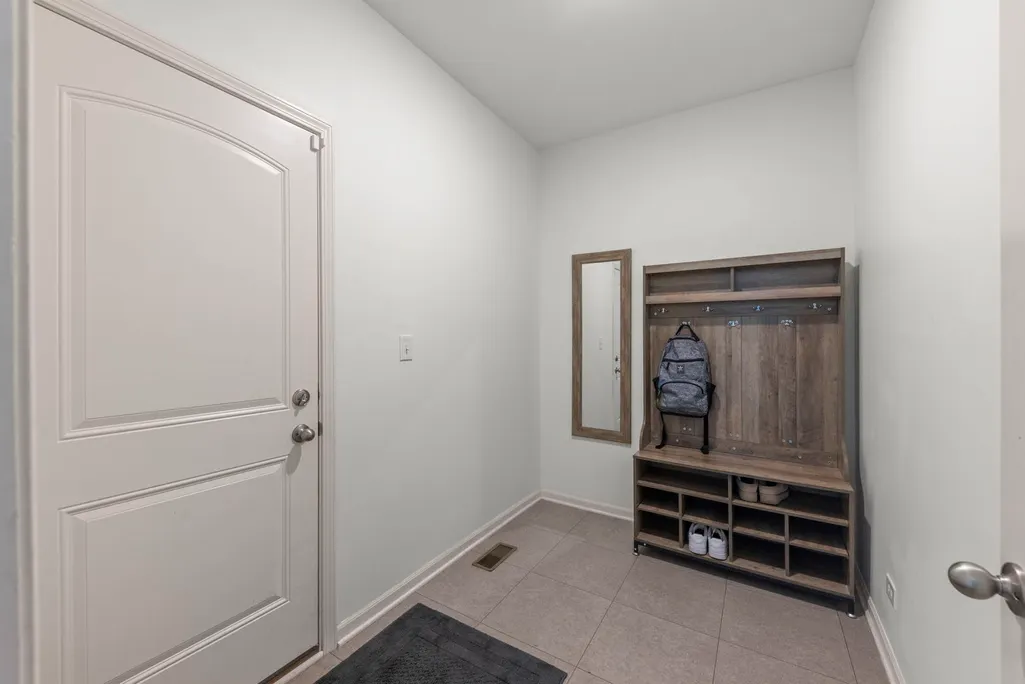
| Room Type | Eating Area,Bonus Room,Office,Mud Room |
| LivingAreaSource | Builder |
| Total Baths | 3 |
| Bedrooms Possible | 4 |
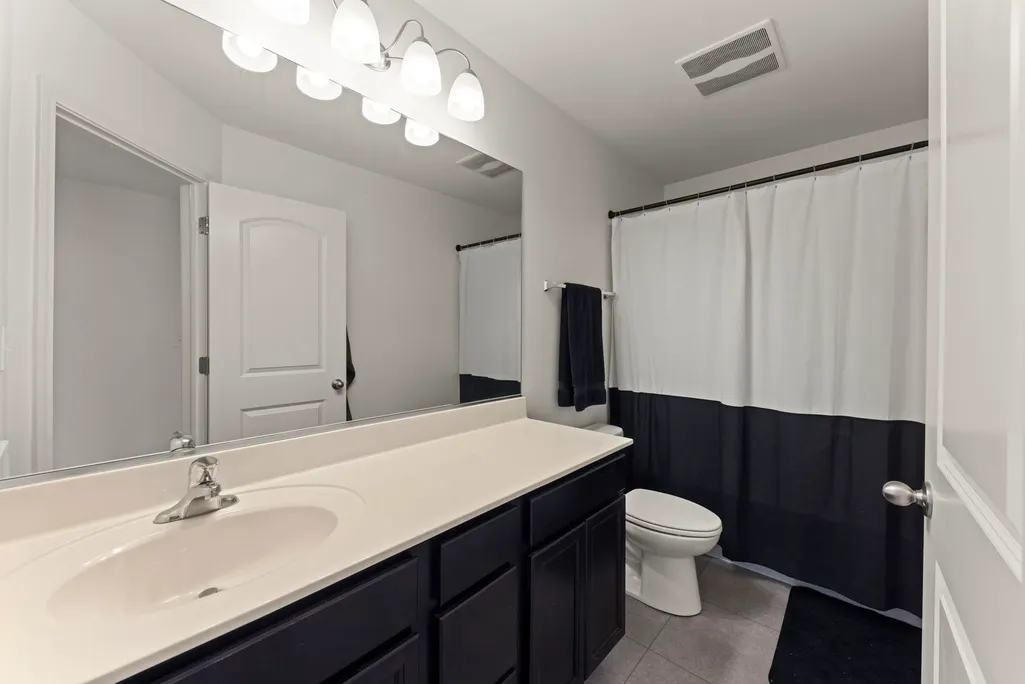
| Bathroom | Separate Shower,Double Sink,Soaking Tub |
Exterior Features
| Parking Features | Asphalt,Garage Door Opener,Yes,Garage Owned,Attached,Garage |
|---|---|
| Lot Features | Backs to Public GRND,Backs to Open Grnd,Level |
| Water Source | Public |
| Total Parking | 2 |
| Foundation Details | Concrete Perimeter |
| Lot Dimensions | 84.9x139.8 |
| Lot Size Acres | 0.27 |
| Waterfront Y/N | No |
| Other Equipment | TV-Cable,CO Detectors,Ceiling Fan(s),Sump Pump,Radon Mitigation System |
Amenities
- Foreclosure
- Views
- Short Sale
- New Construction
- Adult 55+
- Lease To Own
- No HOA Fees
- Furnished
- Primary On Main
- Air Conditioning
- Seller Finance
- Green
- Fixer Upper
- Horse
- Golf
- Fireplace
- Deck
- Garage
- Basement
- Pool
Property vs Single Family Average in 60585
Price
Taxes
Year Built
Visits

