
Price Reduction - Primary on Main - Adult 55+
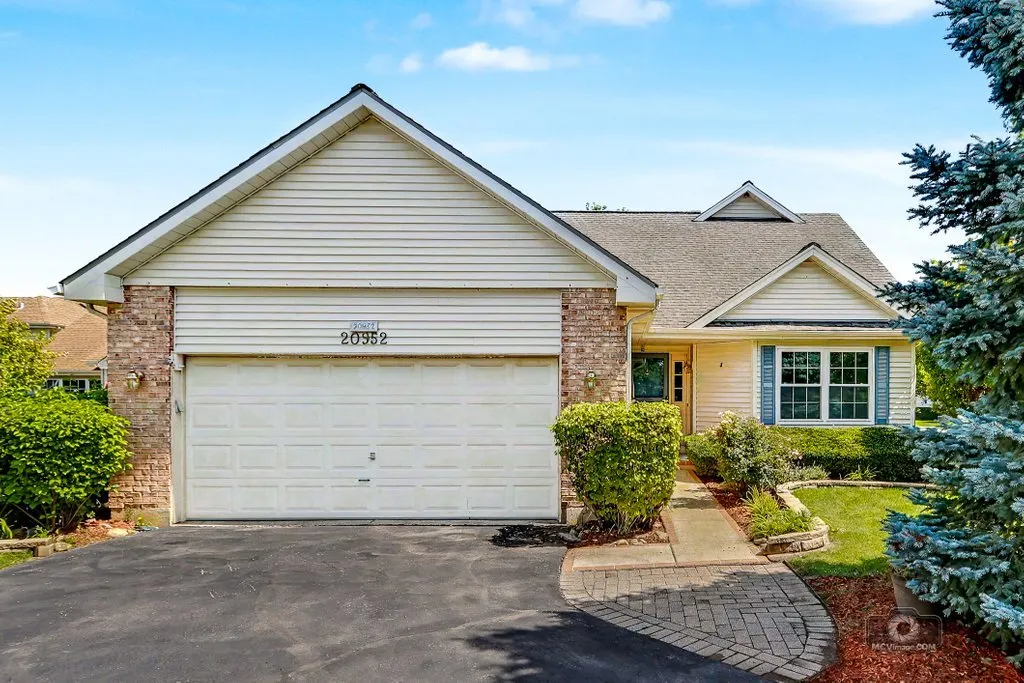
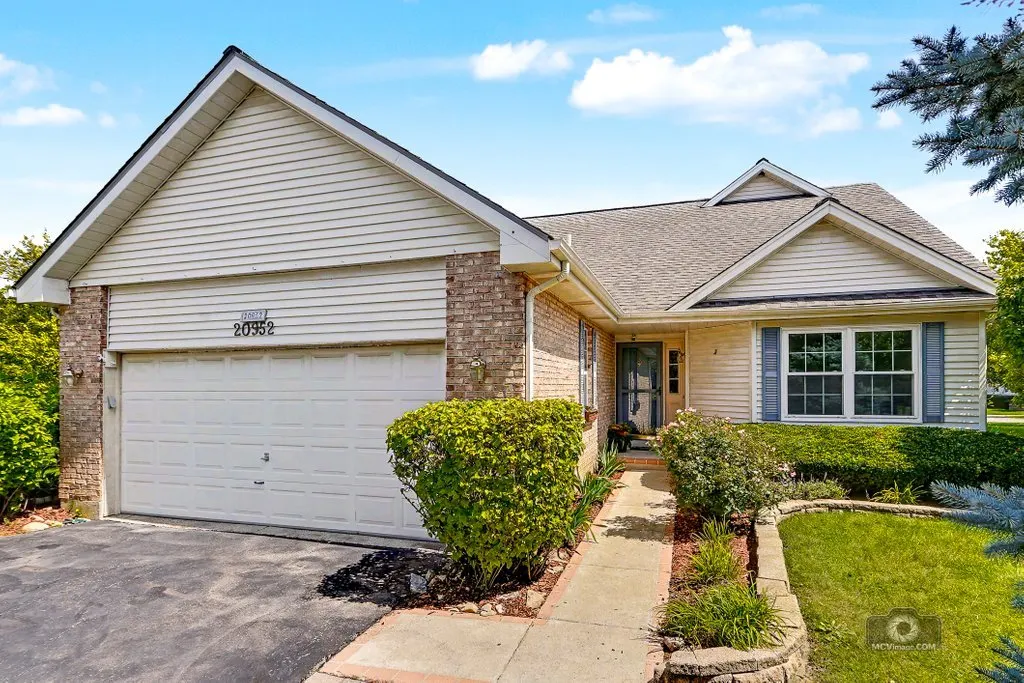
Address
20952 W Olive Street, Plainfield, IL
Price
$ 419,000
Property Attributes
- MLS#12737215
- TypeSingle Family
- Listing Status Price Change
- CountyWILL
- CityPlainfield
- AreaPlainfield
- NeighborhoodCarillon
- Zip60544
- Style
- Year Built1996
- Taxes$ 7394
- Price$ 419,000
- Bedrooms3
- Full Bathrooms3
- Half Bathrooms0
- Sqr Footage1986
Data Source:
Midwest Real Estate Data (MRED)
Property Description
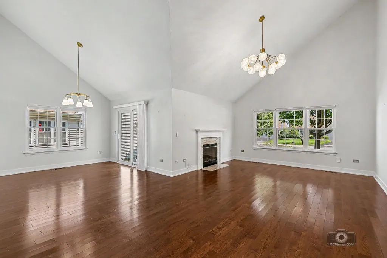
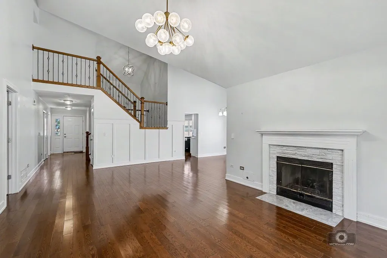
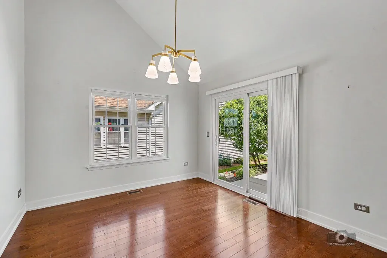
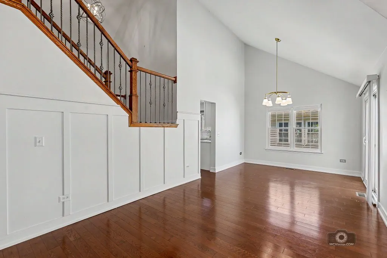
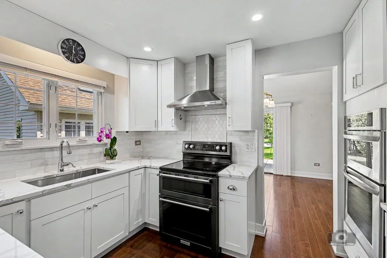
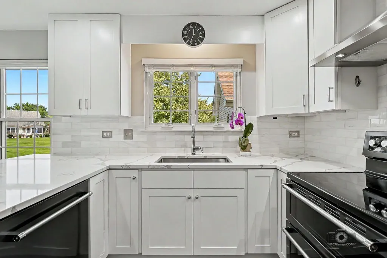
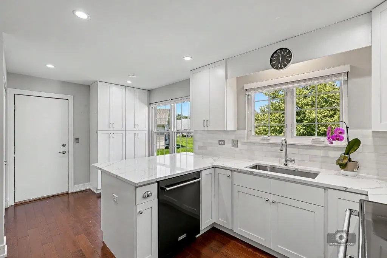
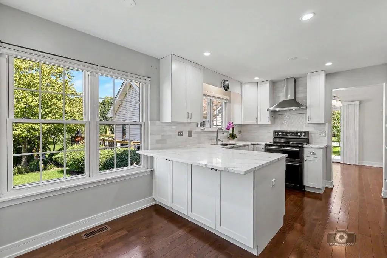
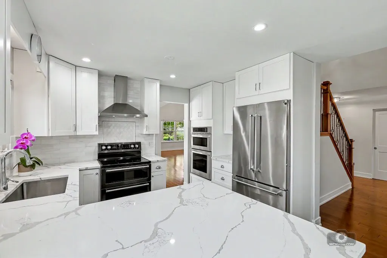
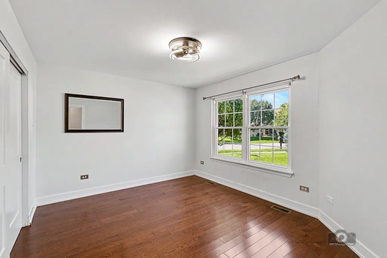
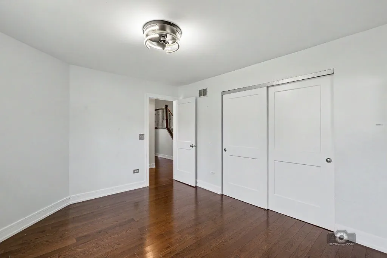
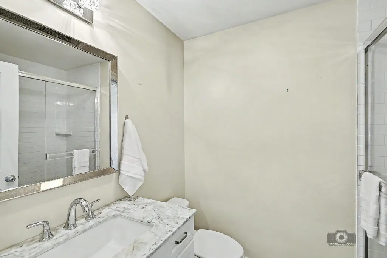
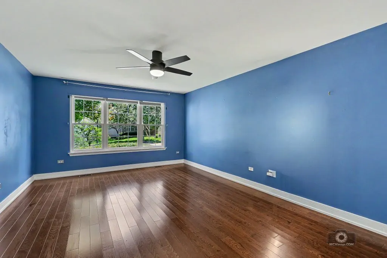
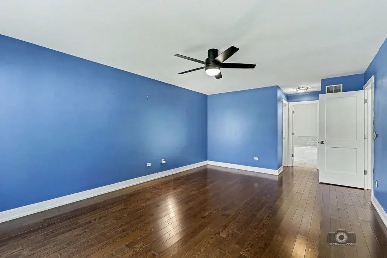
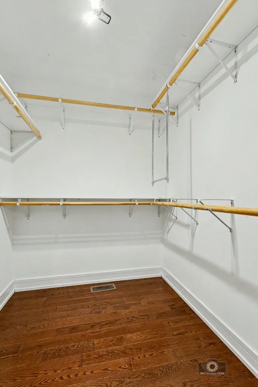
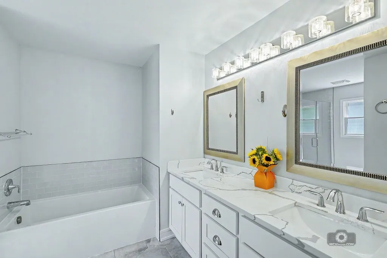
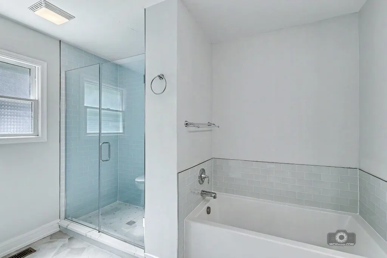
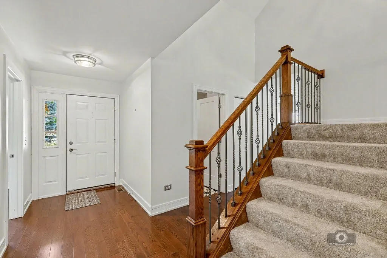
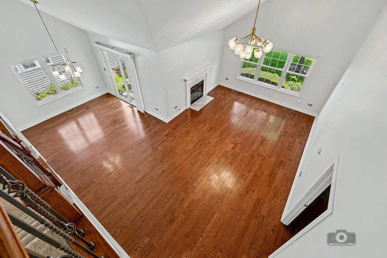
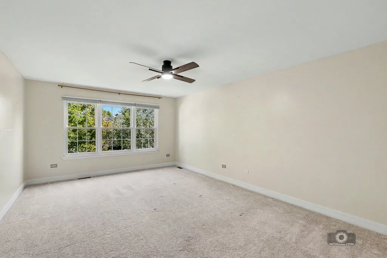
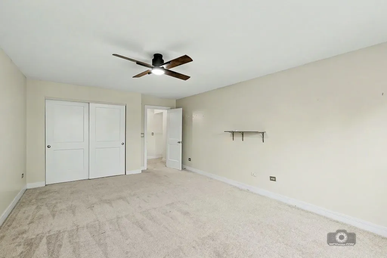
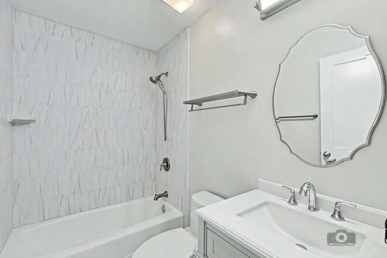
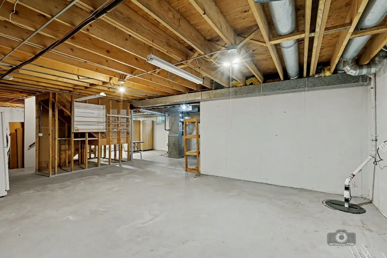
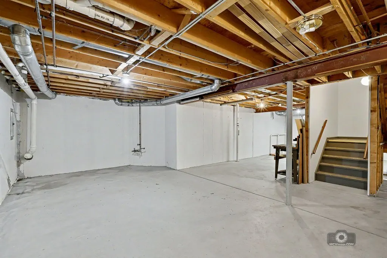
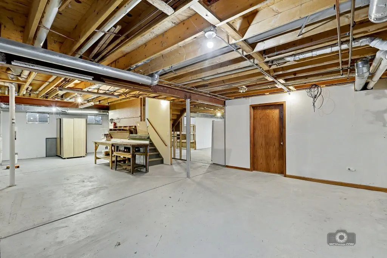
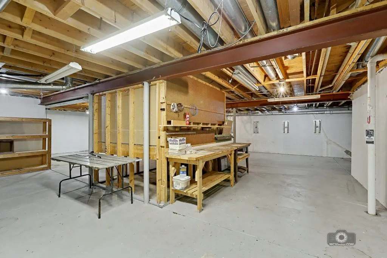
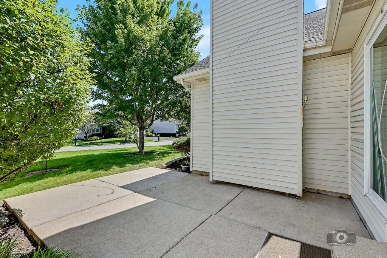
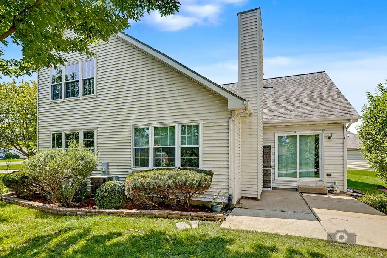
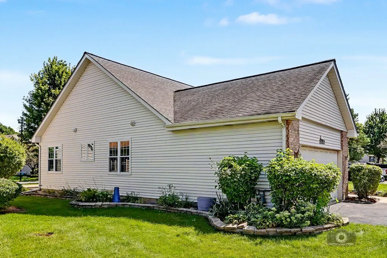
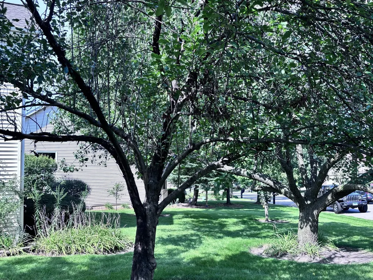
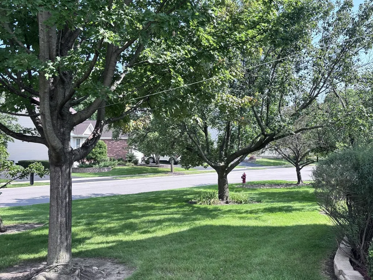
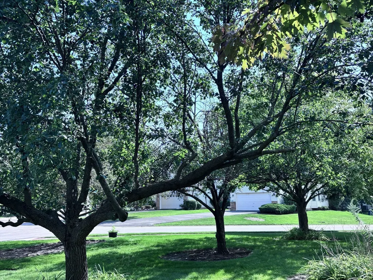
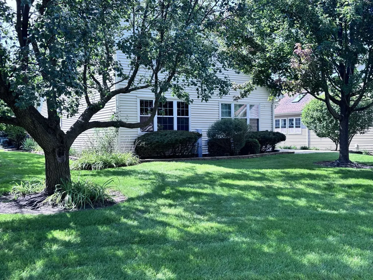
Welcome to this beautifully updated 3 bedroom, 3-bath home in Carillon's 55+ active adult community. Gorgeous wood floors flow throughout the first floor, while vaulted ceilings and abundant natural light create an inviting atmosphere in the living and dining rooms. Enjoy the cozy gas fireplace with tile surround and oversized white mantle, stylish shaker-style wainscoting feature wall, and open staircase with designer metal balusters. The gourmet kitchen is a chef's dream, featuring white shaker cabinetry, stainless steel appliances, quartz countertops, tile backsplash, updated fixtures, a huge pantry, and spacious breakfast bar. The primary suite offers two closets and a luxurious bathroom with beautiful tile, soaking tub, walk-in shower, dual-sink vanity, comfort-height. The second-floor retreat features a spacious bedroom with ceiling fan and full bath. The finished basement offers a den/hobby room with a large walk-in closet, plus a bathroom rough-in ready for future finishing. Outside, enjoy a premium corner lot with concrete patio, parklike setting. Other updates include roof and siding (2008), windows (2011), and sliding glass door (2022) basement improvements (2026). Carillon offers resort-style lifestyle with three pools, tennis and pickleball courts, clubhouse with activities. Easy access to highways, shopping, restaurants.
| Price History | |
|---|---|
| 8/21/2026 | Listed $425,000 |
| 9/1/2026 | 2$419,000 |
General Features
| Living Area | 1986 |
|---|---|
| Sewer | Public Sewer |
| Heating | Natural Gas |
| Cooling | Central Air |
| Possession | Closing |
| Roof | Asphalt |
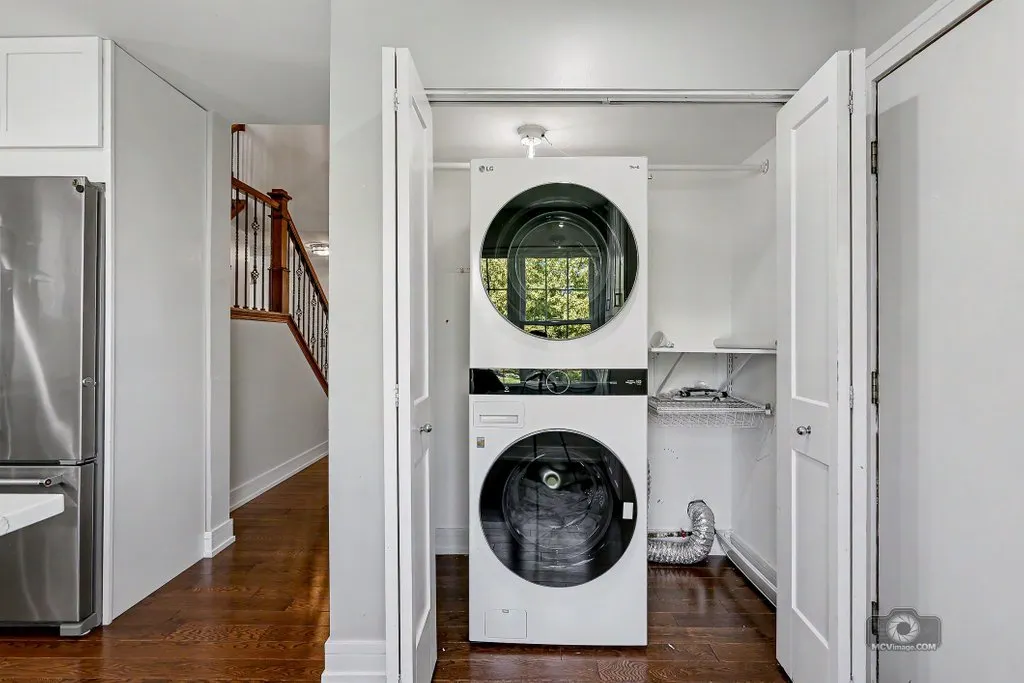
| Appliances | Double Oven,Range,Microwave,Dishwasher,Refrigerator,Freezer,Washer,Dryer,Disposal,Stainless Steel Appliance(s),Range Hood |
| HOA Fee | 146 |
| Garage Spaces | 2 |
| Association Fee Includes | Security,Clubhouse,Exercise Facilities,Pool,Lawn Care,Scavenger,Snow Removal |
| Construction Materials | Vinyl Siding,Brick |
| Year Built | 1996 |
| Township | DuPage |
| Tax Year | 2024 |
| Ownership | Fee Simple w/ HO Assn. |
| Community Features | Clubhouse,Pool,Tennis Court(s),Gated |
| Assoc Fee Paid Per | Monthly |
| County | Will |
| New Construction | No |
| Property Type | Residential |
| Subdivision Name | Carillon |
| Other Structures | None |
| Total Rooms | 7 |
| Full Baths | 3 |
| Status | Price Change |
| Directions | Weber rd to Carillon Dr. Show business card to guard at gate. Buyer should be with you or behind you. Turn left on Magnolia,Right on Redberry,Left on Tall Pines,Right on Olive. |
| City | Plainfield |
| High School District | 365U |
| MLS Area | Plainfield |
| Tax Annual Amount | 7394.96 |
| Virtual Tour | https://ewilliams.coldwellhomes.com/showcase/20952-w-olive-street-plainfield-il-60544/id_3687286?link_source=SocialBAY?show_listing_video=1 |
| Standard Status | Active |
| Middle/Junior School District | 365U |
| Elementary School District | 365U |
| Property Type | Detached Single |
Interior Features
| Interior Amenities | Cathedral Ceiling(s),1st Floor Bedroom,1st Floor Full Bath,Walk-In Closet(s) |
|---|---|
| Basement | Partially Finished,Bath/Stubbed,Full |
| Flooring | Hardwood |
| Total Fireplaces | 1 |
| Fireplace Features | Gas Log,Gas Starter |
| Laundry Features | Main Level,Gas Dryer Hookup |
| Total Bedrooms | 3 |
| Room Type | Office |
| LivingAreaSource | Assessor |
| Total Baths | 3 |
| Bedrooms Possible | 3 |
| Bathroom | Whirlpool,Separate Shower,Double Sink |
Exterior Features
| Model | COLUMBUS |
|---|---|
| Parking Features | Asphalt,Garage Door Opener,Yes,Garage Owned,Attached,Garage |
| Lot Features | Corner Lot,Landscaped |
| Water Source | Public |
| Total Parking | 2 |
| Foundation Details | Concrete Perimeter |
| Lot Dimensions | 63 X 153 X 117 X 130 |
| Waterfront Y/N | No |
| Other Equipment | CO Detectors,Ceiling Fan(s),Sump Pump,Backup Sump Pump;,Radon Mitigation System,Water Heater-Gas |
Amenities
- Foreclosure
- Views
- Short Sale
- New Construction
- Adult 55+
- Lease To Own
- No HOA Fees
- Furnished
- Primary On Main
- Air Conditioning
- Seller Finance
- Green
- Fixer Upper
- Horse
- Golf
- Fireplace
- Deck
- Garage
- Basement
- Pool
Property vs Single Family Average in 60544
Price
Taxes
Year Built
Visits

