
Price Reduction - Golf Course - Primary on Main - Adult 55+

Address
21040 W Hazelnut Lane, Plainfield, IL
Price
$ 359,000
Property Attributes
- MLS#12634735
- TypeSingle Family
- Listing Status Active
- CountyWILL
- CityPlainfield
- AreaPlainfield
- NeighborhoodCarillon
- Zip60544
- StyleRanch
- Year Built1989
- Taxes$ 9517
- Price$ 359,000
- Bedrooms2
- Full Bathrooms2
- Half Bathrooms0
- Sqr Footage1896
Data Source:
Midwest Real Estate Data (MRED)
Property Description
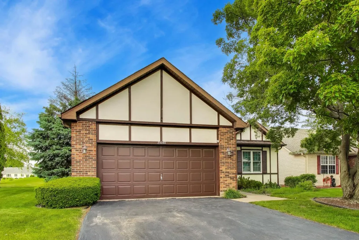
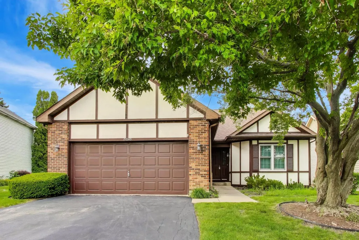
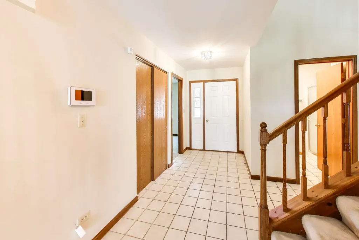
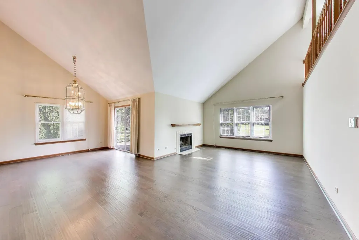
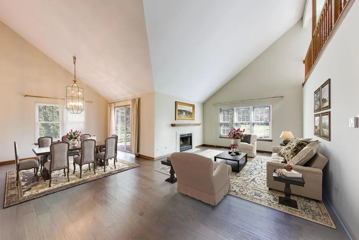
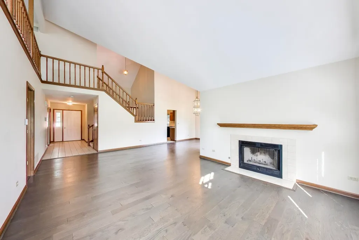
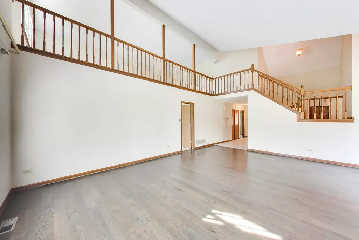
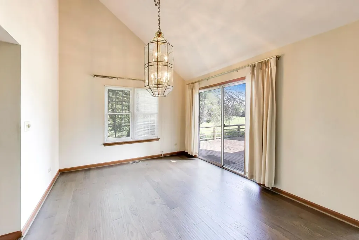
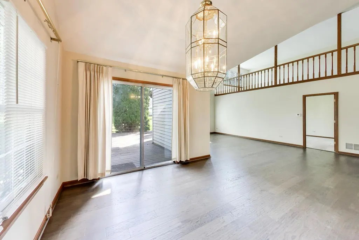
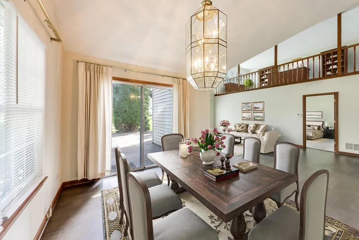
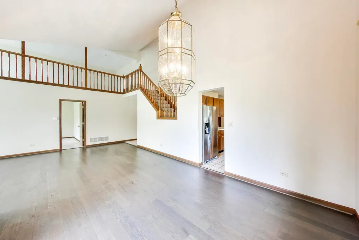
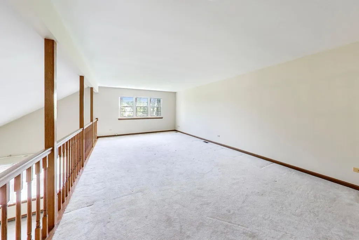
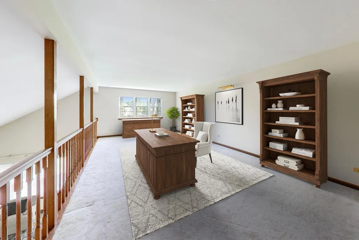
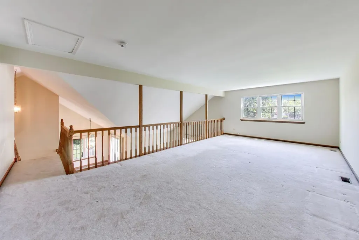
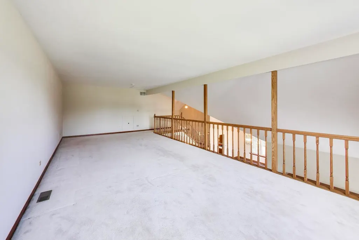
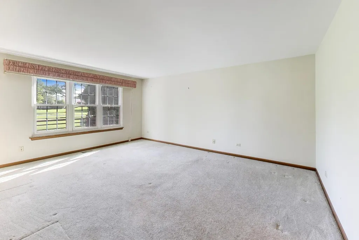
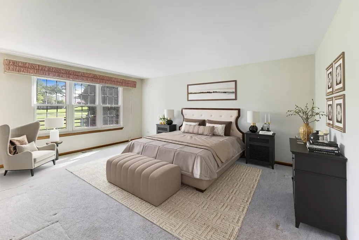
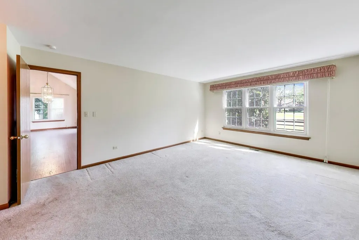
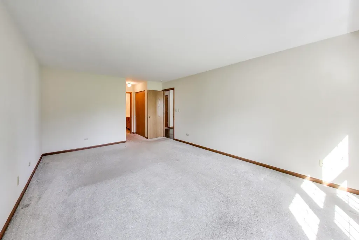
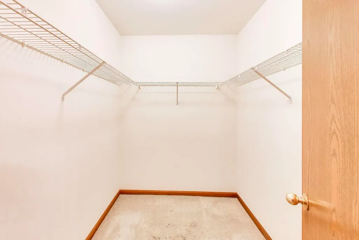
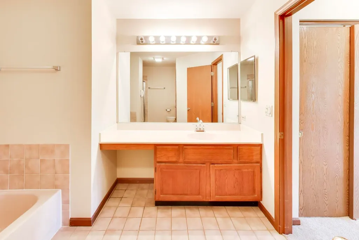
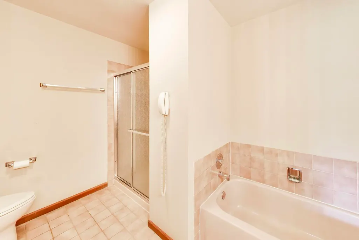
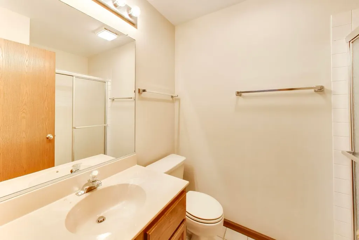
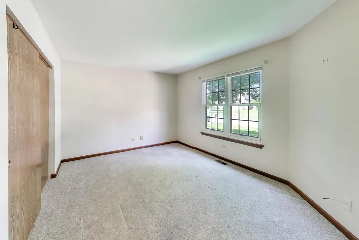
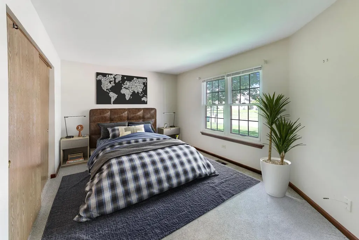
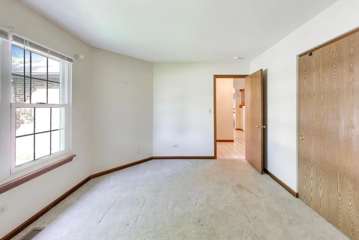
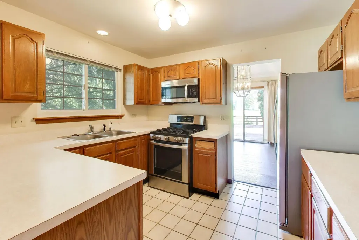
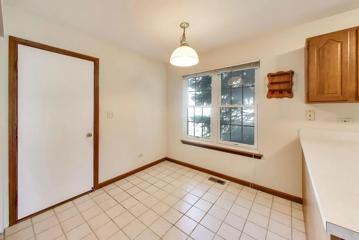
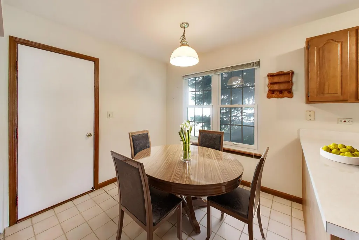
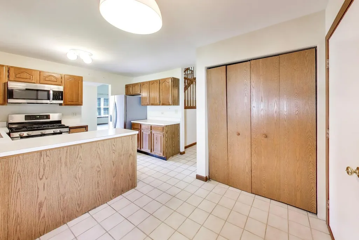
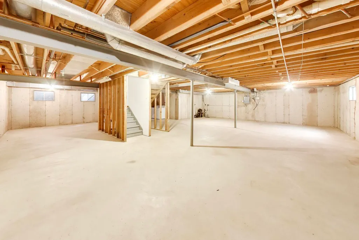
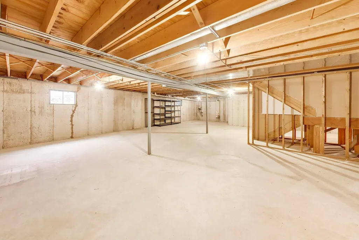
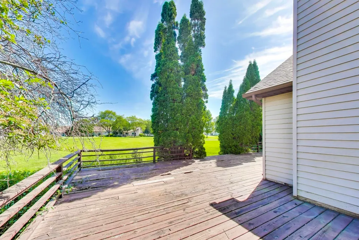
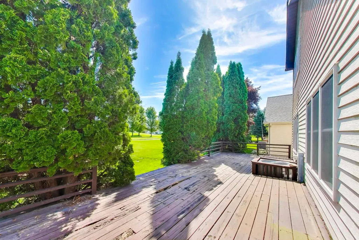
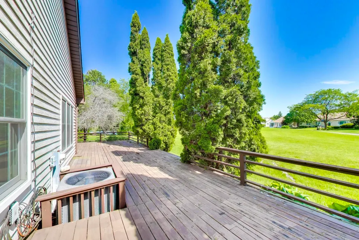
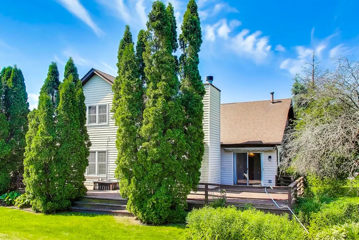
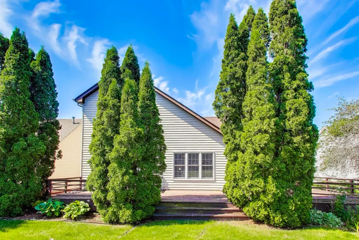
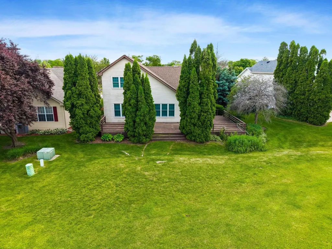
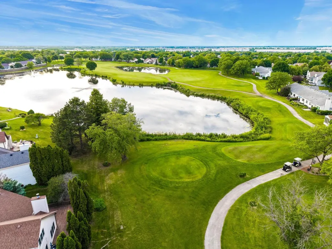
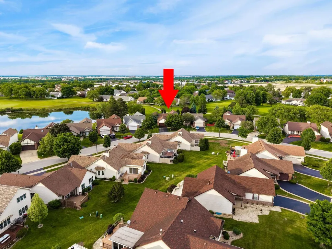
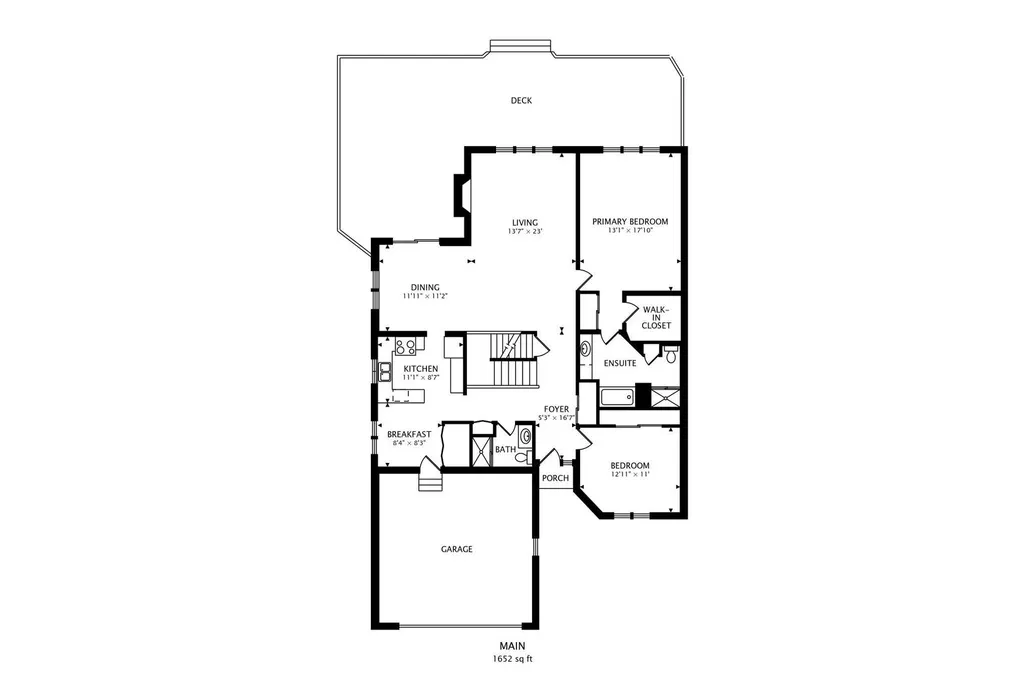
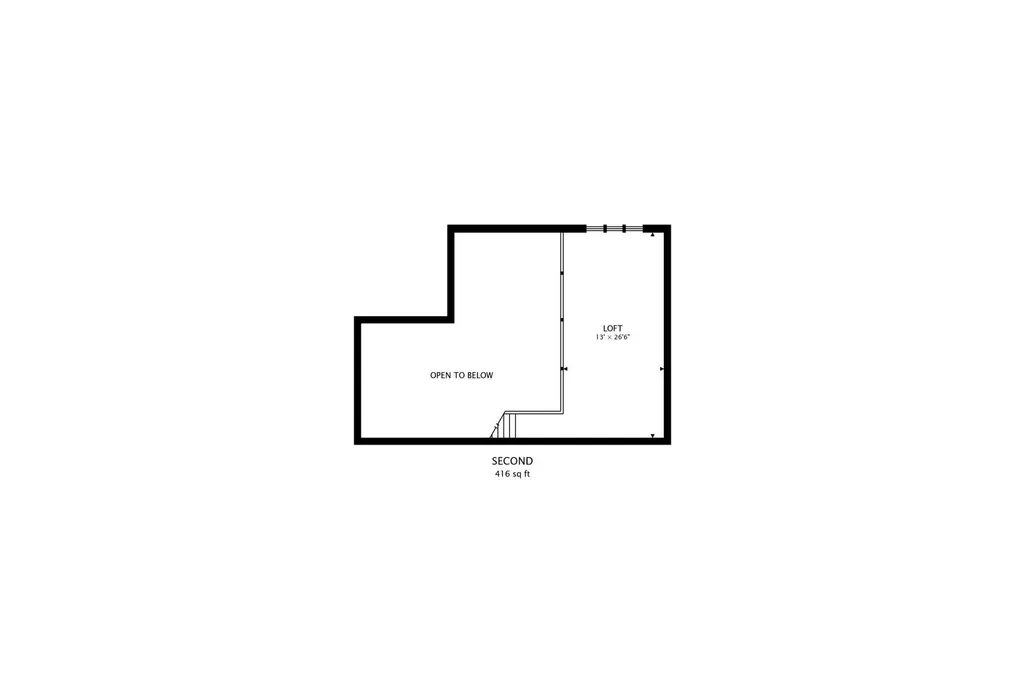
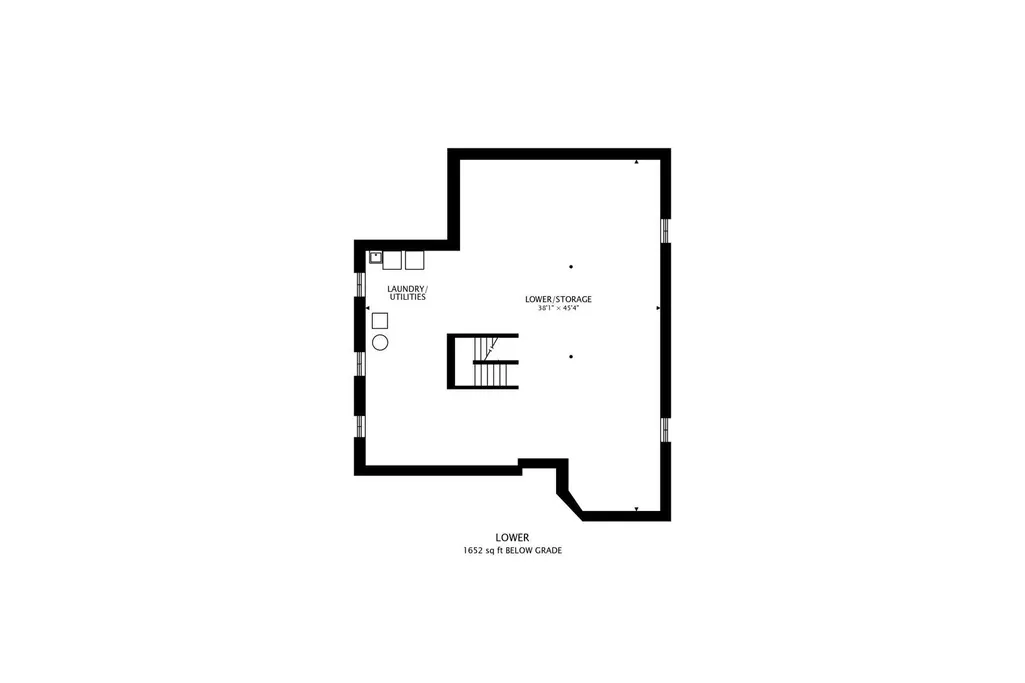
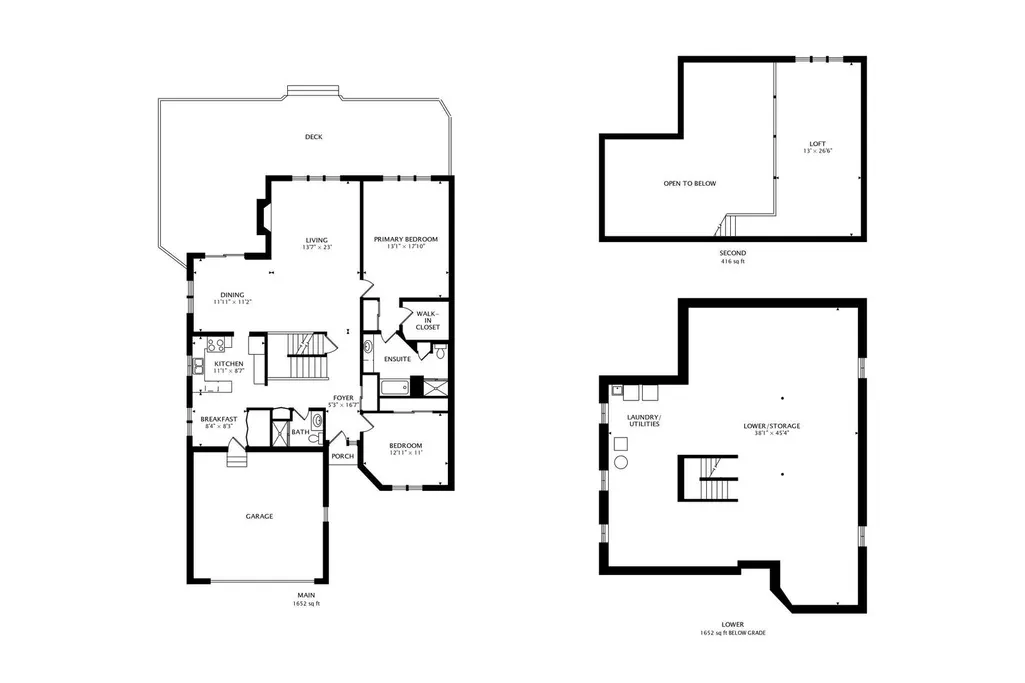
Expansive Columbus model home in the Ashford section of Carillon's active adult 55+ community. The home features a primary main floor bedroom with walk-in closet, primary bathroom suite with separate walk-in shower and tub. 2nd main floor bedroom located near 2nd full bath with walk-in shower.Combined living & dining room with gas fireplace features a soaring vaulted ceiling with warm and inviting space for entertainment to gather. Exceptional large loft area for multipurpose use. Kitchen features eat-in table area and large closet pantry. Full unfinished basement with an abundance of room for storage. All new windows throughout the entire house. 2 car garage includes workbench area with storage shelving. Back of the house wrap-around wood deck with serene golf course view of hole number nine.
| Price History | |
|---|---|
| 6/4/2026 | Listed $375,000 |
| 8/15/2026 | 5$359,000 |
General Features
| Living Area | 1896 |
|---|---|
| Sewer | Public Sewer,Storm Sewer |
| Heating | Natural Gas,Forced Air |
| Cooling | Central Air |
| Possession | Closing |
| Roof | Asphalt |
| Appliances | Range,Microwave,Dishwasher,Refrigerator,Washer,Dryer,Disposal,Humidifier |
| HOA Fee | 165 |
| Garage Spaces | 2 |
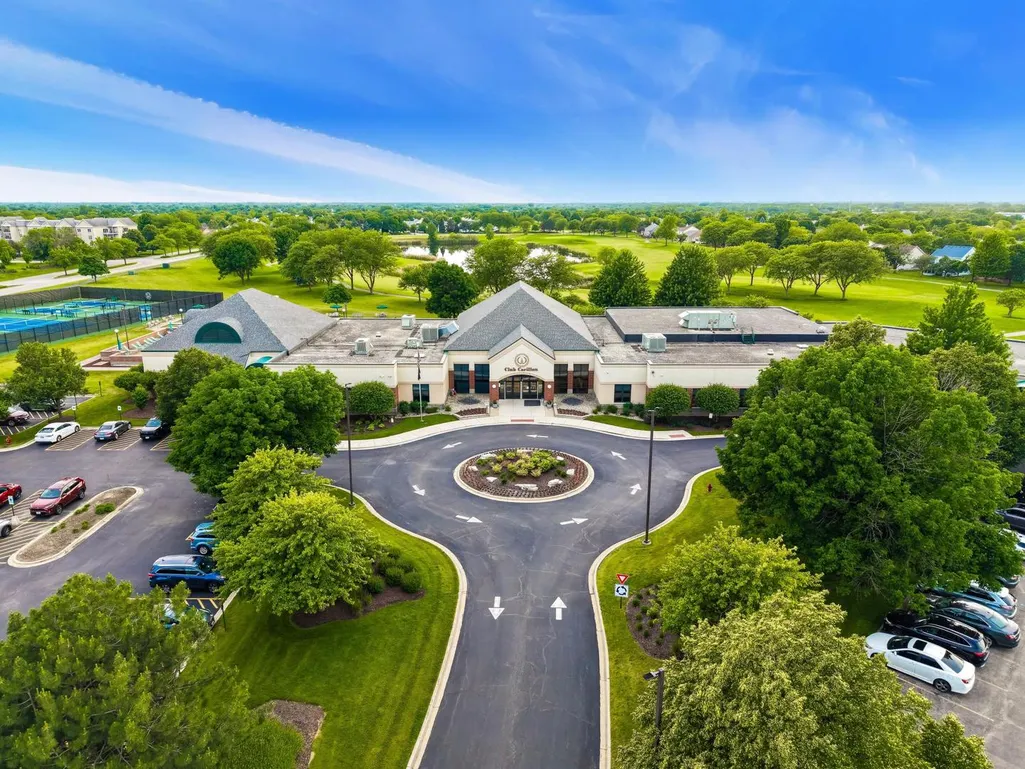
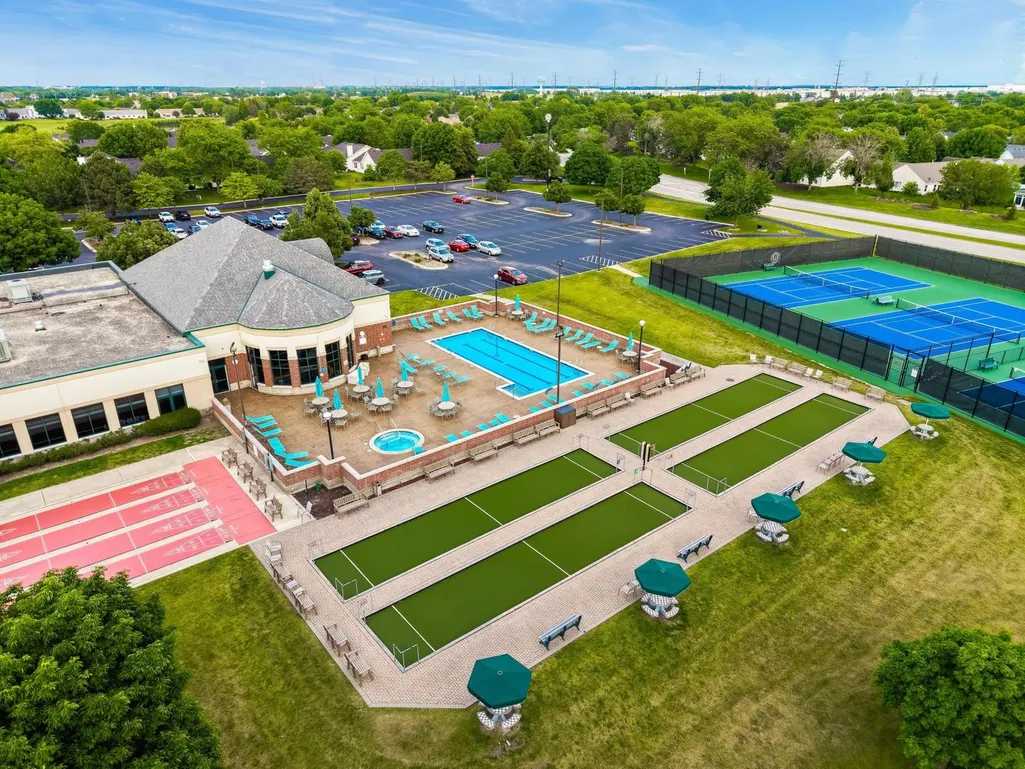
| Association Fee Includes | Insurance,Security,Clubhouse,Exercise Facilities,Pool,Lawn Care,Snow Removal |
| Architectural Style | Ranch |
| Construction Materials | Vinyl Siding,Brick |
| Year Built | 1989 |
| Township | Lockport |
| Tax Year | 2024 |
| Ownership | Fee Simple w/ HO Assn. |
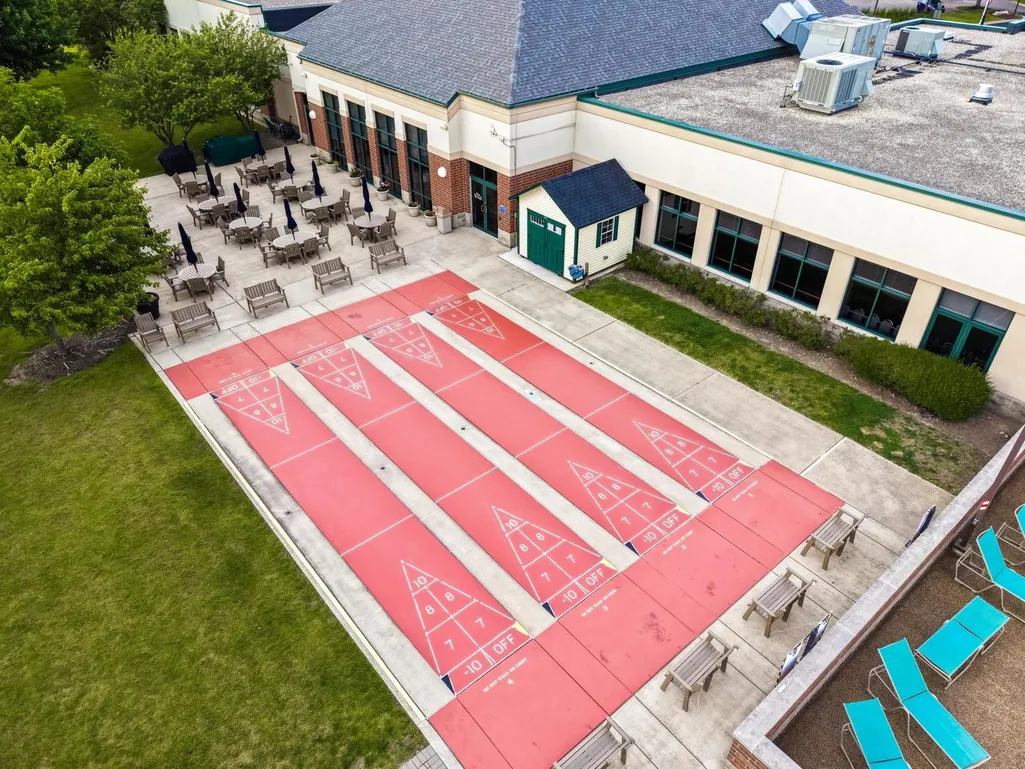
| Community Features | Clubhouse,Pool,Tennis Court(s),Lake,Gated,Sidewalks,Street Lights |
| Assoc Fee Paid Per | Monthly |
| County | Will |
| New Construction | No |
| Property Type | Residential |
| Subdivision Name | Carillon |
| Total Rooms | 6 |
| Full Baths | 2 |
| Status | Active |
| Directions | Weber Rd to N. Carillon Dr Gate House to Left on Magnolia to Right on S. Carillon Dr to Right on Hazelnut Ln to Home |
| City | Plainfield |
| High School District | 365U |
| MLS Area | Plainfield |
| Tax Annual Amount | 9517 |
| Standard Status | Active |
| Middle/Junior School District | 365U |
| Elementary School District | 365U |
| Property Type | Detached Single |
Interior Features
| Interior Amenities | Vaulted Ceiling(s),1st Floor Bedroom,1st Floor Full Bath,Walk-In Closet(s) |
|---|---|
| Basement | Unfinished,Full |
| Flooring | Laminate,Carpet |
| Total Fireplaces | 1 |
| Fireplace Features | Gas Starter |
| Total Bedrooms | 2 |
| Room Type | Loft |
| LivingAreaSource | Assessor |
| Total Baths | 2 |
| Bedrooms Possible | 2 |
| Bathroom | Whirlpool,Separate Shower |
Exterior Features
| Model | Columbus |
|---|---|
| Parking Features | Asphalt,Garage Door Opener,Yes,Attached,Garage |
| Lot Features | On Golf Course |
| Water Source | Public |
| Total Parking | 2 |
| Foundation Details | Concrete Perimeter |
| Lot Dimensions | 50x93x101x116 |
| Waterfront Y/N | No |
| Other Equipment | TV-Cable,CO Detectors,Sump Pump,Backup Sump Pump; |
Amenities
- Foreclosure
- Views
- Short Sale
- New Construction
- Adult 55+
- Lease To Own
- No HOA Fees
- Furnished
- Primary On Main
- Air Conditioning
- Seller Finance
- Green
- Fixer Upper
- Horse
- Golf
- Fireplace
- Deck
- Garage
- Basement
- Pool
Property vs Single Family Average in 60544
Price
Taxes
Year Built
Visits

