
Golf Course - Primary on Main - Adult 55+
Address
21119 W Walnut Lane, Plainfield, IL
Price
$ 459,900
Property Attributes
- MLS#12698614
- TypeSingle Family
- Listing Status Active
- CountyWILL
- CityPlainfield
- AreaPlainfield
- NeighborhoodCarillon
- Zip60544
- Style
- Year Built2000
- Taxes$ 9791
- Price$ 459,900
- Bedrooms3
- Full Bathrooms3
- Half Bathrooms0
- Sqr Footage1416
Data Source:
Midwest Real Estate Data (MRED)
Property Description
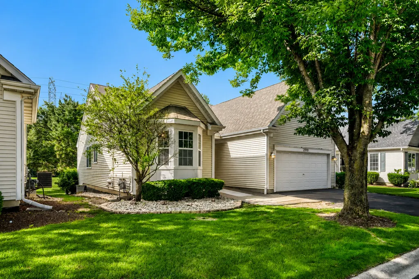
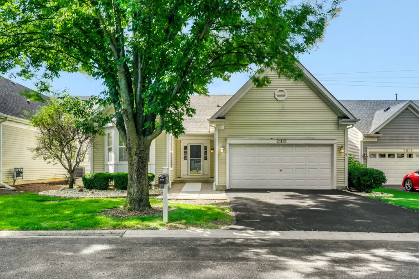
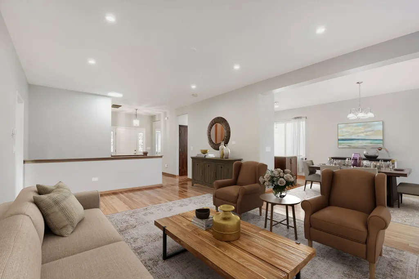
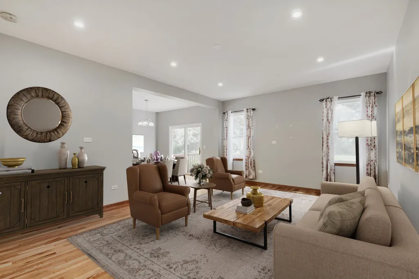
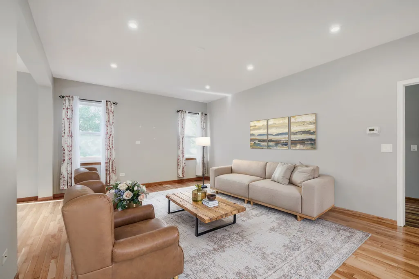
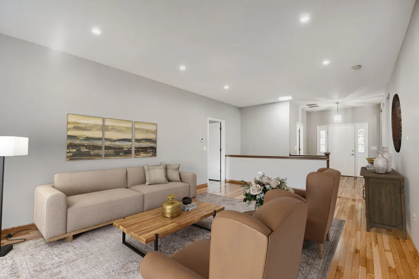
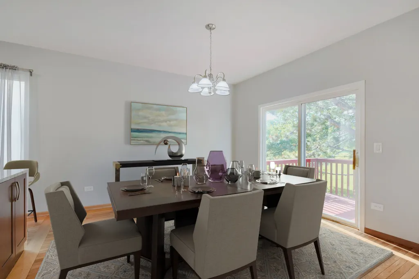
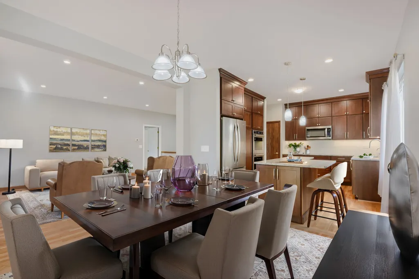
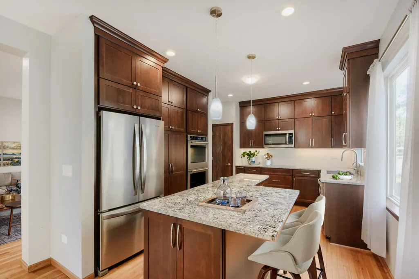
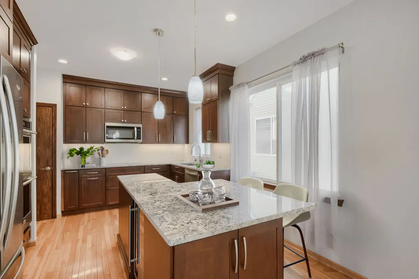
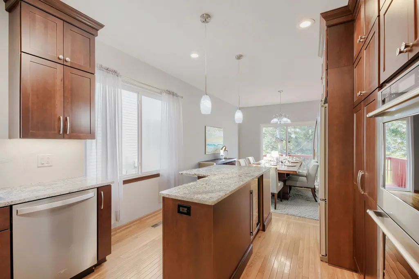
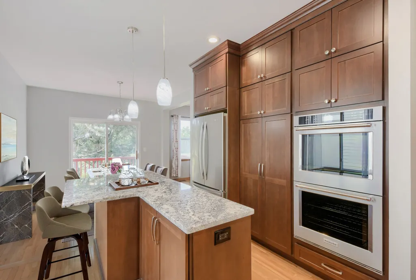
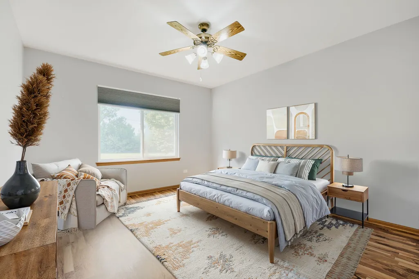
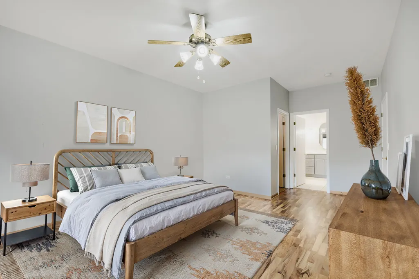
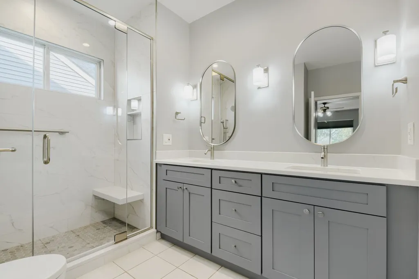
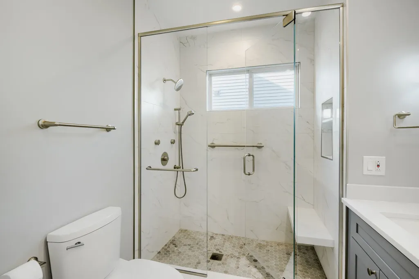
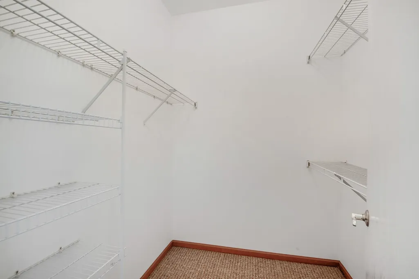
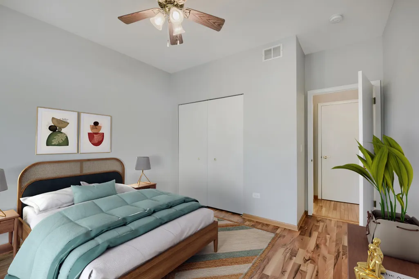
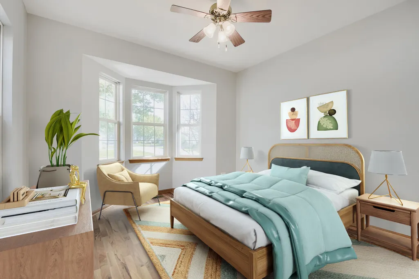
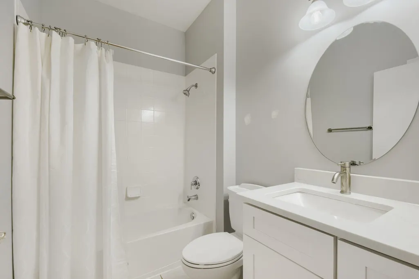
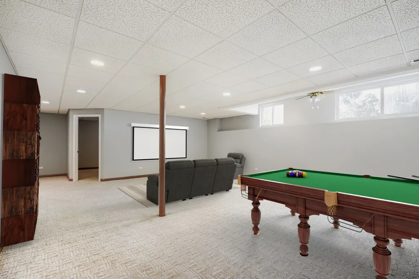
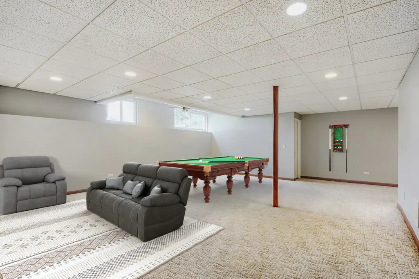
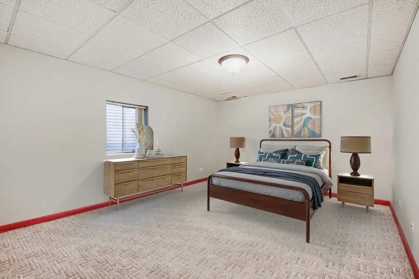
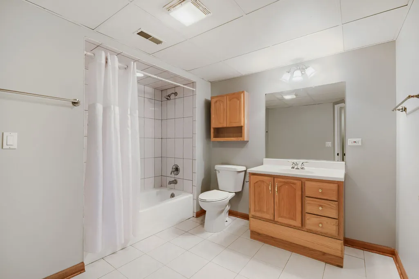
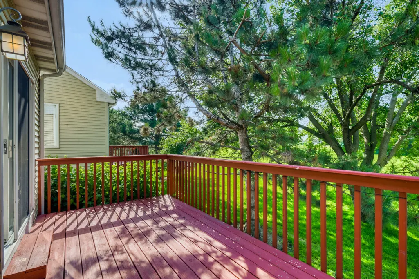
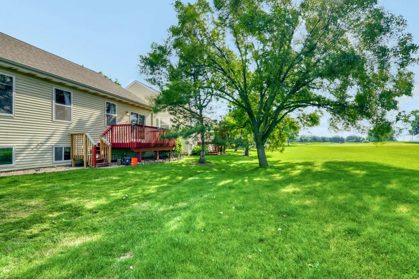
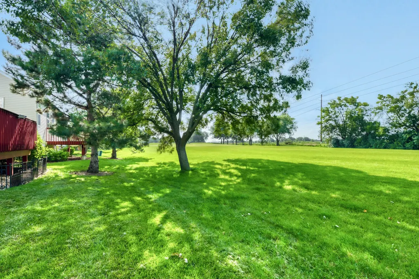
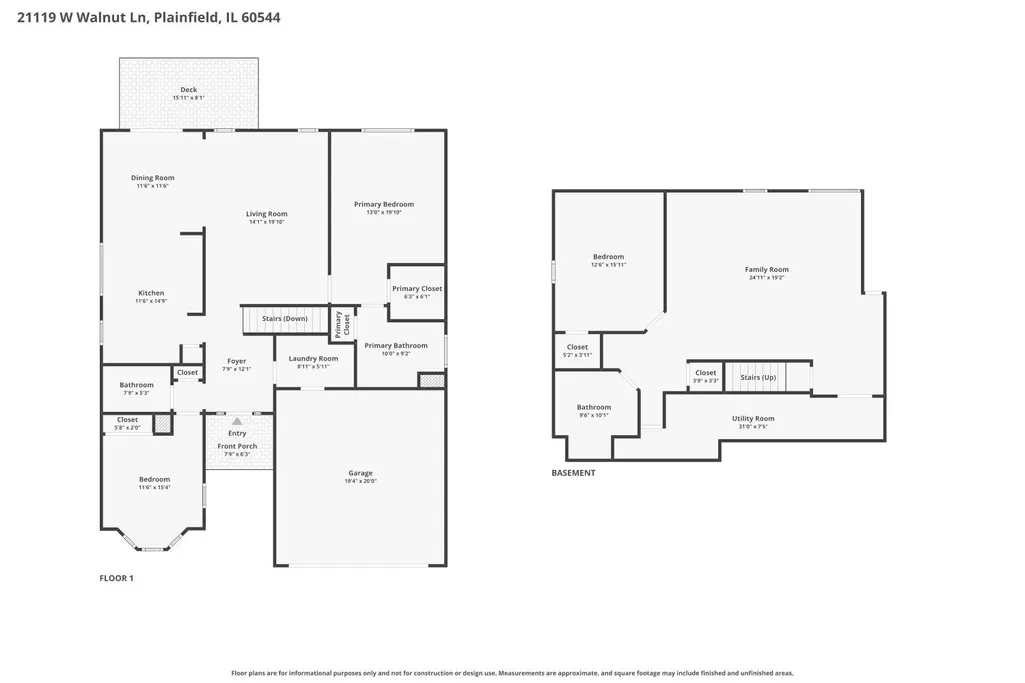
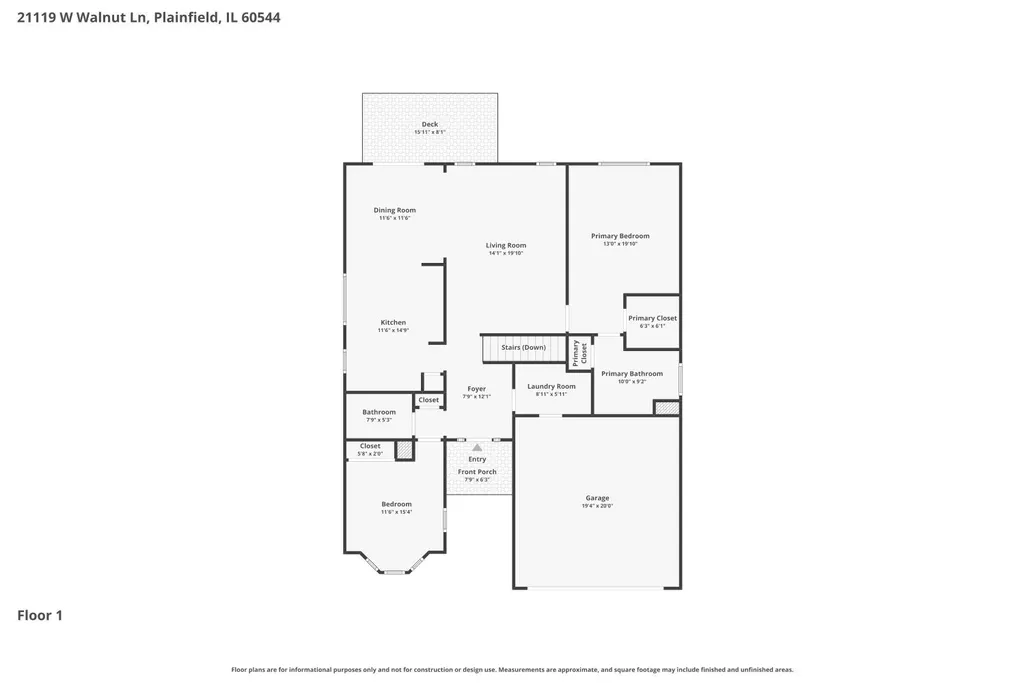
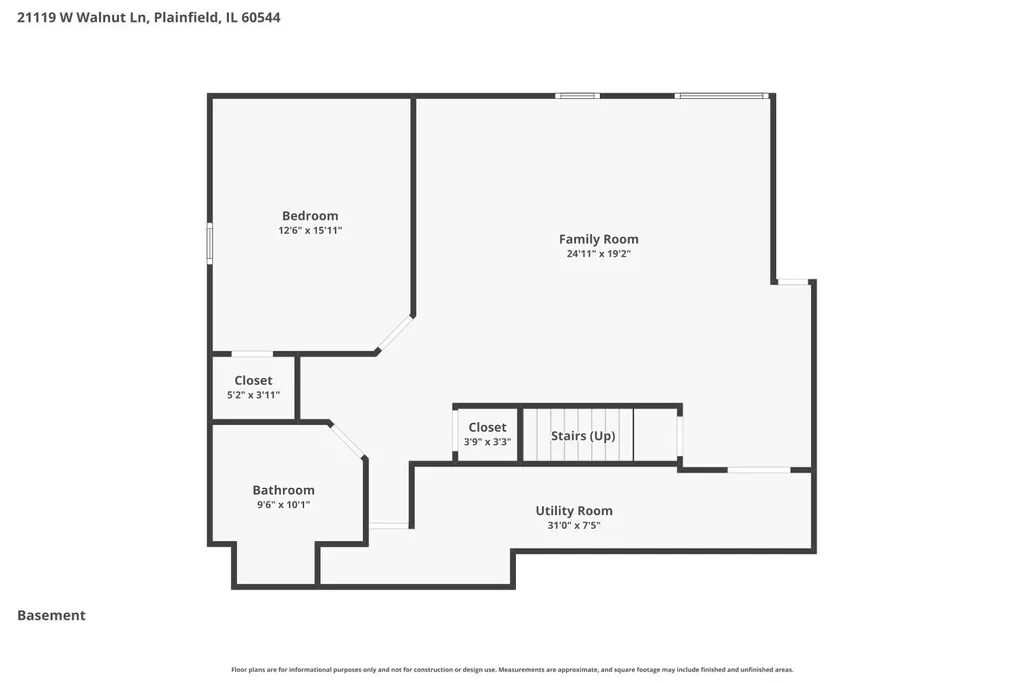
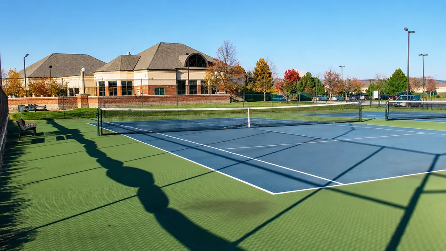
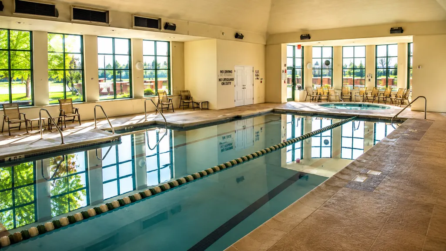
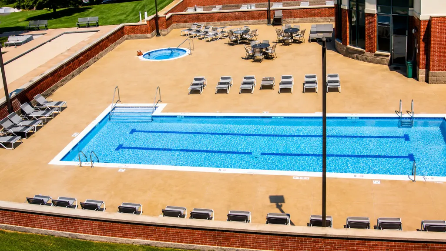
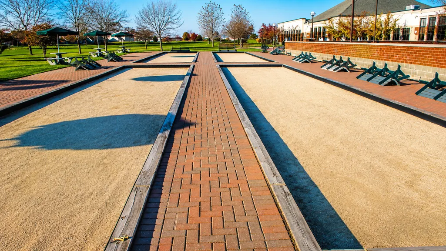
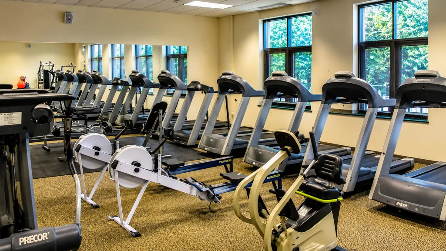
Welcome to this beautifully updated Seabrook Model in the highly sought-after, gated 55+ community of Carillon, where resort-style living meets everyday comfort. Situated on a premium lot overlooking the golf course and expansive green space, this spacious ranch offers 3 bedrooms, 3 full bathrooms, a finished basement, and an ideal floor plan designed for both relaxing and entertaining. Step inside to soaring ceilings, abundant natural light, and hardwood flooring that flows throughout the main living areas. The spacious living and dining rooms seamlessly connect to the heart of the home-a beautifully recently remodeled appointed kitchen featuring custom cabinetry, granite countertops, stainless steel appliances, double wall ovens, a large center island, pantry, and generous workspace. The adjacent dining area opens to a deck overlooking the peaceful golf course, creating the perfect setting for morning coffee or evening sunsets. The spacious primary bedroom suite offers a walk-in closet and a stunning, fully recently remodeled en-suite bathroom featuring a custom tiled walk-in shower, dual vanity, and elegant modern finishes. The second full bathroom on the main level has also been beautifully recently updated, providing stylish accommodations for family and guests. The finished basement significantly expands the living space with a large recreation area, third bedroom, full bathroom, and a crawl space offering exceptional storage. Whether you're hosting overnight guests, creating a hobby space, or simply looking for additional room to spread out, this lower level provides endless possibilities. Enjoy a maintenance-free lifestyle with Carillon's outstanding amenities, including 24-hour gated security, indoor and outdoor pools, a clubhouse with countless social activities, fitness center, tennis and pickleball courts, walking paths, an on-site restaurant, and a beautiful hole golf course. This exceptional home offers the perfect combination of thoughtful updates, generous living space, and one of the most desirable locations within the community. Property is being conveyed as-is.
| Price History | |
|---|---|
| 7/8/2026 | Listed $459,900 |
General Features
| Living Area | 1416 |
|---|---|
| Sewer | Public Sewer |
| Heating | Natural Gas |
| Cooling | Central Air |
| Possession | Closing |
| Roof | Asphalt |
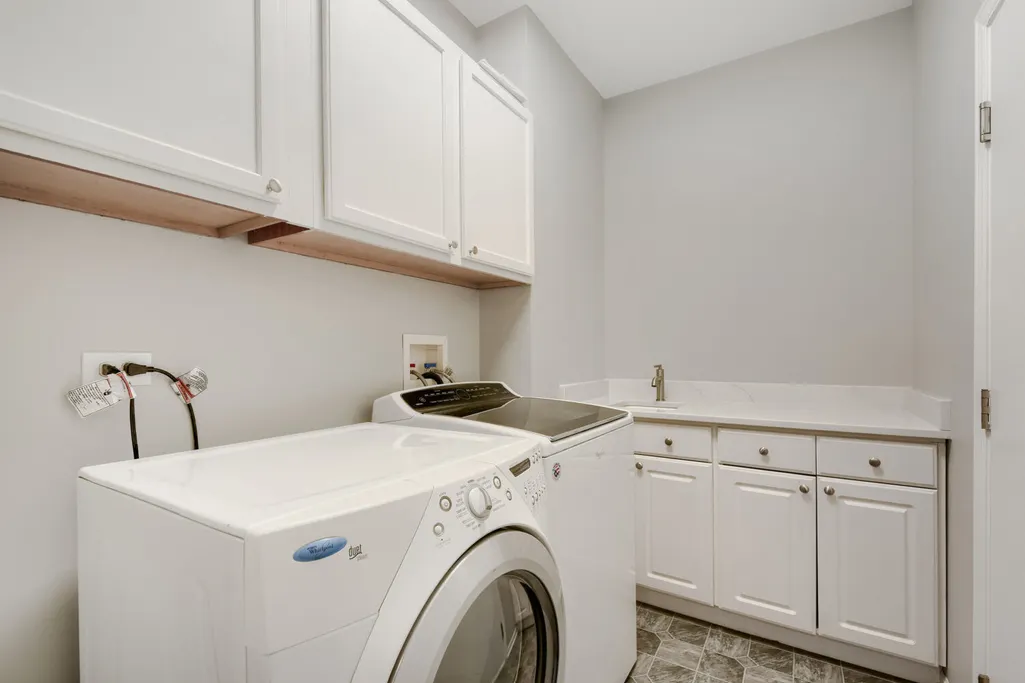
| Appliances | Range,Microwave,Dishwasher,Refrigerator,Washer,Dryer,Stainless Steel Appliance(s) |
| HOA Fee | 150 |
| Garage Spaces | 2 |
| Association Fee Includes | Insurance,Clubhouse,Exercise Facilities,Pool,Exterior Maintenance,Lawn Care,Scavenger,Snow Removal |
| Construction Materials | Vinyl Siding |
| Year Built | 2000 |
| Electric | Circuit Breakers |
| Township | Lockport |
| Tax Year | 2024 |
| Ownership | Fee Simple w/ HO Assn. |
| Assoc Fee Paid Per | Monthly |
| County | Will |
| New Construction | No |
| Property Type | Residential |
| Subdivision Name | Carillon |
| Total Rooms | 7 |
| Full Baths | 3 |
| Status | Active |
| Directions | Weber Rd. to North Carillon Dr. (Main Entrance) |
| City | Plainfield |
| High School District | 365U |
| MLS Area | Plainfield |
| Tax Annual Amount | 9791 |
| Virtual Tour | https://www.zillow.com/view-imx/44b1ec79-0f97-4f95-9de2-c3385ce47bae?setAttribution=mls&wl=true&initialViewType=pano&utm_source=dashboard |
| Standard Status | Active |
| Middle/Junior School District | 365U |
| Elementary School District | 365U |
| Property Type | Detached Single |
Interior Features
| Interior Amenities | 1st Floor Full Bath |
|---|---|
| Basement | Finished,Crawl Space,Partial |
| Laundry Features | Main Level,Gas Dryer Hookup,In Unit |
| Total Bedrooms | 2 |
| Room Type | Recreation Room |
| LivingAreaSource | Assessor |
| Total Baths | 3 |
| Bedrooms Possible | 3 |
| Bathroom | Accessible Shower,Double Sink,No Tub |
Exterior Features
| Parking Features | Asphalt,Yes,Garage Owned,Attached,Garage |
|---|---|
| Lot Features | On Golf Course |
| Water Source | Public |
| Total Parking | 2 |
| Foundation Details | Concrete Perimeter |
| Lot Dimensions | 39.7 X 55.6 X 38.2 X 55.9 |
| Waterfront Y/N | No |
| Other Equipment | CO Detectors,Ceiling Fan(s),Sump Pump,Radon Mitigation System,Water Heater-Gas |
Amenities
- Foreclosure
- Views
- Short Sale
- New Construction
- Adult 55+
- Lease To Own
- No HOA Fees
- Furnished
- Primary On Main
- Air Conditioning
- Seller Finance
- Green
- Fixer Upper
- Horse
- Golf
- Fireplace
- Deck
- Garage
- Basement
- Pool
Property vs Single Family Average in 60544
Price
Taxes
Year Built
Visits

