
Address
759 Kentshire Circle, Elgin, IL
Price
$ 555,000
Property Attributes
- MLS#12736661
- TypeSingle Family
- Listing Status Active
- CountyKANE
- CityElgin
- AreaElgin
- NeighborhoodHighland Woods
- Zip60124
- Style
- Year Built2023
- Taxes$ 12080
- Price$ 555,000
- Bedrooms4
- Full Bathrooms2
- Half Bathrooms1
- Sqr Footage2717
- Lot Size0.2303 Acres
Data Source:
Midwest Real Estate Data (MRED)
Property Description
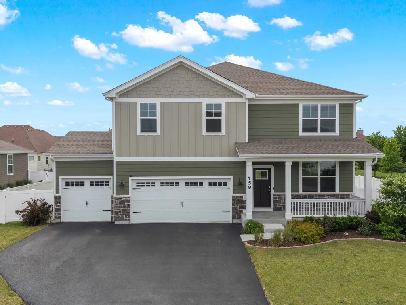
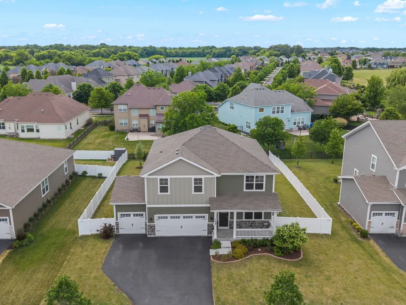
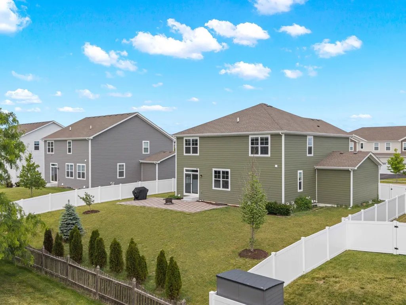
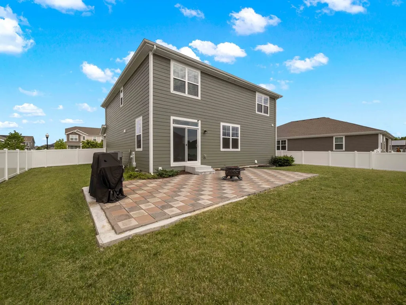
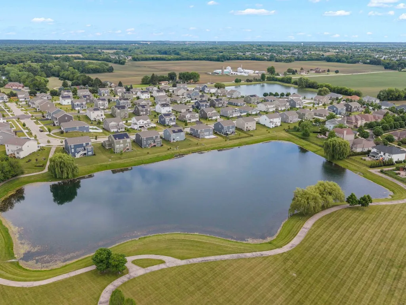
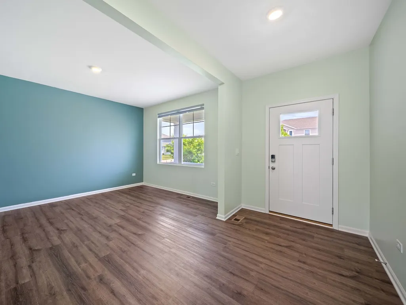
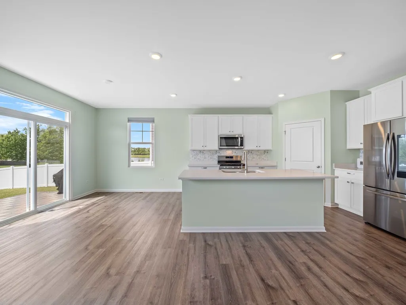
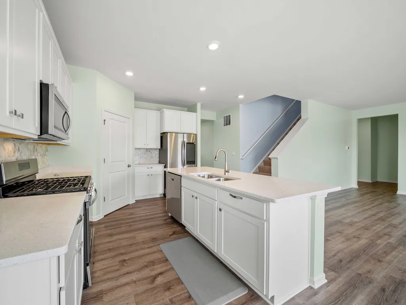
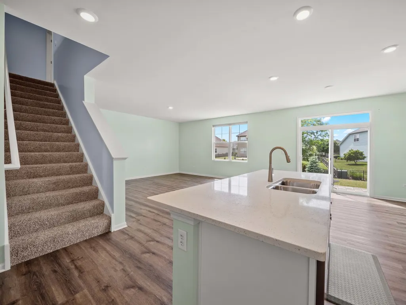
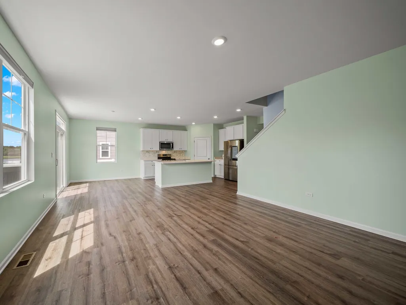
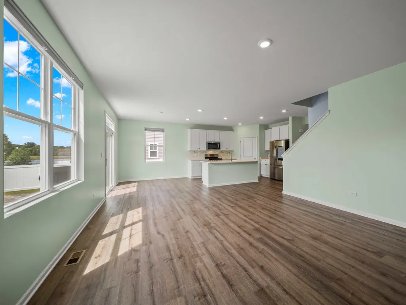
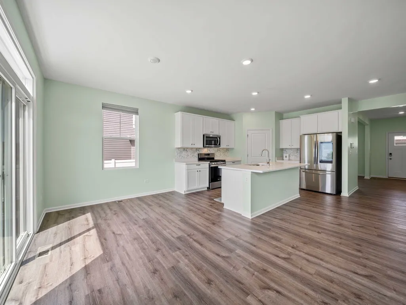
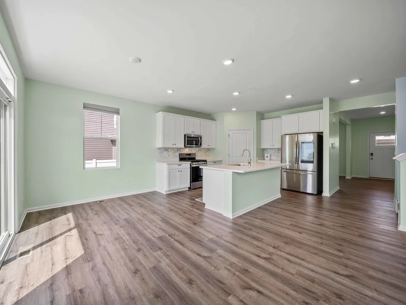
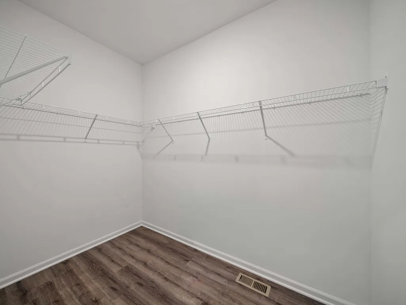
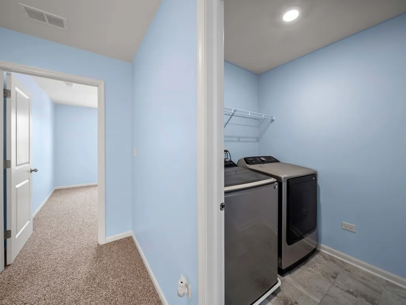
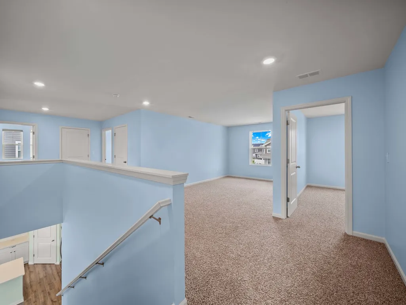
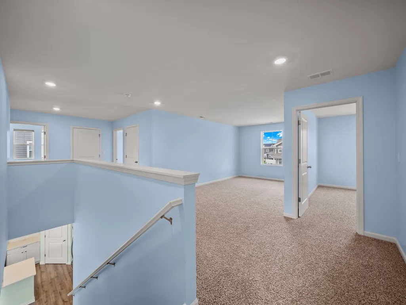
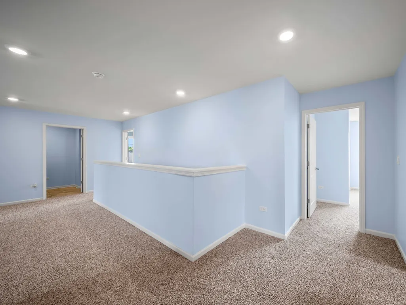
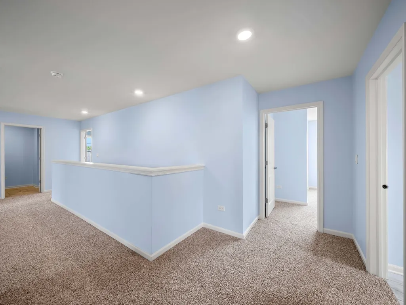
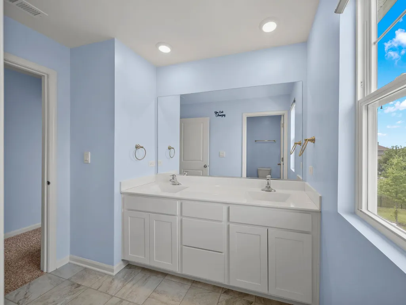
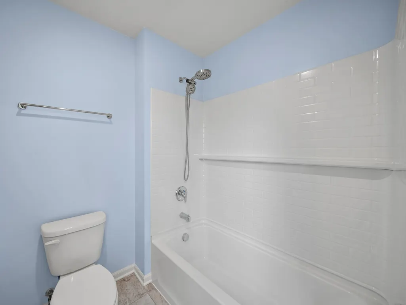
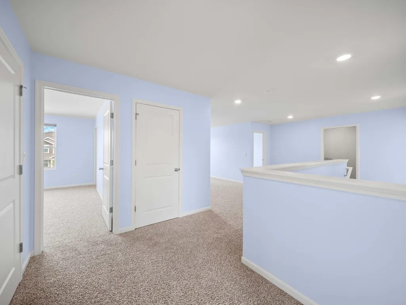
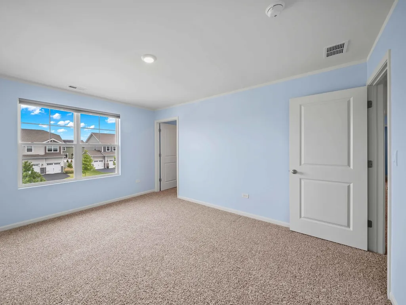
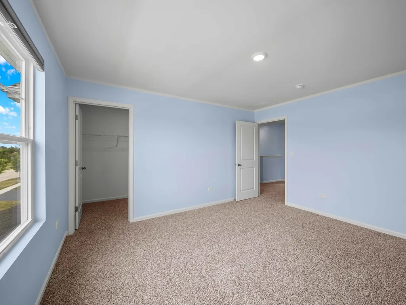
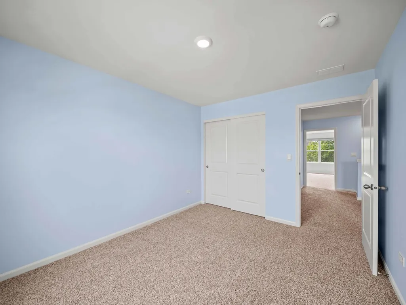
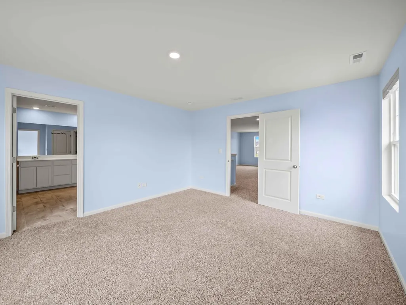
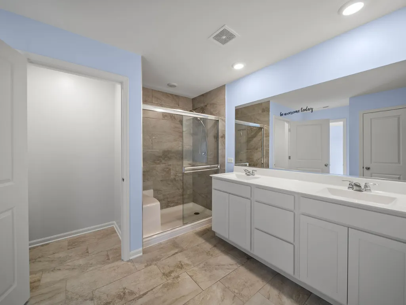
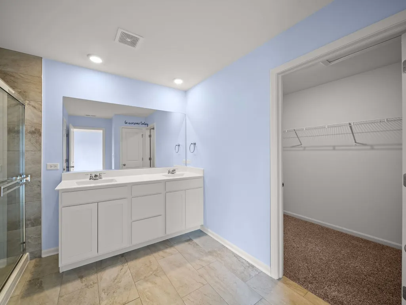
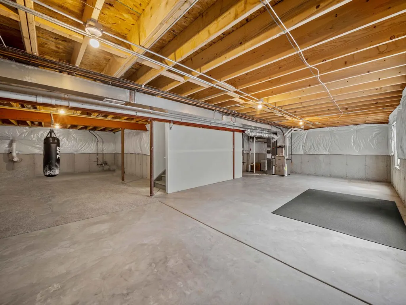
Welcome to 759 Kentshire Circle in the sought-after Highland Woods community of Elgin! This stunning Henley model offers over 3,000 square feet of thoughtfully designed living space, featuring 4 spacious bedrooms, 2.5 baths, a private first-floor den, 3-car garage, and a full basement ready for your finishing touches. Step inside to discover an open-concept floor plan with 9-foot ceilings and abundant natural light throughout. The chef-inspired kitchen is the heart of the home, showcasing a large center island with seating, 42" designer white cabinetry with crown molding, soft-close doors and drawers, quartz countertops, stainless steel appliances, a walk-in pantry, and luxury vinyl plank flooring. The kitchen flows seamlessly into the expansive family room, creating the perfect space for everyday living and entertaining. Conveniently located off the garage entry, you'll find a powder room and oversized walk-in closet, providing an ideal drop zone for coats, shoes, and daily essentials. Upstairs, a versatile loft offers endless possibilities for a media room, home office, playroom, or additional living space. The luxurious primary suite features a massive walk-in closet and a spa-inspired private bath complete with dual raised-height vanities, a walk-in shower with floor-to-ceiling ceramic tile, built-in shower seat, and clear glass doors. Three additional bedrooms, a full hall bath, second-floor laundry, and abundant storage space complete the upper level. Residents of Highland Woods enjoy an exceptional lifestyle with resort-style amenities, including a clubhouse, fitness center, 25-meter pool, resort pool with water slide and splash park, basketball and tennis courts, sand volleyball courts, over 5 miles of walking trails, 7 parks and playgrounds, an 18-acre lake, picnic areas, and open green spaces. Located within the highly rated Burlington District 301 schools, including an elementary school conveniently located within the community. This home also features America's Smart Home Technology package, allowing you to control and monitor your home from anywhere using your smartphone, tablet, or computer. Integrated smart-home features provide comfort, convenience, security, and seamless connectivity to today's smart devices. Experience modern living, exceptional amenities, and a vibrant community-all in one incredible home.
| Elementary School | Middle School | High School |
|---|---|---|
| Country Trails Elementary School | Prairie Knolls Middle School | Central High School |
| Price History | |
|---|---|
| 8/19/2026 | Listed $555,000 |
General Features
| Living Area | 2717 |
|---|---|
| Sewer | Public Sewer |
| Heating | Natural Gas,Forced Air |
| Cooling | Central Air |
| Possession | Closing |
| Roof | Asphalt |
| Appliances | Range,Microwave,Dishwasher,Disposal,Stainless Steel Appliance(s) |
| HOA Fee | 81 |
| Garage Spaces | 3 |
| Association Fee Includes | Insurance,Clubhouse,Exercise Facilities,Pool,Other |
| Construction Materials | Stone,Fiber Cement |
| Year Built | 2023 |
| Electric | 200+ Amp Service |
| Township | Plato |
| Tax Year | 2025 |
| Ownership | Fee Simple w/ HO Assn. |
| Community Features | Clubhouse,Park,Pool,Tennis Court(s),Lake,Curbs,Sidewalks,Street Lights,Street Paved |
| Assoc Fee Paid Per | Monthly |
| County | Kane |
| New Construction | No |
| Property Type | Residential |
| Subdivision Name | Highland Woods |
| Total Rooms | 8 |
| Full Baths | 2 |
| Status | Active |
| Directions | I -90 W to Randall Rd - go South on Randall to Rt 20 West- follow it to Coombs Rd.,turn right. Turn left on Highland Woods Blvd.,then left on Slate Run Rd. to Model. |
| High School | Central High School |
| City | Elgin |
| High School District | 301 |
| MLS Area | Elgin |
| Elementary School | Country Trails Elementary School |
| Tax Annual Amount | 12080.44 |
| Middle/Junior High School | Prairie Knolls Middle School |
| Standard Status | Active |
| Middle/Junior School District | 301 |
| Elementary School District | 301 |
| Property Type | Detached Single |
Interior Features
| Interior Amenities | Walk-In Closet(s),High Ceilings,Open Floorplan |
|---|---|
| Basement | Unfinished,Crawl Space,Full |
| Half Baths | 1 |
| Laundry Features | Upper Level,Gas Dryer Hookup |
| Total Bedrooms | 4 |
| Room Type | Breakfast Room,Loft,Great Room |
| LivingAreaSource | Builder |
| Total Baths | 3 |
| Bedrooms Possible | 4 |
| Bathroom | Double Sink |
Exterior Features
| Model | HENLEY |
|---|---|
| Parking Features | Asphalt,Yes,Garage Owned,Attached,Garage |
| Water Source | Public |
| Total Parking | 3 |
| Foundation Details | Concrete Perimeter |
| Lot Dimensions | 80X125 |
| Lot Size Acres | 0.2303 |
| Waterfront Y/N | No |
| Other Equipment | CO Detectors,Sump Pump |
Amenities
- Foreclosure
- Views
- Short Sale
- New Construction
- Adult 55+
- Lease To Own
- No HOA Fees
- Furnished
- Primary On Main
- Air Conditioning
- Seller Finance
- Green
- Fixer Upper
- Horse
- Golf
- Fireplace
- Deck
- Garage
- Basement
- Pool
Property vs Single Family Average in 60124
Price
Taxes
Year Built
Visits

