
Price Reduction - Waterfront

Address
3674 Broadleaf Avenue, Elgin, IL
Price
$ 1,250,000
Property Attributes
- MLS#12661378
- TypeSingle Family
- Listing Status Active
- CountyKANE
- CityElgin
- AreaElgin
- NeighborhoodHighland Woods
- Zip60124
- StyleTraditional
- Year Built2007
- Taxes$ 18285
- Price$ 1,250,000
- Bedrooms6
- Full Bathrooms5
- Half Bathrooms2
- Sqr Footage7000
Data Source:
Midwest Real Estate Data (MRED)
Property Description
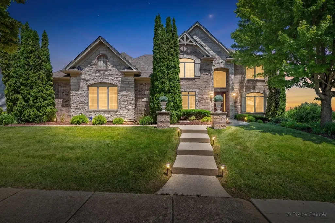
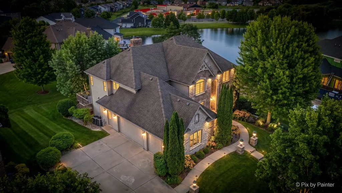
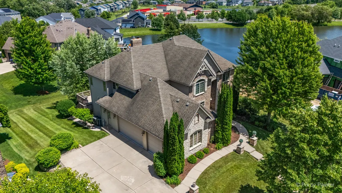
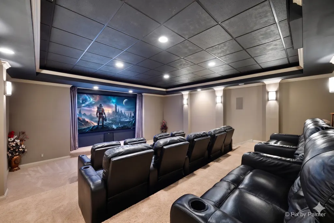
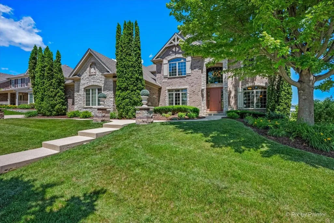
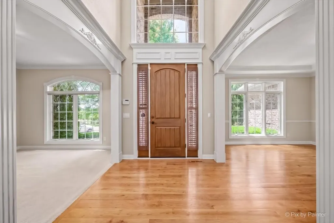
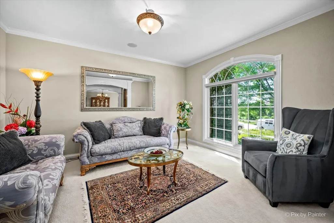
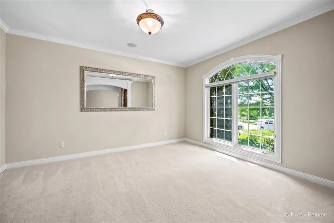
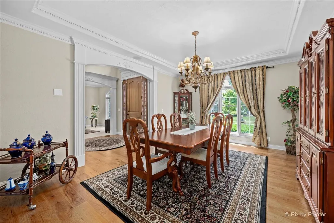
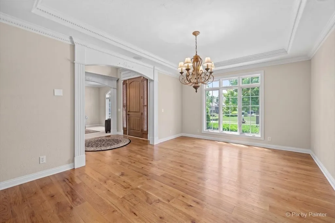
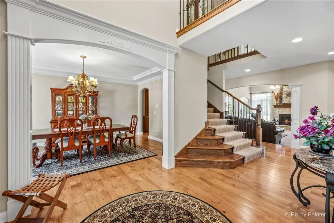
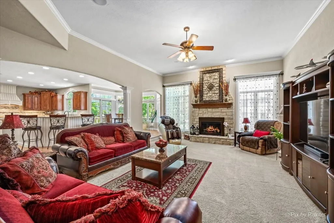
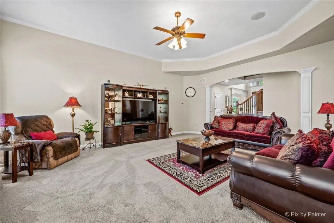
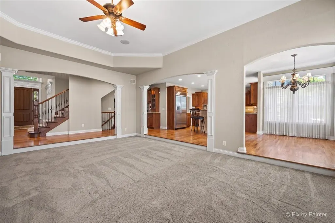
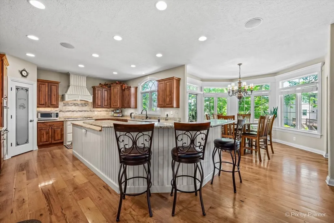
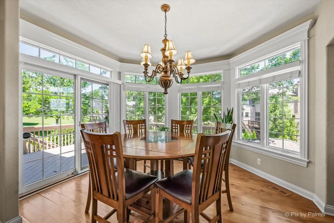
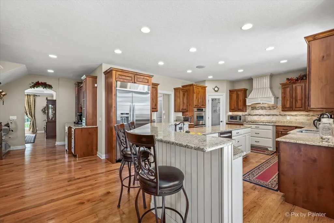
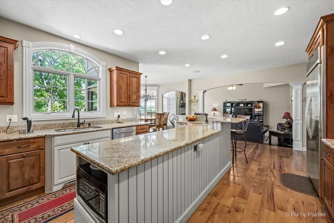
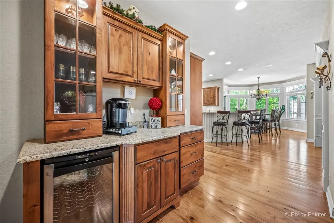
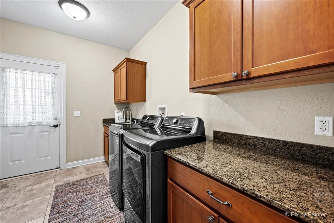
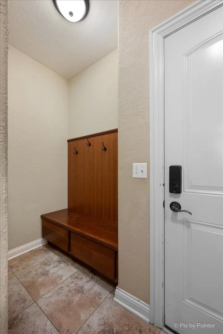
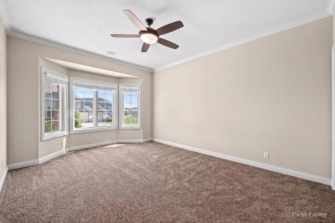
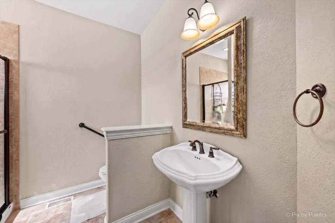
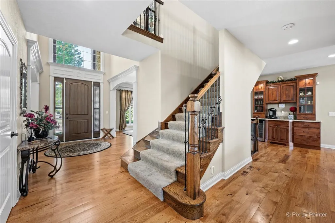
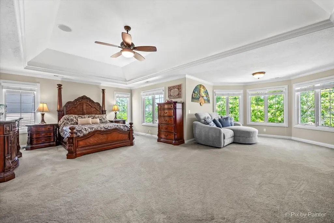
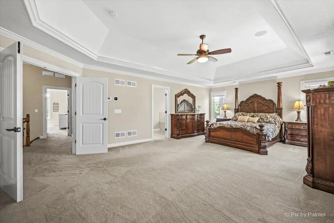
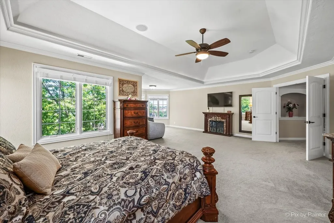
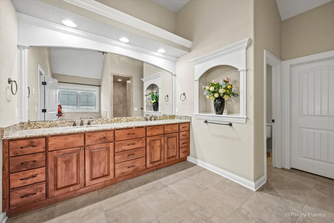
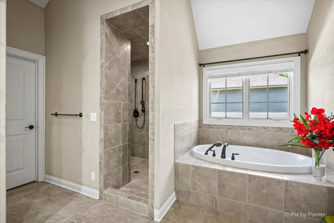
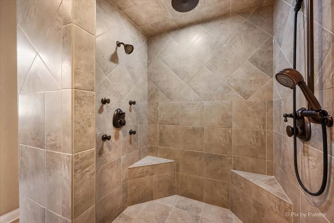
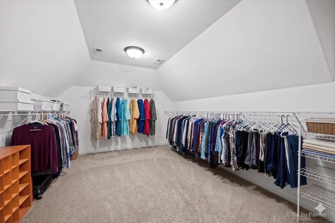
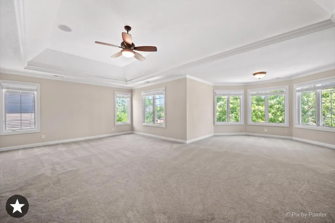
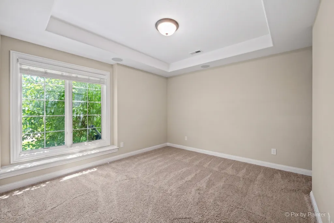
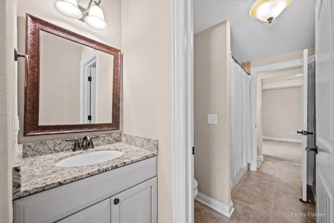
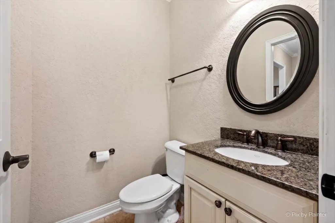
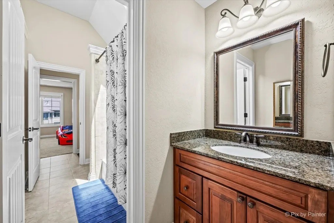
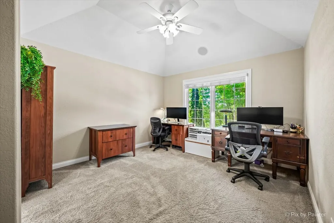
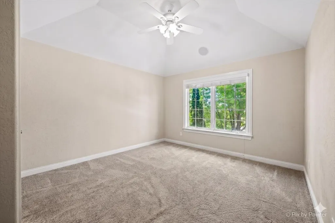
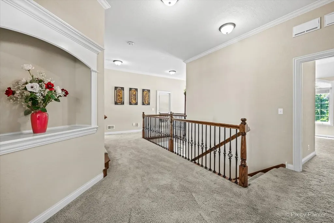
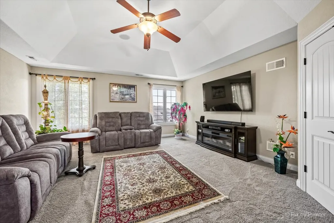
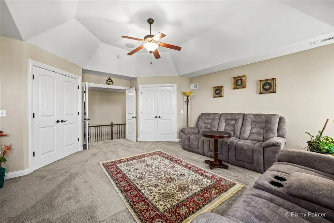
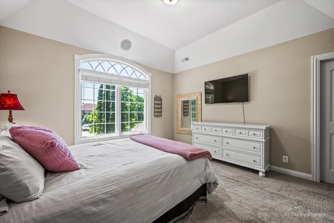
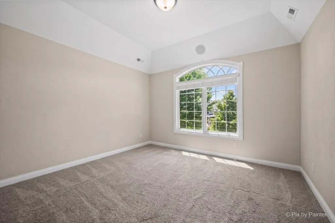
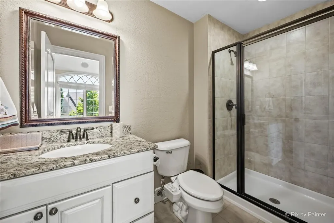
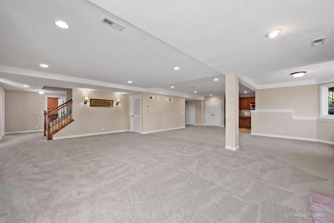
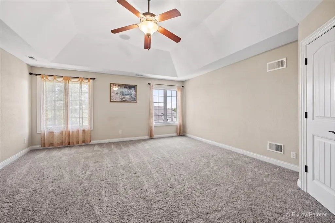
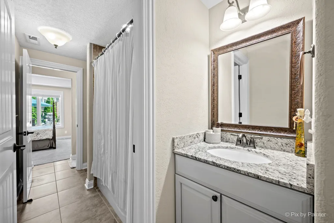
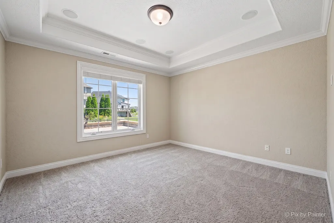
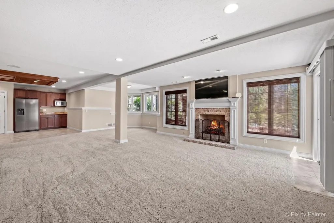
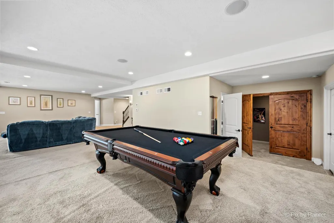
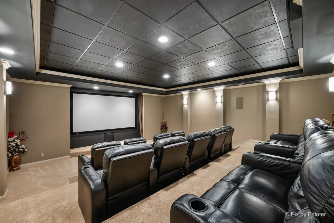
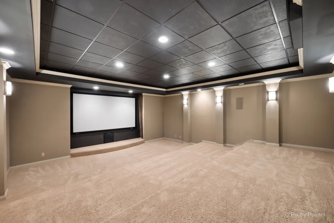
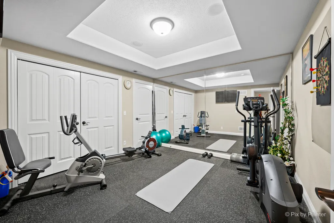
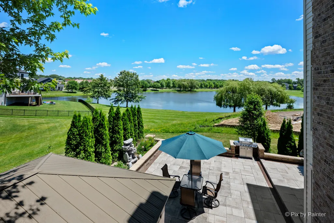
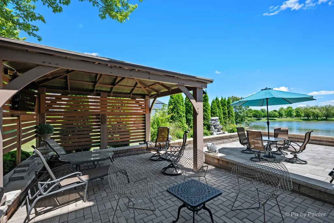
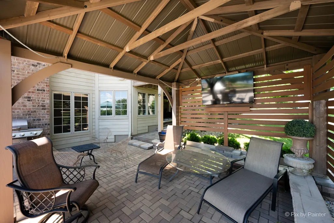
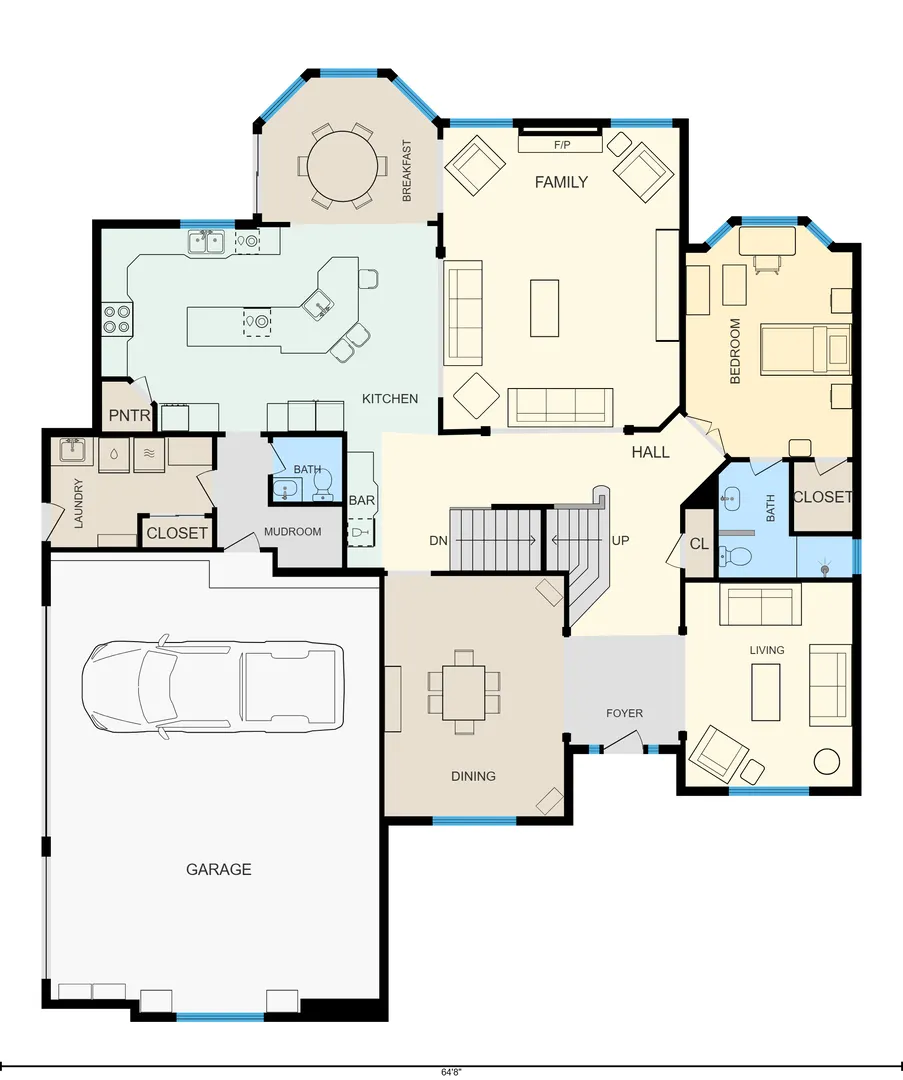
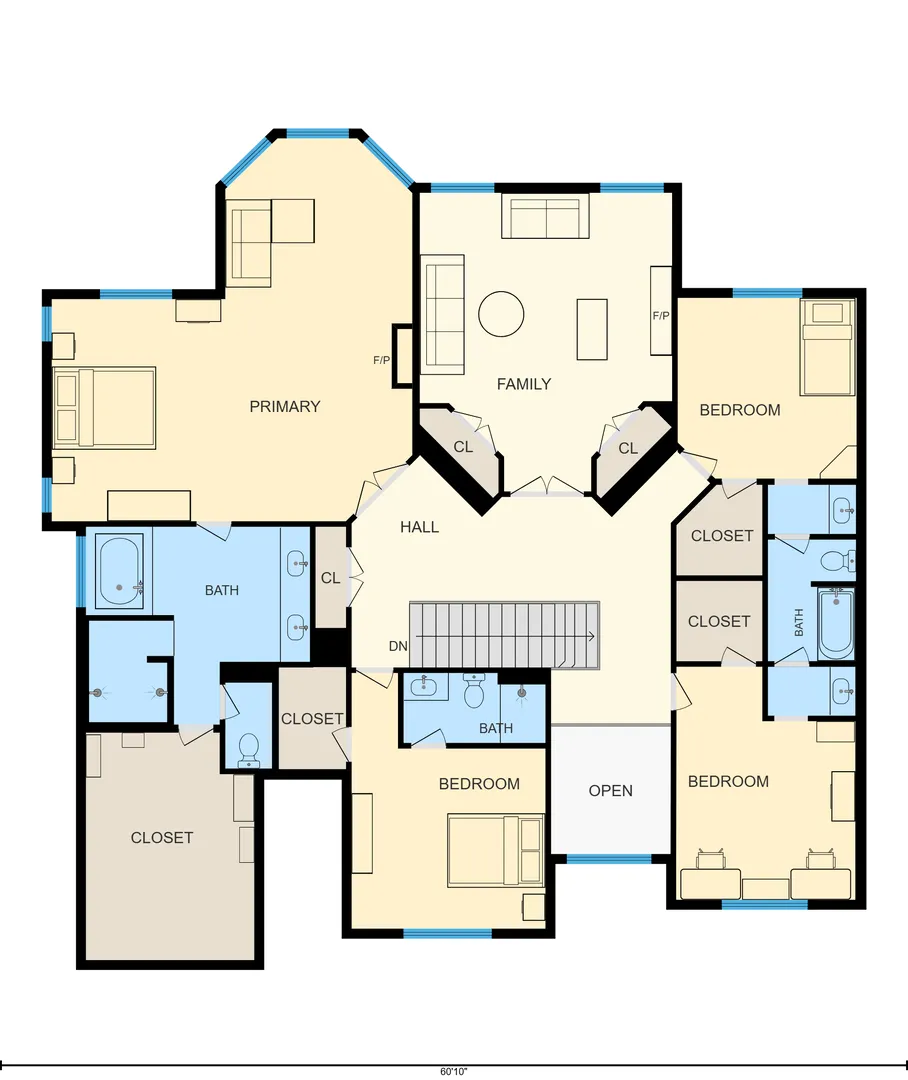
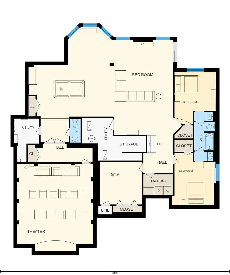
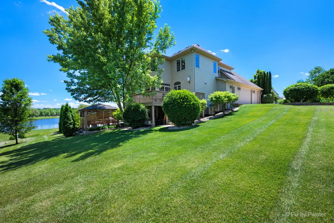
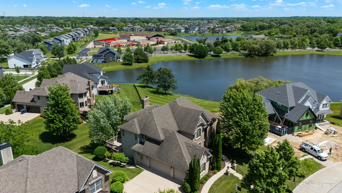
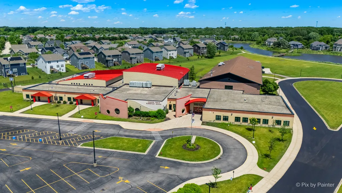
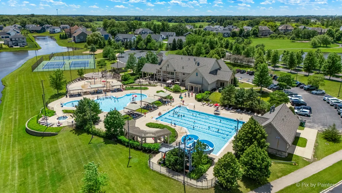
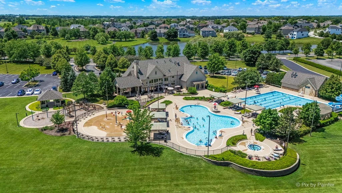
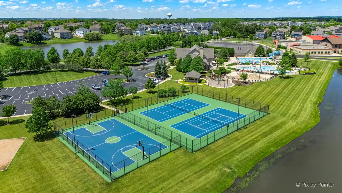
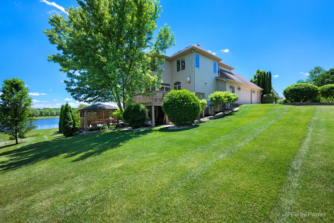
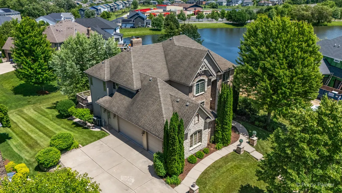
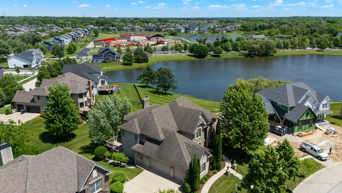
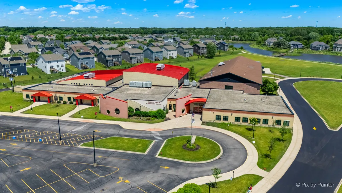
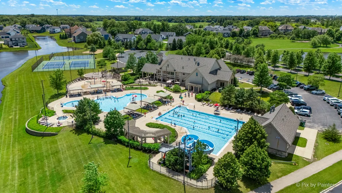
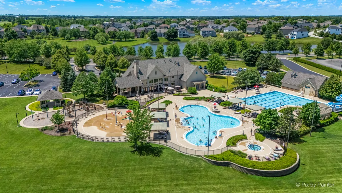
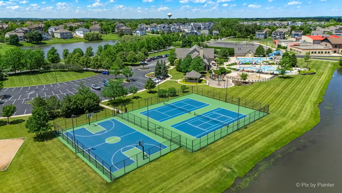
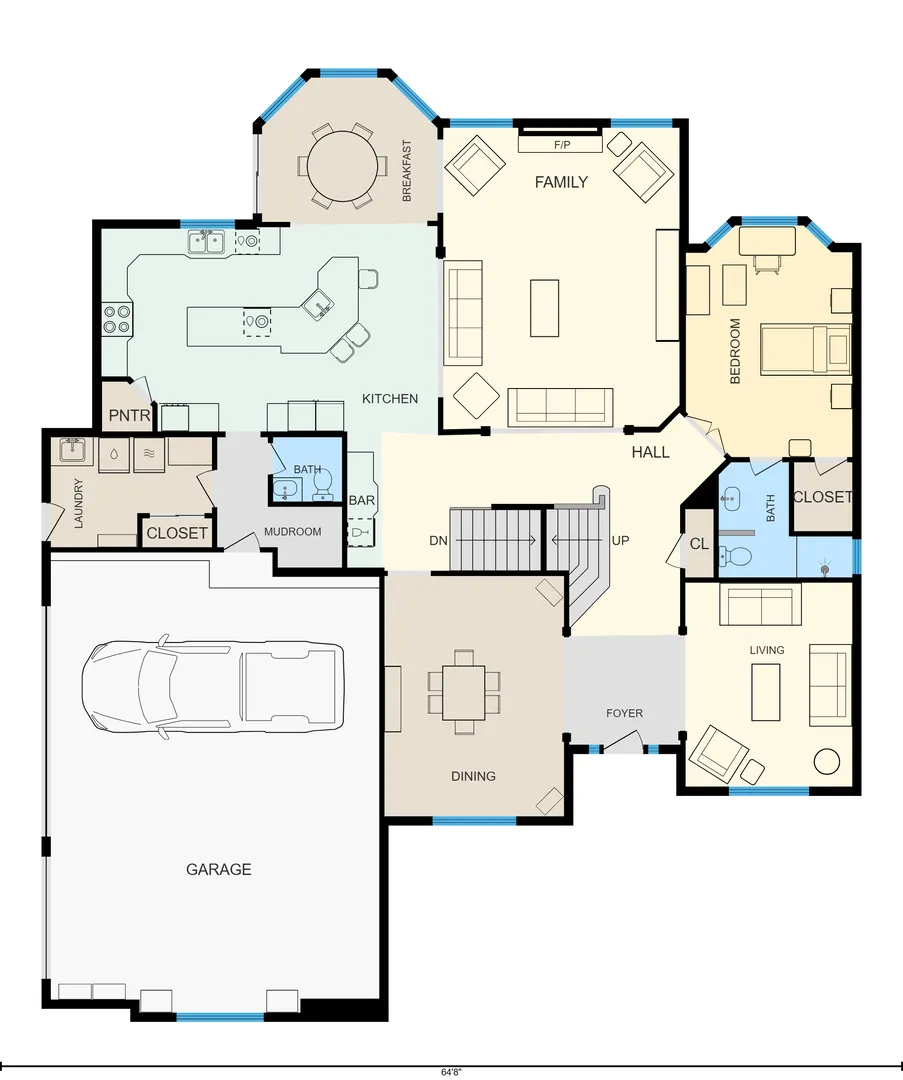
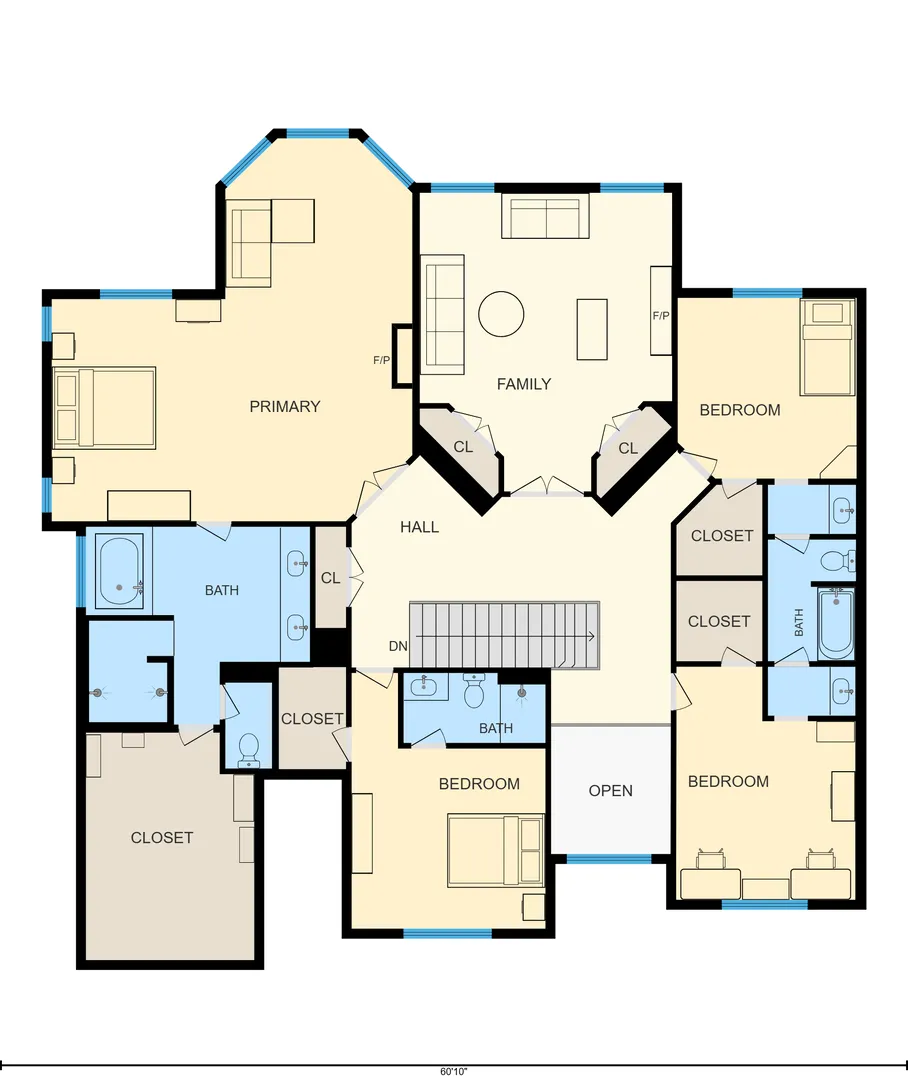
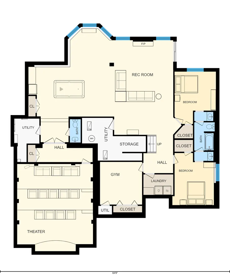
Welcome to an extraordinary custom residence spanning over 7,000 square feet of luxury living, perfectly set on a premium walk-out lot with sweeping views of the pond and open green space. Nestled in a highly sought-after pool and clubhouse community within top-rated School District 301 (featuring an on-site elementary school), this home offers a tranquil, rural feel while remaining a prime commuter location. Step inside the dramatic two-story foyer, flanked by a formal living room and a large dining room with hardwood floors designed to expand for effortless hosting. The heart of the main floor is a breathtaking sunken family room featuring a majestic fireplace and a wall of floor-to-ceiling windows, alongside a gourmet kitchen with custom cabinetry, a massive center island, granite countertops, and stainless steel appliances. A flexible main-floor bedroom/office with an adjacent full bath, a giant laundry room with built-in drop-zone lockers, a powder room, and an epoxy-sealed 3-car garage with custom doors round out the primary level. Upstairs, the owner's suite serves as a true sanctuary, complete with ambient cove lighting, a private sitting room, a massive walk-in closet, and an integrated single-switch lighting system for instant home security. The spa-like master bath features a whirlpool tub, a doorless full-body shower, and a custom millwork vanity with a hidden TV in the mirror. Three additional upper-level bedrooms include one private en-suite and a shared Jack-and-Jill bath, all with walk-in closets. A grand, elevated second-floor family room flanked by lighted architectural niches can easily serve as an 8th bedroom. The incredible walk-out lower level is built for world-class entertainment, featuring a third family room with a fireplace, a full rec room with a granite-and-cabinetry kitchenette, a dedicated home gym with new flooring and mirrors, a second laundry room, a half bath, and two additional bedrooms with a Jack-and-Jill bath. Behind double solid knotty alder doors lies the crown jewel: a custom, fully soundproofed 14-seat movie theater with tiered seating, custom lighting, and an extraordinary sound system. Step outside to enjoy the massive upper deck or the new lower luxury patio featuring a covered gazebo and outdoor TV setup overlooking the water. Outfitted with smart wiring and a lawn sprinkler system, this masterfully constructed home is an absolute must-see!
| Elementary School | Middle School | High School |
|---|---|---|
| Country Trails Elementary School | Prairie Knolls Middle School | Central High School |
| Price History | |
|---|---|
| 6/20/2026 | Listed $1,280,000 |
| 8/3/2026 | 1$1,275,000 |
| 8/4/2026 | 2$1,250,000 |
General Features
| Living Area | 7000 |
|---|---|
| Sewer | Public Sewer |
| Heating | Natural Gas,Forced Air |
| Cooling | Central Air |
| Possession | Closing |
| Roof | Asphalt |
| Appliances | Double Oven,Range,Microwave,Dishwasher,Disposal,Humidifier |
| HOA Fee | 315 |
| Garage Spaces | 3 |
| Association Fee Includes | Clubhouse,Exercise Facilities,Pool,Other |
| Architectural Style | Traditional |
| Construction Materials | Brick,Stone,Other |
| Year Built | 2007 |
| Electric | 200+ Amp Service |
| Township | Plato |
| Tax Year | 2025 |
| Ownership | Fee Simple w/ HO Assn. |
| Community Features | Clubhouse,Park,Pool,Tennis Court(s),Lake,Curbs,Sidewalks,Street Lights,Street Paved,Other |
| Assoc Fee Paid Per | Quarterly |
| County | Kane |
| New Construction | No |
| Property Type | Residential |
| Subdivision Name | Highland Woods |
| Other Structures | Pergola |
| Total Rooms | 17 |
| Full Baths | 5 |
| Status | Active |
| Directions | Randall 2 Rt 20,W 2 Highland Woods,L-Peregrine-R-Brdlf |
| High School | Central High School |
| City | Elgin |
| High School District | 301 |
| MLS Area | Elgin |
| Elementary School | Country Trails Elementary School |
| Tax Annual Amount | 18285 |
| Middle/Junior High School | Prairie Knolls Middle School |
| Standard Status | Active |
| Middle/Junior School District | 301 |
| Elementary School District | 301 |
| Property Type | Detached Single |
Interior Features
| Interior Amenities | Dry Bar |
|---|---|
| Basement | Finished,Exterior Entry,Other,9 ft + pour,Rec/Family Area,Sleeping Area,Storage Space,Daylight,Walk-Out Access |
| Total Fireplaces | 2 |
| Half Baths | 2 |
| Laundry Features | Gas Dryer Hookup,Multiple Locations,Sink |
| Total Bedrooms | 6 |
| Room Type | Bonus Room,Office,Bedroom 5,Bedroom 6,Theatre Room,Exercise Room,Recreation Room,Play Room,Sitting Room |
| LivingAreaSource | Builder |
| Total Baths | 7 |
| Bedrooms Possible | 6 |
| Bathroom | Whirlpool,Separate Shower,Double Sink |
Exterior Features
| Model | CUSTOM ABIGAIL HOME |
|---|---|
| Parking Features | Concrete,Garage Door Opener,Yes,Garage Owned,Attached,Garage |
| Lot Features | Rear of Lot |
| Water Source | Public |
| Total Parking | 3 |
| Foundation Details | Concrete Perimeter |
| Lot Dimensions | 50X153X129X126 |
| Waterfront Y/N | Yes |
| Other Equipment | TV-Cable |
Amenities
- Foreclosure
- Views
- Short Sale
- New Construction
- Adult 55+
- Lease To Own
- No HOA Fees
- Furnished
- Primary On Main
- Air Conditioning
- Seller Finance
- Green
- Fixer Upper
- Horse
- Golf
- Fireplace
- Deck
- Garage
- Basement
- Pool
Property vs Single Family Average in 60124
Price
Taxes
Year Built
Visits

