
Address
3680 Broadleaf Avenue, Elgin, IL
Price
$ 1,049,000
Property Attributes
- MLS#12732187
- TypeSingle Family
- Listing Status Active
- CountyKANE
- CityElgin
- AreaElgin
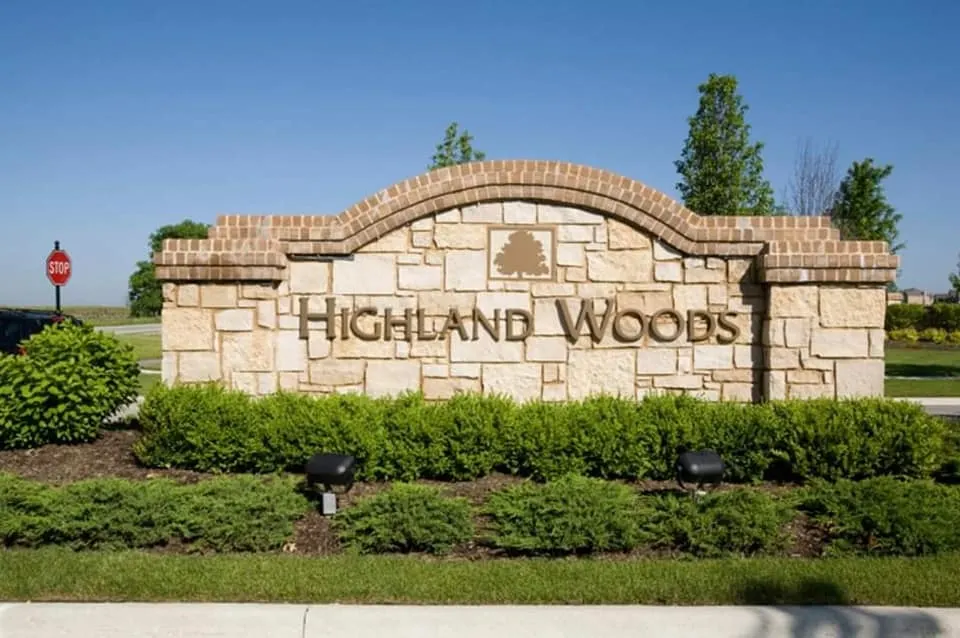
- NeighborhoodHighland Woods
- Zip60124
- StyleTraditional
- Year Built2007
- Taxes$ 15857
- Price$ 1,049,000
- Bedrooms5
- Full Bathrooms4
- Half Bathrooms1
- Sqr Footage5772
- Lot Size0.27 Acres
Data Source:
Midwest Real Estate Data (MRED)
Property Description
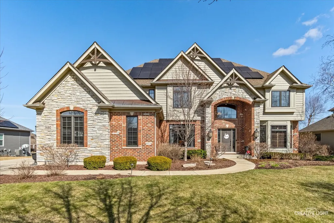
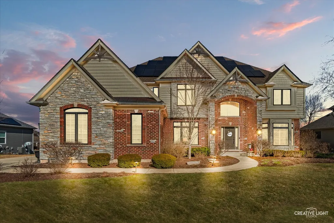
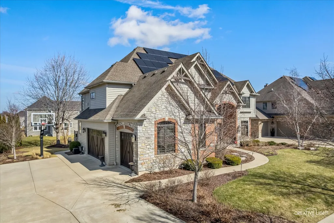
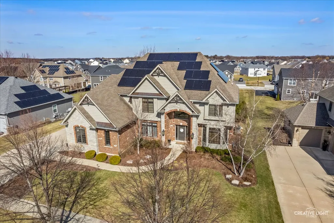
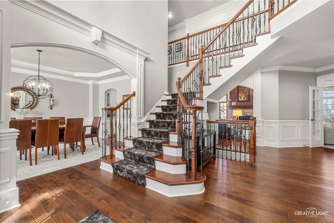
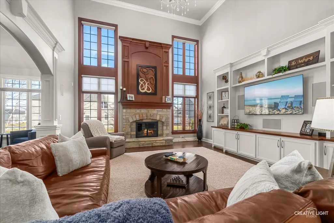
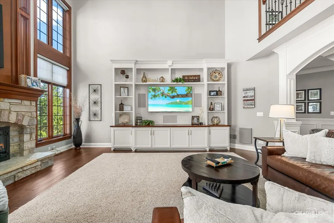
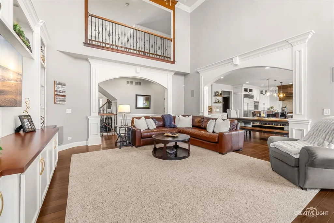
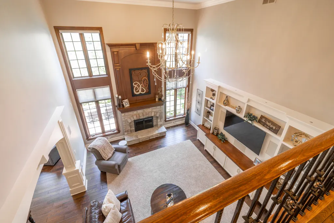
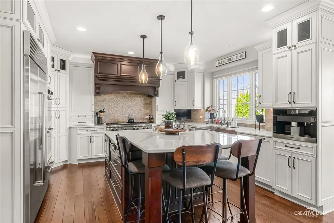
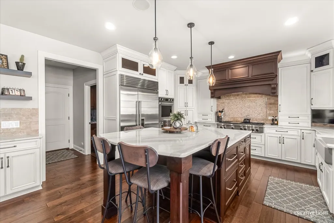
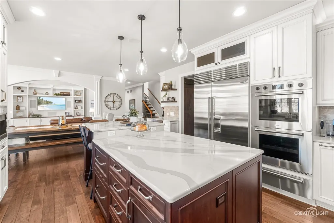
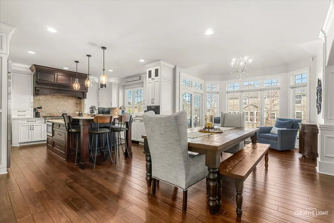
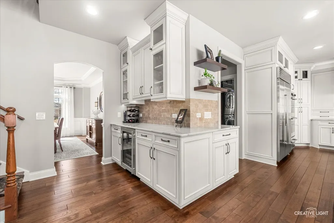
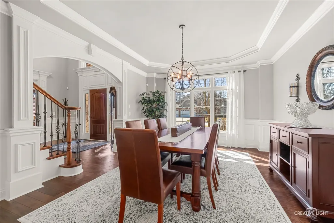
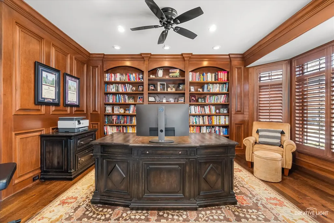
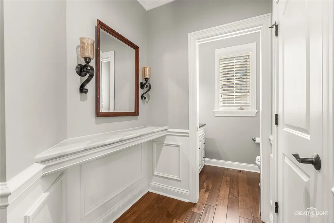
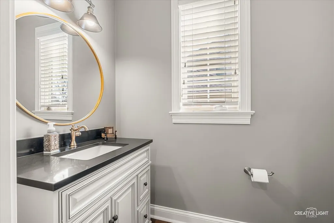
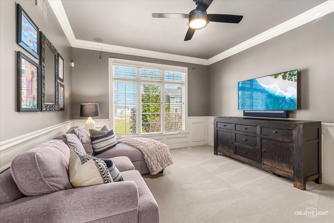
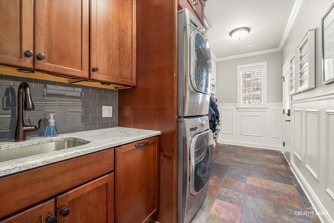
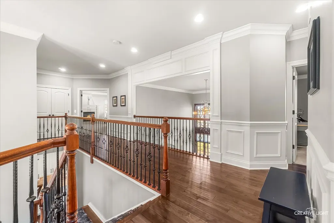
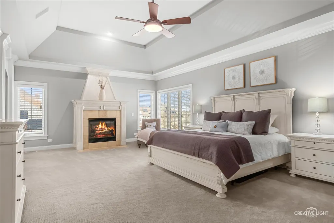
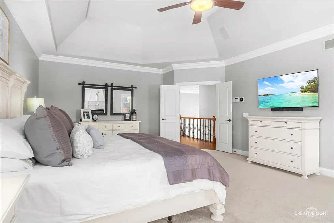
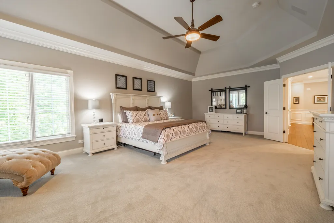
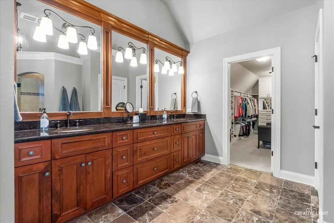
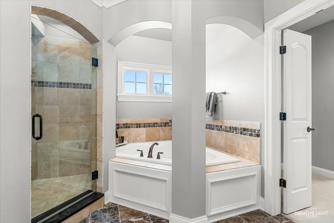
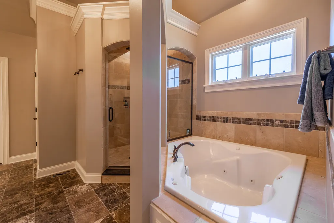
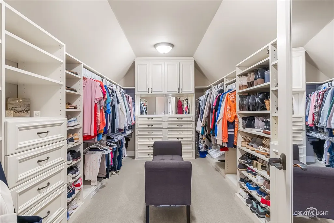
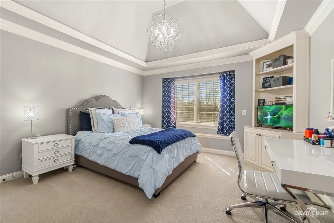
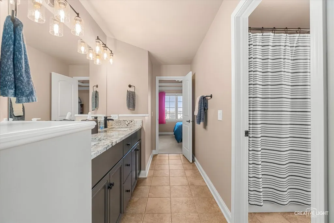
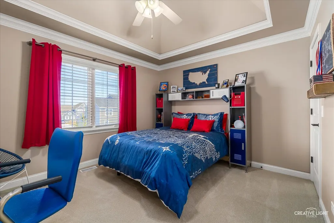
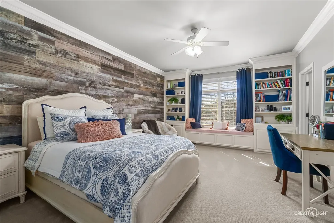
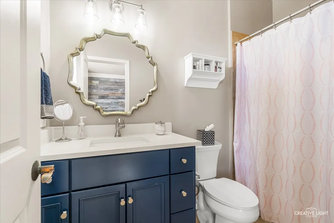
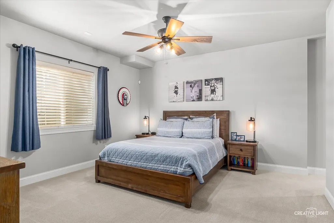
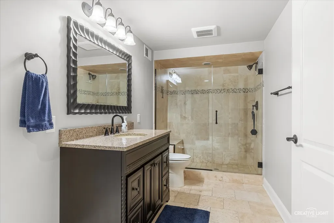
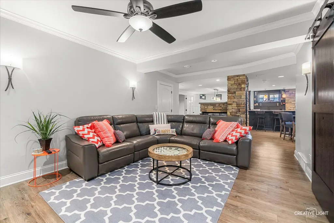
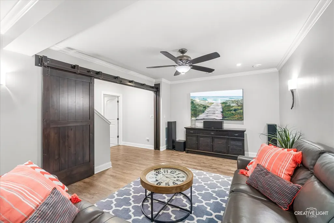
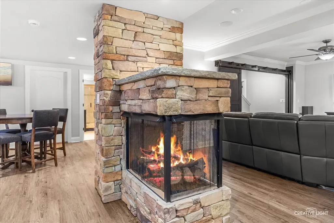
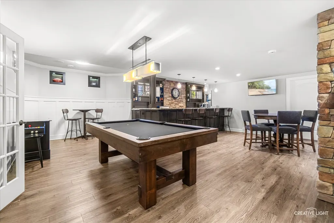
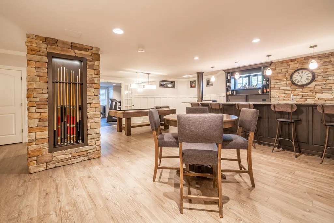
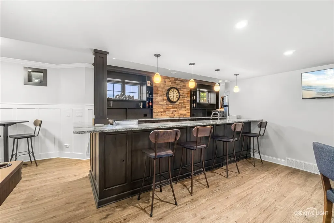
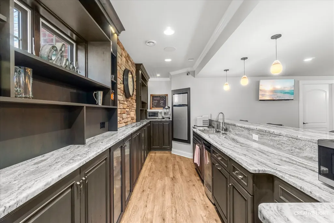
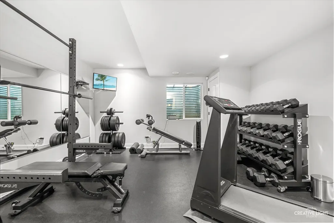
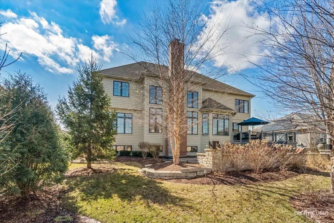
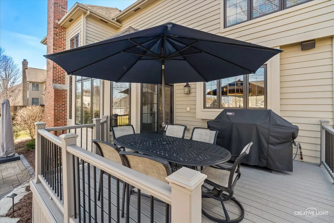
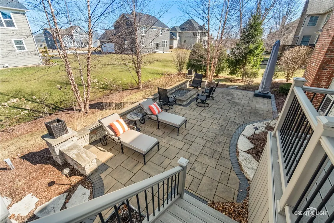
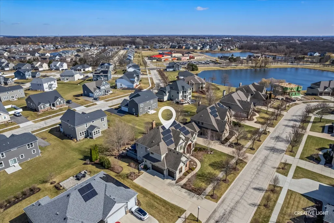
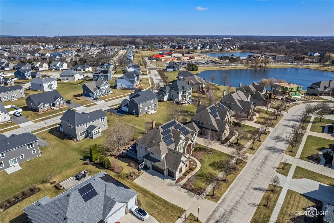
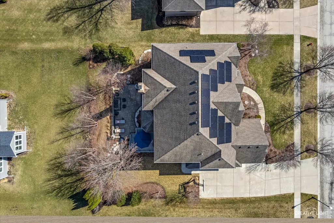
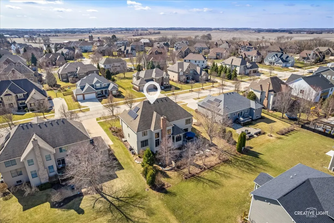
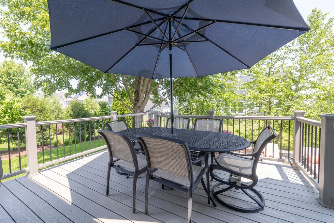
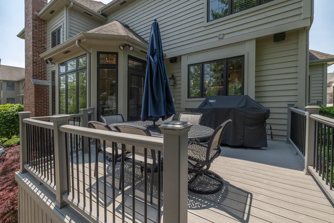
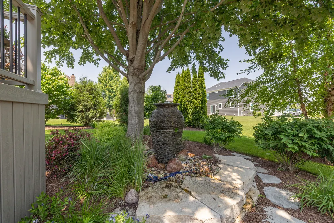
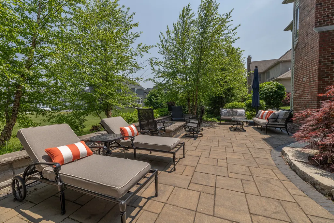
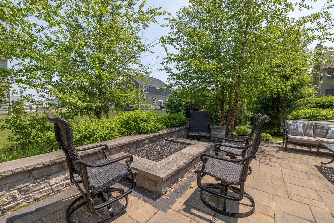
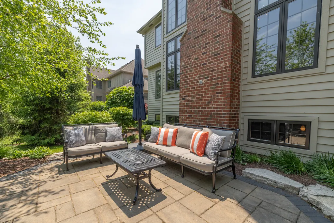
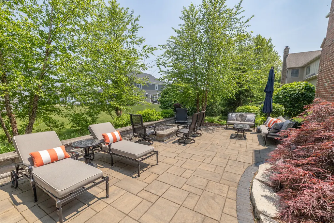
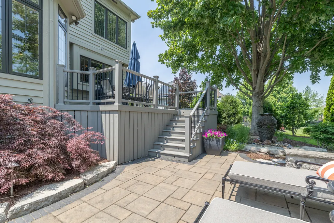
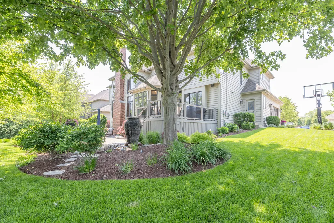
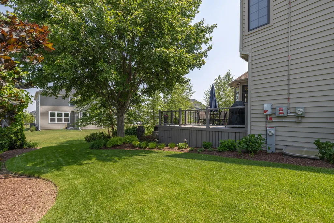
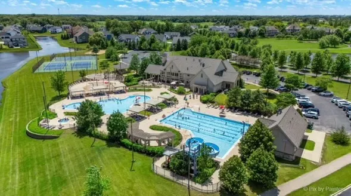
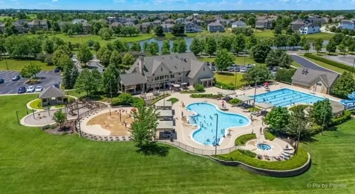
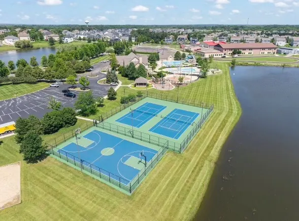
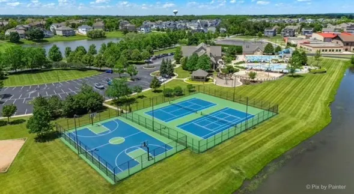
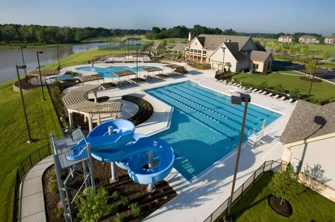
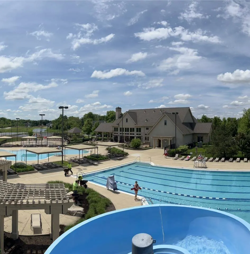
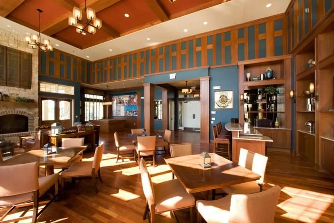
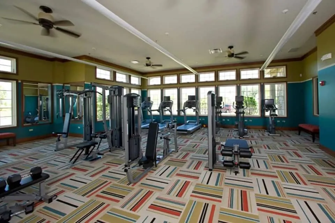
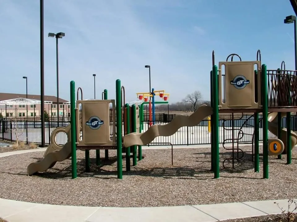
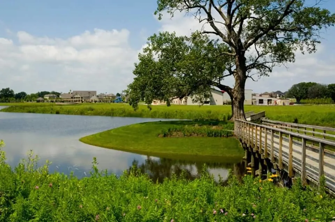
This is a once in a lifetime opportunity! Exquisite inside & out! Attention to detail from top to bottom! Excellent curb appeal! Brick and partial stone front with covered porch! Dramatic 2-story foyer with open wood staircase with wrought iron spindles! Formal dining room with pan ceiling, arch entry, crown molding and wainscoting! Private office with double French door entry and gorgeous rich custom built-ins/bay! 1st floor sitting room with crown molding & wainscoting! Cozy 2-story family room with raised hearth stone fireplace, custom millwork & built-in wall unit! Tons of natural light! Stunning gourmet eat-in kitchen with 2-tiered breakfast bar center island, gorgeous high-end cabinetry and appliances! Tile backsplash! Quartz countertops! Extra wraparound built-in cabinetry with beverage fridge! Dream kitchen! Separate eating area opens to the sitting area with direct access to the custom maintenance free deck! Convenient 1st floor laundry with extra cabinetry and even custom millwork! Huge master suite with tray ceiling, fireplace with custom mantle and surround! Walk-in closets with built-ins! Luxury master bath with oversized dual sink vanity, glass walk-in shower with custom tile work and separate tub! Bedroom 2 with tray ceiling, custom corner built-in, crown and access to Jack & Jill bath with large dual sink vanity! Bedroom 3 with tray ceilings, crown and deep walk-in closet! Bedroom 4 with accent wall, custom window seat, bookshelves and private full bath! Private lower level bedroom #5! Full basement bath with walk-in shower with custom tile and bench seat! Full finished English basement with beautiful entertainment bar, 3-sided fireplace, rec room with crown, full exercise room ready to go! Entertain on your stone patio with cozy gas lit fireplace and fountain! Epoxied garage floor! Newer furnace & A/C! Solar panels are all paid for! Whole house air purifier! Close to school! Tons of amenities including clubhouse, pool, pickleball/tennis courts, sand volleyball, multiple lakes, and 7 miles of walking paths through out the subdivision! Excellent 301 schools! Mint condition!
| Price History | |
|---|---|
| 8/13/2026 | Listed $1,049,000 |
General Features
| Living Area | 5772 |
|---|---|
| Sewer | Public Sewer |
| Heating | Natural Gas,Forced Air,Zoned |
| Cooling | Central Air,Zoned |
| Possession | Closing |
| Roof | Asphalt |
| Appliances | Double Oven,Microwave,Dishwasher,High End Refrigerator,Disposal,Stainless Steel Appliance(s),Wine Refrigerator,Humidifier |
| HOA Fee | 315 |
| Garage Spaces | 3 |
| Association Fee Includes | Insurance,Clubhouse,Exercise Facilities,Pool |
| Architectural Style | Traditional |
| Construction Materials | Brick,Stone,Other |
| Year Built | 2007 |
| Electric | Circuit Breakers,200+ Amp Service |
| Township | Plato |
| Tax Year | 2025 |
| Ownership | Fee Simple w/ HO Assn. |
| Community Features | Clubhouse,Park,Pool,Tennis Court(s),Lake,Sidewalks,Street Lights |
| Assoc Fee Paid Per | Quarterly |
| County | Kane |
| New Construction | No |
| Property Type | Residential |
| Subdivision Name | Highland Woods |
| Total Rooms | 14 |
| Full Baths | 4 |
| Status | Active |
| Directions | Randall Road 2 Rt 20 W2 Highland Woods Blvd N2 Peregrine Way W2 Broadleaf 2 Home |
| City | Elgin |
| High School District | 301 |
| MLS Area | Elgin |
| Tax Annual Amount | 15857.62 |
| Additional Parcels Y/N | No |
| Virtual Tour | https://www.viewshoot.com/tour/MLS/3680_Broadleaf_Avenue_Elgin_IL_60124_938_445606.html |
| Standard Status | Active |
| Middle/Junior School District | 301 |
| Elementary School District | 301 |
| Property Type | Detached Single |
Interior Features
| Interior Amenities | Cathedral Ceiling(s),Built-in Features,Walk-In Closet(s) |
|---|---|
| Basement | Finished,Full,Daylight |
| Flooring | Hardwood |
| Total Fireplaces | 3 |
| Fireplace Features | Gas Log,Gas Starter |
| Half Baths | 1 |
| Laundry Features | Main Level |
| Total Bedrooms | 4 |
| Room Type | Sitting Room,Office,Media Room,Bedroom 5,Recreation Room,Bonus Room,Exercise Room |
| LivingAreaSource | Landlord/Tenant/Seller |
| Total Baths | 5 |
| Bedrooms Possible | 5 |
| Bathroom | Separate Shower,Double Sink,Soaking Tub |
Exterior Features
| Model | HW Patrick Tuscany II |
|---|---|
| Exterior Amenities | Fire Pit |
| Parking Features | Concrete,Garage Door Opener,Yes,Garage Owned,Attached,Garage |
| Lot Features | Landscaped |
| Water Source | Public |
| Total Parking | 3 |
| Foundation Details | Concrete Perimeter |
| Lot Dimensions | 94X136 |
| Lot Size Acres | 0.27 |
| Waterfront Y/N | No |
| Other Equipment | Water-Softener Owned,Security System,Ceiling Fan(s),Sump Pump,Air Purifier |
Amenities
- Foreclosure
- Views
- Short Sale
- New Construction
- Adult 55+
- Lease To Own
- No HOA Fees
- Furnished
- Primary On Main
- Air Conditioning
- Seller Finance
- Green
- Fixer Upper
- Horse
- Golf
- Fireplace
- Deck
- Garage
- Basement
- Pool
Property vs Single Family Average in 60124
Price
Taxes
Year Built
Visits

