
New Construction
Address
804 Verkler Court, Bloomington, IL
Price
$ 429,900
Property Attributes
- MLS#12717551
- TypeSingle Family
- Listing Status Active
- CountyMCLEAN
- CityBloomington
- AreaBloomington
- NeighborhoodWittenberg Woods
- Zip61704
- StyleTraditional
- Year Built2026
- Taxes$ 62
- Price$ 429,900
- Bedrooms4
- Full Bathrooms3
- Half Bathrooms1
- Sqr Footage2335
Data Source:
Midwest Real Estate Data (MRED)
Property Description
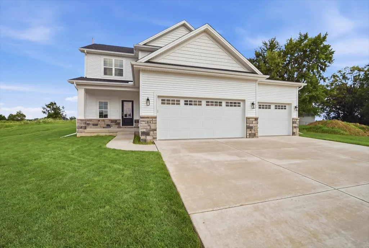
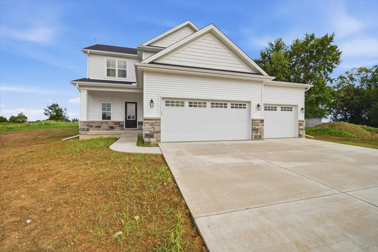
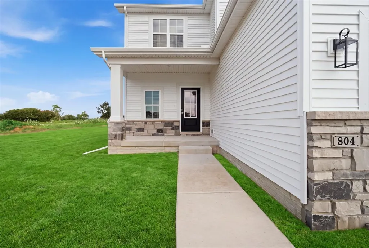
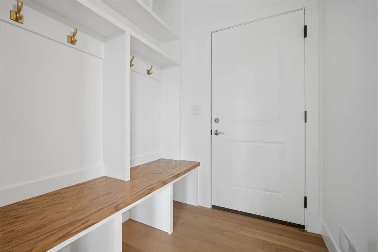
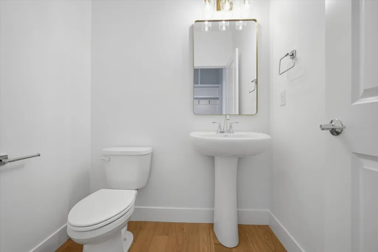
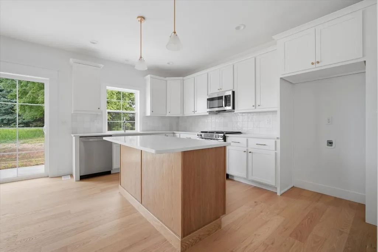
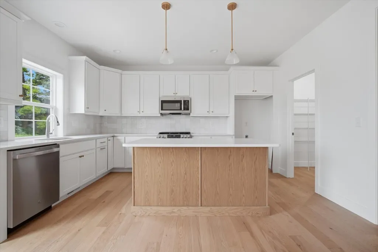
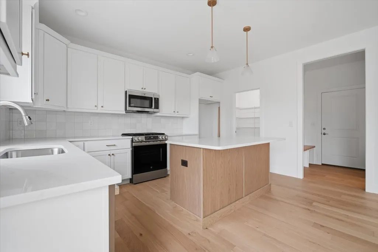
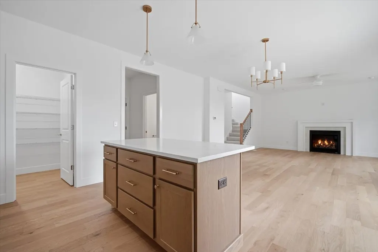
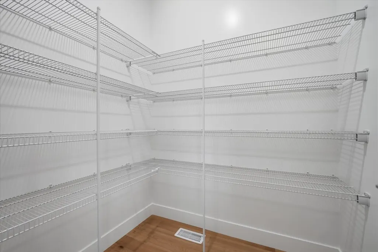
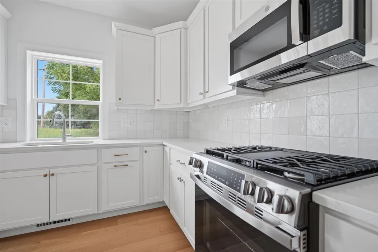
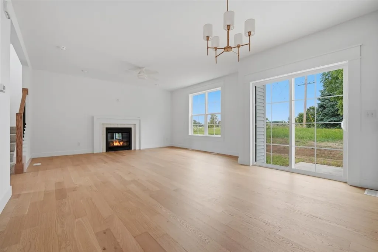
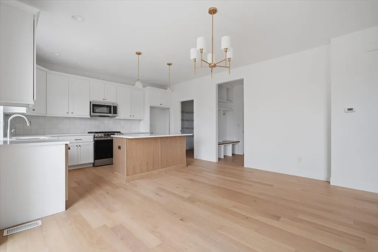
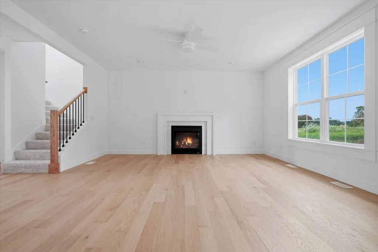
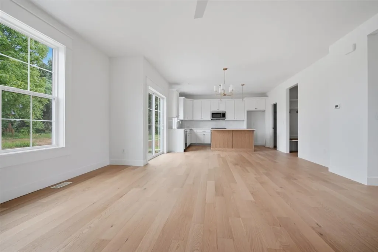
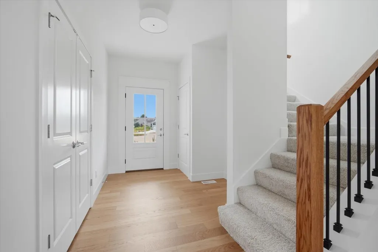
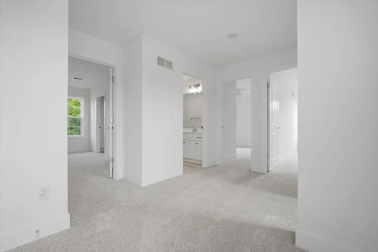
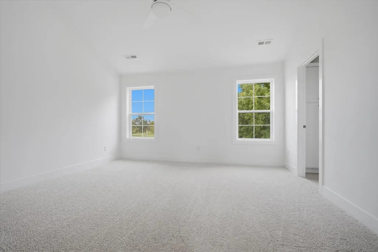
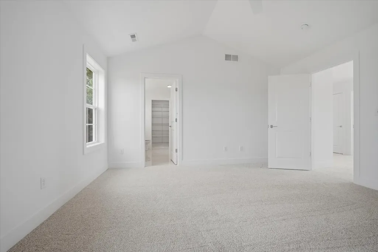
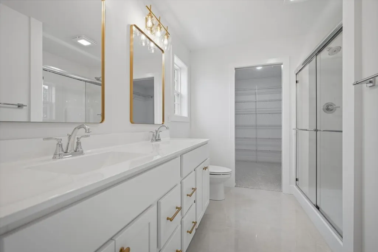
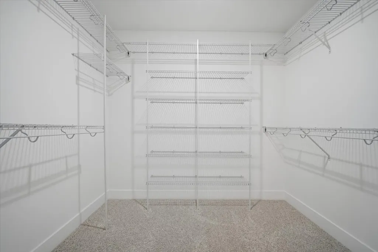
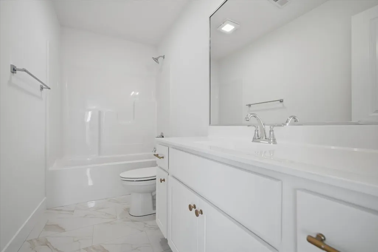
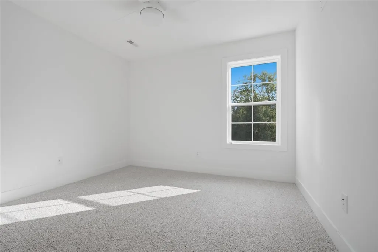
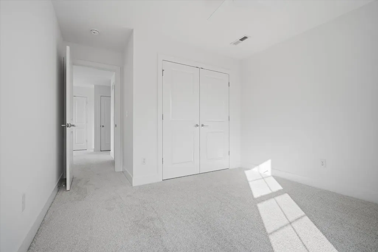
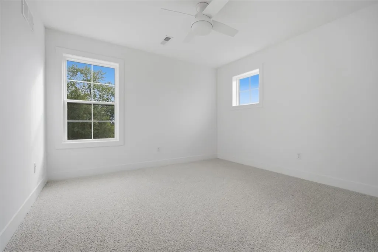
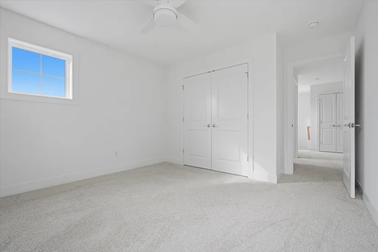
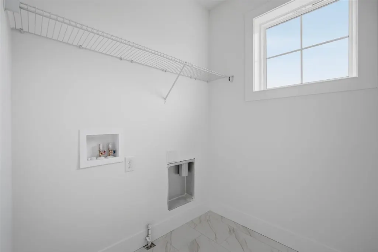
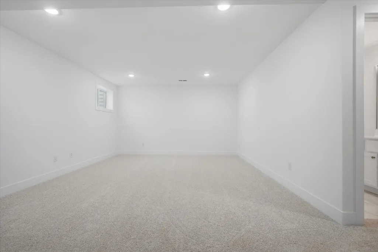
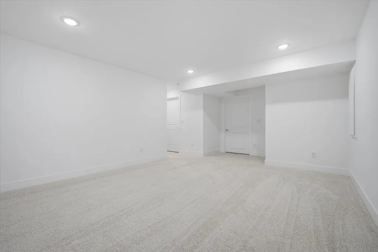
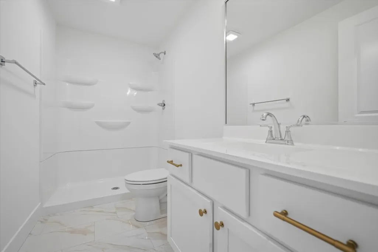
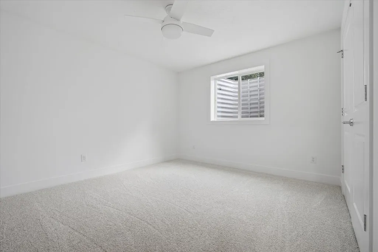
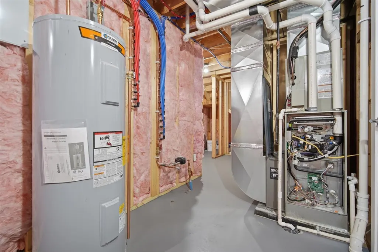
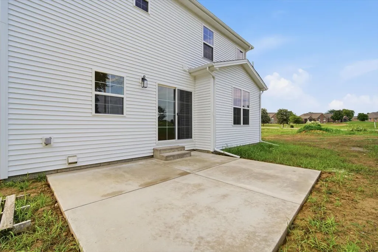
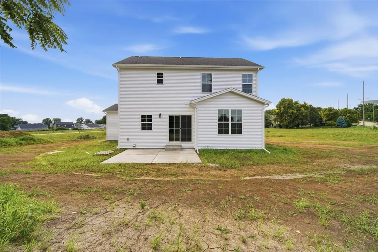
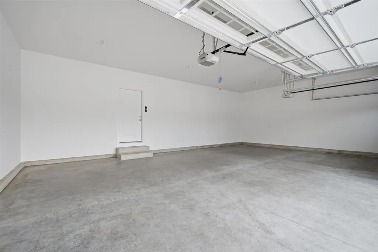
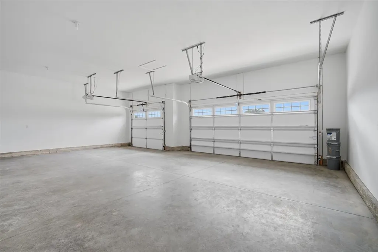
Welcome to this beautifully designed new construction home in the newest phase of Wittenberg Woods at Prairie Vista. Offering 4 bedrooms, 3.5 bathrooms, this thoughtfully designed two-story home blends modern style with functional living spaces. The main level features an inviting open-concept layout with engineered hardwood flooring throughout. The stunning kitchen showcases crisp white cabinetry, a beautiful stained island, Calacatta quartz countertops, elegant gold hardware and lighting, and a stainless steel appliance package including a range, microwave, and dishwasher. The kitchen flows seamlessly into the dining and living areas, creating the perfect space for everyday living and entertaining. A custom-built mantel adds a warm, sophisticated touch to the main living space. Convenience and organization are built into the design with a custom locker system, pantry, and mudroom just off the main living areas. Upstairs, the spacious primary suite features a beautiful cathedral ceiling, private bath with dual-sink vanity and walk-in shower, and a large walk-in closet. Two additional bedrooms, a full bathroom, and a conveniently located second-floor laundry room complete the upper level. The finished basement provides even more living space with a large family room, additional bedroom, and full bathroom-perfect for guests, a home office, recreation space, or a private retreat. Outside, enjoy a fully sodded yard and included landscaping package. Additional highlights include a 3-car attached garage and a one-year builder warranty for added peace of mind. Agent interest
| Elementary School | Middle School | High School |
|---|---|---|
| Pepper Ridge Elementary | Evans Jr High | Normal Community High School |
| Price History | |
|---|---|
| 8/3/2026 | Listed $429,900 |
General Features
| Living Area | 2335 |
|---|---|
| Sewer | Public Sewer |
| Heating | Natural Gas |
| Cooling | Central Air |
| Possession | Closing |
| Garage Spaces | 3 |
| Association Fee Includes | None |
| Architectural Style | Traditional |
| Construction Materials | Vinyl Siding,Brick |
| Year Built | 2026 |
| Township | City of Bloomi |
| Tax Year | 2025 |
| Ownership | Fee Simple |
| Assoc Fee Paid Per | Not Applicable |
| County | McLean |
| New Construction | Yes |
| Property Type | Residential |
| Subdivision Name | Wittenberg Woods |
| Total Rooms | 8 |
| Full Baths | 3 |
| Status | Active |
| Directions | NEW PHASE OF WITTENBERG WOODS SUBDIVISION. Veterans Parkway to Hamilton Road to S. Morris Avenue. Turn onto Wittenberg Woods Drive,then left onto Treeline Drive. |
| High School | Normal Community High School |
| City | Bloomington |
| High School District | 5 |
| MLS Area | Bloomington |
| Elementary School | Pepper Ridge Elementary |
| Tax Annual Amount | 62.1 |
| Middle/Junior High School | Evans Jr High |
| Standard Status | Active |
| Middle/Junior School District | 5 |
| Elementary School District | 5 |
| Property Type | Detached Single |
Interior Features
| Basement | Finished,Full |
|---|---|
| Half Baths | 1 |
| Total Bedrooms | 3 |
| Below Grade Finished Area | 527 |
| Room Type | Foyer,Mud Room,Pantry,Family Room |
| LivingAreaSource | Builder |
| Total Baths | 4 |
| Bedrooms Possible | 4 |
Exterior Features
| Parking Features | Yes,Garage Owned,Attached,Garage |
|---|---|
| Water Source | Public |
| Total Parking | 3 |
| Lot Dimensions | 40x125x105x113 |
| Waterfront Y/N | No |
Amenities
- Foreclosure
- Views
- Short Sale
- New Construction
- Adult 55+
- Lease To Own
- No HOA Fees
- Furnished
- Primary On Main
- Air Conditioning
- Seller Finance
- Green
- Fixer Upper
- Horse
- Golf
- Fireplace
- Deck
- Garage
- Basement
- Pool
Property vs Single Family Average in 61704
Price
Year Built
Visits

