
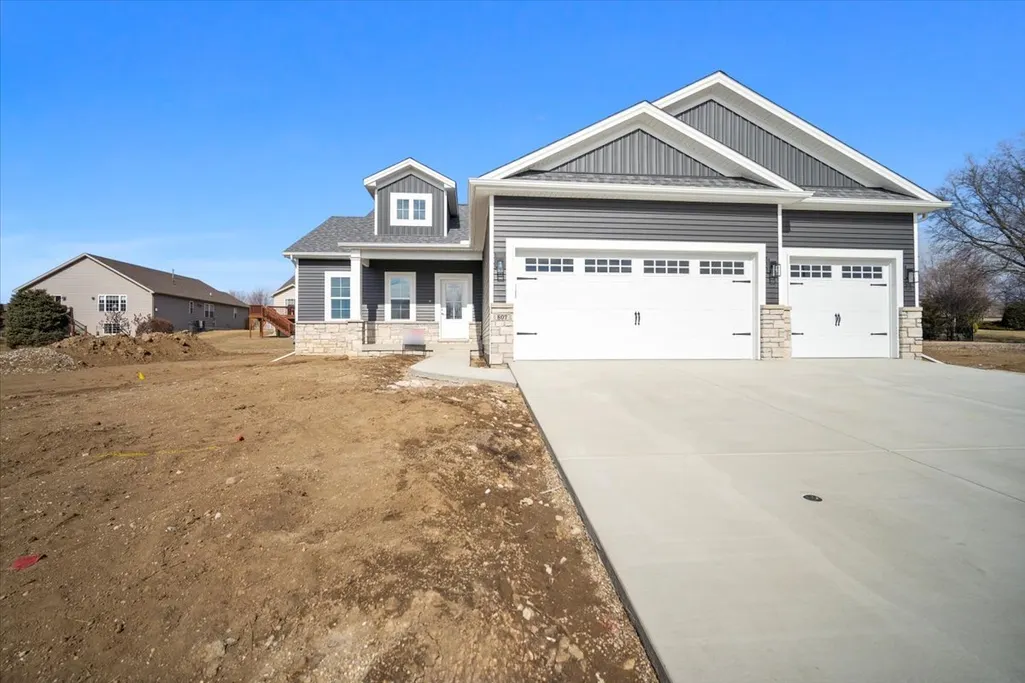
New Construction - Primary on Main
Address
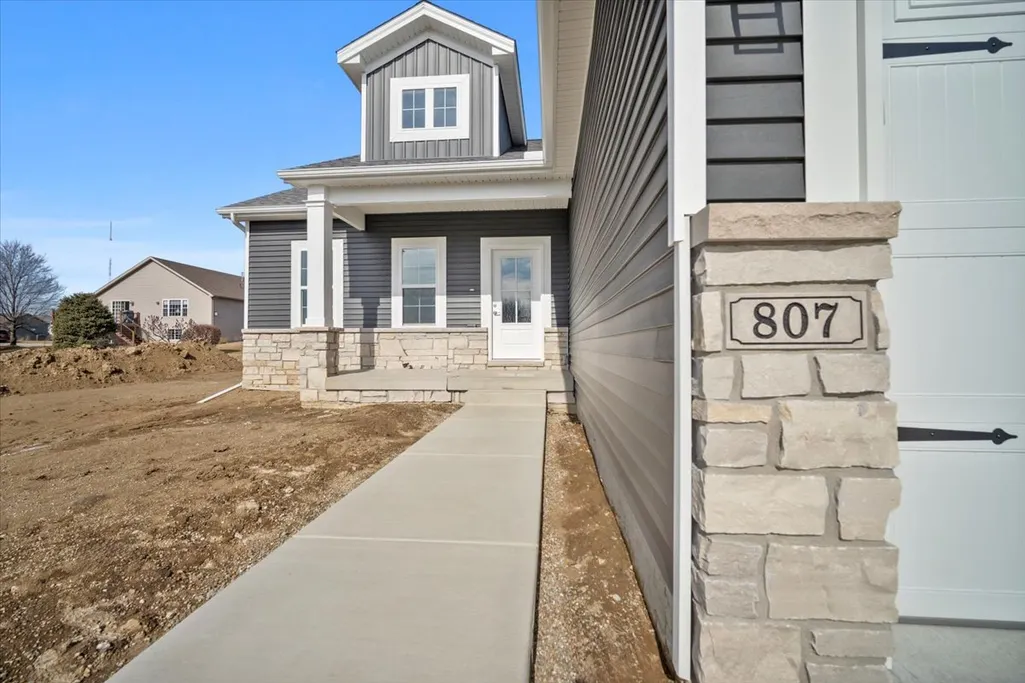
807 Verkler Court, Bloomington, IL
Price
$ 469,900
Property Attributes
- MLS#12567123
- TypeSingle Family
- Listing Status Contingent
- CountyMCLEAN
- CityBloomington
- AreaBloomington
- NeighborhoodWittenberg Woods
- Zip61704
- StyleRanch
- Year Built2026
- Taxes$ 1266
- Price$ 469,900
- Bedrooms4
- Full Bathrooms3
- Half Bathrooms0
- Sqr Footage3298
Data Source:
Midwest Real Estate Data (MRED)
Property Description
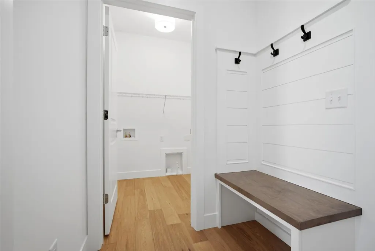
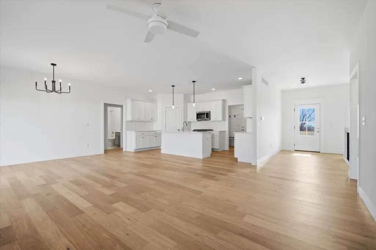
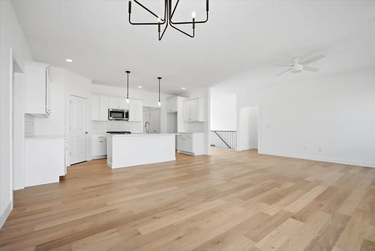
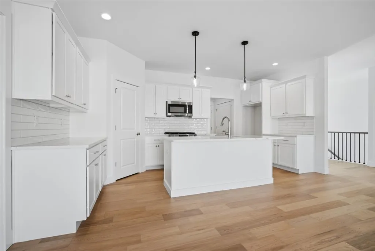
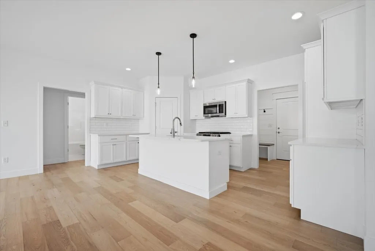
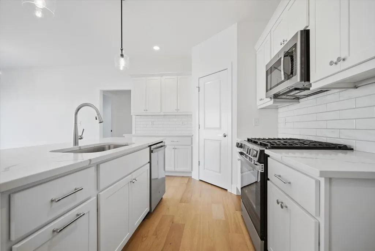
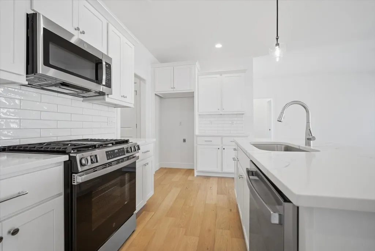
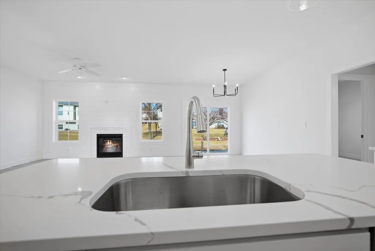
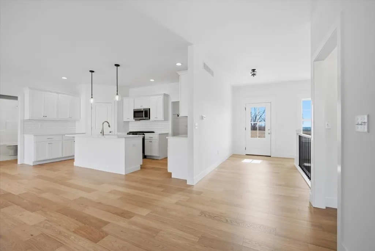
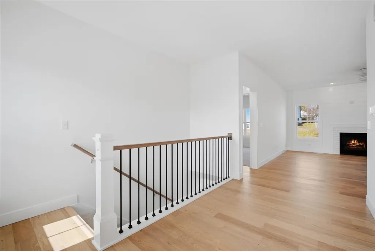
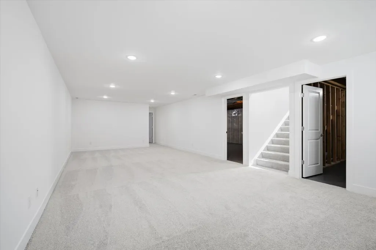
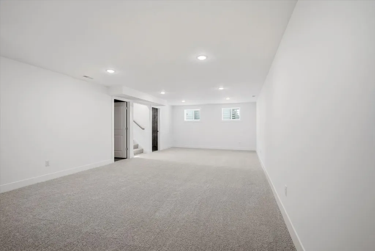
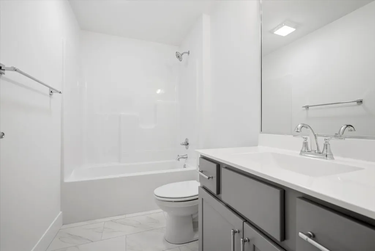
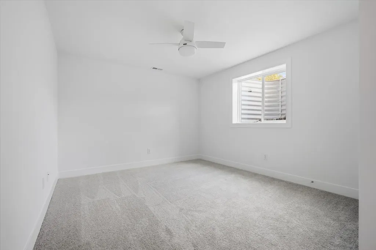
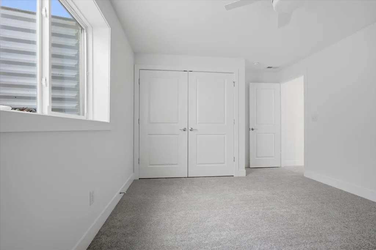
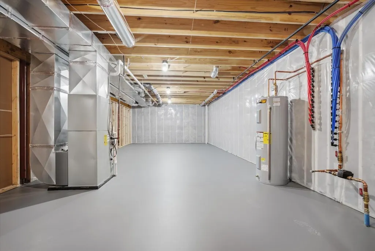
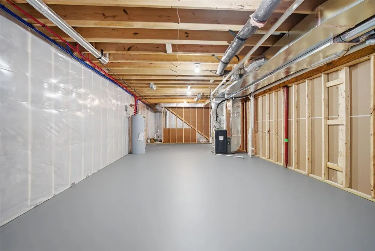
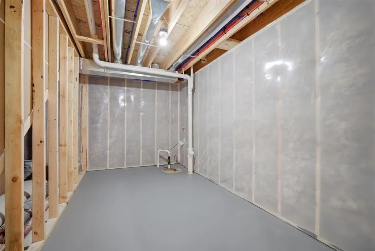
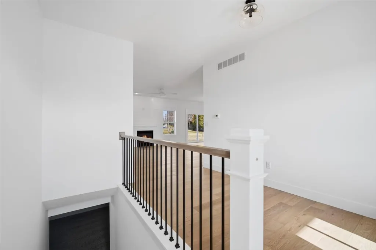
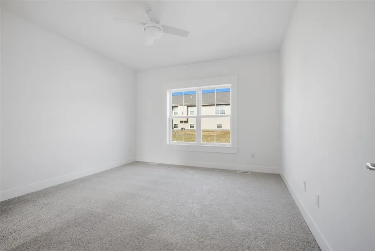
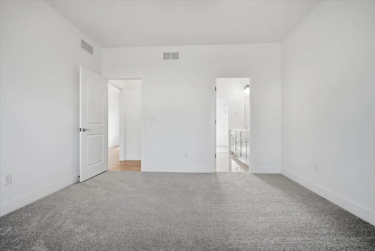
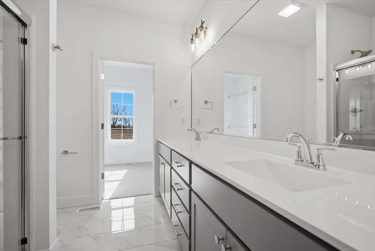
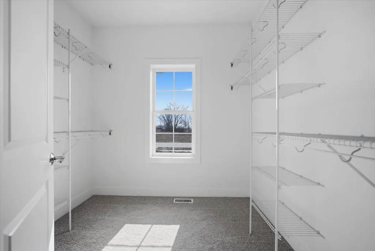
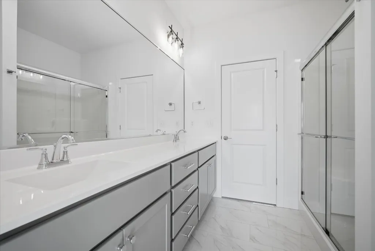
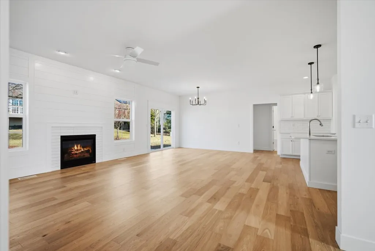
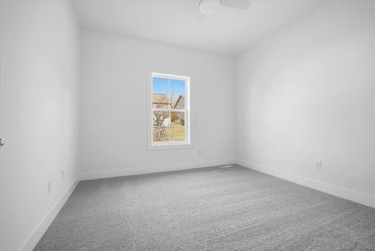
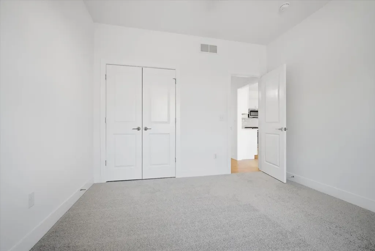
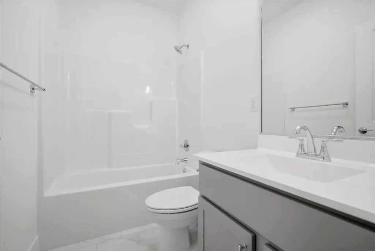
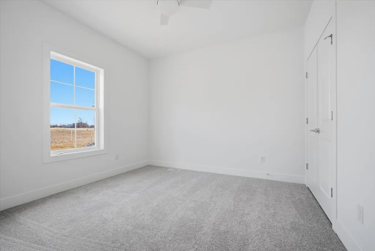
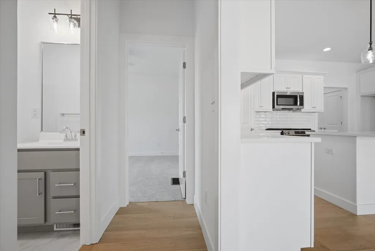
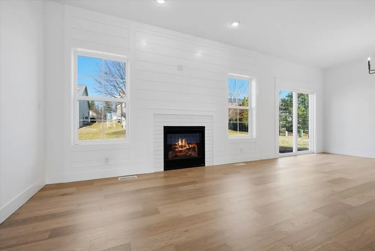
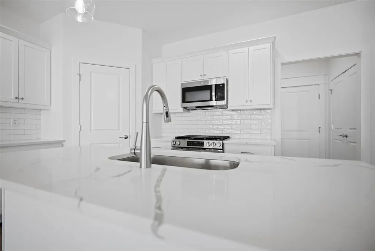
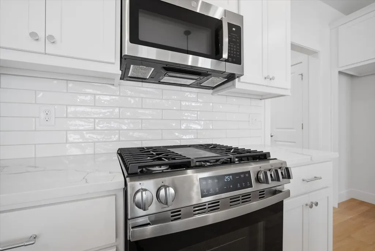
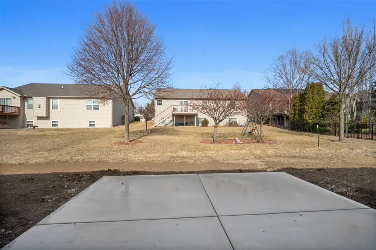
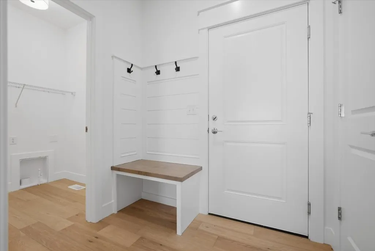
Beautiful new construction Ranch in Wittenberg Woods Subdivision's newest phase. Ready to move in. The charming covered porch welcomes your guests into the foyer and leads you to the open floor plan boasting an abundance of natural light. The kitchen showcases white cabinetry and island, black hardware and pendants, the popular wavy edge tile for the backsplash and upgraded quartz complete this kitchen. Standard GE appliance package included. Engineered hardwood flooring throughout the foyer, kitchen and great room. Primary suite will have a double vanity and a 9x8 walk in closet. Spacious back entry with laundry and custom built lockers. Basement has a large family room, two generous storage room, full bathroom and bedroom. Fully sodded yard with landscape package included. One year builder warranty. Directions: NEW PHASE OF WITTENBERG WOODS AT PRAIRE VISTA SUBDIVISION. Veterans to Hamilton Rd to S. Morris Ave. Turn on Witten Wood Dr. then left on Treeline Drive. *Agent Interest
| Elementary School | Middle School | High School |
|---|---|---|
| Pepper Ridge Elementary | Evans Jr High | Normal Community High School |
| Price History | |
|---|---|
| 2/12/2026 | Listed $469,900 |
General Features
| Living Area | 3298 |
|---|---|
| Sewer | Public Sewer |
| Heating | Natural Gas |
| Cooling | Central Air |
| Possession | Closing |
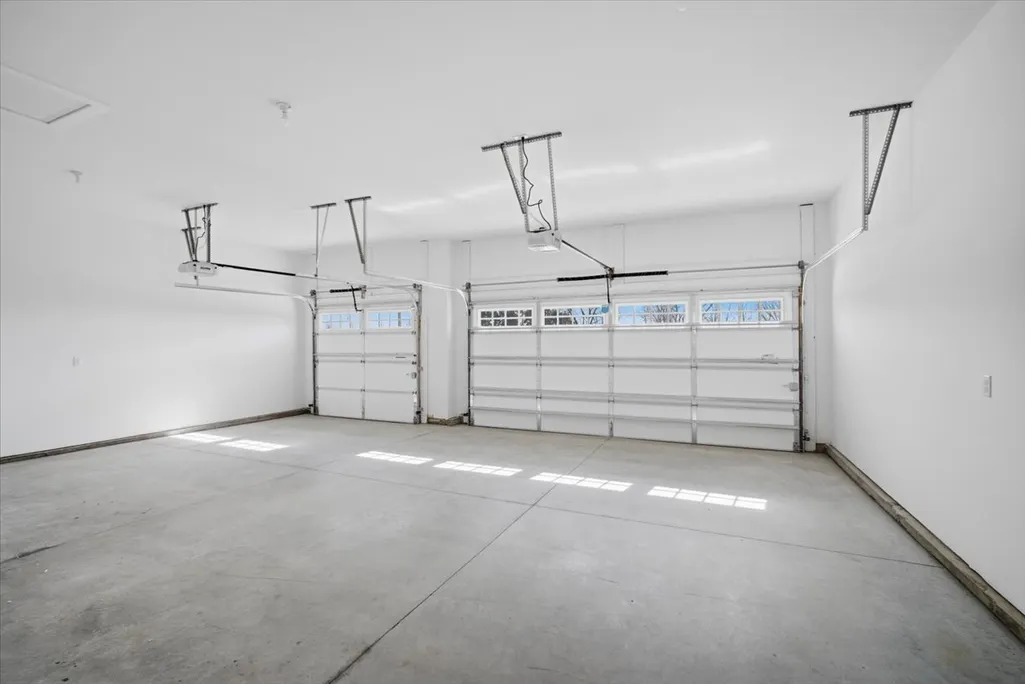
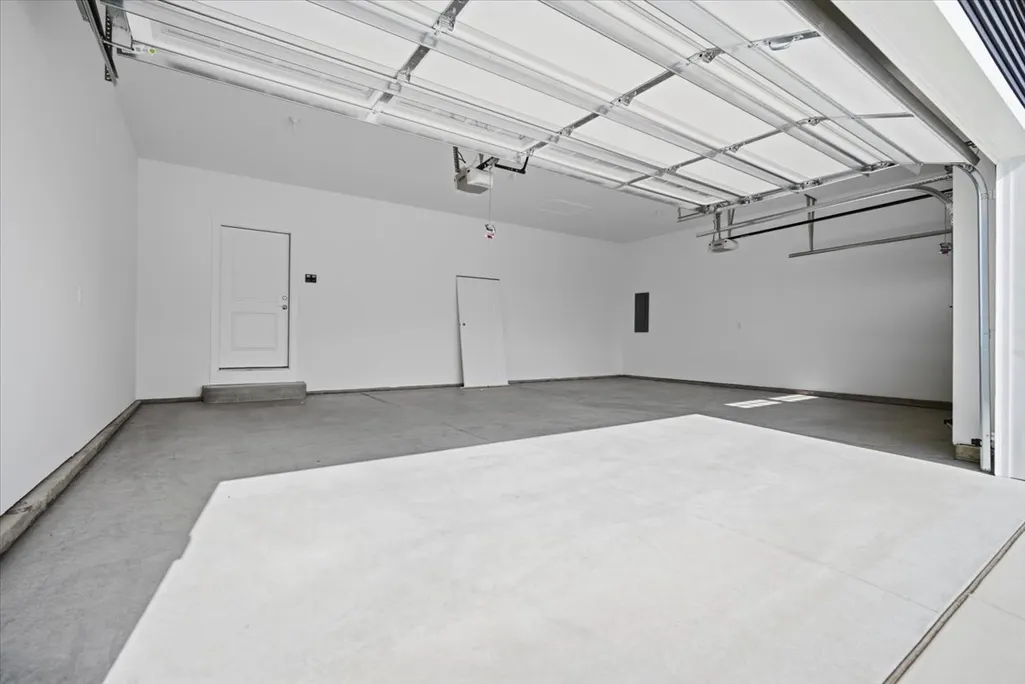
| Garage Spaces | 3 |
| Association Fee Includes | None |
| Architectural Style | Ranch |
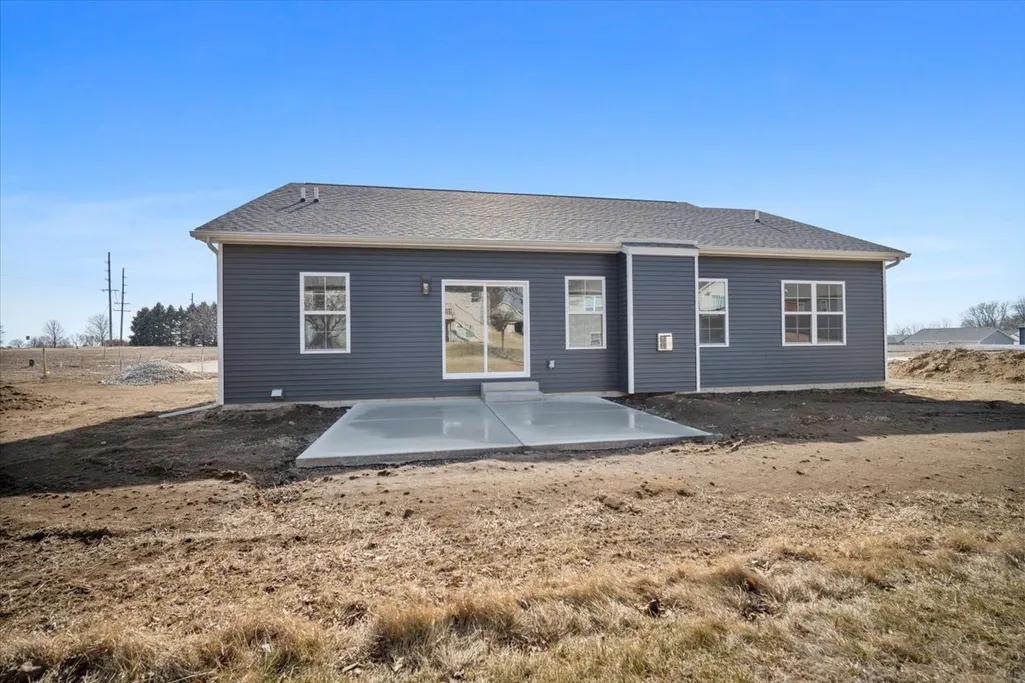
| Construction Materials | Vinyl Siding,Brick |
| Year Built | 2026 |
| Township | City of Bloomi |
| Tax Year | 2023 |
| Ownership | Fee Simple |
| Assoc Fee Paid Per | Not Applicable |
| County | McLean |
| New Construction | Yes |
| Property Type | Residential |
| Contingency | Attorney/Inspection |
| Subdivision Name | Wittenberg Woods |
| Total Rooms | 8 |
| Full Baths | 3 |
| Status | Contingent |
| Directions | NEW PHASE OF WITTENBERG WOODS SUBDIVISION. Veterans to Hamilton Rd to Morris Ave. Turn on Witten Wood Dr then left on Treeline Drive. |
| High School | Normal Community High School |
| City | Bloomington |
| High School District | 5 |
| MLS Area | Bloomington |
| Elementary School | Pepper Ridge Elementary |
| Tax Annual Amount | 1266 |
| Middle/Junior High School | Evans Jr High |
| Standard Status | Active Under Contract |
| Middle/Junior School District | 5 |
| Elementary School District | 5 |
| Property Type | Detached Single |
Interior Features
| Basement | Partially Finished,Full |
|---|---|
| Total Bedrooms | 3 |
| Below Grade Finished Area | 760 |
| Room Type | Recreation Room,Storage |
| LivingAreaSource | Builder |
| Total Baths | 3 |
| Bedrooms Possible | 4 |
Exterior Features
| Parking Features | Yes,Garage Owned,Attached,Garage |
|---|---|
| Water Source | Public |
| Total Parking | 3 |
| Lot Dimensions | 63x105 |
| Waterfront Y/N | No |
Amenities
- Foreclosure
- Views
- Short Sale
- New Construction
- Adult 55+
- Lease To Own
- No HOA Fees
- Furnished
- Primary On Main
- Air Conditioning
- Seller Finance
- Green
- Fixer Upper
- Horse
- Golf
- Fireplace
- Deck
- Garage
- Basement
- Pool
Property vs Single Family Average in 61704
Price
Taxes
Year Built
Visits

