
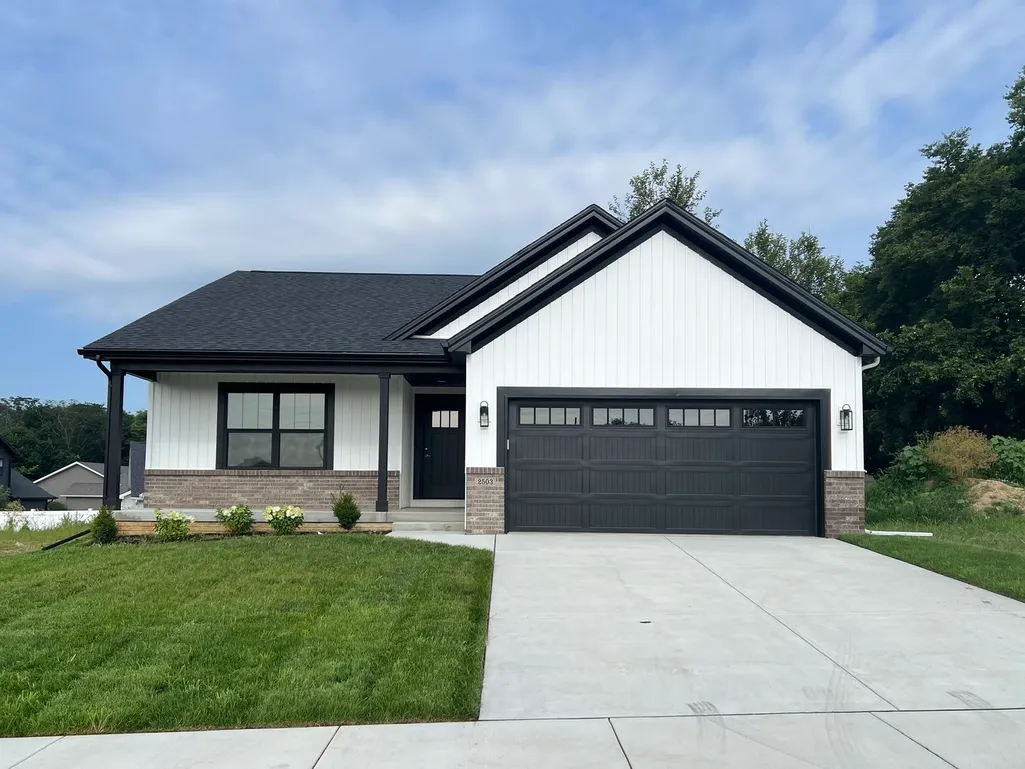
New Construction - Primary on Main
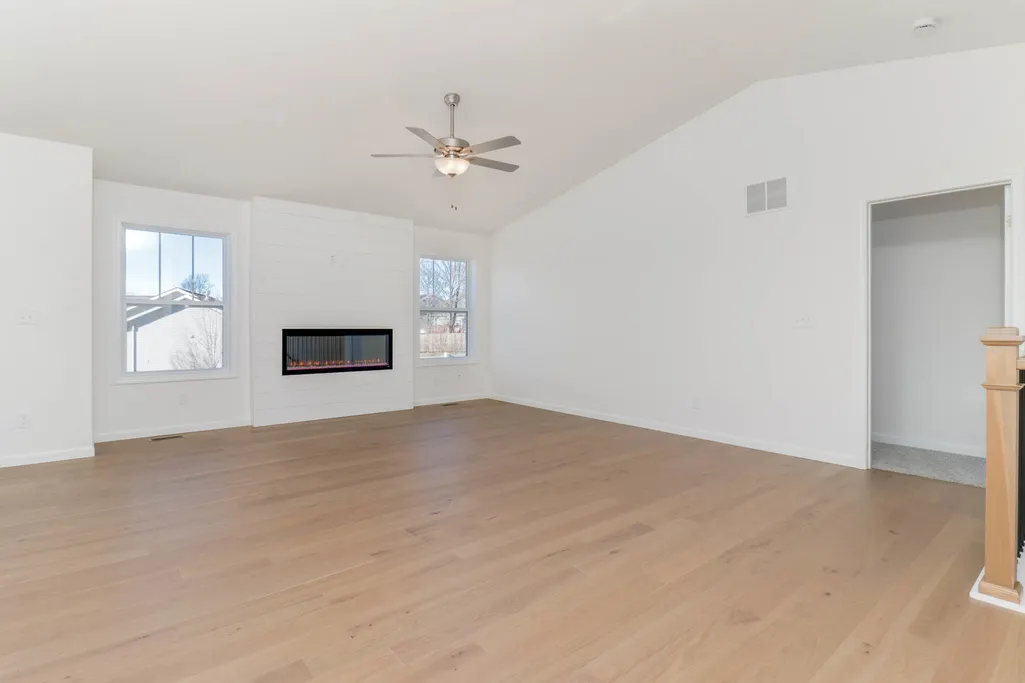
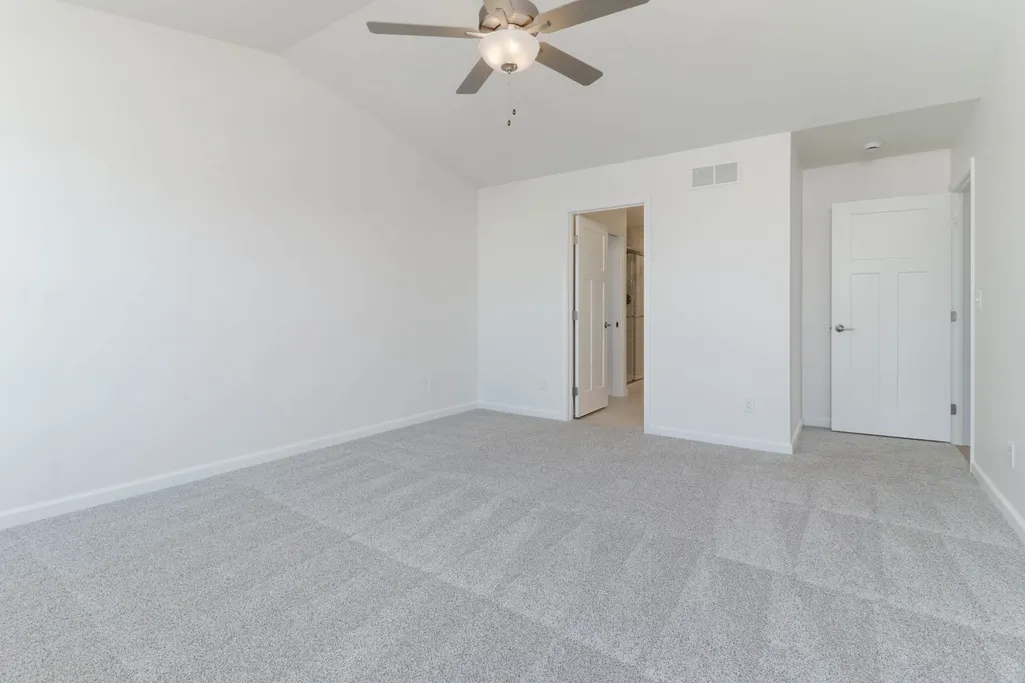
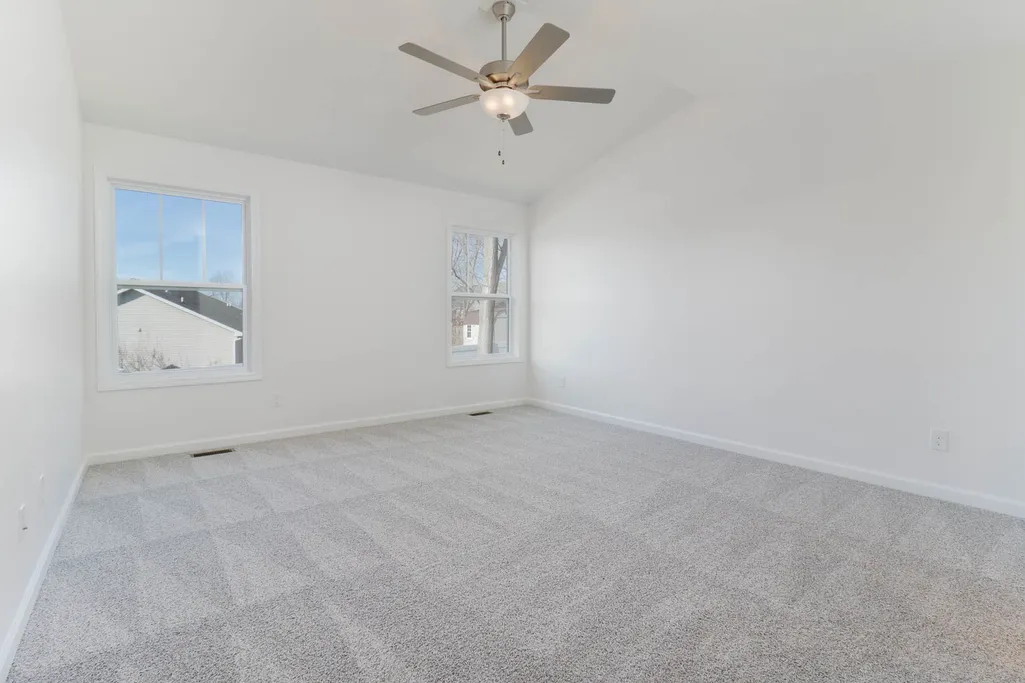
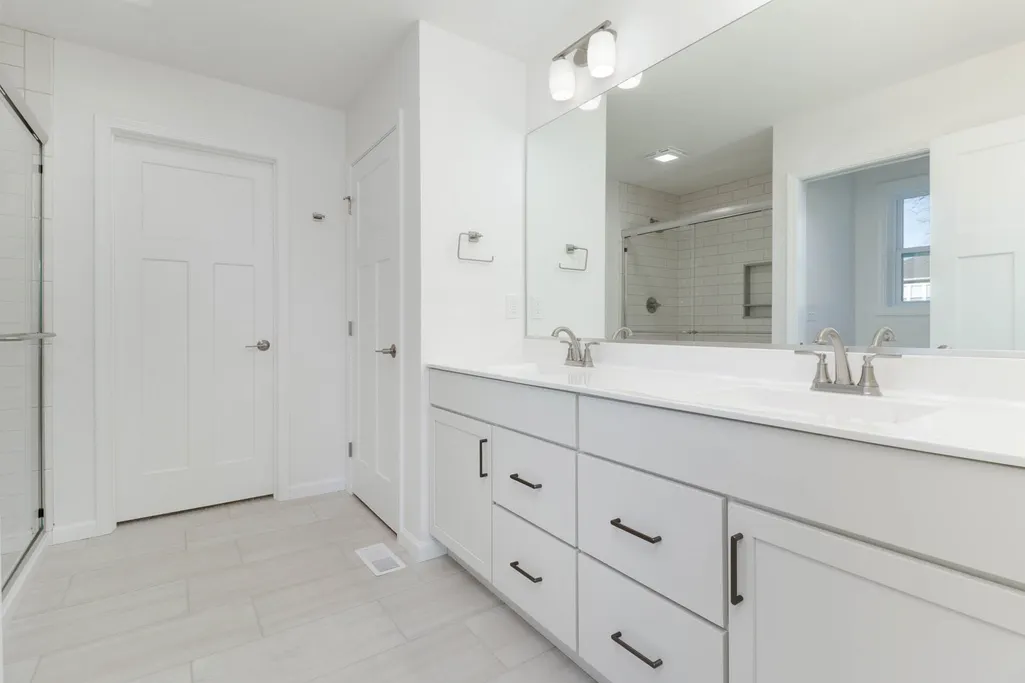

Address
2503 Treeline Drive, Bloomington, IL
Price
$ 445,000
Property Attributes
- MLS#12533269
- TypeSingle Family
- Listing Status Active
- CountyMCLEAN
- CityBloomington
- AreaBloomington
- NeighborhoodWittenberg Woods
- Zip61704
- StyleTraditional
- Year Built2025
- Taxes$ 798
- Price$ 445,000
- Bedrooms3
- Full Bathrooms3
- Half Bathrooms0
- Sqr Footage3072
Data Source:
Midwest Real Estate Data (MRED)
Property Description
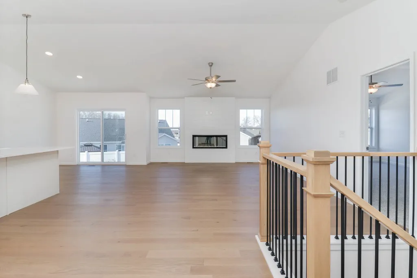
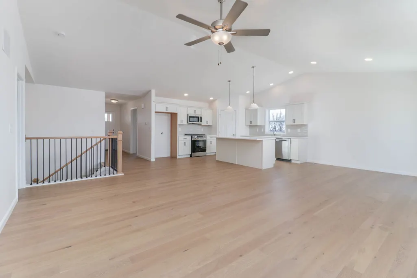
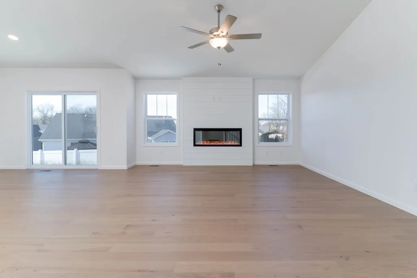
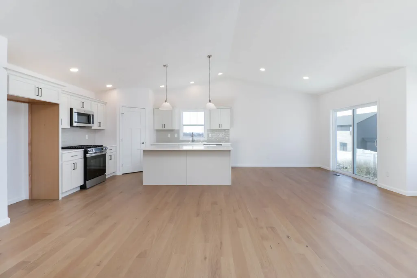
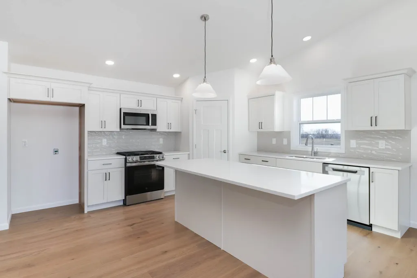
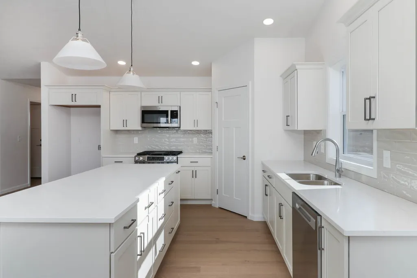
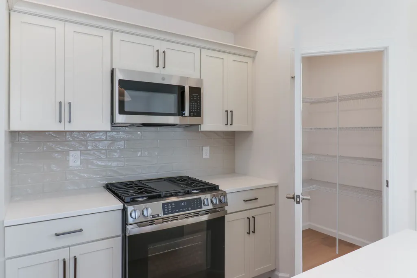
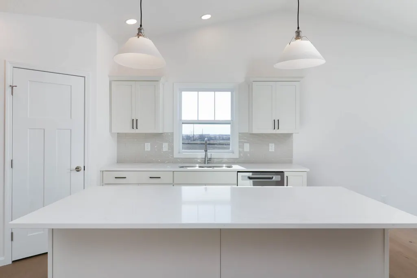
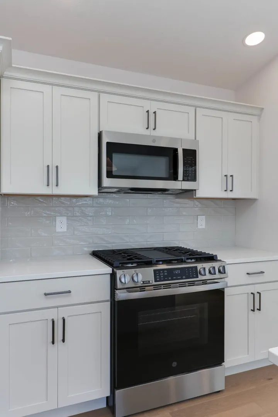
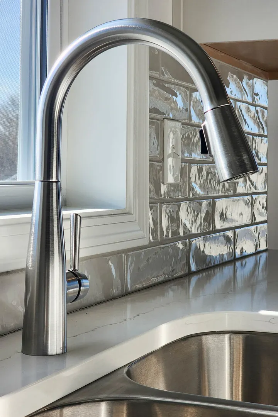
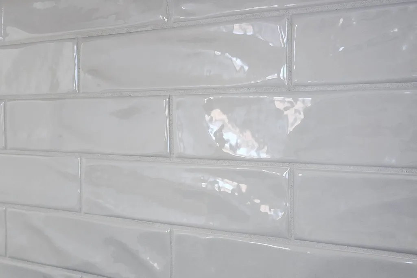
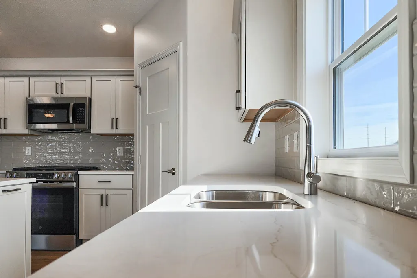
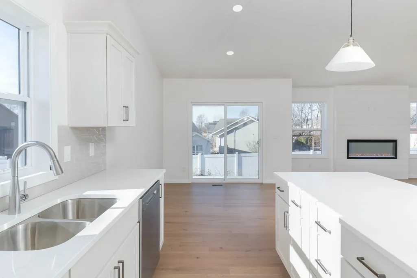
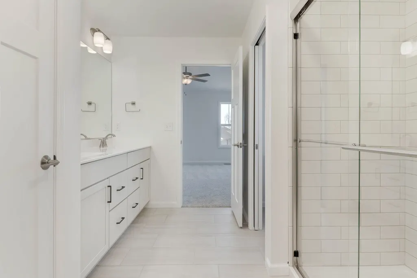
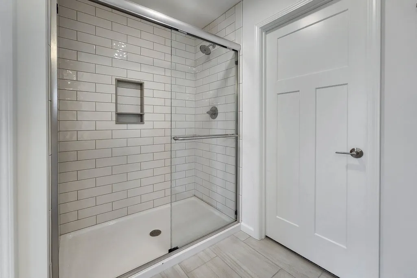
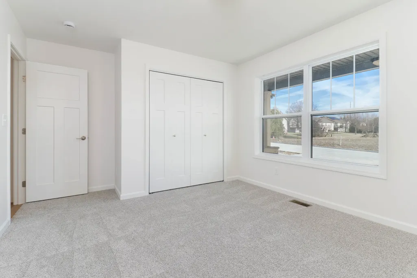
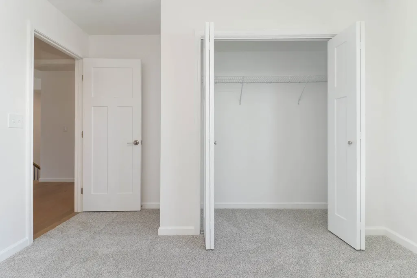
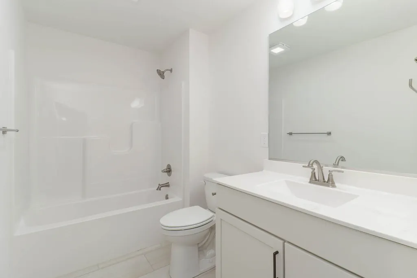
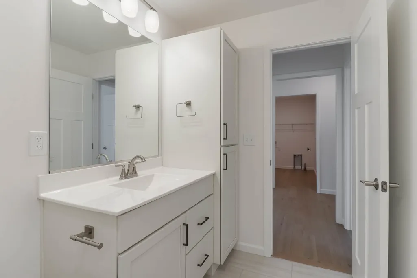
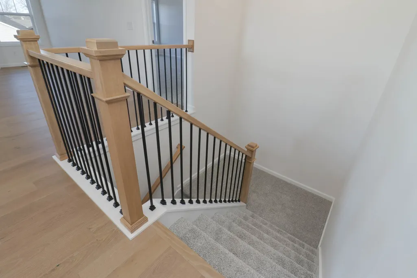
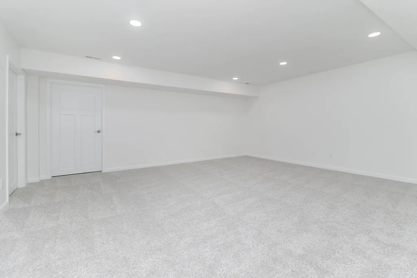
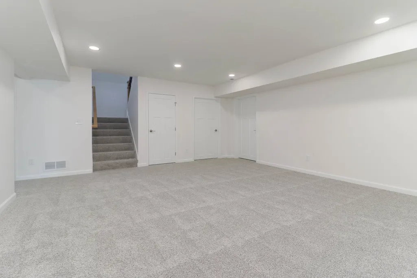
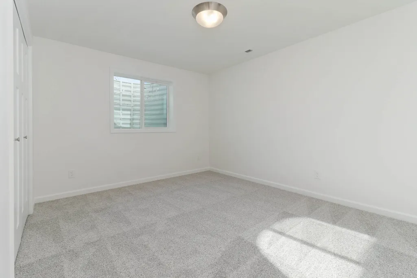
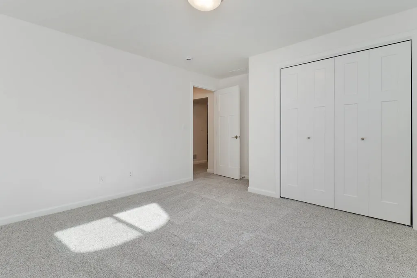
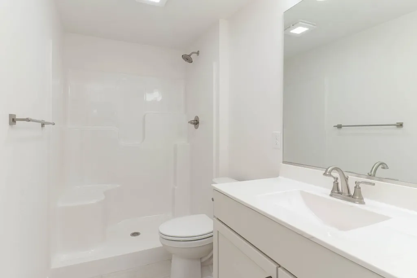
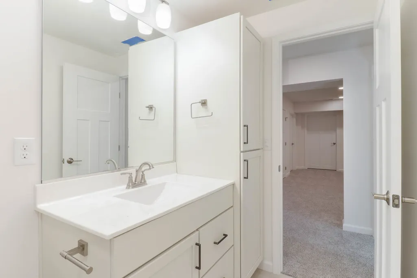
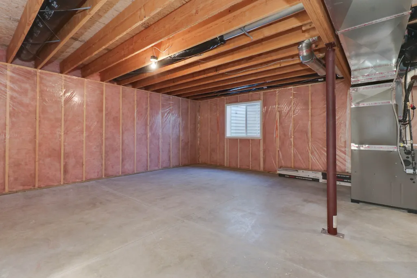
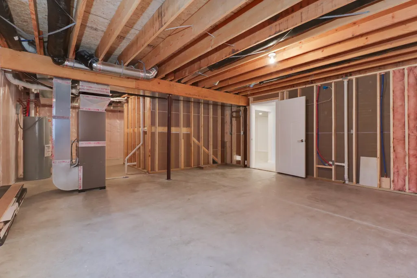
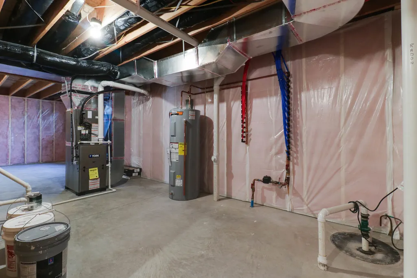
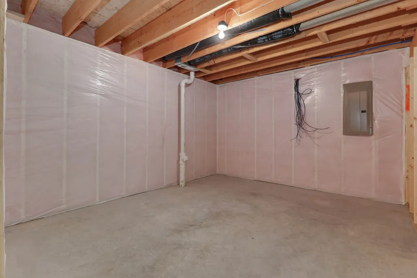
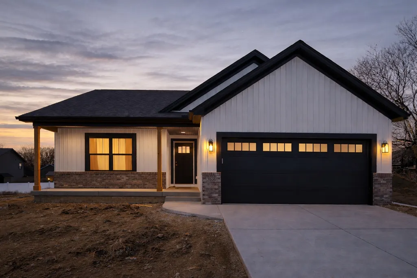
Welcome to 2503 Treeline Drive-a beautifully crafted new construction home in a desirable Bloomington neighborhood. Designed with modern living in mind, this home offers a thoughtfully planned layout, quality craftsmanship, and abundant natural light throughout. The open-concept kitchen is a standout feature, showcasing sleek quartz countertops, ample cabinetry, and a walk-in pantry that provides exceptional storage and functionality. The main living areas flow seamlessly, creating an inviting space ideal for both everyday living and entertaining. The finished basement expands your living space and offers endless possibilities-perfect for a family room, home office, fitness area, or guest retreat. Bedrooms are generously sized and thoughtfully arranged for comfort and privacy, while the bathrooms feature clean, contemporary finishes. Conveniently located near parks, schools, shopping, and dining, this lovely new construction home offers the perfect blend of style, space, and location. Schedule your private showing today!
| Elementary School | Middle School | High School |
|---|---|---|
| Cedar Ridge Elementary | Evans Jr High | Normal Community High School |
| Price History | |
|---|---|
| 12/18/2025 | Listed $450,000 |
| 7/16/2026 | 2$445,000 |
General Features
| Living Area | 3072 |
|---|---|
| Sewer | Public Sewer |
| Heating | Natural Gas,Forced Air |
| Cooling | Central Air |
| Possession | Closing |
| Roof | Asphalt |
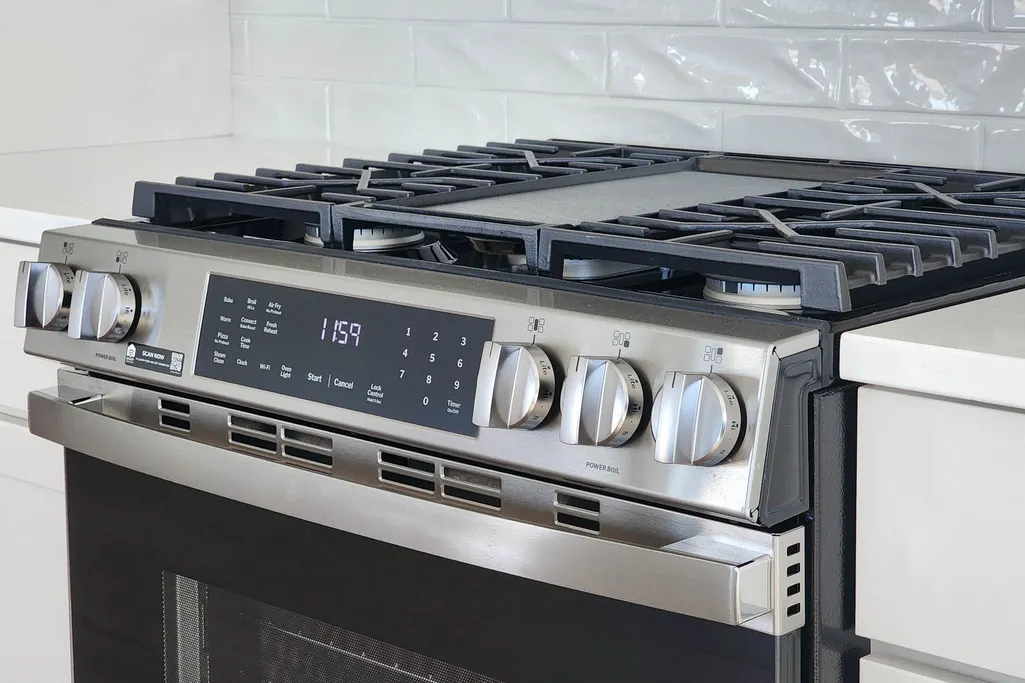
| Appliances | Range,Microwave,Dishwasher |
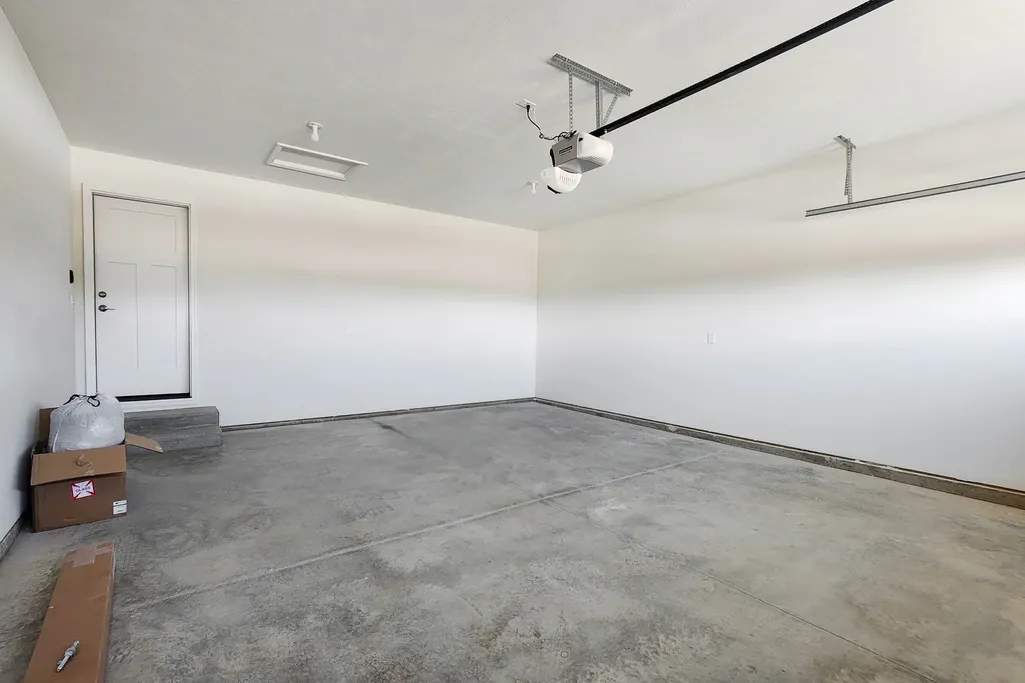
| Garage Spaces | 2 |
| Association Fee Includes | None |
| Architectural Style | Traditional |
| Construction Materials | Vinyl Siding,Brick |
| Year Built | 2025 |
| Township | BLOOMINGTON |
| Tax Year | 2024 |
| Ownership | Fee Simple |
| Assoc Fee Paid Per | Not Applicable |
| County | McLean |
| New Construction | Yes |
| Property Type | Residential |
| Subdivision Name | Wittenberg Woods |
| Total Rooms | 7 |
| Full Baths | 3 |
| Status | Active |
| Directions | From Veterans Pkwy,south on Morris,east on Wittenwoods Drive,south on Treeline,house on right |
| High School | Normal Community High School |
| City | Bloomington |
| High School District | 5 |
| MLS Area | Bloomington |
| Elementary School | Cedar Ridge Elementary |
| Tax Annual Amount | 798 |
| Middle/Junior High School | Evans Jr High |
| Standard Status | Active |
| Middle/Junior School District | 5 |
| Elementary School District | 5 |
| Property Type | Detached Single |
Interior Features
| Basement | Partially Finished,Full |
|---|---|
| Total Fireplaces | 1 |
| Fireplace Features | Electric |
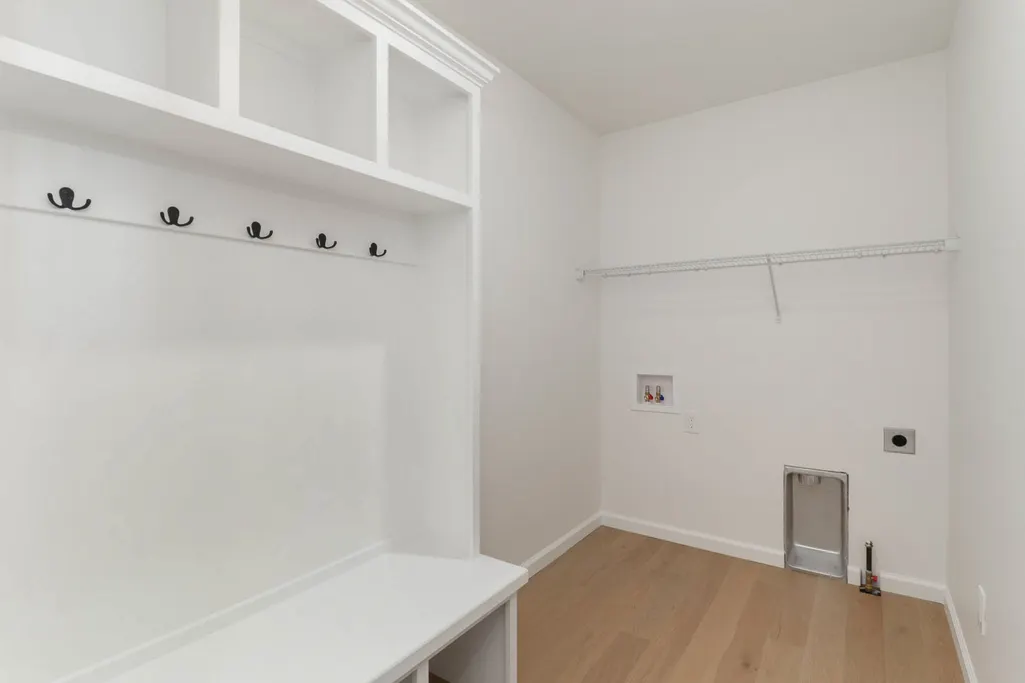
| Laundry Features | Gas Dryer Hookup,Electric Dryer Hookup |
| Total Bedrooms | 2 |
| Below Grade Finished Area | 610 |
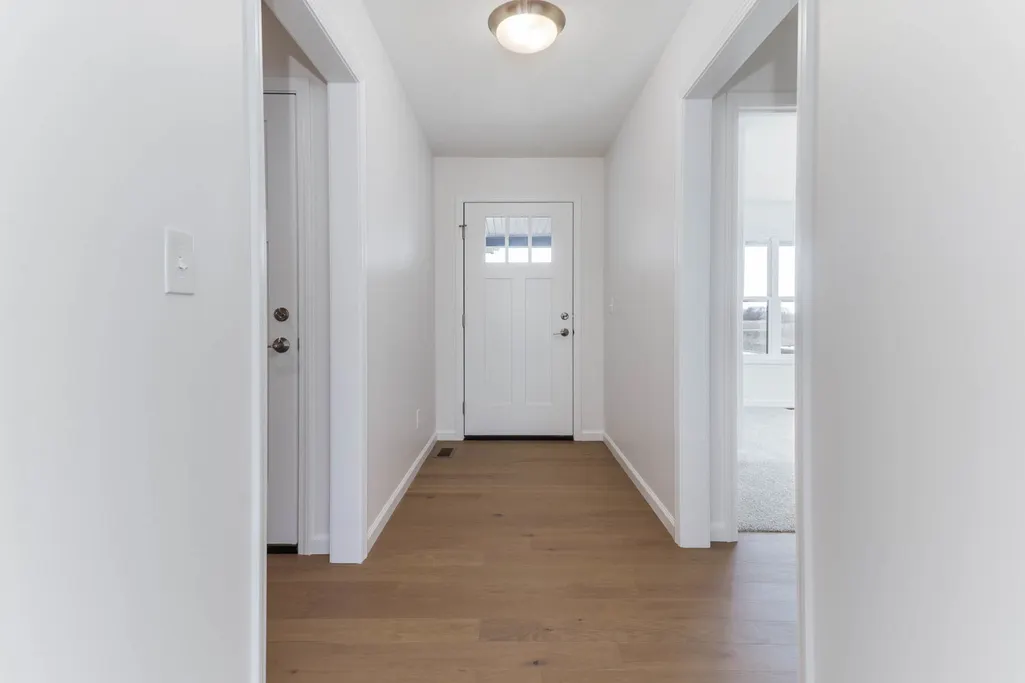
| Room Type | Foyer,Family Room |
| LivingAreaSource | Plans |
| Total Baths | 3 |
| Bedrooms Possible | 3 |
Exterior Features
| Parking Features | Concrete,Yes,Attached,Garage |
|---|---|
| Water Source | Public |
| Total Parking | 2 |
| Lot Dimensions | 110x52 |
| Waterfront Y/N | No |
Amenities
- Foreclosure
- Views
- Short Sale
- New Construction
- Adult 55+
- Lease To Own
- No HOA Fees
- Furnished
- Primary On Main
- Air Conditioning
- Seller Finance
- Green
- Fixer Upper
- Horse
- Golf
- Fireplace
- Deck
- Garage
- Basement
- Pool
Property vs Single Family Average in 61704
Price
Taxes
Year Built
Visits

