
Open House Sat, Sep 5th 12:00 PM - 03:00 PM - New Construction
Address
2061 Bilstone Drive, Lynwood, IL
Price
$ 448,990
Property Attributes
- MLS#12686134
- TypeSingle Family
- Listing Status Active
- CountyCOOK
- CityLynwood
- AreaLynwood
- NeighborhoodWellington Court
- Zip60411
- Style
- Year Built2026
- Taxes$ 1519
- Price$ 448,990
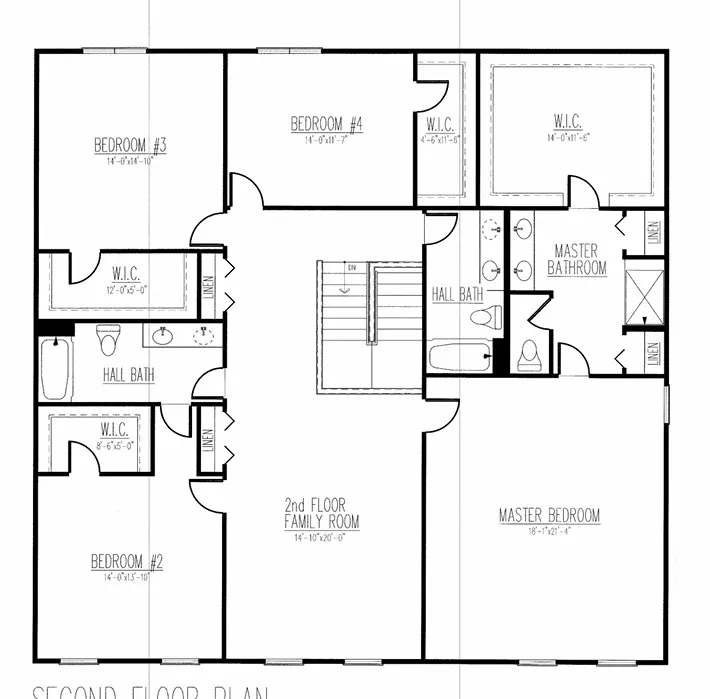
- Bedrooms4
- Full Bathrooms2
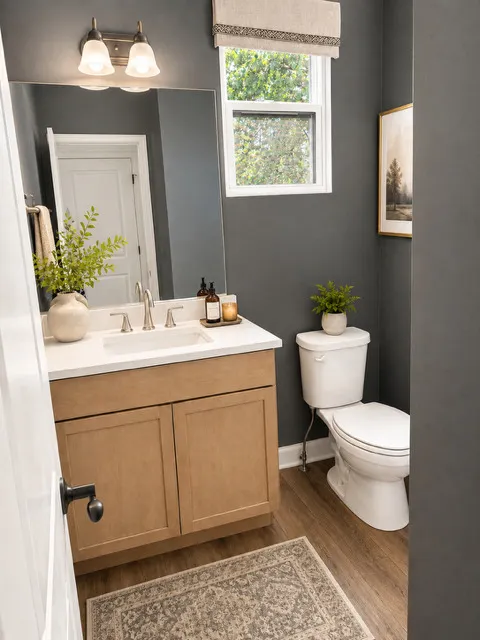
- Half Bathrooms1
- Sqr Footage2730
Data Source:
Midwest Real Estate Data (MRED)
Property Description
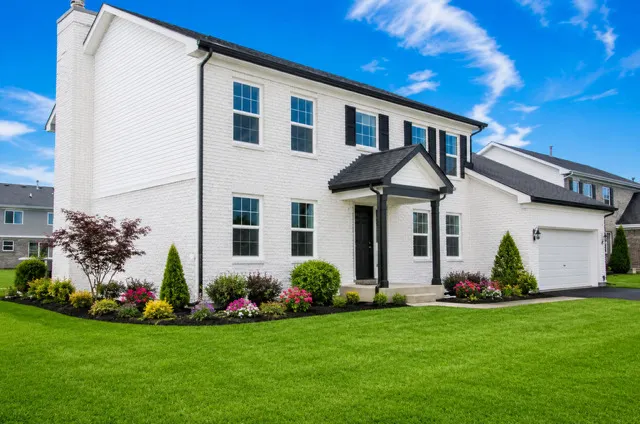
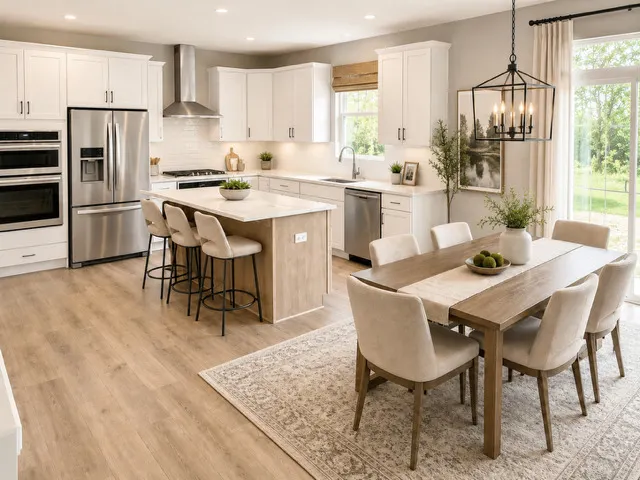
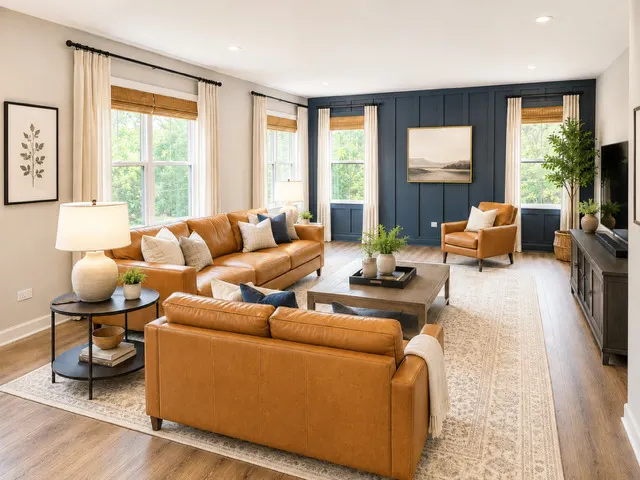
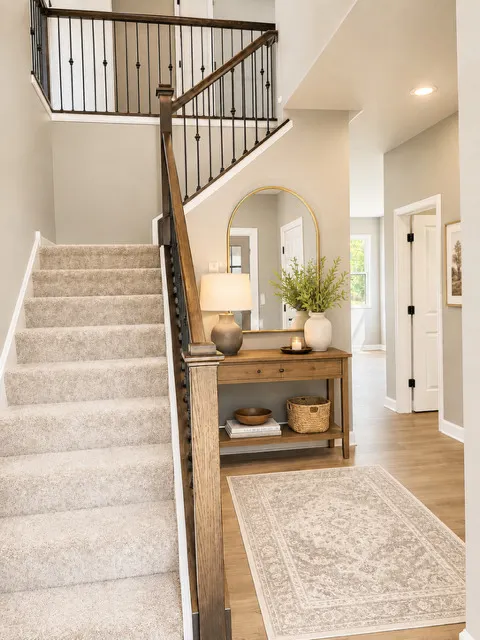
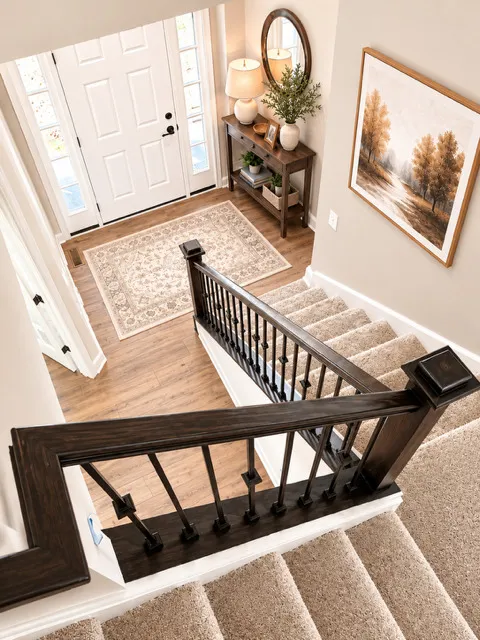
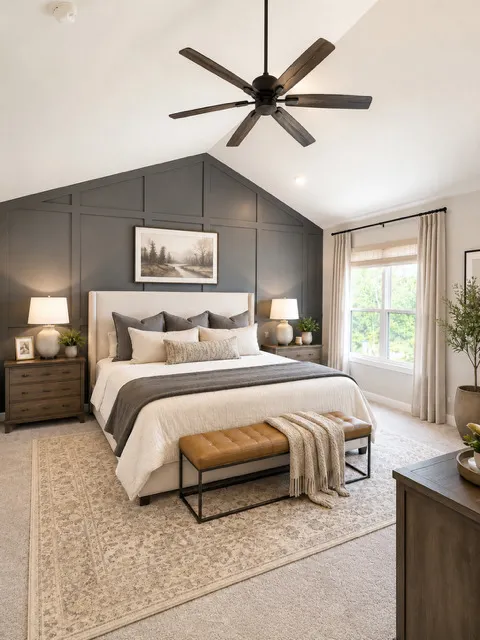
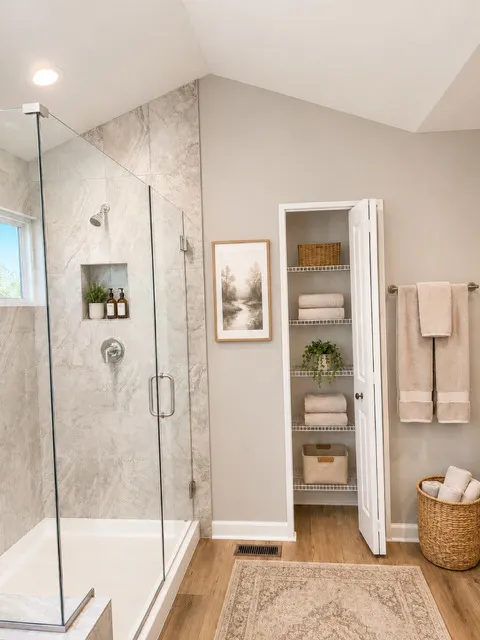
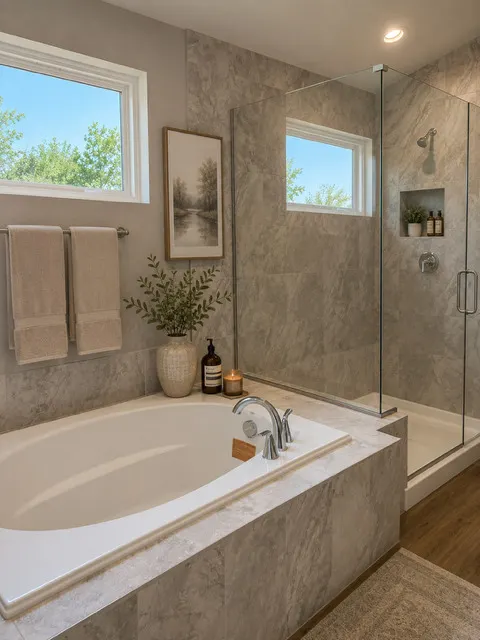
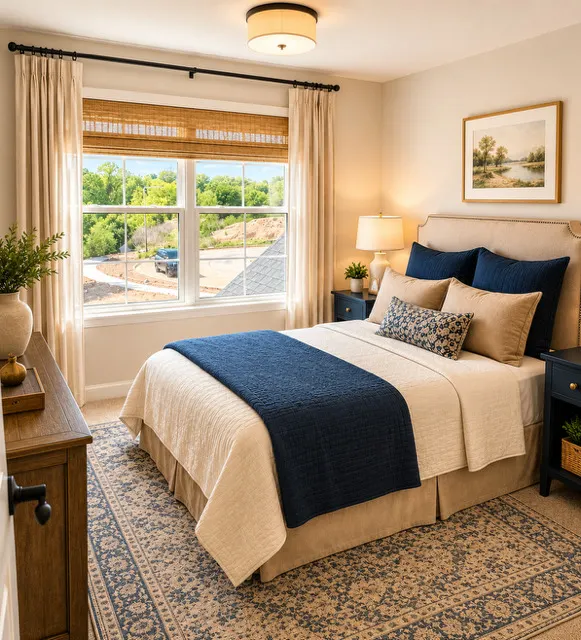
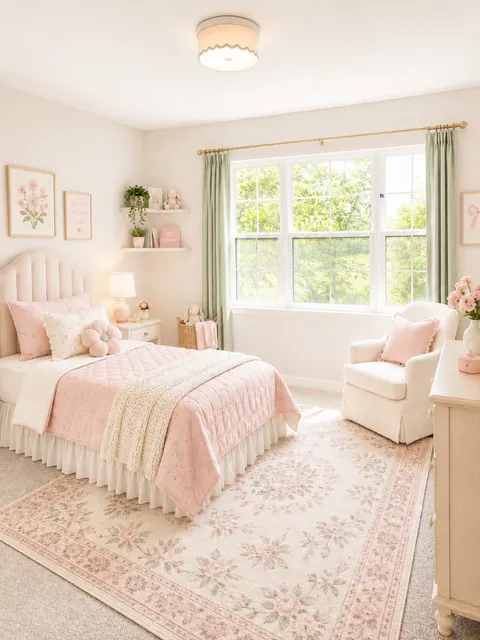
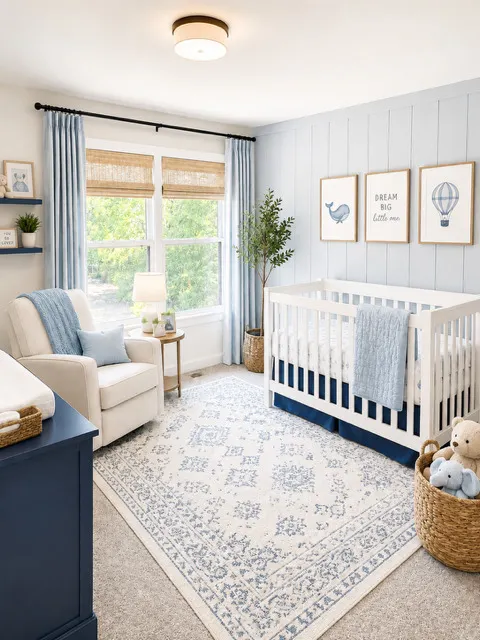
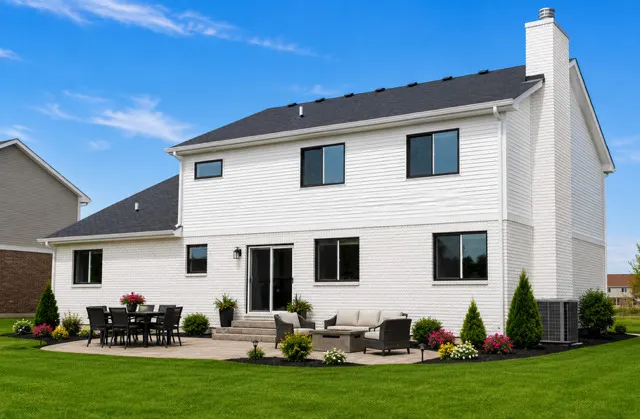
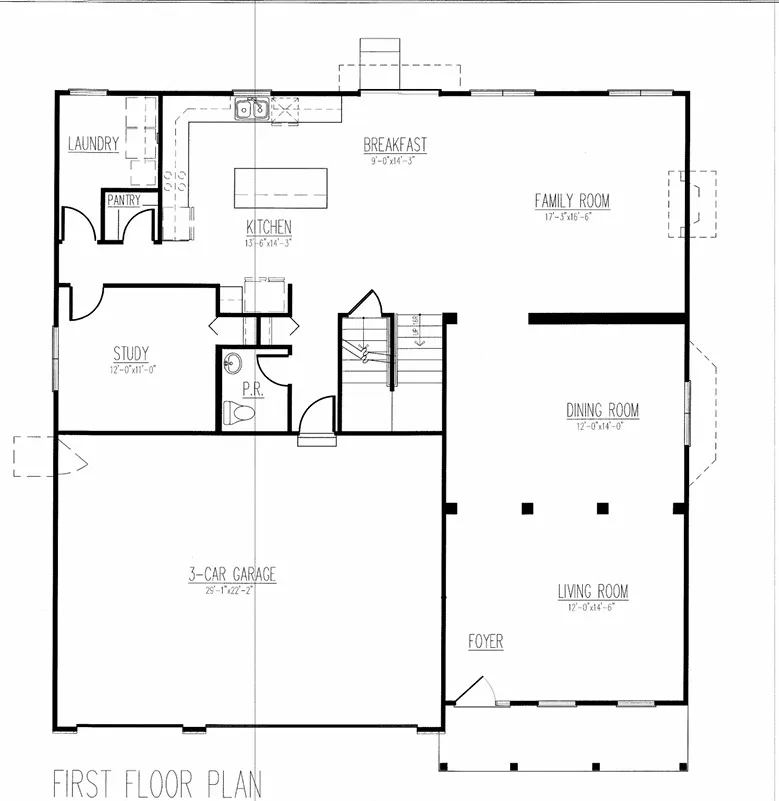
TO BE BUILT SEMI-CUSTOM HOME. Welcome to Rally Homes and Wellington Court of Lynwood. Offering a variety of BIG, BEAUTIFUL, BRICK 2-story and ranch style homes with many options to customize to your wants and needs in a new home. The HAWTHORN is our most popular floor plans! Featuring 2,730 Sq Ft of living space. Visit our office/model homes at 20337 Preston lane for full information on all that we have to offer.
| Elementary School | Middle School | High School |
|---|---|---|
| Sandridge Elementary School | Sandridge Elementary School | Bloom High School |
| Price History | |
|---|---|
| 6/24/2026 | Listed $448,990 |
General Features
| Living Area | 2730 |
|---|---|
| Sewer | Public Sewer |
| Heating | Natural Gas |
| Cooling | Central Air |
| Possession | Closing |
| Roof | Asphalt |
| Appliances | Double Oven,Microwave,Dishwasher,Cooktop |
| HOA Fee | 350 |
| Garage Spaces | 2 |
| Association Fee Includes | Insurance |
| Construction Materials | Vinyl Siding,Brick |
| Year Built | 2026 |
| Township | Bloom |
| Tax Year | 2025 |
| Ownership | Fee Simple w/ HO Assn. |
| Assoc Fee Paid Per | Annually |
| County | Cook |
| New Construction | Yes |
| Property Type | Residential |
| Subdivision Name | Wellington Court |
| Total Rooms | 9 |
| Full Baths | 2 |
| Status | Active |
| Directions | off Route 83 and 201st St |
| High School | Bloom High School |
| City | Lynwood |
| High School District | 206 |
| MLS Area | Lynwood |
| Elementary School | Sandridge Elementary School |
| Tax Annual Amount | 1519.22 |
| Middle/Junior High School | Sandridge Elementary School |
| Additional Parcels Y/N | No |
| Standard Status | Active |
| Middle/Junior School District | 172 |
| Elementary School District | 172 |
| Property Type | Detached Single |
Interior Features
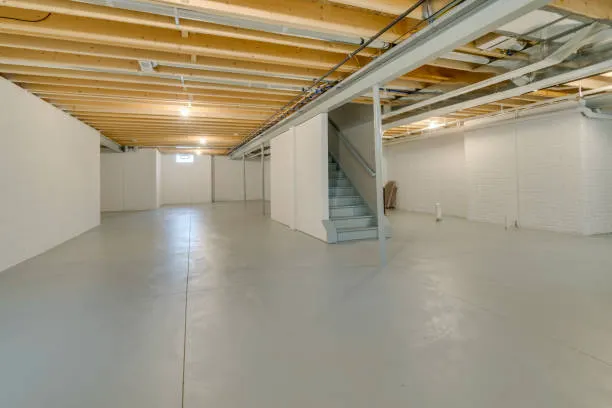
| Basement | Unfinished,Partial |
|---|---|
| Half Baths | 1 |
| Total Bedrooms | 4 |
| Room Type | Den,Walk In Closet |
| LivingAreaSource | Builder |
| Total Baths | 3 |
| Bedrooms Possible | 4 |
Exterior Features
| Model | THE HAWTHORNE |
|---|---|
| Parking Features | Yes,Attached,Garage |
| Water Source | Public |
| Total Parking | 2 |
| Foundation Details | Concrete Perimeter |
| Lot Dimensions | 80X140 |
| Waterfront Y/N | No |
Amenities
- Foreclosure
- Views
- Short Sale
- New Construction
- Adult 55+
- Lease To Own
- No HOA Fees
- Furnished
- Primary On Main
- Air Conditioning
- Seller Finance
- Green
- Fixer Upper
- Horse
- Golf
- Fireplace
- Deck
- Garage
- Basement
- Pool
Property vs Single Family Average in 60411
Price
Taxes
Year Built
Visits

