
Open House Sat, Sep 5th 12:00 PM - 03:00 PM - New Construction
Address
2149 Bilstone Drive, Lynwood, IL
Price
$ 438,990
Property Attributes
- MLS#12256190
- TypeSingle Family
- Listing Status Active
- CountyCOOK
- CityLynwood
- AreaLynwood
- NeighborhoodWellington Court
- Zip60411
- Style
- Year Built2026
- Taxes$ 1321
- Price$ 438,990
- Bedrooms4
- Full Bathrooms2
- Half Bathrooms1
- Sqr Footage2540
Data Source:
Midwest Real Estate Data (MRED)
Property Description
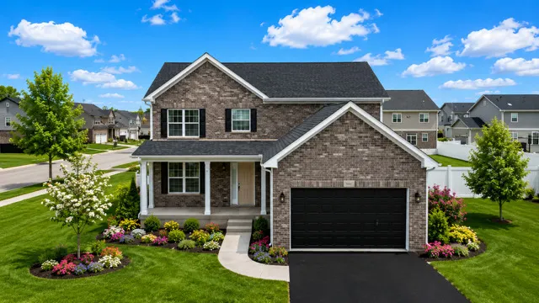
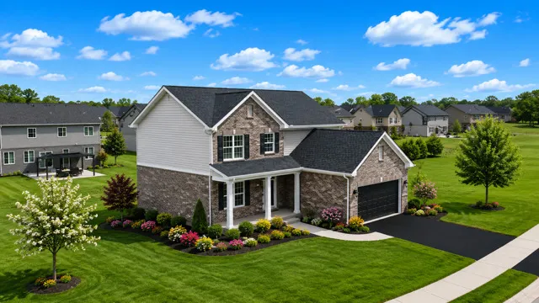
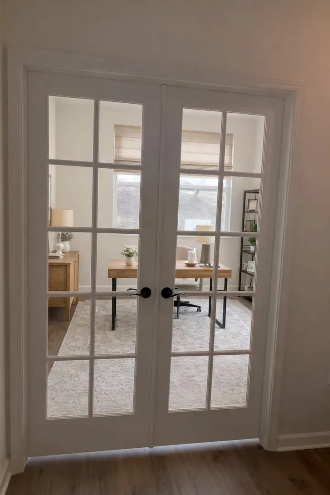
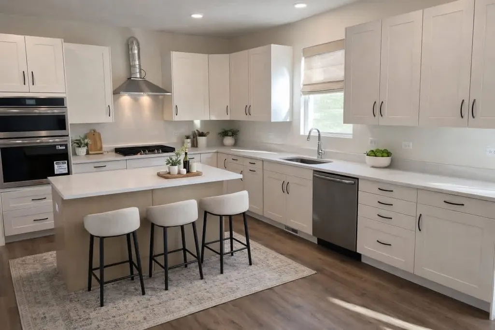
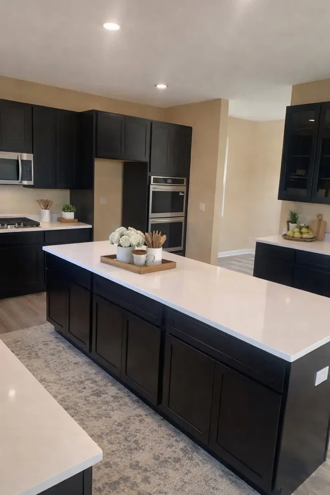
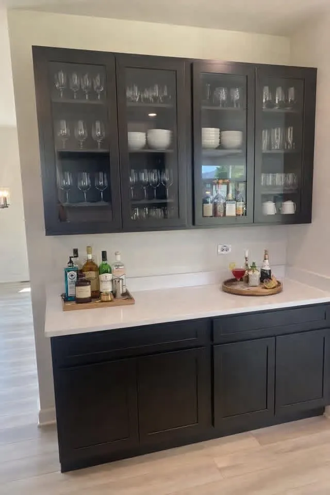
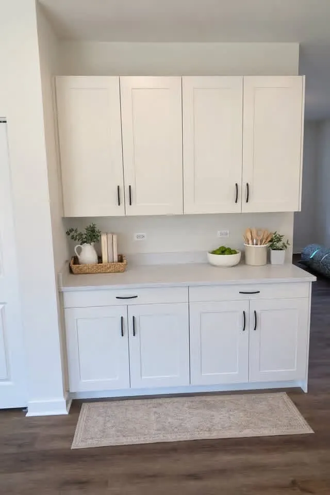
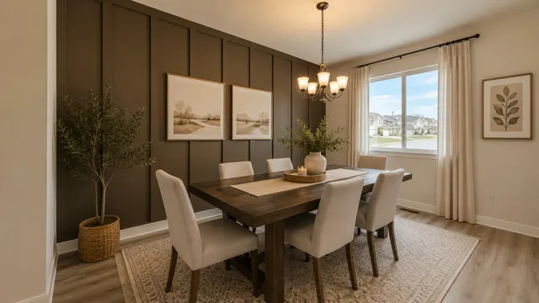
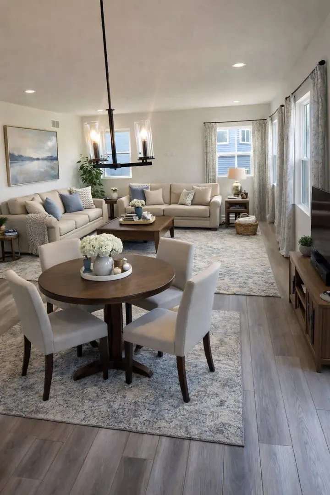
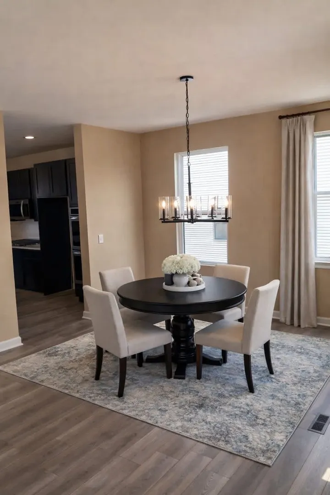
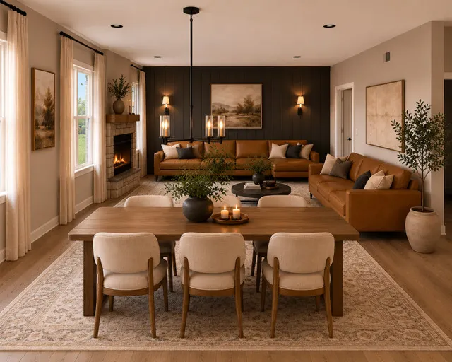
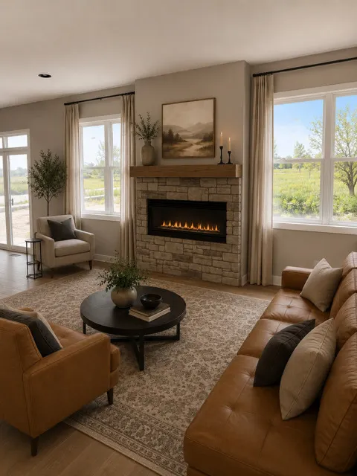
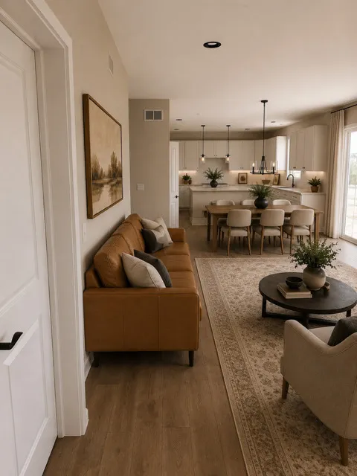
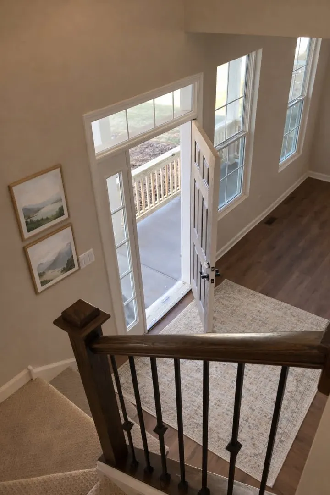
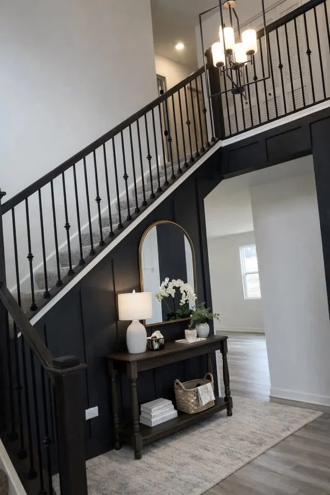
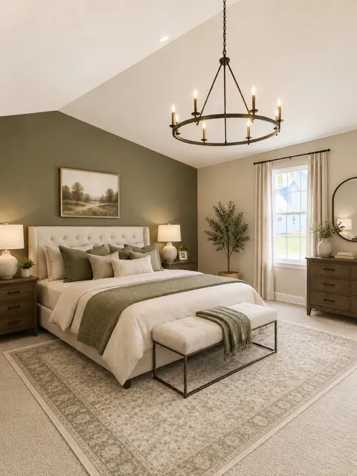
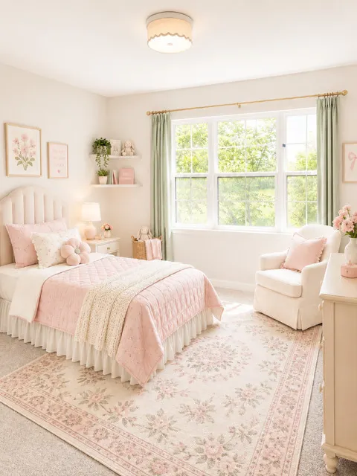
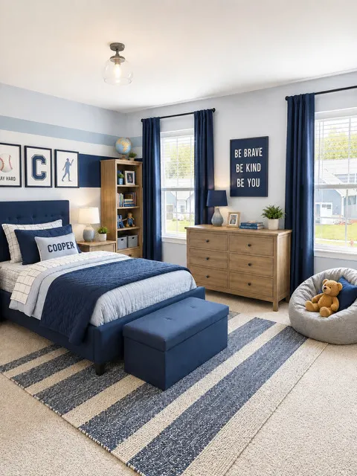
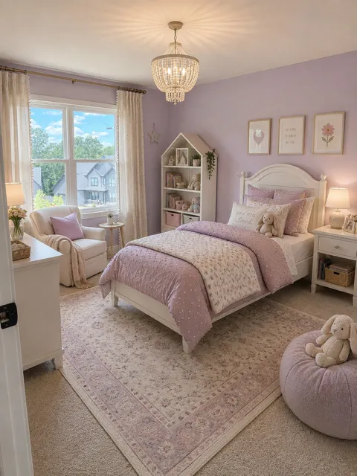
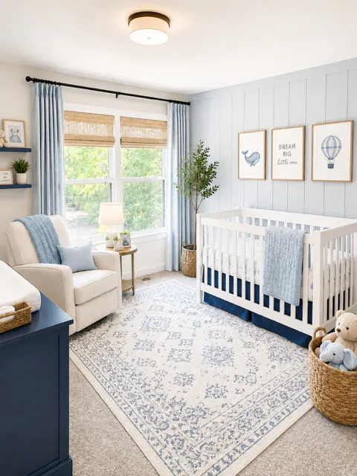
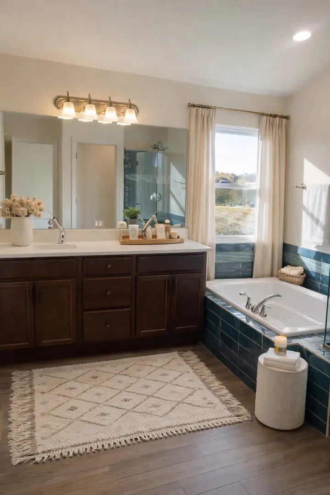
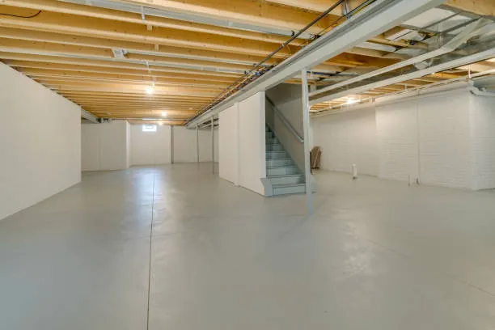
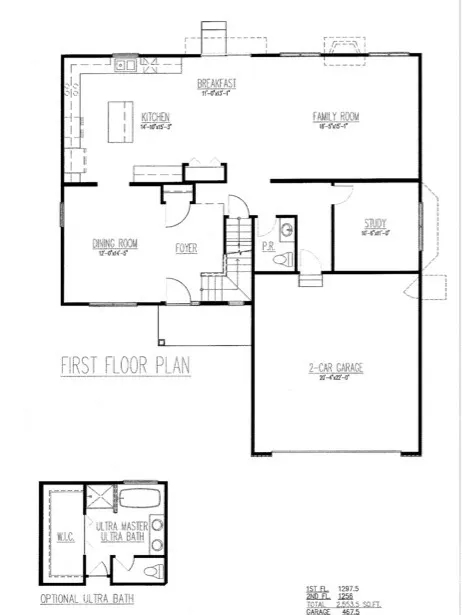
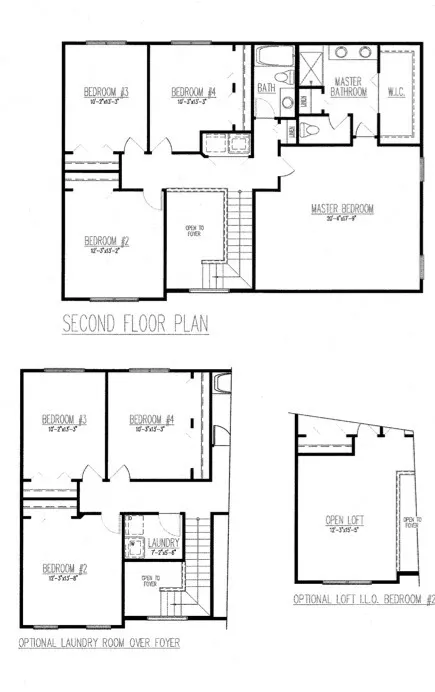
TO BE BUILT SEMI-CUSTOM HOME. Welcome to Rally Homes and Wellington Court of Lynwood offering a variety of BIG, BEAUTIFUL, BRICK 2-story and ranch style homes with many options to customize to your wants and needs in a new home. The GRANT home design features 2,540 square feet of living space, including an elegant 2-story foyer, large living and dining rooms perfect for more formal entertaining. The open concept kitchen and breakfast areas open to the generous sized family room, perfect for day-to-day living. A first floor den and powder room finish up the first floor. Perfect for working from home. The 2nd floor loft offers a secondary family living space entered between the 4 bedrooms. The Primary suite features a huge walk-closet and private full bath. A partial basement and 2-car garage are included in our base pricing. Many options available on this home that can be personalized to suite your specific needs, including a 3-car garage, a full basement, fireplace, bay windows and so much more. Visit our sales office and model homes to see and learn so much more. **Pictures shown depict several options and upgrades available to customize your new construction home. All homes are built to order with your specific choices and options prices subject to change based on your selections. Call our sales office to schedule an appointment. PLEASE VISIT OUR DECORATED JUNIPER AND LANGSTON MODEL HOMES/SALES OFFICE TO GET FULL INFORMATION ON ALL OF OUR AMAZING HOMES AND COMMUNITY.
| Elementary School | Middle School | High School |
|---|---|---|
| Sandridge Elementary School | Sandridge Elementary School | Bloom High School |
| Price History | |
|---|---|
| 12/16/2024 | Listed $440,990 |
| 3/11/2025 | 1$438,990 |
General Features
| Living Area | 2540 |
|---|---|
| Sewer | Public Sewer |
| Heating | Natural Gas |
| Cooling | Central Air |
| Possession | Closing |
| Roof | Asphalt |
| Appliances | Double Oven,Microwave,Dishwasher,Cooktop |
| HOA Fee | 350 |
| Garage Spaces | 2 |
| Association Fee Includes | Insurance |
| Construction Materials | Vinyl Siding,Brick |
| Year Built | 2026 |
| Township | Bloom |
| Tax Year | 2023 |
| Ownership | Fee Simple w/ HO Assn. |
| Assoc Fee Paid Per | Annually |
| County | Cook |
| New Construction | Yes |
| Property Type | Residential |
| Subdivision Name | Wellington Court |
| Total Rooms | 10 |
| Full Baths | 2 |
| Status | Active |
| Directions | off Route 83 and 201st St |
| High School | Bloom High School |
| City | Lynwood |
| High School District | 206 |
| MLS Area | Lynwood |
| Elementary School | Sandridge Elementary School |
| Tax Annual Amount | 1321.94 |
| Middle/Junior High School | Sandridge Elementary School |
| Standard Status | Active |
| Middle/Junior School District | 172 |
| Elementary School District | 172 |
| Property Type | Detached Single |
Interior Features
| Basement | Unfinished,Partial |
|---|---|
| Half Baths | 1 |
| Total Bedrooms | 4 |
| Room Type | Den,Loft |
| LivingAreaSource | Builder |
| Total Baths | 3 |
| Bedrooms Possible | 4 |
Exterior Features
| Model | THE GRANT |
|---|---|
| Parking Features | Yes,Attached,Garage |
| Water Source | Public |
| Total Parking | 2 |
| Foundation Details | Concrete Perimeter |
| Lot Dimensions | 80X130 |
| Waterfront Y/N | No |
Amenities
- Foreclosure
- Views
- Short Sale
- New Construction
- Adult 55+
- Lease To Own
- No HOA Fees
- Furnished
- Primary On Main
- Air Conditioning
- Seller Finance
- Green
- Fixer Upper
- Horse
- Golf
- Fireplace
- Deck
- Garage
- Basement
- Pool
Property vs Single Family Average in 60411
Price
Taxes
Year Built
Visits

