
Waterfront - New Construction - Eco Friendly
Address
8 Juniper Lane, Ottawa, IL
Price
$ 595,000
Property Attributes
- MLS#12611090
- TypeSingle Family
- Listing Status Active
- CountyLASALLE
- CityOttawa
- AreaDanway - Dayton - Naplate - Ottawa - Prairie Cente
- NeighborhoodHeritage Harbor
- Zip61350
- Style
- Year Built2026
- Taxes$ 193
- Price$ 595,000
- Bedrooms3
- Full Bathrooms2
- Half Bathrooms1
- Sqr Footage1727
Data Source:
Midwest Real Estate Data (MRED)
Property Description
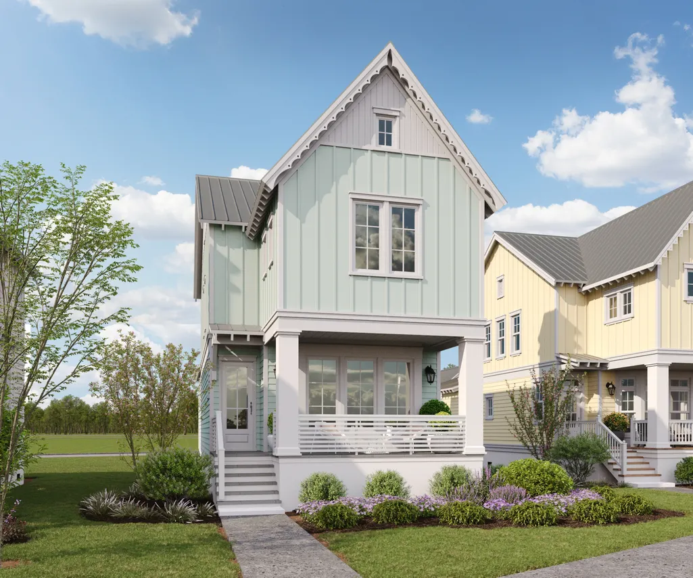
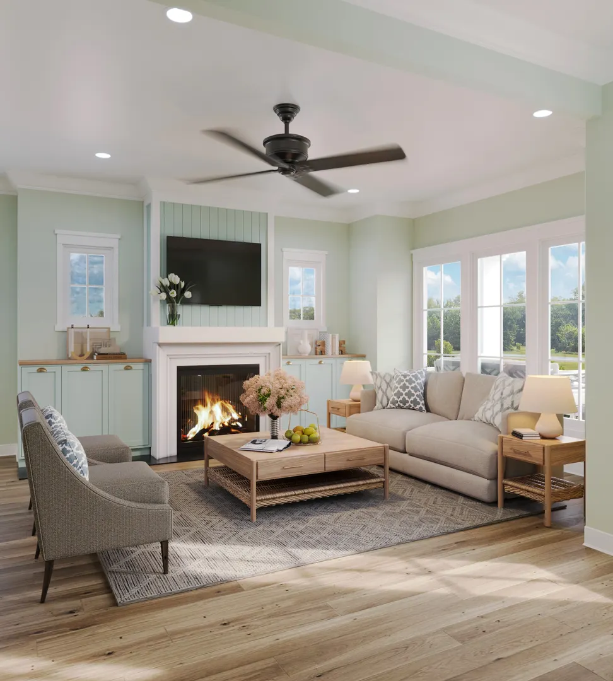
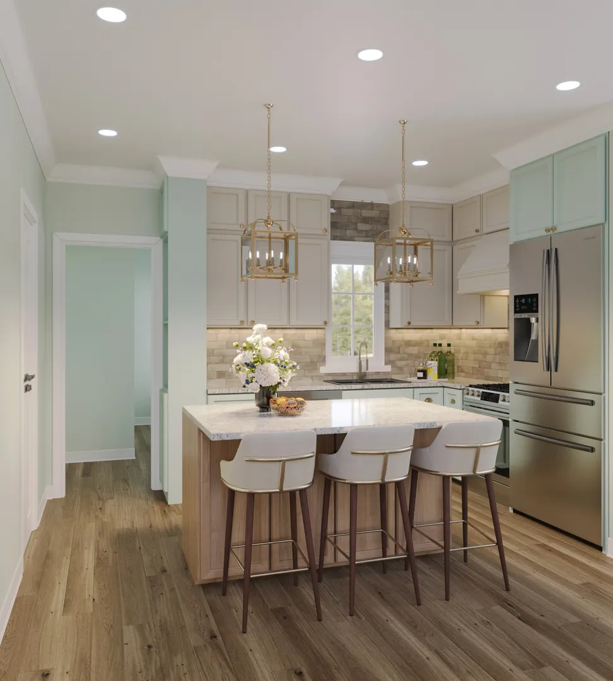
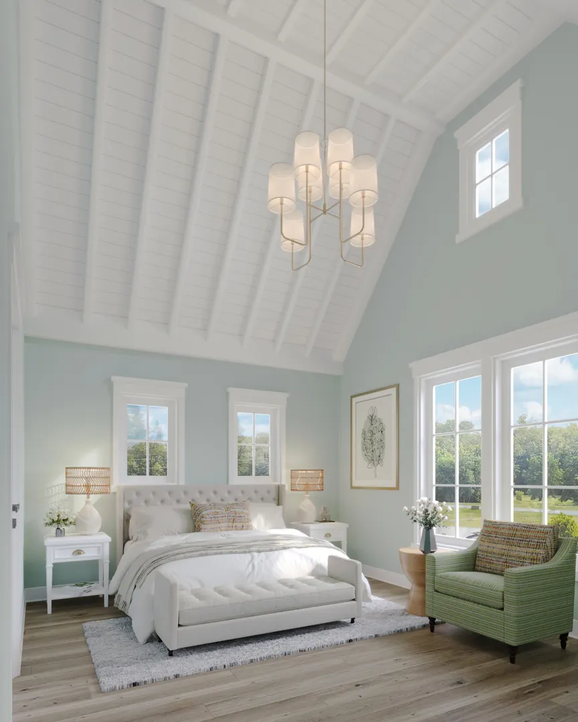
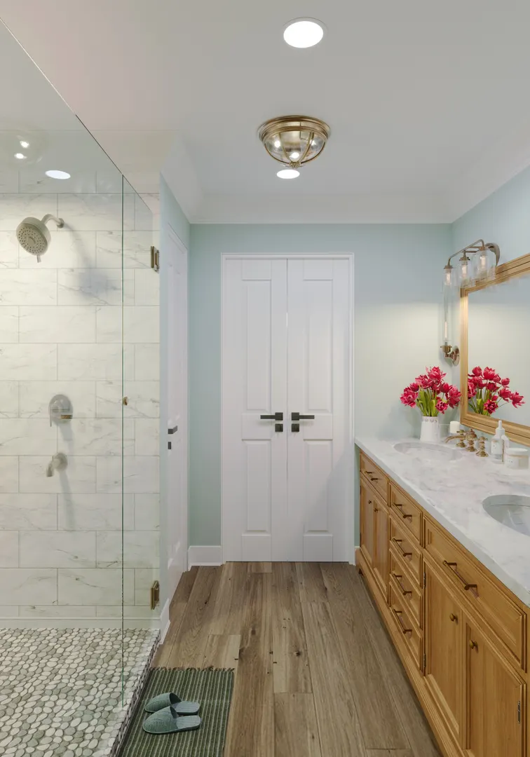
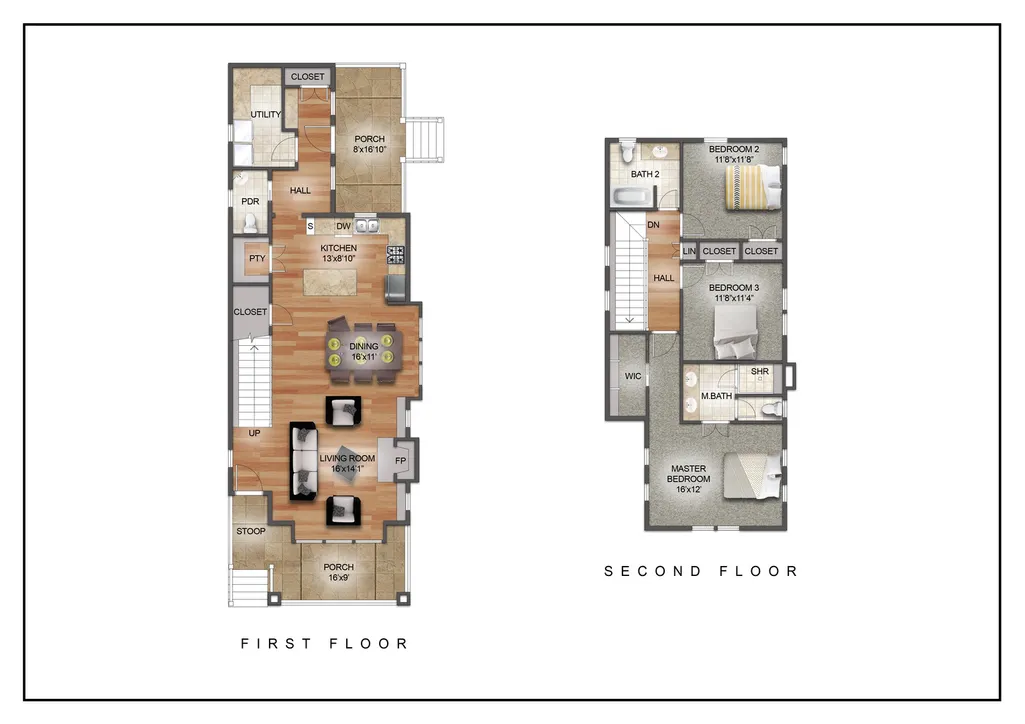
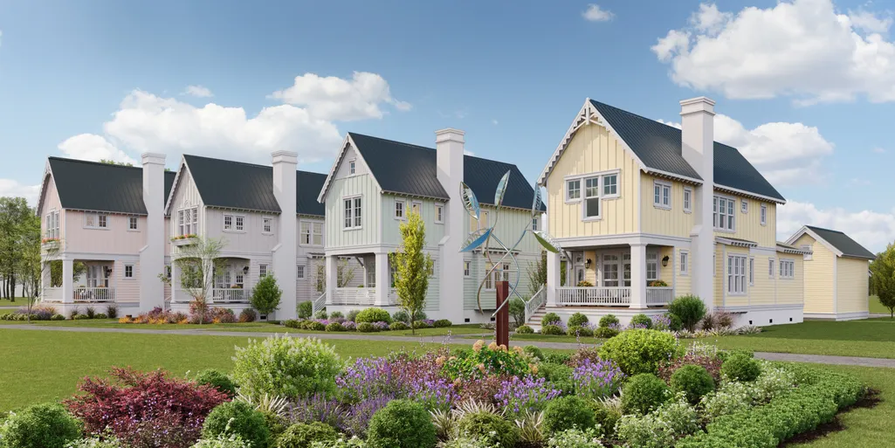
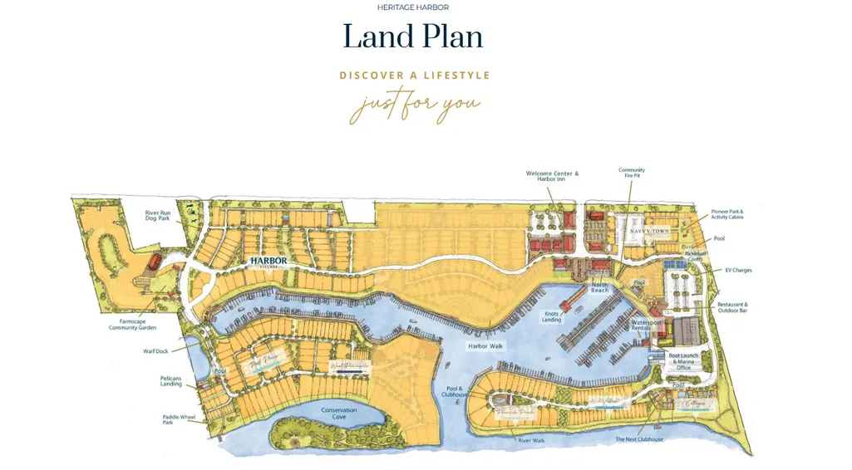
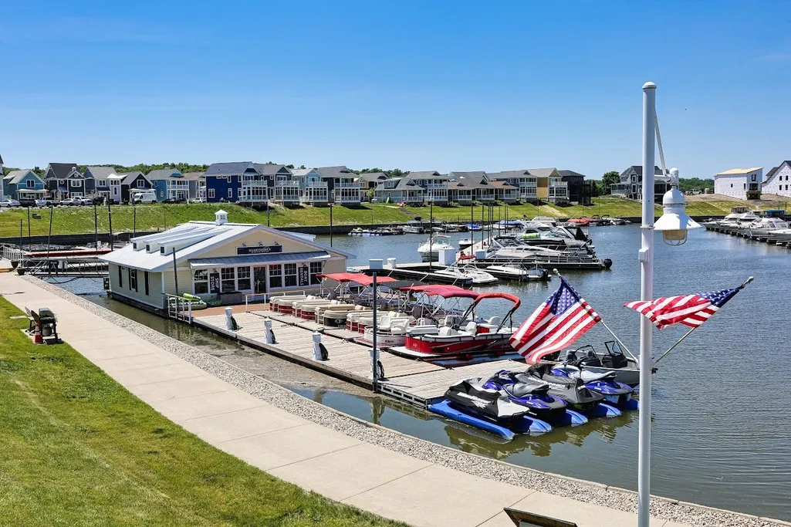
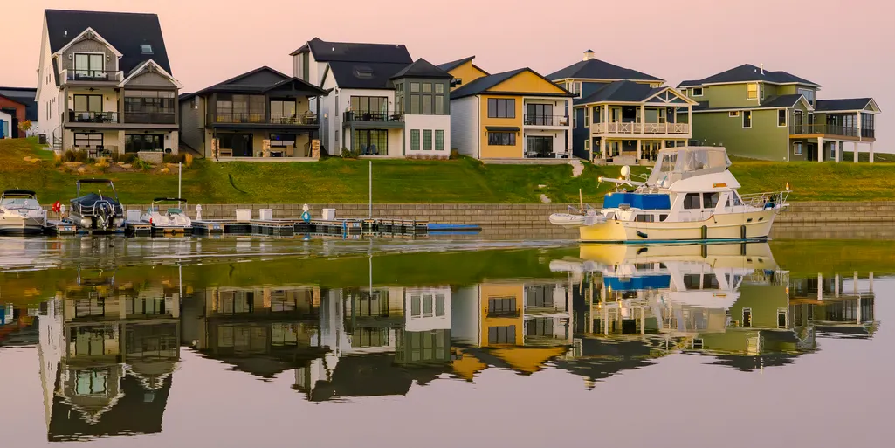
Introducing The Wren, a thoughtfully designed cottage home within "The Willows", a boutique pocket neighborhood in Heritage Harbor's Harbor Village. Rooted in the principles of Traditional Neighborhood Design, this intimate setting is centered around a shared green space that fosters connection, walkability, and a true sense of community, where front porches face neighbors and everyday life naturally extends outdoors. Designed by Allison Ramsey Architects, a nationally recognized and multi-award-winning firm known for timeless, place-based residential design, The Wren blends classic architectural character with modern livability through steep rooflines, charming cottage detailing, and inviting covered porches that create a cohesive and elevated streetscape. Inside, The Wren offers approximately 1,727 square feet with 3 bedrooms and 2.1 bathrooms, thoughtfully arranged around an open-concept main level designed for both comfort and entertaining. The kitchen features a walk-in pantry, semi-custom cabinetry, quartz countertops, and stainless steel appliances, flowing seamlessly into the living and dining areas with 10' ceilings. Upstairs, vaulted bedroom ceilings create an airy, light-filled retreat, while practical features like a large laundry room and smart storage solutions enhance everyday functionality. The home also includes high-quality finishes such as luxury vinyl plank flooring, a gas fireplace, and energy-efficient systems including a tankless water heater and high-efficiency HVAC, all contributing to long-term value and ease of ownership. Located within Heritage Harbor, a marina resort community along the Illinois River, ownership offers more than just a home, it delivers a lifestyle centered around waterfront living, walking paths, dining, and year-round events. The Wren also presents a unique opportunity for flexibility, as it is eligible for on-site property management as a short-term rental. This is a rare opportunity to own a home that is both architecturally distinctive and intentionally placed within a community designed for connection, relaxation, and lasting value.
| Elementary School | Middle School | High School |
|---|---|---|
| Rutland Elementary School | Rutland Elementary School | Ottawa Township High School |
| Price History | |
|---|---|
| 4/6/2026 | Listed $595,000 |
General Features
| Living Area | 1727 |
|---|---|
| Sewer | Public Sewer |
| Heating | Natural Gas |
| Cooling | Central Air |
| Possession | Closing |
| HOA Fee | 205 |
| Association Fee Includes | Clubhouse,Exercise Facilities,Pool,Other |
| Construction Materials | Other |
| Year Built | 2026 |
| Township | Rutland |
| Tax Year | 2024 |
| Ownership | Fee Simple w/ HO Assn. |
| Community Features | Clubhouse,Park,Pool,Dock,Curbs,Sidewalks,Street Lights,Street Paved,Other |
| Assoc Fee Paid Per | Monthly |
| County | LaSalle |
| New Construction | Yes |
| Property Type | Residential |
| Subdivision Name | Heritage Harbor |
| Total Rooms | 6 |
| Full Baths | 2 |
| Status | Active |
| Directions | From I-80,take Rt-71 south. Turn left on N 2871st Rd / Old Chicago Rd. Turn left on N 2753rd Rd / Canal Rd. Turn right on Great Loop West Dr. Turn left on Great Loop Dr. Turn left on Juniper Ln. |
| High School | Ottawa Township High School |
| City | Ottawa |
| High School District | 140 |
| MLS Area | Danway / Dayton / Naplate / Ottawa / Prairie Center |
| Elementary School | Rutland Elementary School |
| Tax Annual Amount | 193.96 |
| Middle/Junior High School | Rutland Elementary School |
| Standard Status | Active |
| Middle/Junior School District | 230 |
| Elementary School District | 230 |
| Property Type | Detached Single |
Interior Features
| Basement | Crawl Space |
|---|---|
| Total Fireplaces | 1 |
| Half Baths | 1 |
| Total Bedrooms | 3 |
| Room Type | No additional rooms |
| LivingAreaSource | Builder |
| Total Baths | 3 |
| Bedrooms Possible | 3 |
Exterior Features
| Model | The Wren |
|---|---|
| Parking Features | Yes |
| Water Source | Public |
| Total Parking | 2 |
| Foundation Details | Concrete Perimeter |
| Lot Dimensions | 38x121x38x121 |
| Waterfront Y/N | Yes |
Amenities
- Foreclosure
- Views
- Short Sale
- New Construction
- Adult 55+
- Lease To Own
- No HOA Fees
- Furnished
- Primary On Main
- Air Conditioning
- Seller Finance
- Green
- Fixer Upper
- Horse
- Golf
- Fireplace
- Deck
- Garage
- Basement
- Pool
Property vs Single Family Average in 61350
Price
Taxes
Year Built
Visits

