
Eco Friendly
Address
4 Pelican Landing, Ottawa, IL
Price
$ 320,000
Property Attributes
- MLS#12583325
- TypeSingle Family
- Listing Status Active
- CountyLASALLE
- CityOttawa
- AreaDanway - Dayton - Naplate - Ottawa - Prairie Cente
- NeighborhoodHeritage Harbor
- Zip61350
- StyleCottage
- Year Built2015
- Taxes$ 9797
- Price$ 320,000
- Bedrooms2
- Full Bathrooms1
- Half Bathrooms1
- Sqr Footage1033
Data Source:
Midwest Real Estate Data (MRED)
Property Description
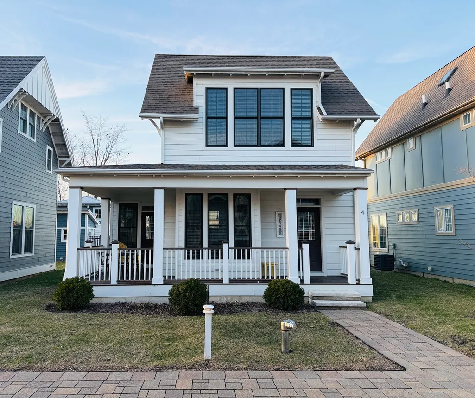
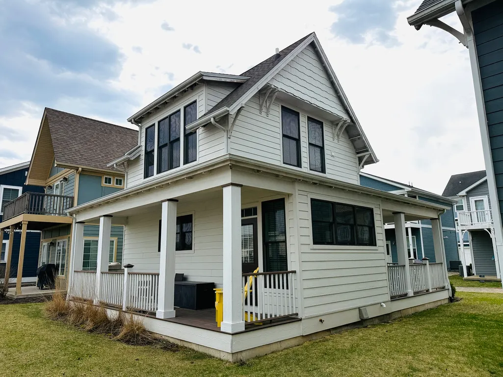
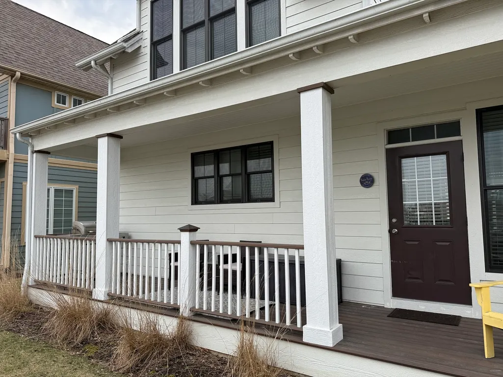
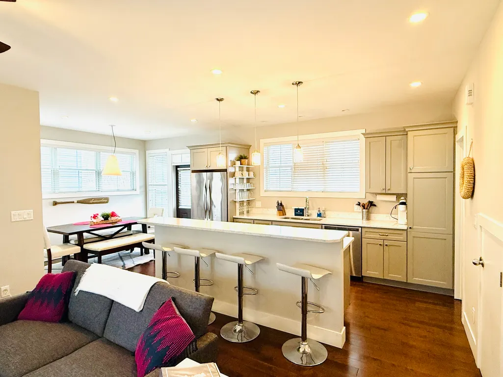
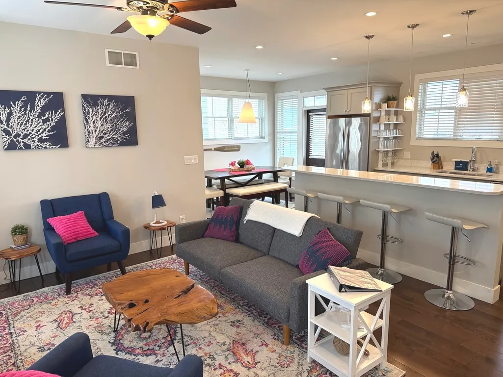
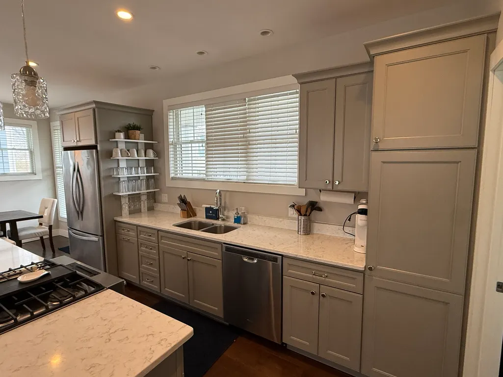
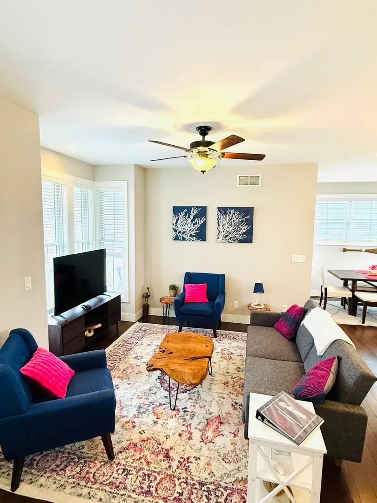
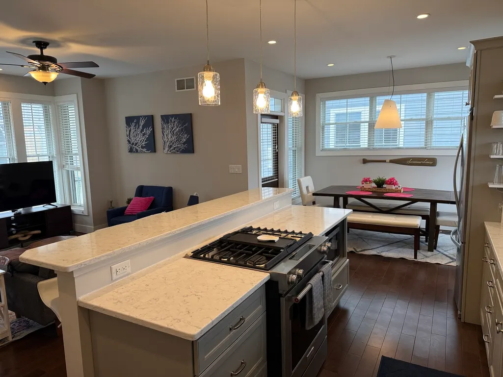
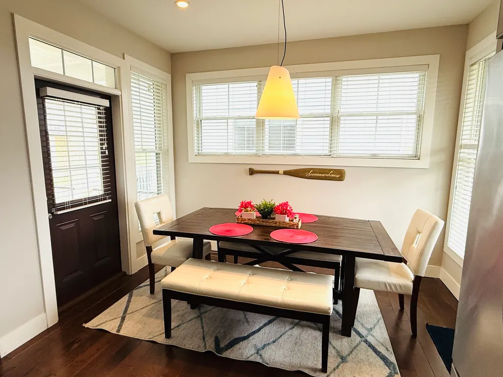
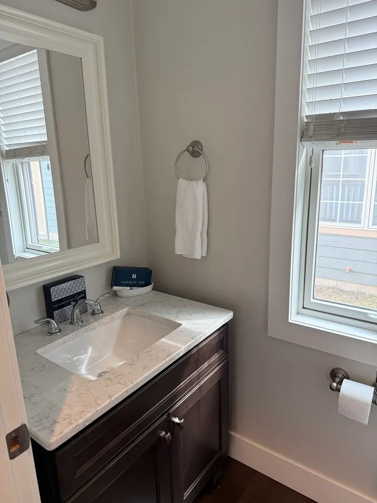
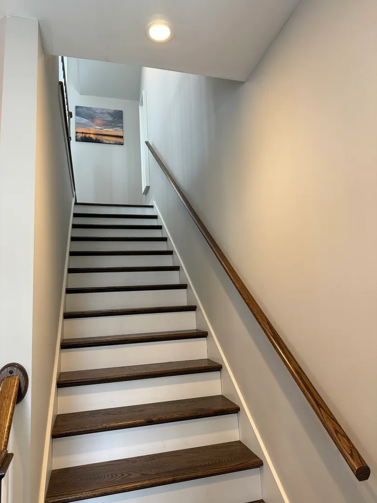
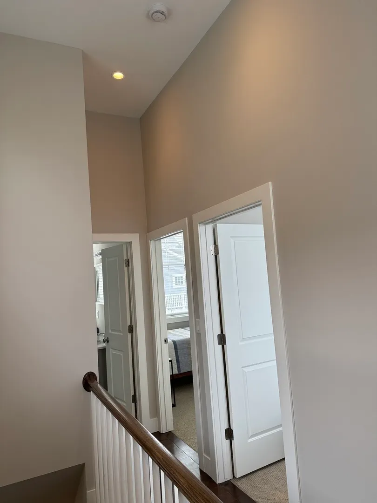
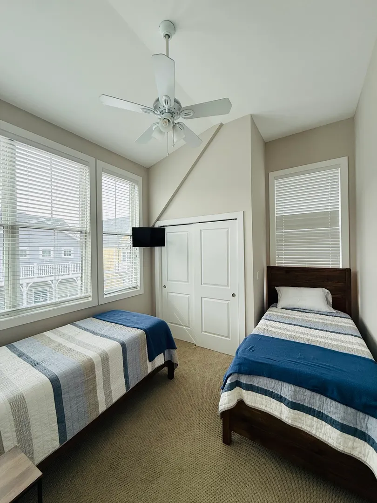
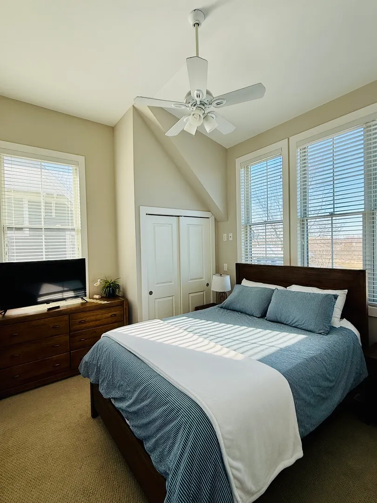
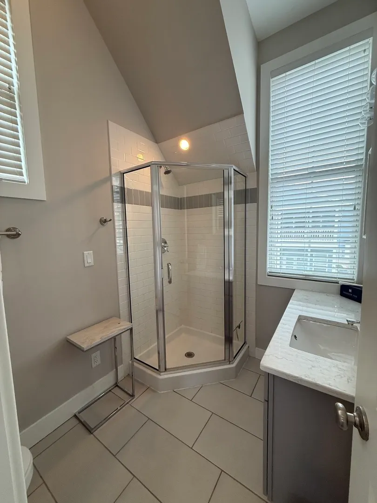
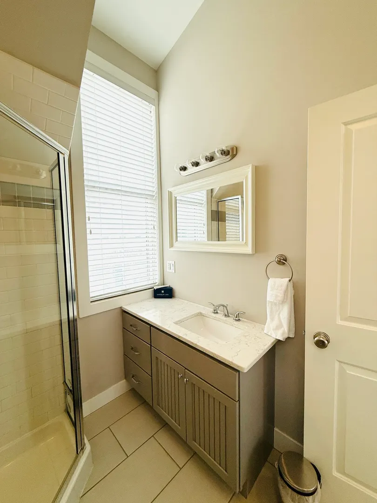
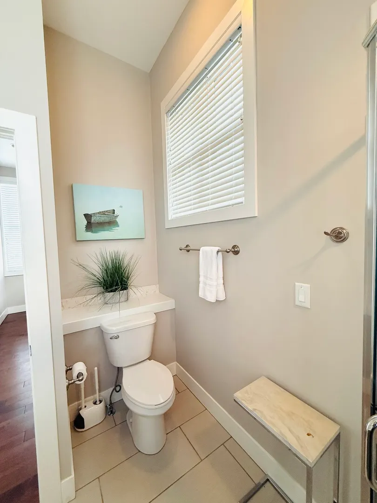
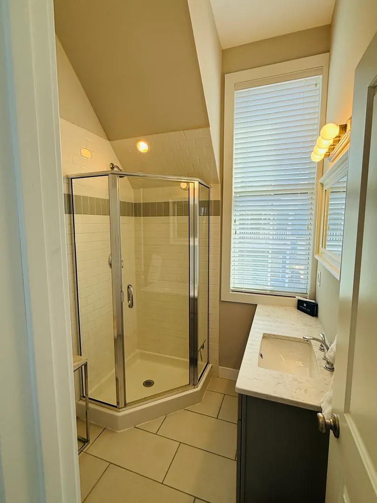
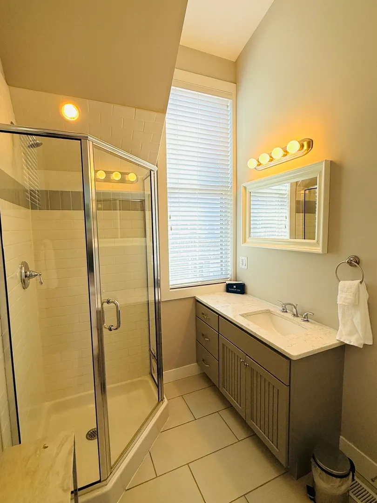
Wish you could just catch your breath at the end of a long day? Perhaps you are longing for more time on that boat you never seem to have time to use? Can you imagine coming home and within a few minutes being able to do both? Discover this 2 bedroom, 2 bath home sitting in a community surrounded by water only minutes from major highways and conveniences. Not only is the location perfect you can step outside to your wrap around deck and just soak in the peace and quiet. The home can be used year round or as a "get-away" with its open and airy feel and tons of nearby amenities for boaters, walkers, pickleballers, kayakers, hikers, and bikers! This cozy "Poolside Paradise" vacation cottage has been constructed with energy efficient windows, upscale kitchen appliances, 9' ceilings, and open living, dining, and entertaining spaces on the first floor with a half bath and crawlspace for mechanicals. Abundant cabinet, pantry and storage space await you in the kitchen with granite countertops and polished wood flooring. Large closets are in the 2 upstairs bedrooms, both bedrooms have ceiling fans and vaulted ceilings with carpet. A full bath with glass corner shower and large vanity. The 2nd bedroom features a stacked washer/dryer in the closet. White wood blinds on each window, walls and ceilings freshly painted in 2026. The covered front porch provides peaceful space for dining or entertaining, while the back porch offers a great grilling area and access to the adjacent Pelican Landing Swim Club pool just a few steps from the back door. This home is currently fully furnished with furniture and all required items for the Harbor Inn rental pool if buyer desires, with furnishings and items to be negotiated on a separate bill of sale. There is a lease on the property from 4/1/26 - 9/30/26 bringing in rental income all spring and summer long! EM payable to Coldwell Banker Real Estate Group via certified funds.
| Elementary School | High School |
|---|---|
| Rutland Elementary School | Ottawa Township High School |
| Price History | |
|---|---|
| 3/24/2026 | Listed $349,900 |
| 4/14/2026 | 3$339,900 |
| 6/3/2026 | 3$329,900 |
| 6/24/2026 | 2$324,000 |
| 7/31/2026 | 2$320,000 |
General Features
| Living Area | 1033 |
|---|---|
| Sewer | Public Sewer |
| Heating | Natural Gas,Forced Air |
| Cooling | Central Air,Electric |
| Possession | Closing |
| Roof | Asphalt |
| Appliances | Range,Microwave,Dishwasher,Refrigerator,Stainless Steel Appliance(s),Front Controls on Range/Cooktop |
| HOA Fee | 205 |
| Association Fee Includes | Parking,Pool,Scavenger,Snow Removal |
| Architectural Style | Cottage |
| Construction Materials | Frame,Fiber Cement |
| Year Built | 2015 |
| Electric | Circuit Breakers,200+ Amp Service |
| Township | Rutland |
| Tax Year | 2024 |
| Ownership | Fee Simple |
| Community Features | Park,Pool,Dock,Curbs,Sidewalks,Street Lights,Street Paved |
| Assoc Fee Paid Per | Monthly |
| County | LaSalle |
| New Construction | No |
| Property Type | Residential |
| Subdivision Name | Heritage Harbor |
| Total Rooms | 5 |
| Full Baths | 1 |
| Status | Active |
| Directions | From I-80: Use IL Rt 71 Exit SW to Ottawa,turn left on N2871 (Old Chicago Rd) and join US Rt 6. Turn left on Canal Road for 1 mile then a right on Great Loop. Parking is located near the pool and the |
| High School | Ottawa Township High School |
| City | Ottawa |
| High School District | 140 |
| MLS Area | Danway / Dayton / Naplate / Ottawa / Prairie Center |
| Elementary School | Rutland Elementary School |
| Tax Annual Amount | 9797 |
| Additional Parcels Y/N | No |
| Standard Status | Active |
| Middle/Junior School District | 230 |
| Elementary School District | 230 |
| Property Type | Detached Single |
Interior Features
| Interior Amenities | Vaulted Ceiling(s),High Ceilings,Open Floorplan |
|---|---|
| Basement | Crawl Space |
| Flooring | Hardwood,Carpet |
| Half Baths | 1 |
| Laundry Features | Upper Level,In Unit |
| Total Bedrooms | 2 |
| Room Type | No additional rooms |
| LivingAreaSource | Estimated |
| Total Baths | 2 |
| Bedrooms Possible | 2 |
| Bathroom | No Tub |
Exterior Features
| Model | Woodland Model |
|---|---|
| Parking Features | Assigned,Off Street,Guest,Yes,Owned |
| Lot Features | Landscaped |
| Water Source | Public |
| Total Parking | 1 |
| Foundation Details | Concrete Perimeter |
| Lot Dimensions | 40 X 40 |
| Waterfront Y/N | No |
| Other Equipment | Ceiling Fan(s),Sump Pump |
Amenities
- Foreclosure
- Views
- Short Sale
- New Construction
- Adult 55+
- Lease To Own
- No HOA Fees
- Furnished
- Primary On Main
- Air Conditioning
- Seller Finance
- Green
- Fixer Upper
- Horse
- Golf
- Fireplace
- Deck
- Garage
- Basement
- Pool
Property vs Single Family Average in 61350
Price
Taxes
Year Built
Visits

