
Waterfront - Primary on Main
Address
100 Great Loop Drive #16, Ottawa, IL
Price
$ 335,000
Property Attributes
- MLS#12195049
- TypeSingle Family
- Listing Status Active
- CountyLASALLE
- CityOttawa
- AreaDanway - Dayton - Naplate - Ottawa - Prairie Cente
- NeighborhoodHeritage Harbor
- Zip61350
- Style
- Year Built2024
- Taxes$ 78
- Price$ 335,000
- Bedrooms2
- Full Bathrooms2
- Half Bathrooms0
- Sqr Footage966
Data Source:
Midwest Real Estate Data (MRED)
Property Description
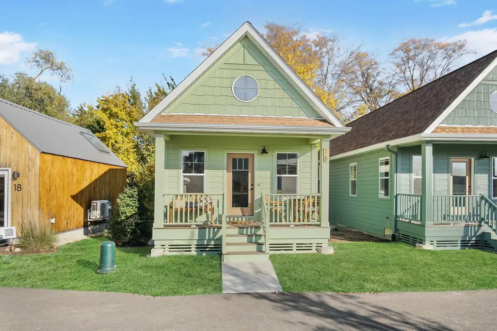
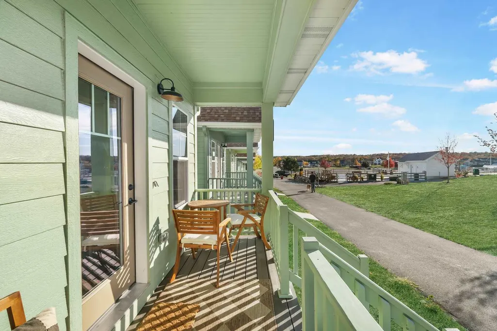
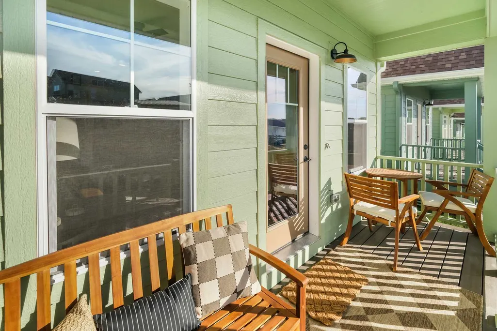
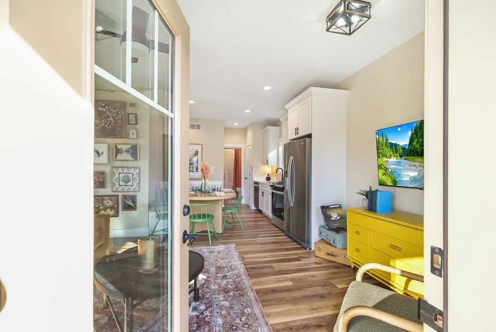
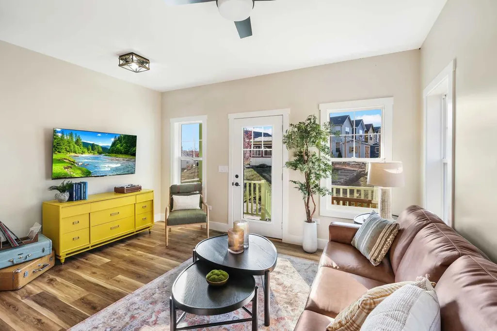
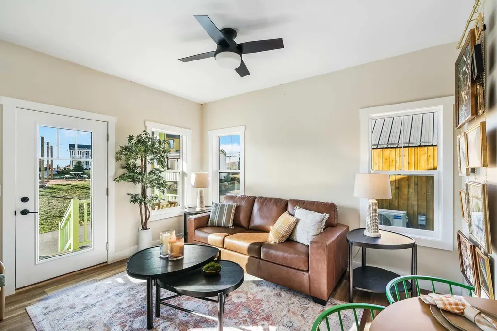
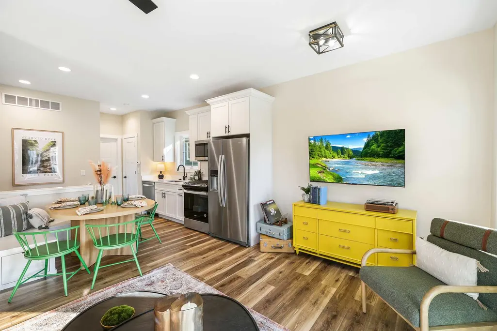
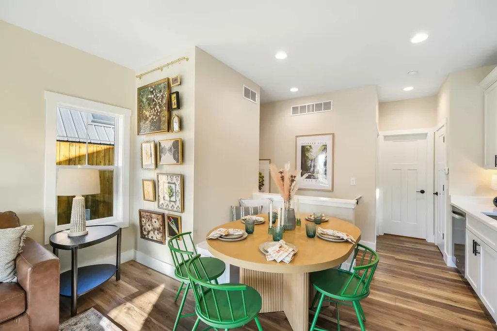
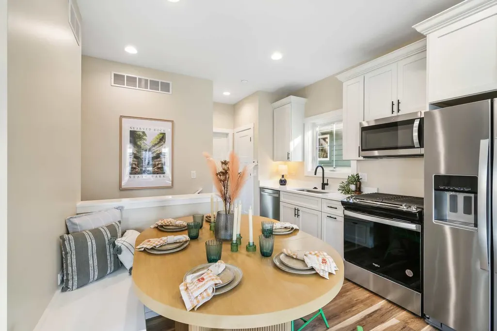
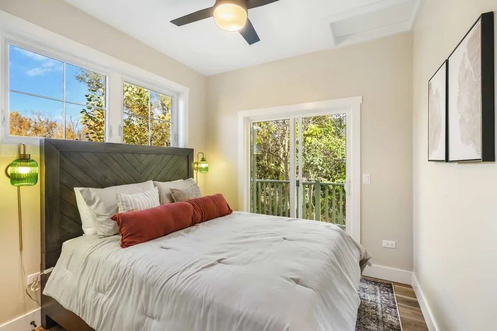
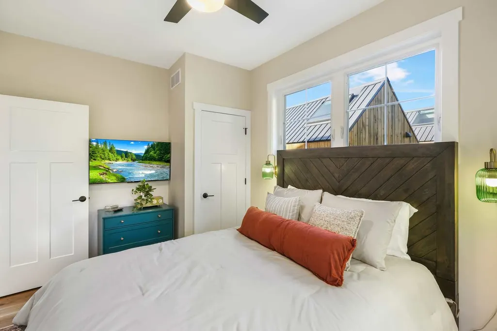
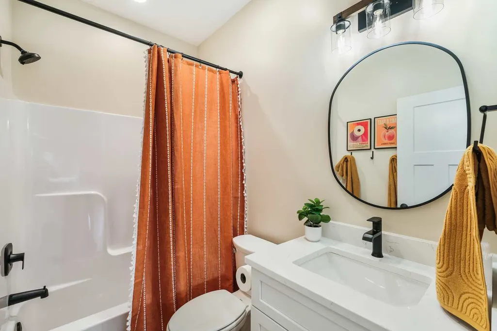
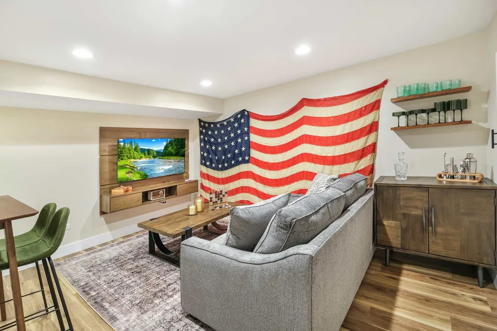
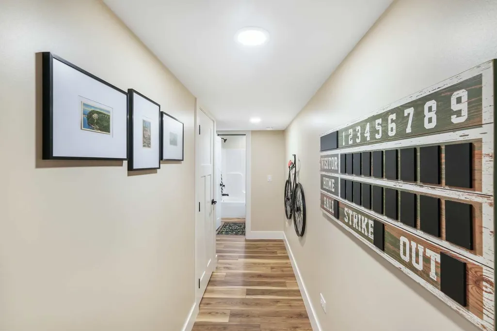
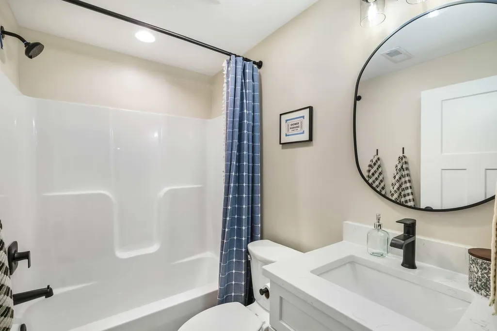
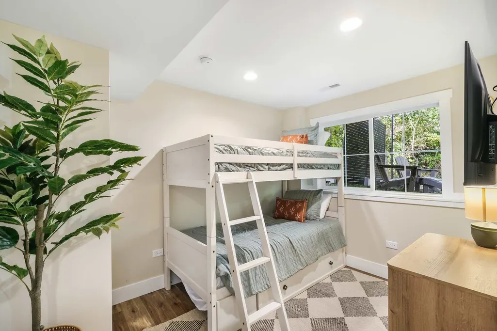
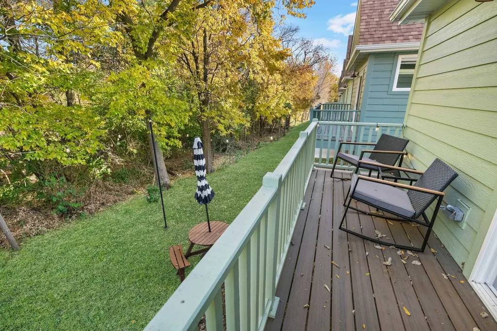
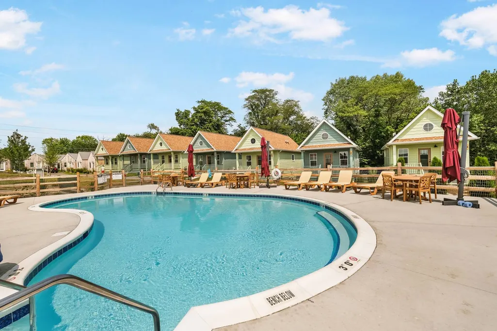
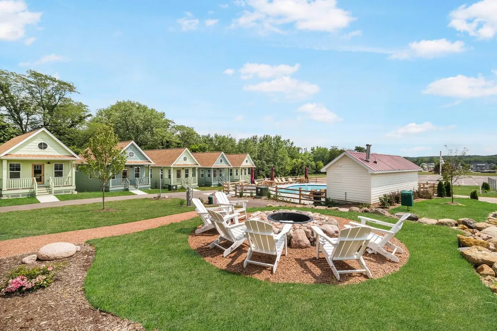
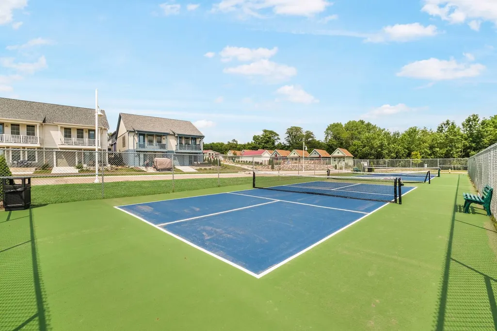
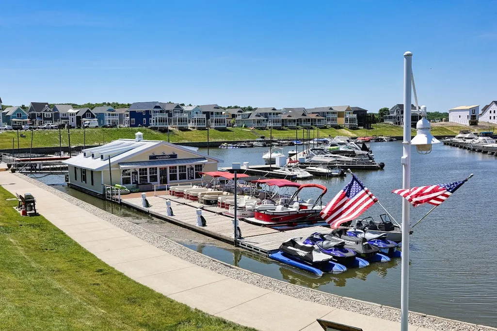
Discover "The Canopies," a delightful 890 sq ft, 2-bedroom, 2-bathroom cottage being sold fully furnished and offering modern living with rustic charm, located in Heritage Harbor's Navvy Town neighborhood! Step the to the front porch and enjoy expansive views this new marina resort community. On the main level, this cozy home features a living room, kitchen, dinette, full bathroom and bedroom. From the bedroom, walk out onto your elevated deck, placing you in the canopy of the trees nearby. Step downstairs to a finished English basement, including a family room, bedroom, and full bathroom. Enjoy numerous resort amenities just steps away, including a heated swimming pool, a neighborhood park with a picnic area, fire pit, and activity cabins, pickleball courts, sand volleyball, waterfront walk paths, countless watersports, plus onsite dining and entertainment opportunities. Perfect for outdoor enthusiasts, the area boasts natural amenities, bike paths, boating, fishing, and more. Ideal for connecting with friends and family, this inviting cottage is nestled in the heart of Heritage Harbor resort, surrounded by serene beauty and recreational opportunities of Starved Rock County. Plus, with an onsite rental management company available, you can easily place this home as a vacation rental when you're not using the property. Make "The Canopies" your new cottage home or a vacation getaway!
| Elementary School | Middle School | High School |
|---|---|---|
| Rutland Elementary School | Rutland Elementary School | Ottawa Township High School |
| Price History | |
|---|---|
| 10/31/2024 | Listed $330,000 |
General Features
| Living Area | 966 |
|---|---|
| Sewer | Public Sewer |
| Heating | Natural Gas |
| Cooling | Central Air |
| Possession | Closing |
| HOA Fee | 205 |
| Association Fee Includes | Clubhouse,Exercise Facilities,Pool,Other |
| Construction Materials | Fiber Cement |
| Year Built | 2024 |
| Township | Rutland |
| Tax Year | 2023 |
| Ownership | Fee Simple w/ HO Assn. |
| Community Features | Clubhouse,Park,Pool,Dock,Curbs,Sidewalks,Street Lights,Street Paved,Other |
| Assoc Fee Paid Per | Monthly |
| County | LaSalle |
| New Construction | No |
| Property Type | Residential |
| Subdivision Name | Heritage Harbor |
| Total Rooms | 6 |
| Full Baths | 2 |
| Status | Active |
| Directions | From I-80 heading West,take Exit 93 to IL-71 W. Turn left onto IL-71 W and continue for 2.6 miles. Then,turn left toward N 2871st Rd and merge onto N 2871st Rd. Turn left onto N 2753rd Rd/Canal Rd |
| High School | Ottawa Township High School |
| City | Ottawa |
| High School District | 140 |
| MLS Area | Danway / Dayton / Naplate / Ottawa / Prairie Center |
| Elementary School | Rutland Elementary School |
| Tax Annual Amount | 78.68 |
| Middle/Junior High School | Rutland Elementary School |
| Virtual Tour | https://view.ricoh360.com/fad6d8ad-a7b6-4b51-849d-10bc4fe8e100 |
| Standard Status | Active |
| Middle/Junior School District | 230 |
| Elementary School District | 230 |
| Property Type | Detached Single |
Interior Features
| Basement | Finished,Daylight |
|---|---|
| Total Bedrooms | 1 |
| Room Type | No additional rooms |
| LivingAreaSource | Builder |
| Total Baths | 2 |
| Bedrooms Possible | 2 |
Exterior Features
| Model | CANOPY |
|---|---|
| Parking Features | Assigned,Yes |
| Water Source | Public |
| Total Parking | 1 |
| Foundation Details | Concrete Perimeter |
| Lot Dimensions | 26X50X26X50 |
| Waterfront Y/N | Yes |
Amenities
- Foreclosure
- Views
- Short Sale
- New Construction
- Adult 55+
- Lease To Own
- No HOA Fees
- Furnished
- Primary On Main
- Air Conditioning
- Seller Finance
- Green
- Fixer Upper
- Horse
- Golf
- Fireplace
- Deck
- Garage
- Basement
- Pool
Property vs Single Family Average in 61350
Price
Year Built
Visits

