
Primary on Main

Address
1971 Sedgegrass Trail, Aurora, IL
Price
$ 396,000
Property Attributes
- MLS#12748937
- TypeSingle Family
- Listing Status New
- CountyKANE
- CityAurora
- AreaAurora - Eola
- NeighborhoodNatures Pointe
- Zip60504
- StyleRanch
- Year Built2002
- Taxes$ 6407
- Price$ 396,000
- Bedrooms3
- Full Bathrooms3
- Half Bathrooms0
- Sqr Footage1546
Data Source:
Midwest Real Estate Data (MRED)
Property Description
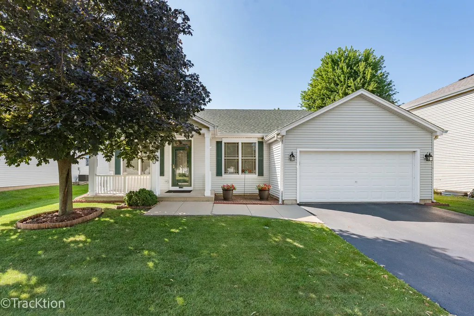
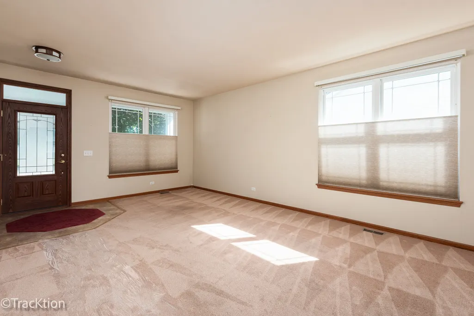
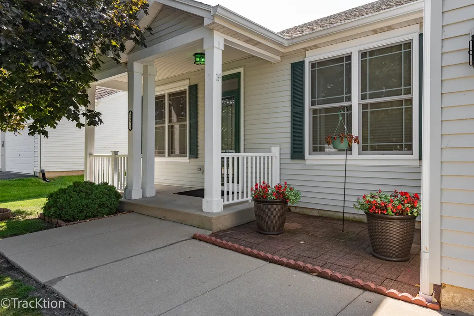
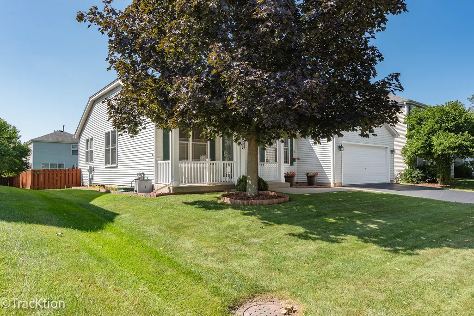
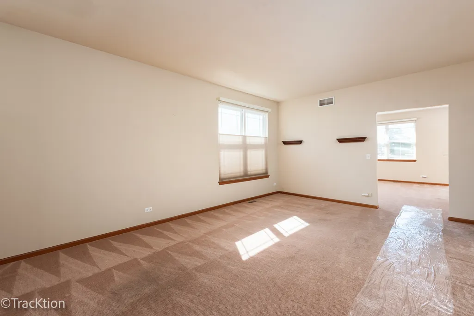
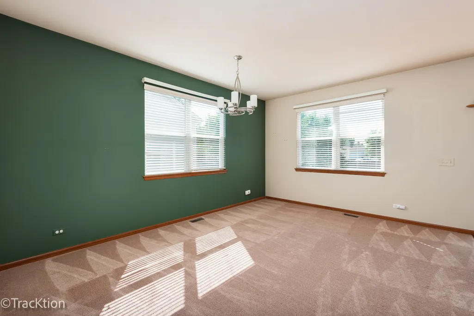
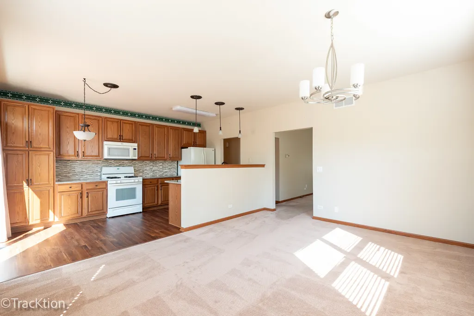
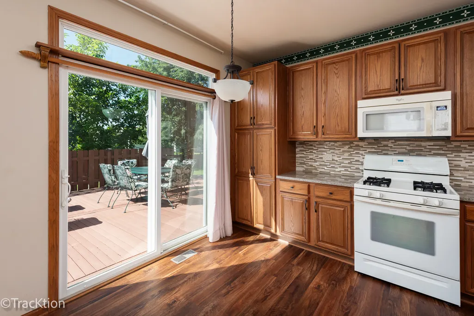
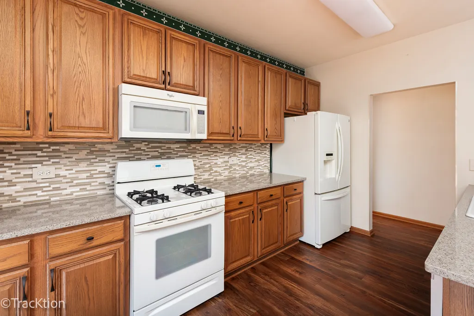
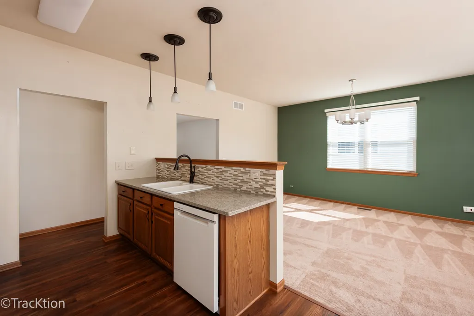
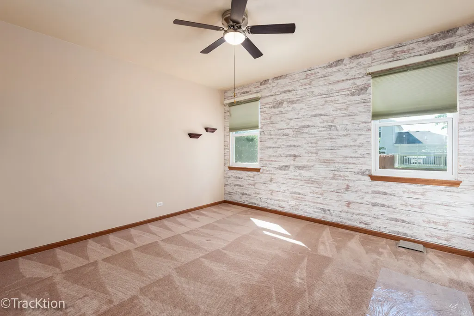
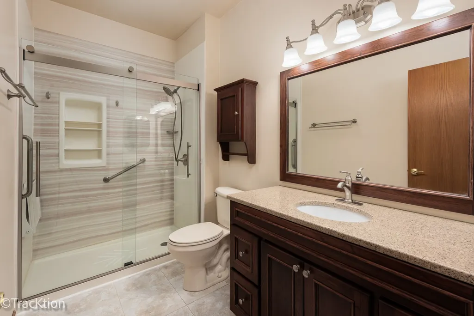
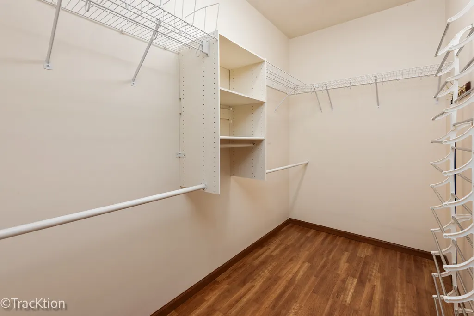
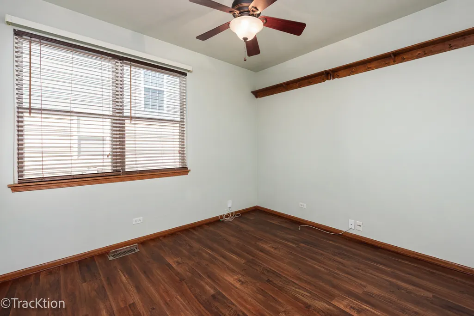
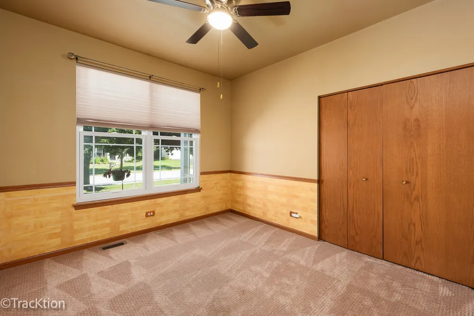
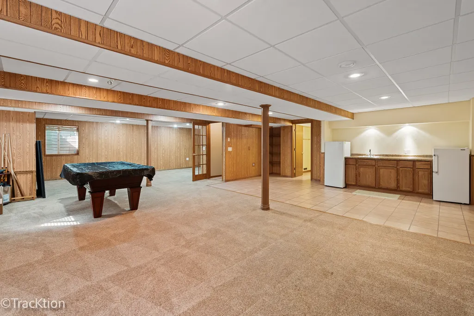
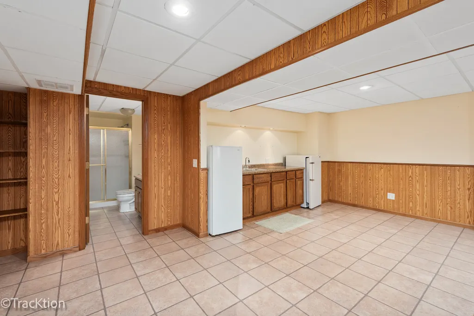
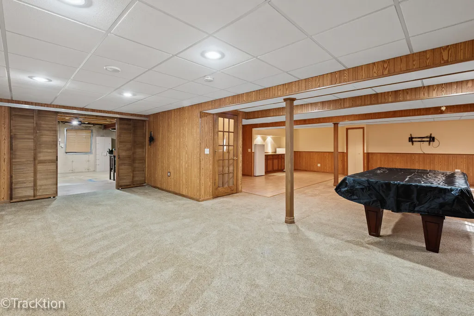
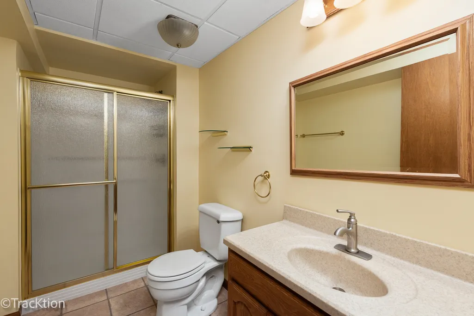
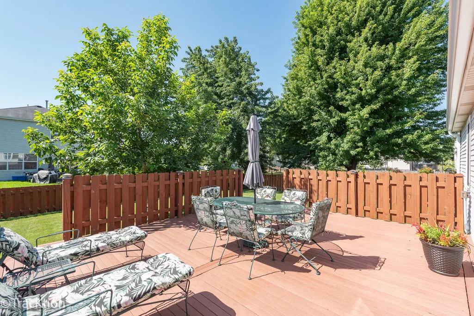
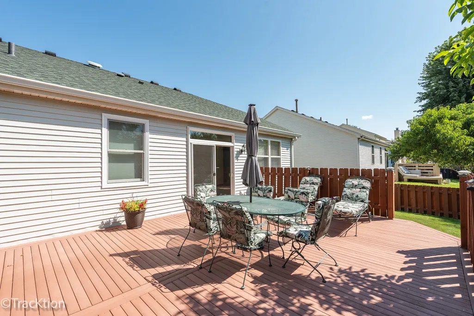
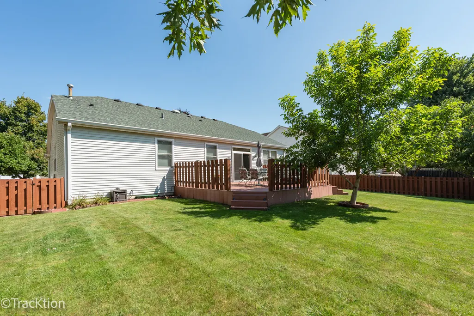
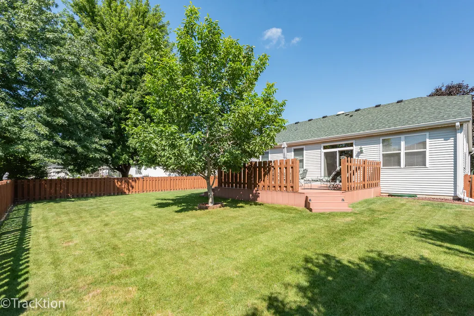
Immaculate Ranch in Natures Pointe of Oakhurst Meadows! Welcome to this beautifully maintained 3-bedroom, 2-bath ranch offering comfortable one-level living plus an impressive fully finished basement with a full bath. The basement also features a pool table, freezer, and extra refrigerator, creating the perfect space for entertaining, recreation, or additional living space. The spacious primary suite offers a walk-in closet and beautifully remodeled primary bath featuring a Kohler walk-in shower. The main level includes newer LVP flooring in the kitchen, hallway, and second bedroom. Additional updates include newer windows (2022), front door, patio door and a 1 HP sump pump. Enjoy the beautiful, fully fenced backyard with a large deck, perfect for outdoor entertaining, dining, or relaxing. The charming front porch adds to the home's curb appeal and provides a welcoming entrance. A must-see!
| Price History | |
|---|---|
| 9/3/2026 | Listed $396,000 |
General Features
| Living Area | 1546 |
|---|---|
| Sewer | Public Sewer |
| Heating | Natural Gas,Forced Air |
| Cooling | Central Air |
| Possession | Closing |
| Roof | Asphalt |
| HOA Fee | 300 |
| Garage Spaces | 2 |
| Association Fee Includes | Other |
| Architectural Style | Ranch |
| Construction Materials | Vinyl Siding |
| Year Built | 2002 |
| Township | Aurora |
| Tax Year | 2025 |
| Ownership | Fee Simple w/ HO Assn. |
| Assoc Fee Paid Per | Annually |
| County | Kane |
| New Construction | No |
| Property Type | Residential |
| Subdivision Name | Natures Pointe |
| Total Rooms | 7 |
| Full Baths | 3 |
| Status | New |
| Directions | McCoy dr to Kautz Rd south to Montgomery to home |
| City | Aurora |
| High School District | 131 |
| MLS Area | Aurora / Eola |
| Tax Annual Amount | 6407.1 |
| Additional Parcels Y/N | No |
| Standard Status | Active |
| Middle/Junior School District | 131 |
| Elementary School District | 131 |
| Property Type | Detached Single |
Interior Features
| Basement | Finished,Full |
|---|---|
| Total Bedrooms | 3 |
| Room Type | No additional rooms |
| LivingAreaSource | Builder |
| Total Baths | 3 |
| Bedrooms Possible | 3 |
| Bathroom | Separate Shower,Double Sink |
Exterior Features
| Model | Blue Aster |
|---|---|
| Parking Features | Asphalt,Yes,Garage Owned,Attached,Garage |
| Water Source | Public |
| Total Parking | 2 |
| Lot Dimensions | 65x115 |
| Waterfront Y/N | No |
Amenities
- Foreclosure
- Views
- Short Sale
- New Construction
- Adult 55+
- Lease To Own
- No HOA Fees
- Furnished
- Primary On Main
- Air Conditioning
- Seller Finance
- Green
- Fixer Upper
- Horse
- Golf
- Fireplace
- Deck
- Garage
- Basement
- Pool
Property vs Single Family Average in 60504
Price
Taxes
Year Built
Visits

