
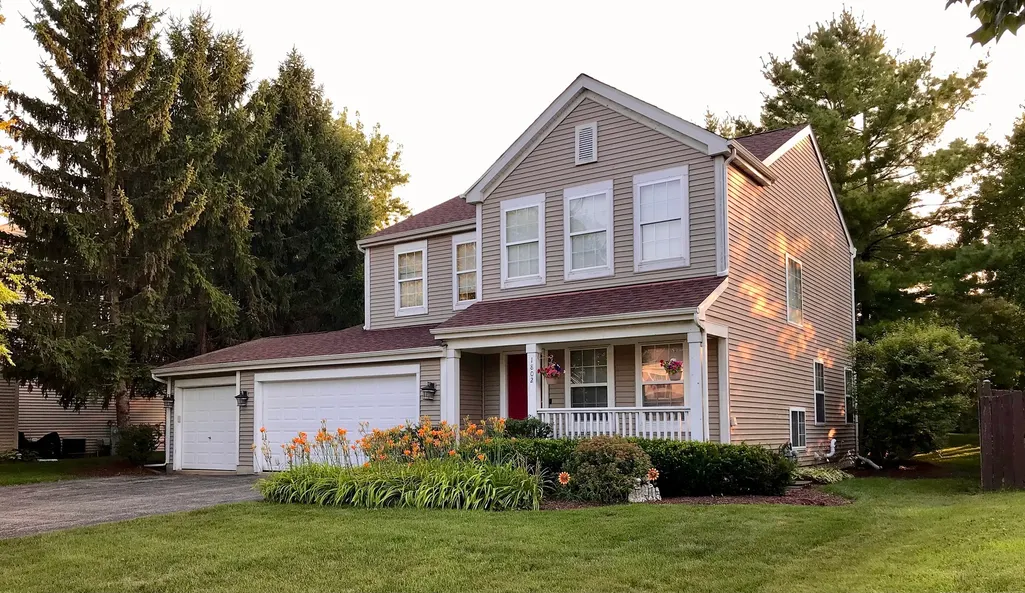
Address
1802 Thornapple Way, Aurora, IL
Price
$ 420,000
Property Attributes
- MLS#12708635
- TypeSingle Family
- Listing Status Active
- CountyKANE
- CityAurora
- AreaAurora - Eola
- NeighborhoodNatures Pointe
- Zip60504
- Style
- Year Built2002
- Taxes$ 7871
- Price$ 420,000
- Bedrooms4
- Full Bathrooms2
- Half Bathrooms1
- Sqr Footage2169
- Lot Size0.21 Acres
Data Source:
Midwest Real Estate Data (MRED)
Property Description
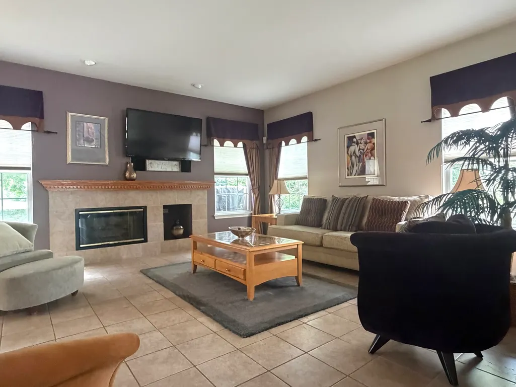
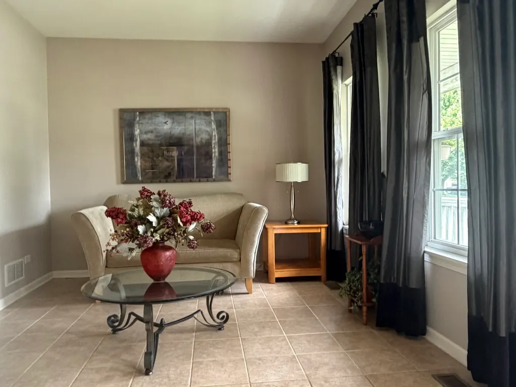
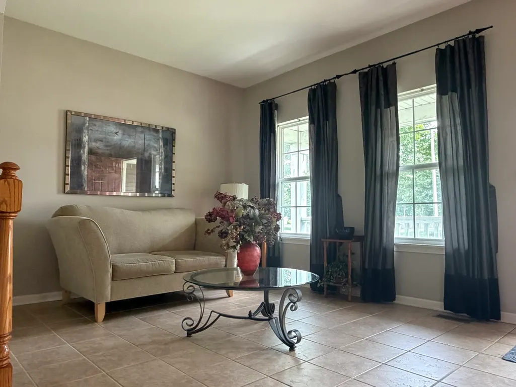
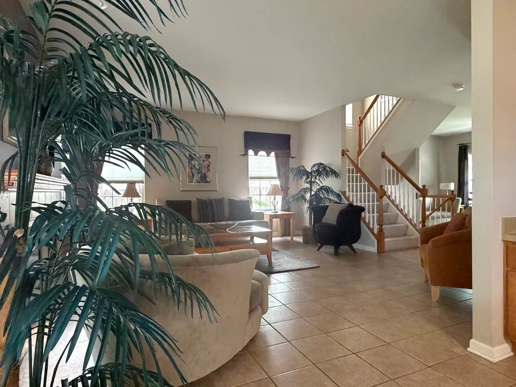
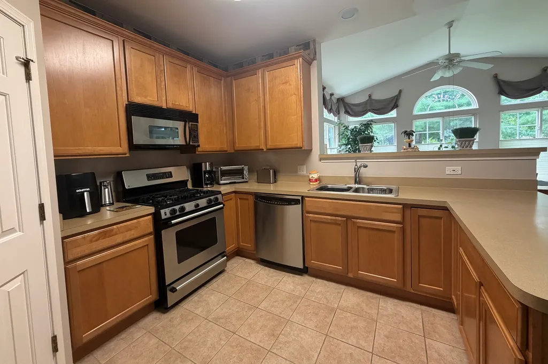
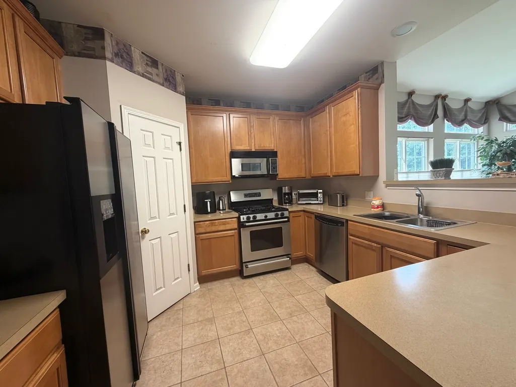
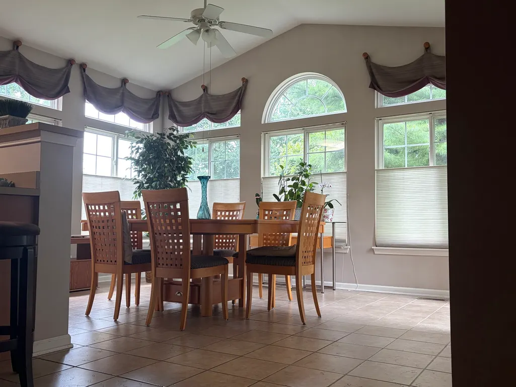
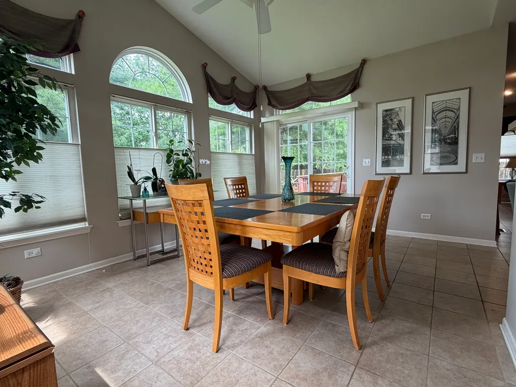
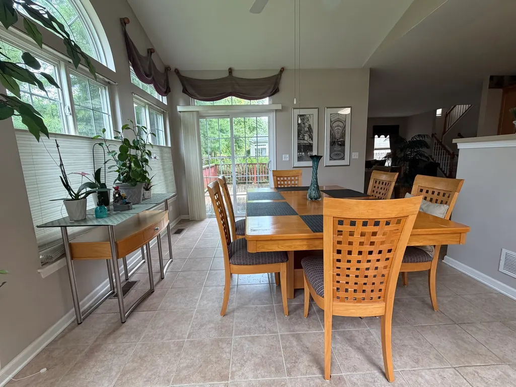
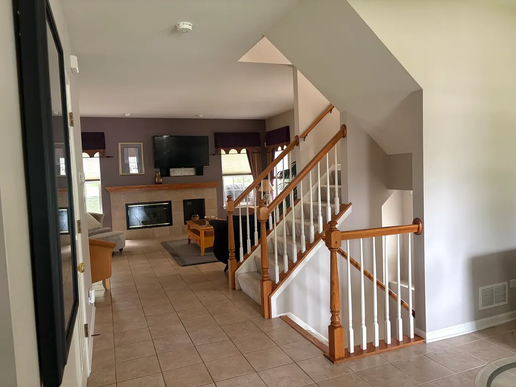
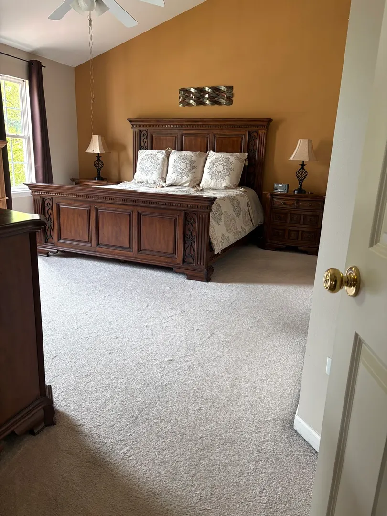
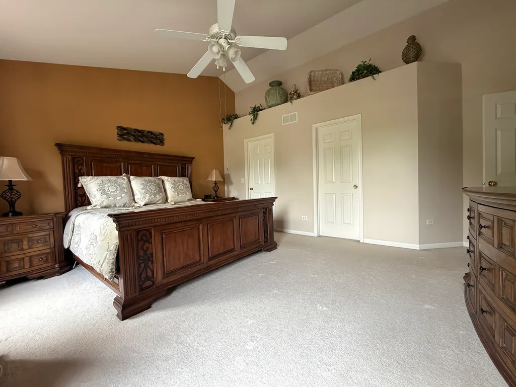
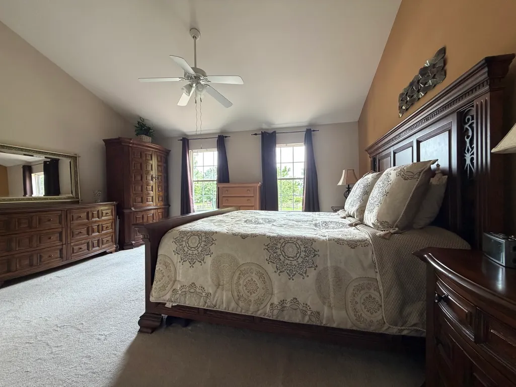
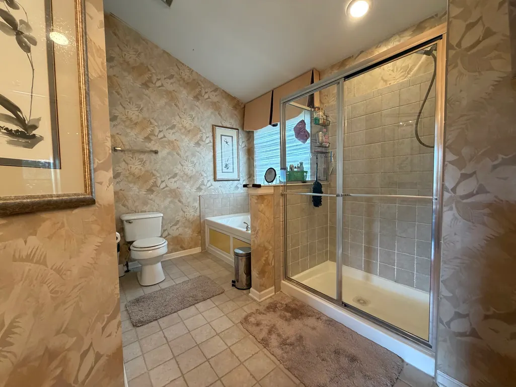
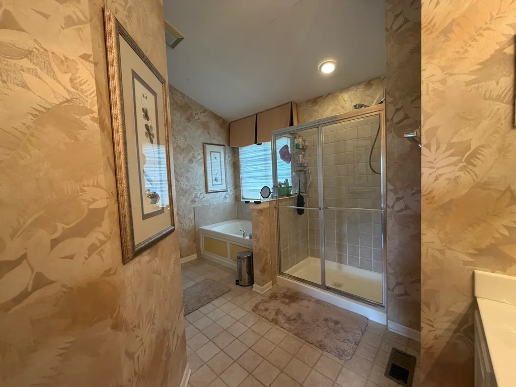
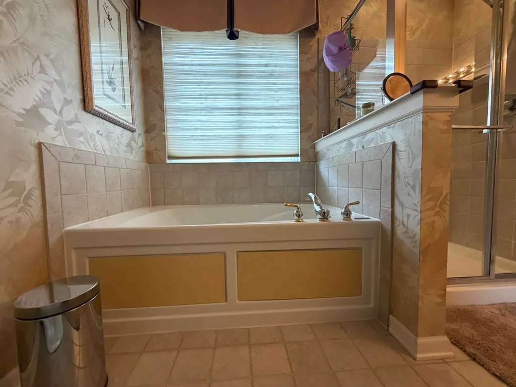
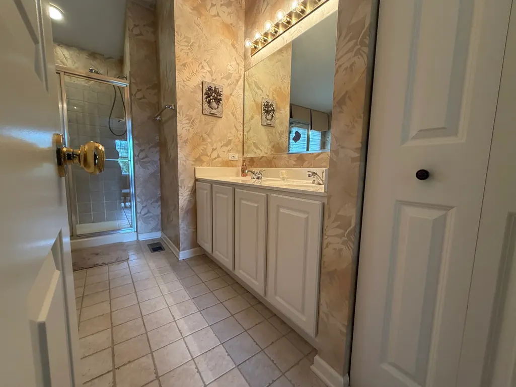
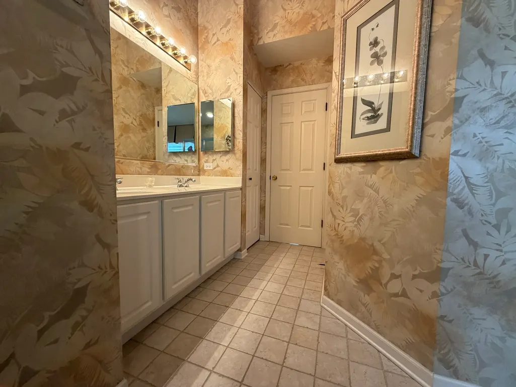
Welcome to this charming 4-bedroom, 2.5-bath home in Aurora. Featuring approximately 2,169 sq ft of living space, this home offers a spacious layout with a beautiful primary suite complete with a private bath, a cozy fireplace, attached garage, and a full unfinished basement offering additional potential. Enjoy a great location near schools, shopping, parks, and everyday conveniences. This property will be offered as-is and provides a wonderful opportunity to add your own personal touches and create the home you've been looking for.
| Elementary School | Middle School | High School |
|---|---|---|
| Olney C Allen Elementary School | Henry W Cowherd Middle School | East High School |
| Price History | |
|---|---|
| 7/22/2026 | Listed $420,000 |
General Features
| Living Area | 2169 |
|---|---|
| Sewer | Public Sewer |
| Heating | Natural Gas |
| Cooling | Central Air |
| Possession | Closing |
| HOA Fee | 325 |
| Garage Spaces | 3 |
| Association Fee Includes | Insurance,Lawn Care,Snow Removal |
| Construction Materials | Vinyl Siding |
| Year Built | 2002 |
| Electric | Circuit Breakers |
| Township | Aurora |
| Tax Year | 2025 |
| Ownership | Fee Simple |
| Assoc Fee Paid Per | Annually |
| County | Kane |
| New Construction | No |
| Property Type | Residential |
| Subdivision Name | Natures Pointe |
| Total Rooms | 8 |
| Full Baths | 2 |
| Status | Active |
| Directions | from E New York St,turn south onto Oakhurst Dr.,then turn onto Thornapple Way. Continue to 1802 |
| High School | East High School |
| City | Aurora |
| High School District | 131 |
| MLS Area | Aurora / Eola |
| Elementary School | Olney C Allen Elementary School |
| Tax Annual Amount | 7871 |
| Middle/Junior High School | Henry W Cowherd Middle School |
| Standard Status | Active |
| Middle/Junior School District | 131 |
| Elementary School District | 131 |
| Property Type | Detached Single |
Interior Features
| Interior Amenities | Vaulted Ceiling(s),Hot Tub |
|---|---|
| Basement | Unfinished,Full |
| Total Fireplaces | 1 |
| Fireplace Features | Wood Burning |
| Half Baths | 1 |
| Laundry Features | In Unit |
| Total Bedrooms | 4 |
| Room Type | No additional rooms |
| LivingAreaSource | Builder |
| Total Baths | 3 |
| Bedrooms Possible | 4 |
Exterior Features
| Parking Features | Asphalt,Garage Door Opener,Yes,Garage Owned,Attached,Garage |
|---|---|
| Water Source | Public |
| Total Parking | 3 |
| Foundation Details | Concrete Perimeter |
| Lot Dimensions | 70x131 |
| Lot Size Acres | 0.21 |
| Waterfront Y/N | No |
Amenities
- Foreclosure
- Views
- Short Sale
- New Construction
- Adult 55+
- Lease To Own
- No HOA Fees
- Furnished
- Primary On Main
- Air Conditioning
- Seller Finance
- Green
- Fixer Upper
- Horse
- Golf
- Fireplace
- Deck
- Garage
- Basement
- Pool
Property vs Single Family Average in 60504
Price
Taxes
Year Built
Visits

