
Primary on Main
Address
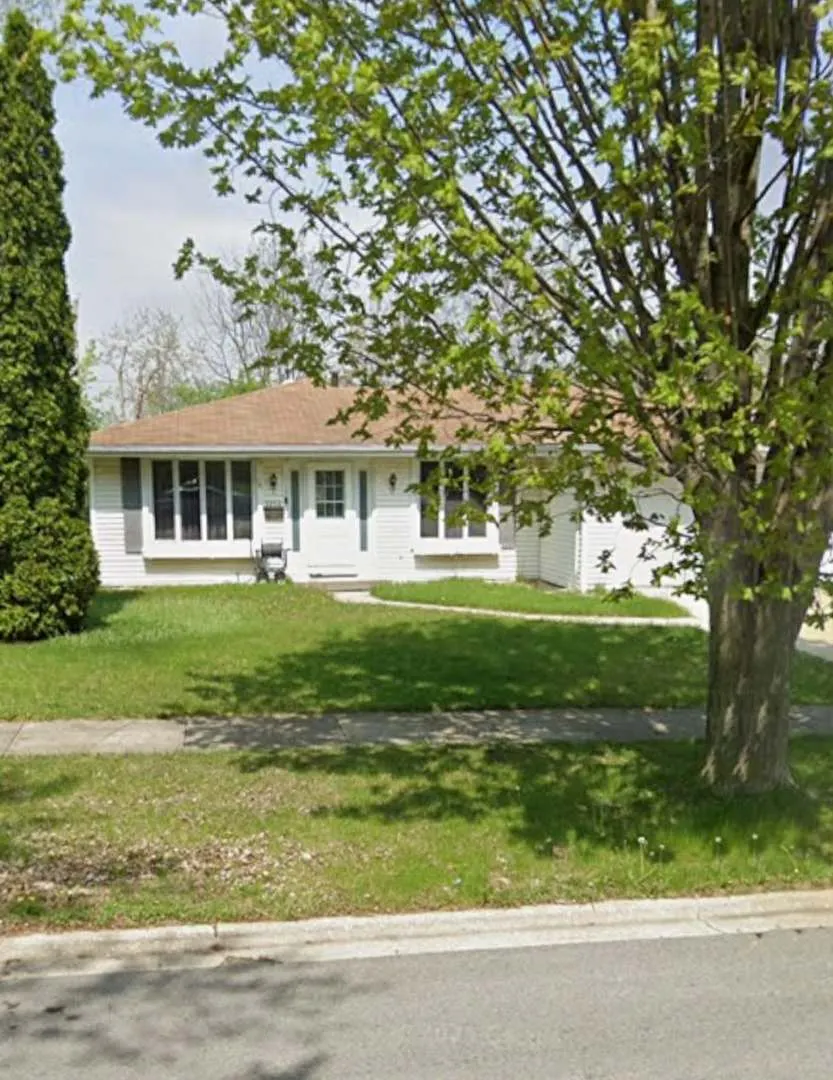
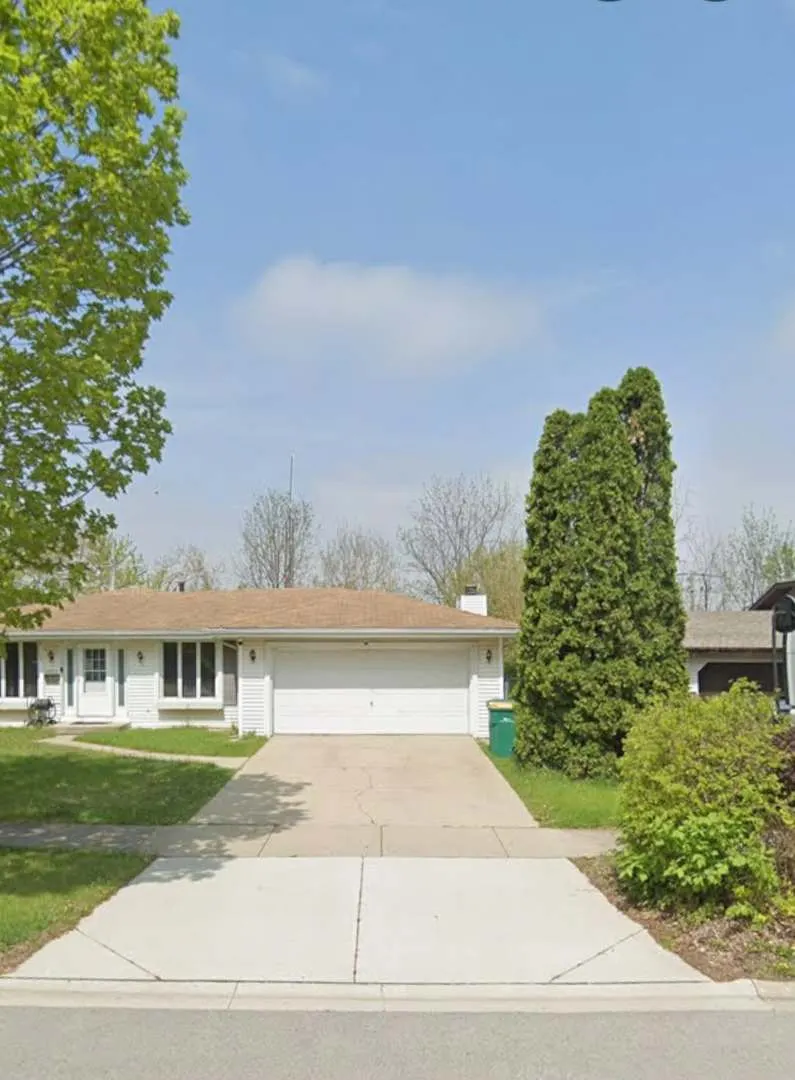
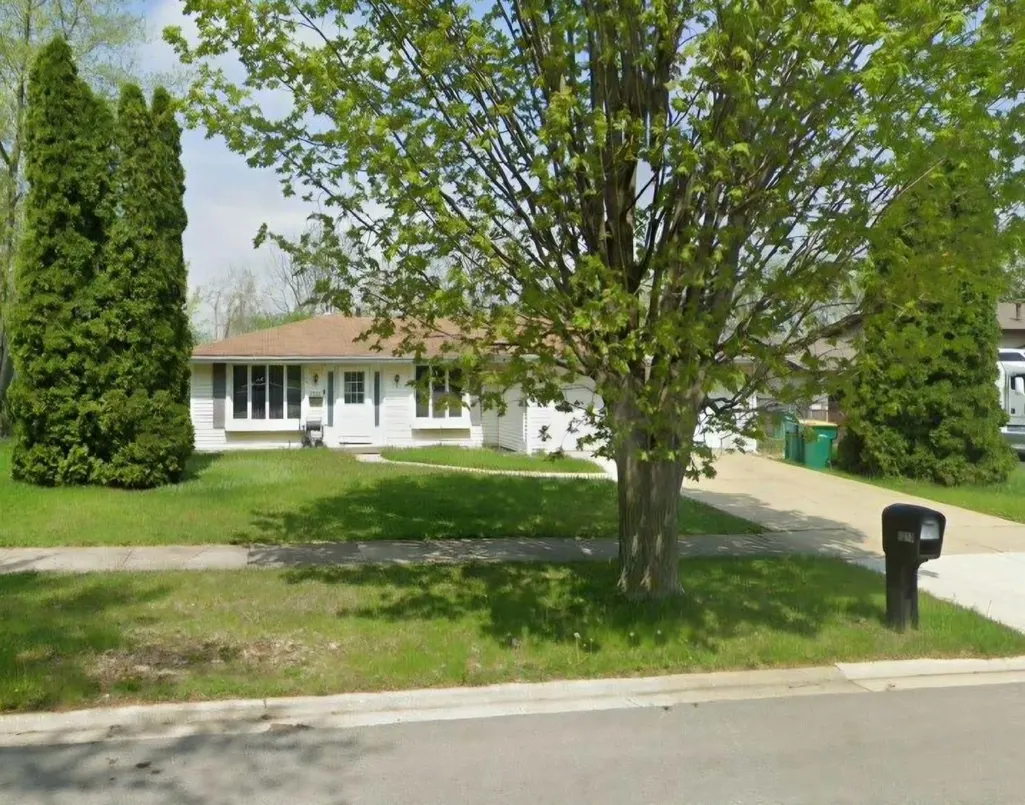
1213 Brentwood Place, Joliet, IL
Price
$ 309,990
Property Attributes
- MLS#12747865
- TypeSingle Family
- Listing Status New
- CountyWILL
- CityJoliet
- AreaJoliet
- NeighborhoodWestfield
- Zip60435
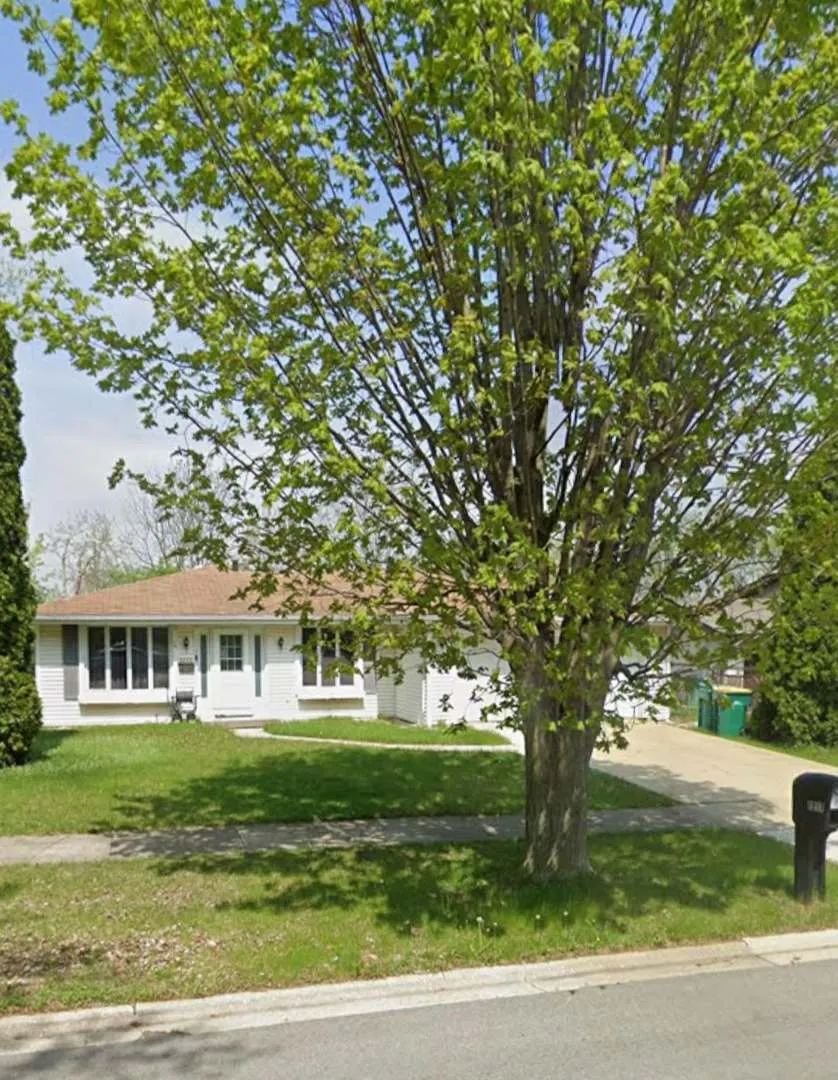
- StyleRanch
- Year Built1977
- Taxes$ 6689
- Price$ 309,990
- Bedrooms3
- Full Bathrooms1
- Half Bathrooms1
- Sqr Footage1520
- Lot Size0.21 Acres
Data Source:
Midwest Real Estate Data (MRED)
Property Description
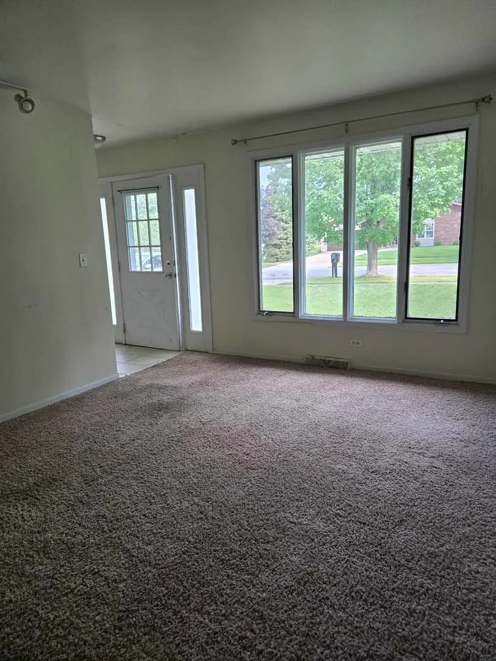
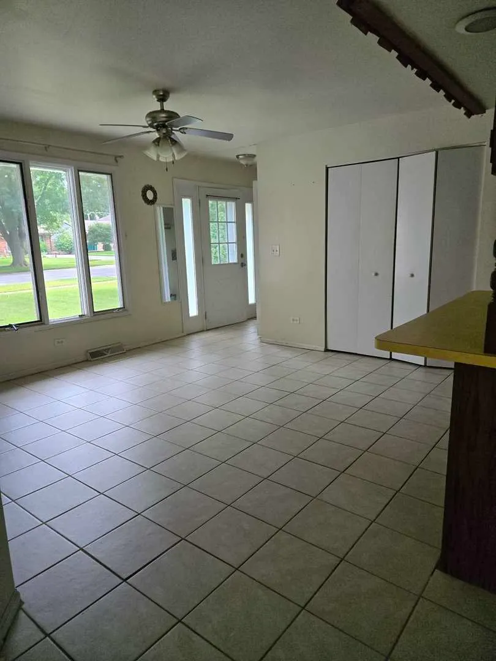
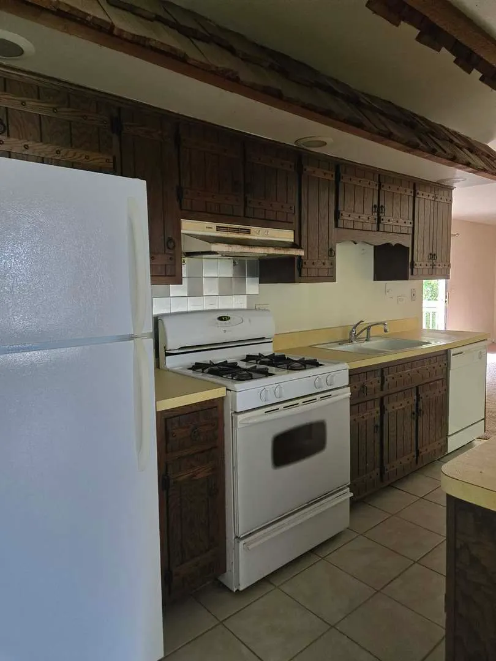
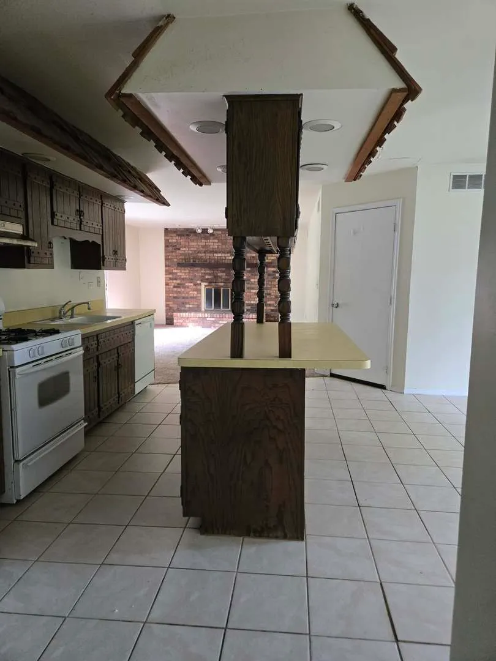
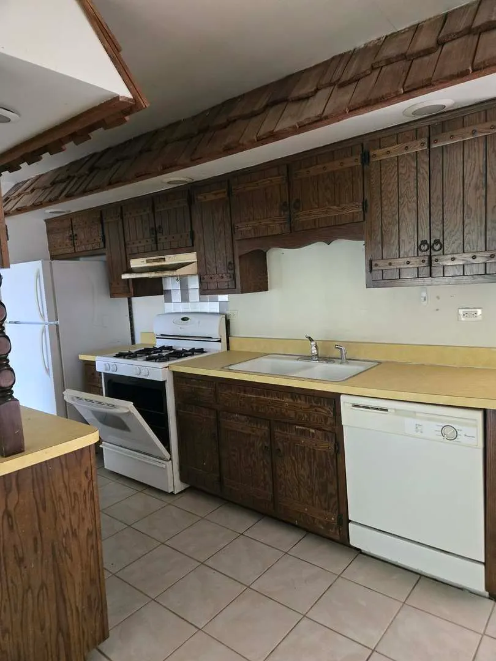
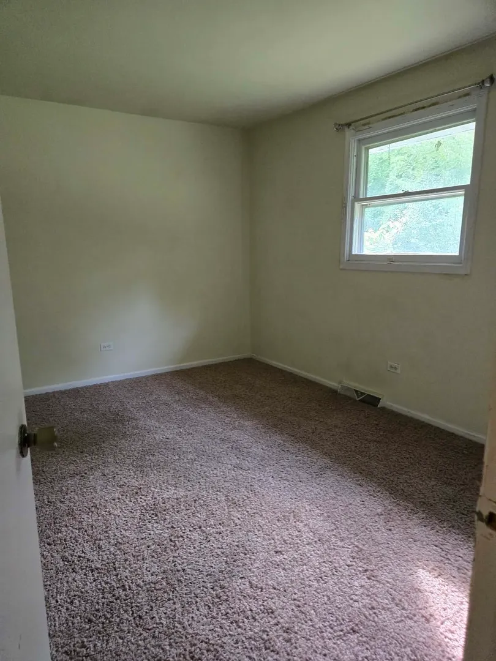
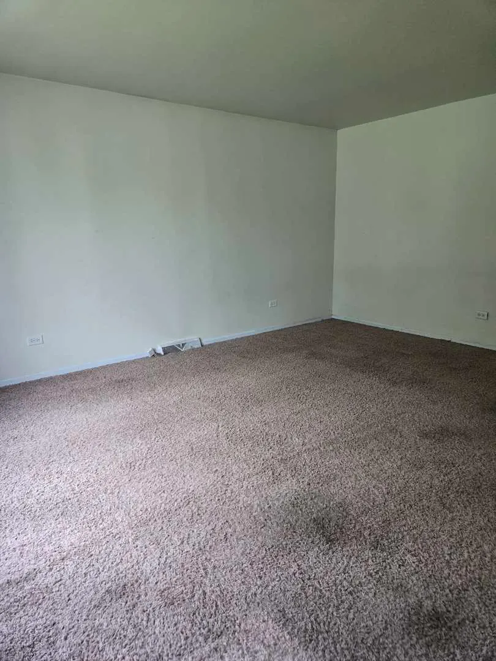
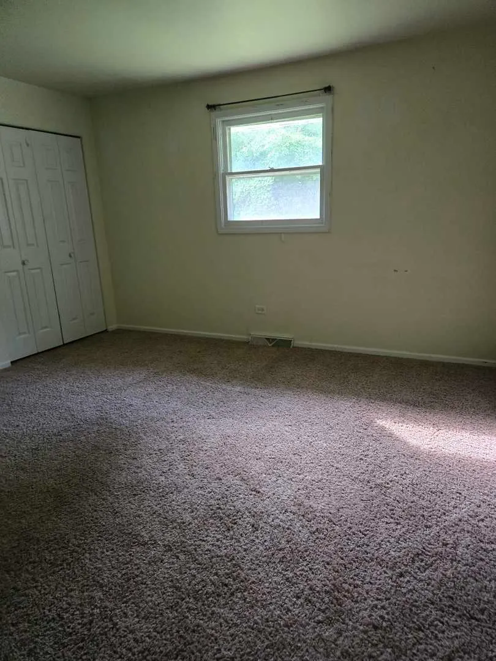
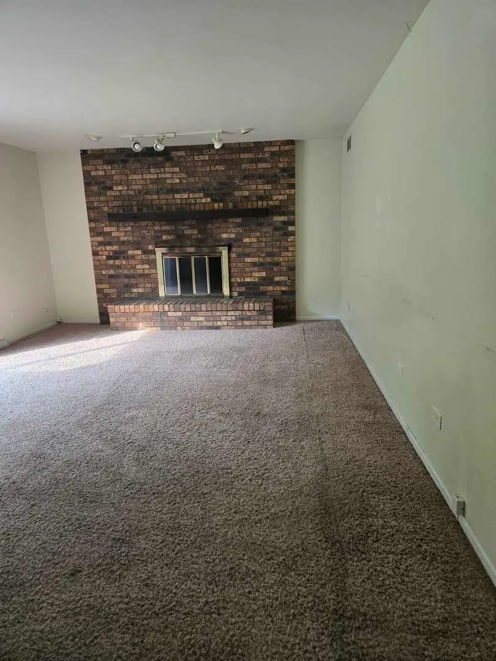
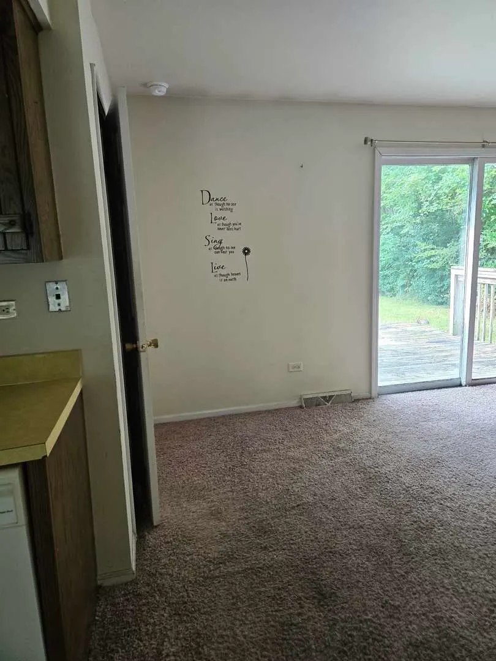
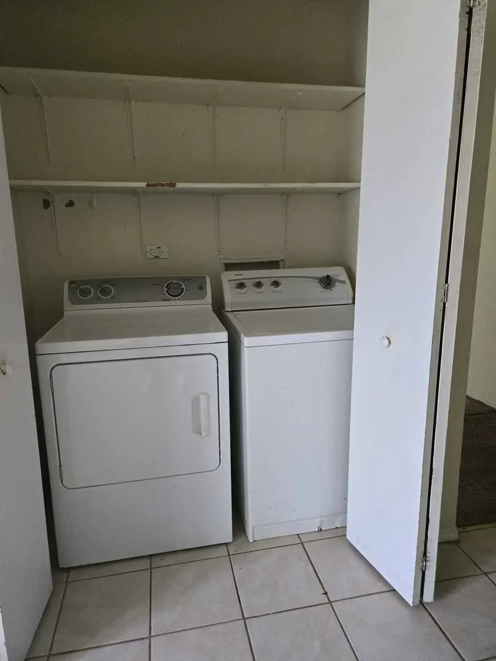
What An Amazing Opportunity! Ranch Home With 3 Bedrooms And 1-1/2 Bathrooms. Wood Burning Fireplace With Gas Starter. Kitchen With Breakfast Bar And All Appliances Included. Fenced Yard. Deck. 2-1/2 Car Attached Garage With Pull-Down Steps To Attic. New Hot Water Heater. Property Backs To The Joliet Junction Trail A Flat Paced Trail That Is Over 4 Miles Long (AND There's A Gate In The Fence So You Can Jump On Right From Your Backyard!). This Home Also Comes With A 1-Year Home Warranty For Additional Peace Of Mind. Don't Miss Out!
| Price History | |
|---|---|
| 9/1/2026 | Listed $309,990 |
General Features
| Living Area | 1520 |
|---|---|
| Sewer | Public Sewer |
| Heating | Natural Gas,Forced Air |
| Cooling | Central Air |
| Possession | Closing |
| Roof | Asphalt |
| Appliances | Range,Dishwasher,Refrigerator,Washer,Dryer,Range Hood |
| Garage Spaces | 2 |
| Association Fee Includes | None |
| Architectural Style | Ranch |
| Construction Materials | Vinyl Siding |
| Year Built | 1977 |
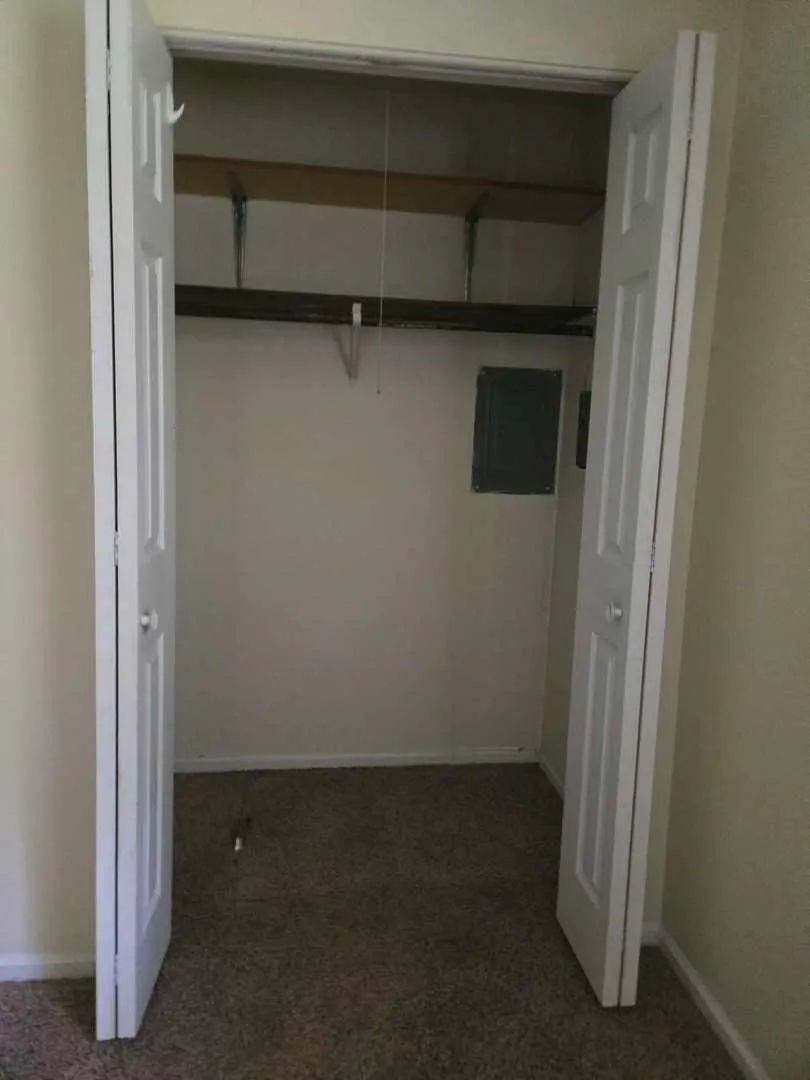
| Electric | Circuit Breakers |
| Township | Joliet |
| Tax Year | 2024 |
| Ownership | Fee Simple |
| Community Features | Curbs,Sidewalks,Street Lights,Street Paved |
| Assoc Fee Paid Per | Not Applicable |
| County | Will |
| New Construction | No |
| Property Type | Residential |
| Subdivision Name | Westfield |
| Total Rooms | 7 |
| Full Baths | 1 |
| Status | New |
| Directions | Ingalls West of Larkin or East of Essington. Go NORTH on Brentwood to house on left side. |
| City | Joliet |
| High School District | 204 |
| MLS Area | Joliet |
| Tax Annual Amount | 6689 |
| Additional Parcels Y/N | No |
| Standard Status | Active |
| Middle/Junior School District | 86 |
| Elementary School District | 86 |
| Property Type | Detached Single |
Interior Features
| Interior Amenities | 1st Floor Bedroom,1st Floor Full Bath |
|---|---|
| Basement | Crawl Space |
| Flooring | Carpet |
| Total Fireplaces | 1 |
| Fireplace Features | Wood Burning,Gas Starter |
| Half Baths | 1 |
| Laundry Features | Main Level,In Unit |
| Total Bedrooms | 3 |
| Room Type | No additional rooms |
| LivingAreaSource | Assessor |
| Total Baths | 2 |
| Bedrooms Possible | 3 |
Exterior Features
| Parking Features | Garage Door Opener,Yes,Garage Owned,Attached,Garage |
|---|---|
| Lot Features | Other |
| Water Source | Public |
| Total Parking | 2 |
| Lot Dimensions | 74x127 |
| Lot Size Acres | 0.21 |
| Waterfront Y/N | No |
| Other Equipment | TV-Cable,TV Antenna,Ceiling Fan(s) |
Amenities
- Foreclosure
- Views
- Short Sale
- New Construction
- Adult 55+
- Lease To Own
- No HOA Fees
- Furnished
- Primary On Main
- Air Conditioning
- Seller Finance
- Green
- Fixer Upper
- Horse
- Golf
- Fireplace
- Deck
- Garage
- Basement
- Pool
Property vs Single Family Average in 60435
Price
Taxes
Year Built
Visits

