
Price Reduction - Primary on Main

Address
1102 Ravinia Court, Shorewood, IL
Price
$ 499,900
Property Attributes
- MLS#12689991
- TypeSingle Family
- Listing Status Active
- CountyWILL
- CityShorewood
- AreaShorewood
- NeighborhoodWestfield
- Zip60404
- StyleColonial
- Year Built1989
- Taxes$ 9704
- Price$ 499,900
- Bedrooms5
- Full Bathrooms3
- Half Bathrooms1
- Sqr Footage2476
- Lot Size0.29 Acres
Data Source:
Midwest Real Estate Data (MRED)
Property Description
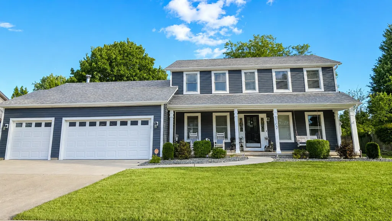
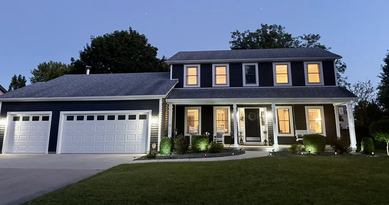
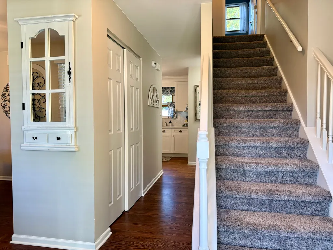
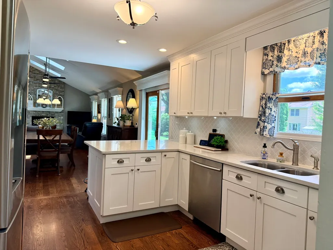
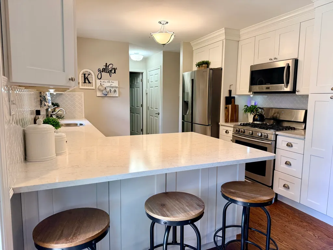
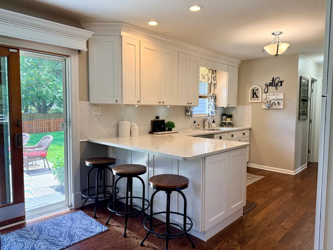
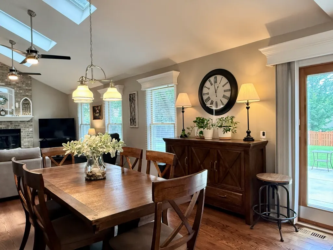
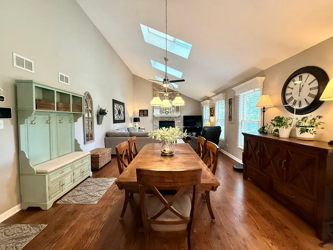
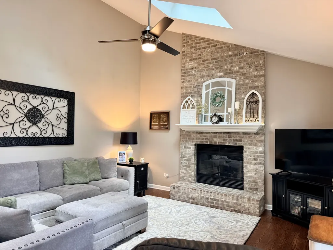
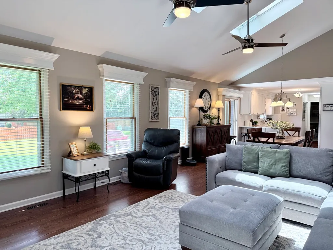
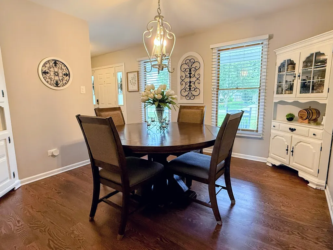
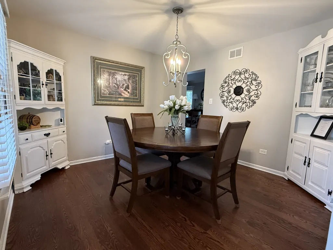
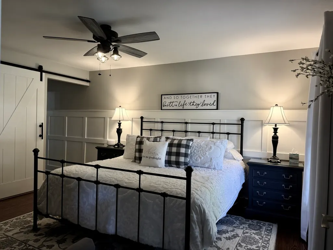
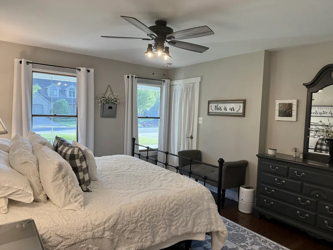
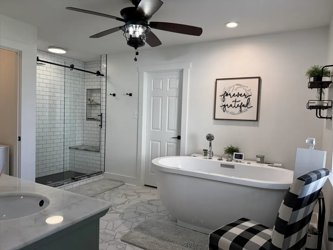
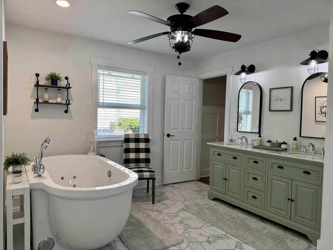
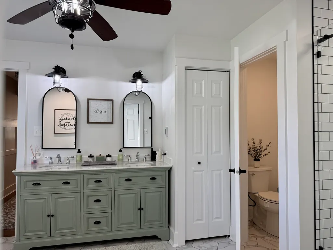
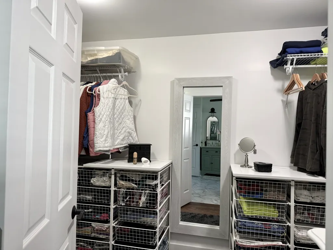
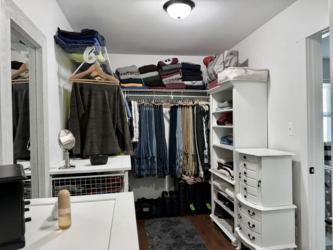
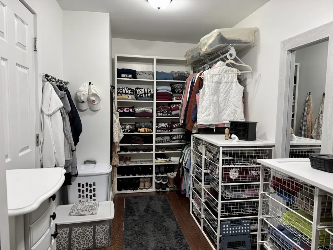
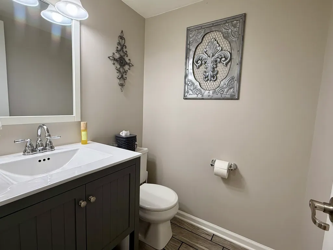
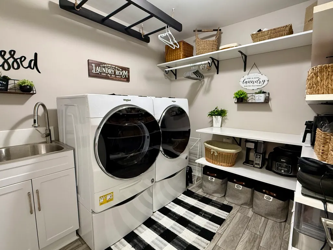
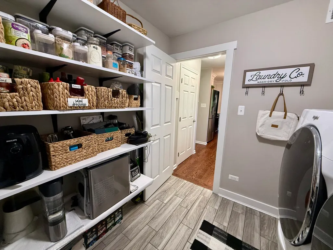
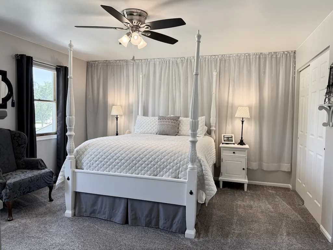
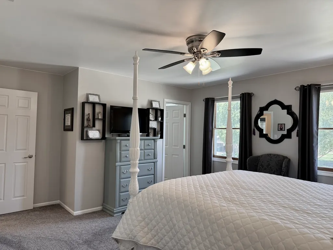
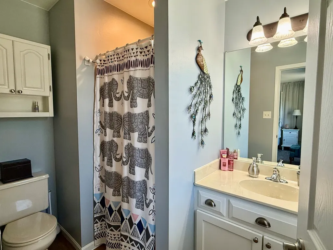
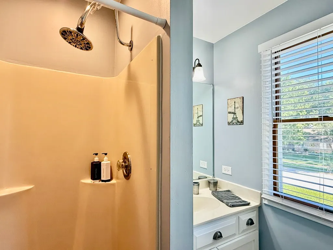
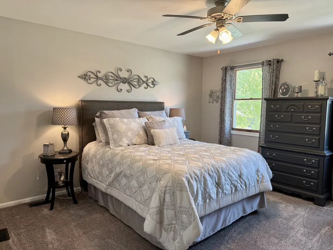
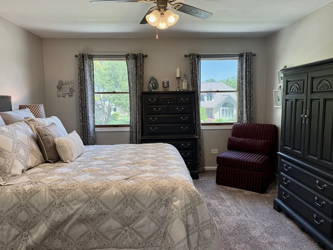
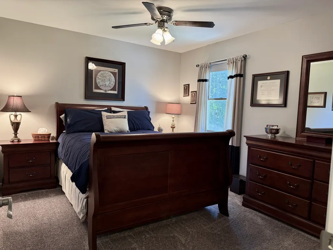
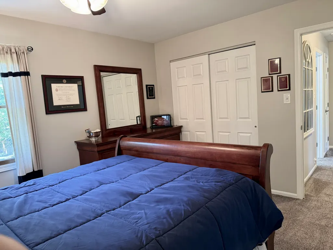
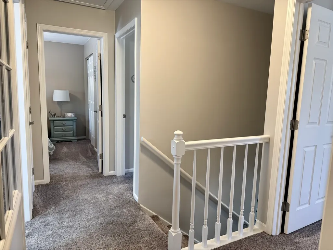
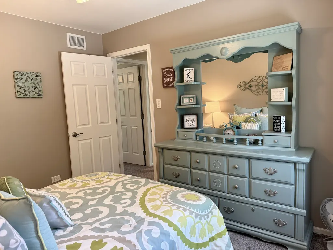
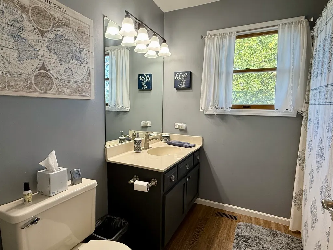
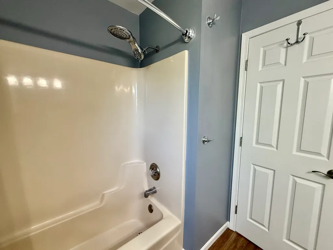
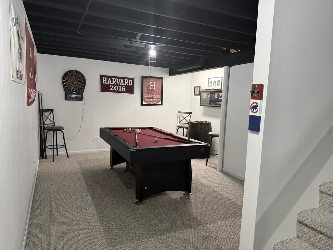
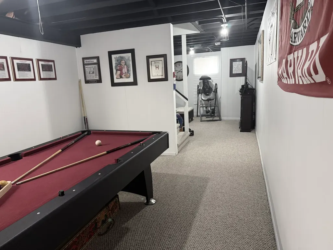
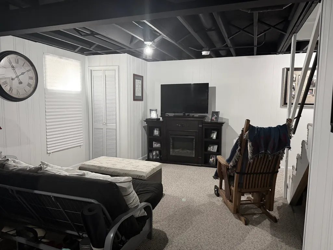
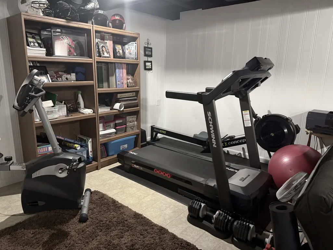
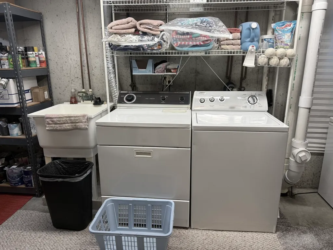
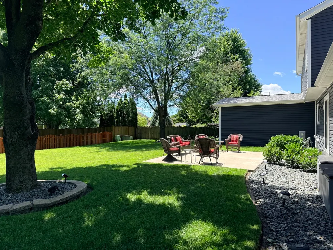
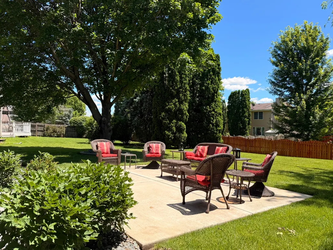
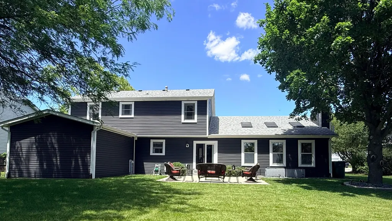
This spacious home has so much to offer; both the main floor and upstairs have bedrooms with private bath, finished basement, 3-car garage, and major updates throughout. Set among mature trees in an established neighborhood of distinctive custom homes, the property offers space, privacy, and flexibility inside and out. A welcoming front porch with swing sets the tone as you enter the home. Inside the main living area features vaulted ceilings, oak hardwood flooring, skylights, large windows, and a gas fireplace that creates a comfortable gathering space. The kitchen offers quartz countertops, stainless steel appliances, soft-close cabinetry, pull-out shelves, and excellent storage. Just off the kitchen the oversized laundry room also functions as a pantry with room for small appliances, kitchen essentials, and everyday organization. The main-floor owner's suite addition is a standout feature, offering a large walk-in closet and beautifully appointed bath with heated tile floor, marble countertops, double vanity, jetted tub, oversized walk-in shower, and private water closet. Upstairs you'll find four generously sized bedrooms, including a second en suite with private bath and double closets. The finished basement adds even more living space with a large family room, game room, second laundry room, and two crawl spaces for storage. Major updates include a kitchen renovation with stainless steel appliances, high-efficiency furnace, central air conditioner, and water softener in 2017; new roof and skylights in 2018; and the main-floor owner's suite addition in 2020, including new crawl space, siding, and maintenance-free gutters with gutter guards. A second water heater was also added with the addition, and a whole-house humidifier provides added comfort in the winter. The home also includes a Vivint smart-home security system with video doorbell, exterior camera, interior cameras, smart thermostat, and fire/carbon monoxide detectors connected through the monitoring system. Outside, enjoy a spacious backyard with patio and mature shade trees, ideal for relaxing, entertaining, or enjoying summer evenings. Move-in ready, thoughtfully updated, and designed with flexible living in mind, this home offers comfort, storage, and room to spread out in a beautiful custom-home setting.
| Price History | |
|---|---|
| 6/27/2026 | Listed $519,900 |
| 8/26/2026 | 4$499,900 |
General Features
| Living Area | 2476 |
|---|---|
| Sewer | Public Sewer |
| Heating | Natural Gas,Forced Air,Radiant,Radiant Floor |
| Cooling | Central Air |
| Possession | Closing |
| Roof | Asphalt |
| Appliances | Range,Microwave,Dishwasher,Refrigerator,Washer,Dryer,Disposal,Stainless Steel Appliance(s),Water Softener,Gas Oven,Humidifier |
| Garage Spaces | 3 |
| Association Fee Includes | None |
| Architectural Style | Colonial |
| Construction Materials | Vinyl Siding |
| Year Built | 1989 |
| Township | Troy |
| Tax Year | 2025 |
| Ownership | Fee Simple |
| Community Features | Park,Curbs,Sidewalks,Street Lights,Street Paved |
| Assoc Fee Paid Per | Not Applicable |
| County | Will |
| New Construction | No |
| Property Type | Residential |
| Subdivision Name | Westfield |
| Total Rooms | 10 |
| Full Baths | 3 |
| Status | Active |
| Directions | River Road to Geneva to Ravinia DR to Ravinia CT |
| City | Shorewood |
| High School District | 204 |
| MLS Area | Shorewood |
| Tax Annual Amount | 9704 |
| Standard Status | Active |
| Middle/Junior School District | 30C |
| Elementary School District | 30C |
| Property Type | Detached Single |
Interior Features
| Interior Amenities | Cathedral Ceiling(s),1st Floor Bedroom,1st Floor Full Bath,Walk-In Closet(s),Separate Dining Room |
|---|---|
| Basement | Partially Finished,Egress Window,Concrete,Storage Space,Partial |
| Flooring | Hardwood |
| Total Fireplaces | 1 |
| Fireplace Features | Wood Burning,Gas Log,Gas Starter |
| Half Baths | 1 |
| Laundry Features | Main Level,Gas Dryer Hookup,Electric Dryer Hookup,Multiple Locations |
| Total Bedrooms | 5 |
| Below Grade Finished Area | 494 |
| Room Type | Bedroom 5,Recreation Room |
| LivingAreaSource | Taped |
| Total Baths | 4 |
| Bedrooms Possible | 5 |
| Bathroom | Separate Shower,Double Sink |
Exterior Features
| Parking Features | Concrete,Garage Door Opener,Garage,Yes,Garage Owned,Attached |
|---|---|
| Lot Features | Cul-De-Sac,Mature Trees |
| Water Source | Public |
| Total Parking | 3 |
| Foundation Details | Concrete Perimeter |
| Lot Dimensions | 93 X 130 |
| Lot Size Acres | 0.29 |
| Waterfront Y/N | No |
| Other Equipment | Water-Softener Owned,Security System,CO Detectors,Ceiling Fan(s),Sump Pump,Radon Mitigation System,Multiple Water Heaters |
Amenities
- Foreclosure
- Views
- Short Sale
- New Construction
- Adult 55+
- Lease To Own
- No HOA Fees
- Furnished
- Primary On Main
- Air Conditioning
- Seller Finance
- Green
- Fixer Upper
- Horse
- Golf
- Fireplace
- Deck
- Garage
- Basement
- Pool
Property vs Single Family Average in 60404
Price
Taxes
Year Built
Visits

