
New Construction
Address
12740 S Kerry Lane, Plainfield, IL
Price
$ 949,990
Property Attributes
- MLS#12747317
- TypeSingle Family
- Listing Status Price Change
- CountyWILL
- CityPlainfield
- AreaPlainfield
- NeighborhoodRiverstone
- Zip60585
- Style
- Year Built2025
- Price$ 949,990
- Bedrooms4
- Full Bathrooms2
- Half Bathrooms1
- Sqr Footage2982
Data Source:
Midwest Real Estate Data (MRED)
Property Description
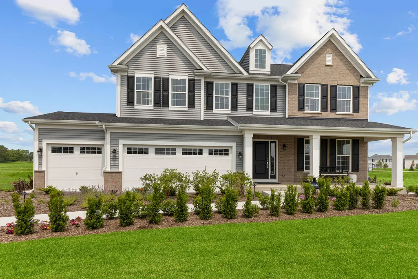
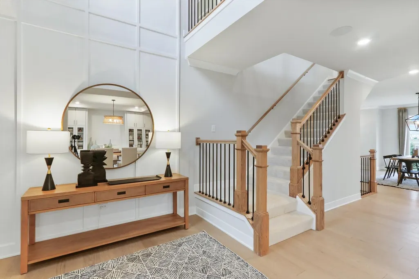
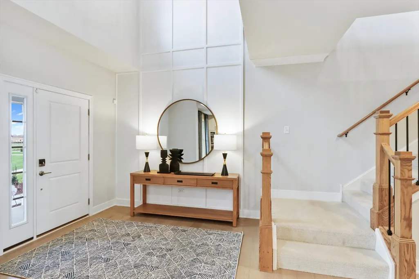
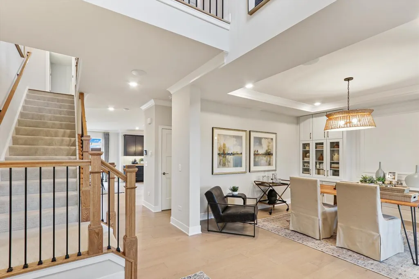
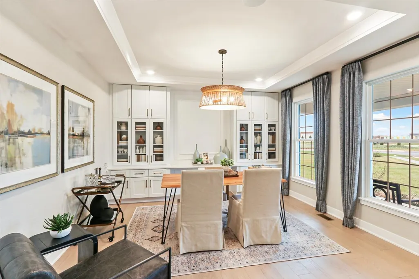
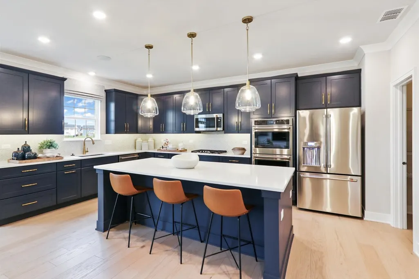
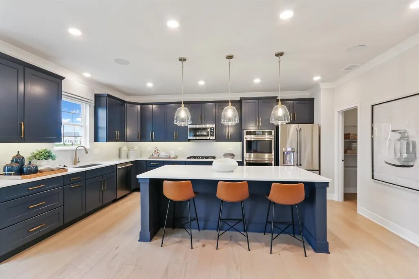
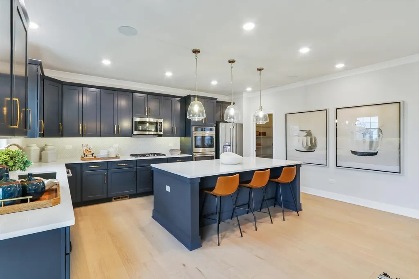
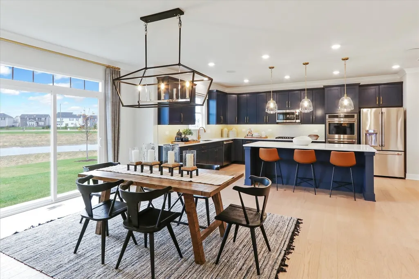
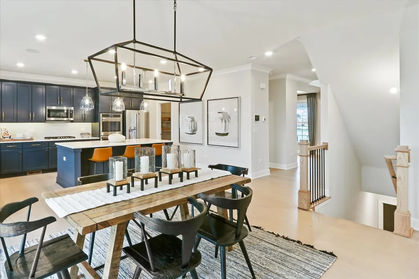
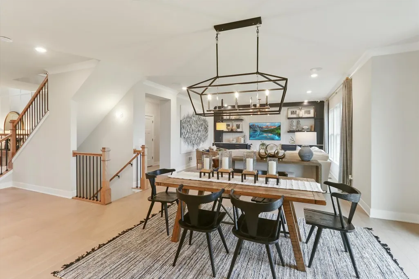
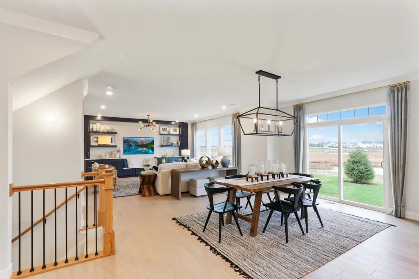
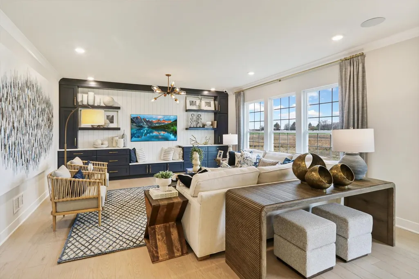
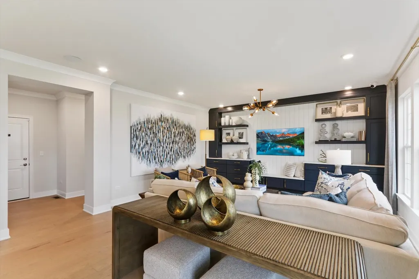
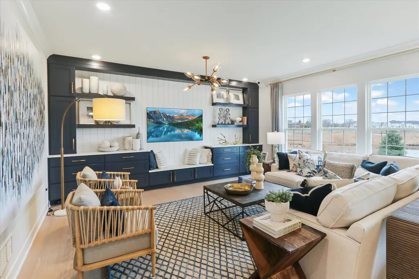
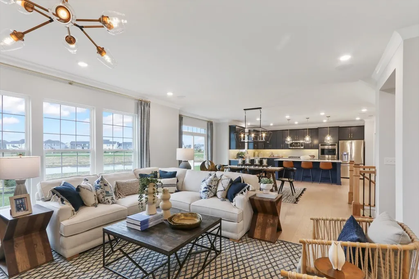
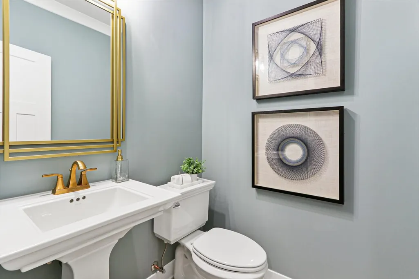
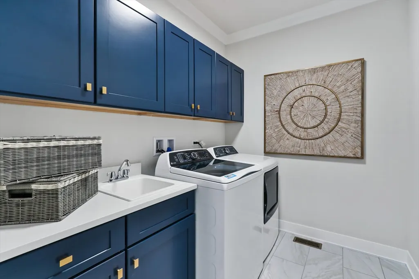
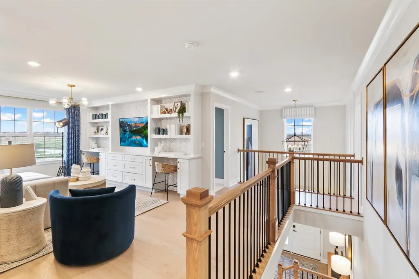
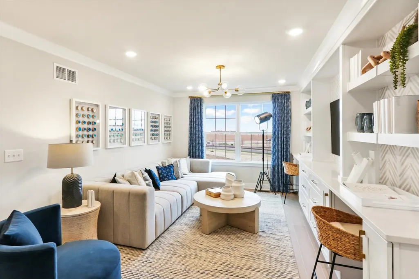
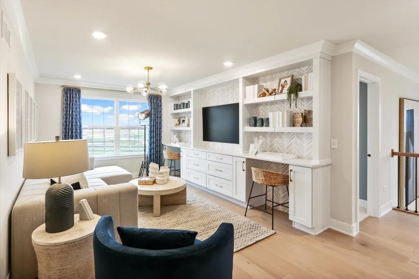
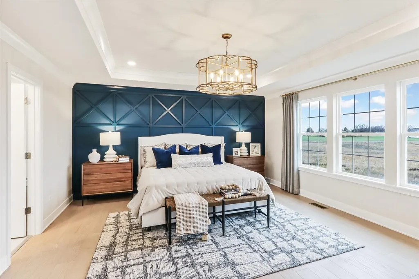
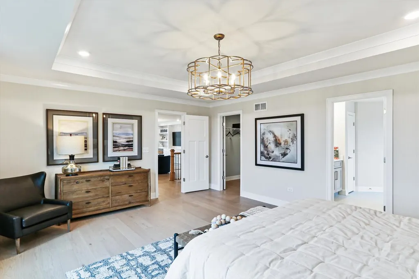
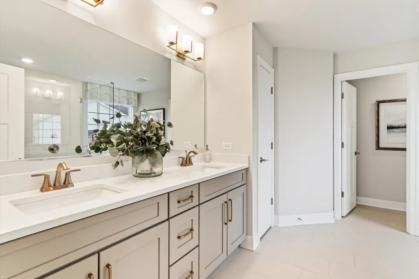
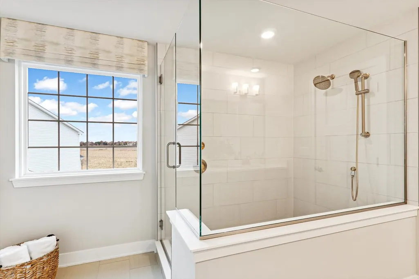
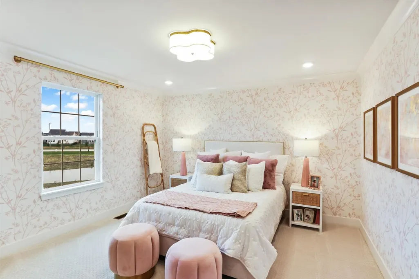
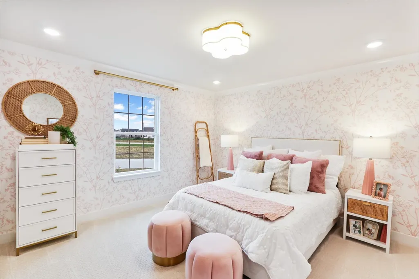
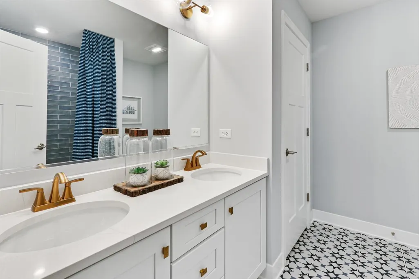
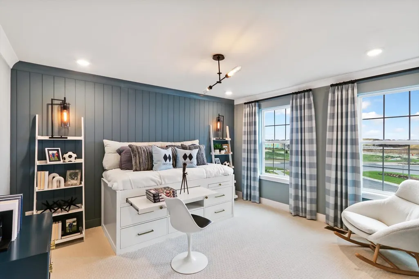
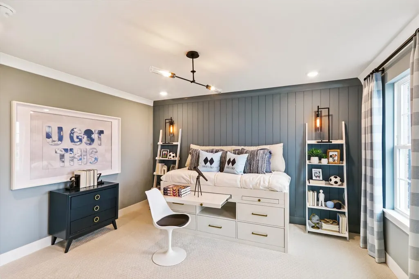
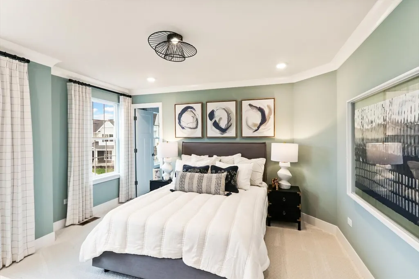
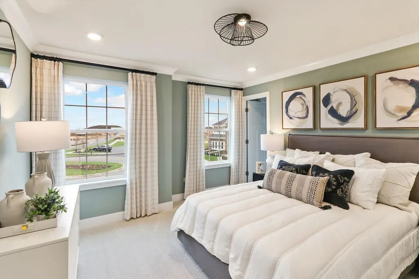
Step inside the beautifully decorated Fairchild model home, showcasing everything this thoughtfully designed floorplan has to offer. Located in the vibrant Riverstone community at 12740 S Kerry Lane, this home provides a firsthand look at how a spacious 4-bedroom, 2.5-bathroom design can seamlessly blend modern elegance with everyday comfort. Spanning 3,036 square feet, this two-story model home invites you to explore its open-concept layout, perfect for entertaining and daily living alike. The gourmet kitchen, featuring sleek GE stainless steel appliances, is the heart of the home, complemented by a stylish center island and generous storage options. The Fairchild's design highlights continue throughout, with a cozy family room, an elegant dining area, and a versatile flex space that could serve as a study, den, or creative retreat. Upstairs, discover a spacious loft and 4 generously sized bedrooms, each designed to showcase how you can make these spaces uniquely yours. The owner's suite stands out with its spa-like bath and large walk-in closet, offering a true retreat at the end of the day. The model home's professionally curated decor enhances every feature, inspiring you to envision your own furniture, personal touches, and memories within these walls. Outside, a beautifully landscaped yard and patio area demonstrate how you can extend your living space outdoors. Rounding out this home is a 9 foot basement with a rough-in for a future bathroom. Broker must be present at clients first visit to any M/I Homes community. Lot 2
| Elementary School | Middle School | High School |
|---|---|---|
| Bess Eichelberger Elementary Sch | John F Kennedy Middle School | Plainfield East High School |
| Price History | |
|---|---|
| 8/31/2026 | Listed $949,990 |
General Features
| Living Area | 2982 |
|---|---|
| Sewer | Storm Sewer |
| Heating | Natural Gas |
| Cooling | Central Air |
| Possession | Closing |
| Roof | Asphalt |
| Appliances | Microwave,Dishwasher,Refrigerator,Washer,Dryer,Cooktop,Oven |
| HOA Fee | 66 |
| Garage Spaces | 3 |
| Association Fee Includes | Other |
| Construction Materials | Vinyl Siding,Brick |
| Year Built | 2025 |
| Township | Plainfield |
| Tax Year | 2022 |
| Ownership | Fee Simple w/ HO Assn. |
| Community Features | Sidewalks,Street Lights,Street Paved |
| Assoc Fee Paid Per | Monthly |
| County | Will |
| New Construction | Yes |
| Property Type | Residential |
| Subdivision Name | Riverstone |
| Total Rooms | 9 |
| Full Baths | 2 |
| Status | Price Change |
| Directions | Southeast corner of Rt 59 and 127th Street |
| High School | Plainfield East High School |
| City | Plainfield |
| High School District | 202 |
| MLS Area | Plainfield |
| Elementary School | Bess Eichelberger Elementary Sch |
| Middle/Junior High School | John F Kennedy Middle School |
| Standard Status | Active |
| Middle/Junior School District | 202 |
| Elementary School District | 202 |
| Property Type | Detached Single |
Interior Features
| Basement | Unfinished,Bath/Stubbed,Full |
|---|---|
| Half Baths | 1 |
| Total Bedrooms | 4 |
| Room Type | Breakfast Room,Loft,Bonus Room |
| LivingAreaSource | Builder |
| Total Baths | 3 |
| Bedrooms Possible | 4 |
| Bathroom | Separate Shower,Double Sink,European Shower |
Exterior Features
| Model | FAIRCHILD-CR |
|---|---|
| Parking Features | Asphalt,No Garage,Yes,Garage Owned,Attached,Garage |
| Water Source | Other |
| Total Parking | 3 |
| Foundation Details | Concrete Perimeter |
| Lot Dimensions | 132 x 140 x 158 x 49 |
| Waterfront Y/N | No |
Amenities
- Foreclosure
- Views
- Short Sale
- New Construction
- Adult 55+
- Lease To Own
- No HOA Fees
- Furnished
- Primary On Main
- Air Conditioning
- Seller Finance
- Green
- Fixer Upper
- Horse
- Golf
- Fireplace
- Deck
- Garage
- Basement
- Pool
Property vs Single Family Average in 60585
Price
Year Built
Visits

