
New Construction
Address
12946 S Platte Trail, Plainfield, IL
Price
$ 713,960
Property Attributes
- MLS#12640606
- TypeSingle Family
- Listing Status Active
- CountyWILL
- CityPlainfield
- AreaPlainfield
- NeighborhoodRiverstone
- Zip60585
- Style
- Year Built2026
- Price$ 713,960
- Bedrooms4
- Full Bathrooms2
- Half Bathrooms1
- Sqr Footage3145
Data Source:
Midwest Real Estate Data (MRED)
Property Description
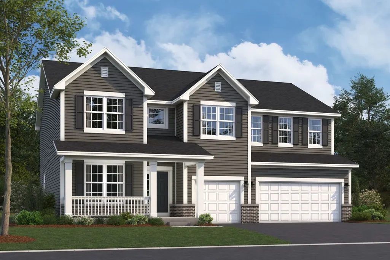
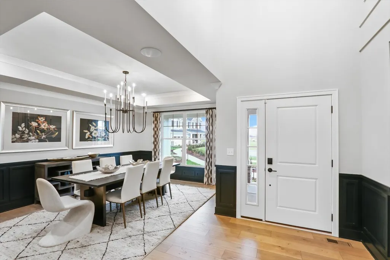
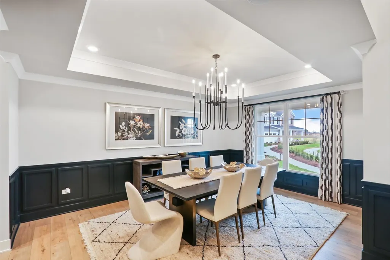
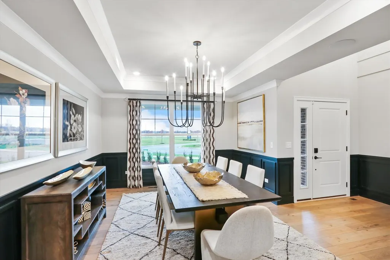
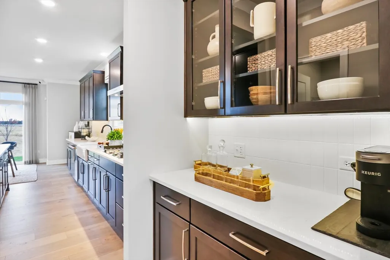
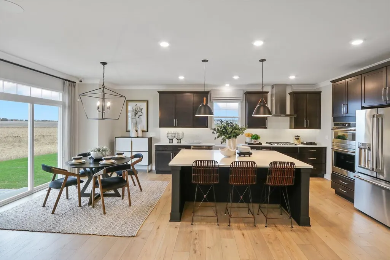
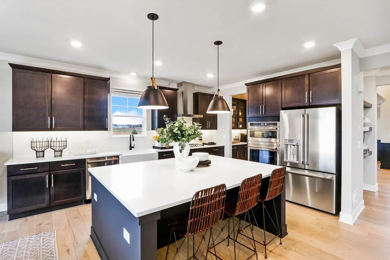
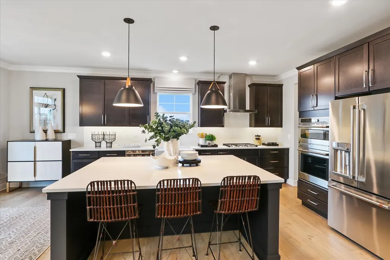
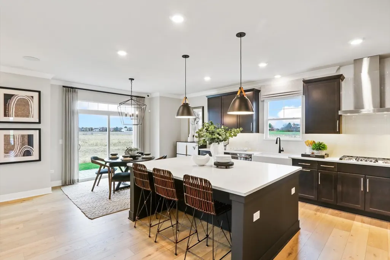
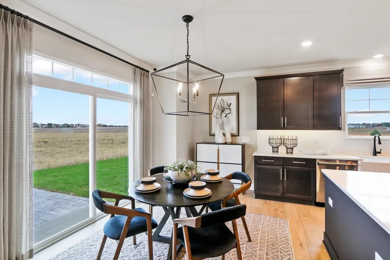
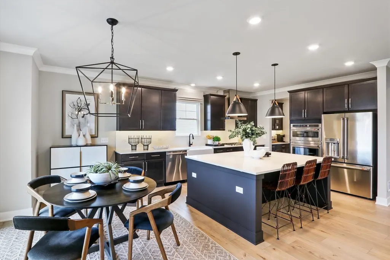
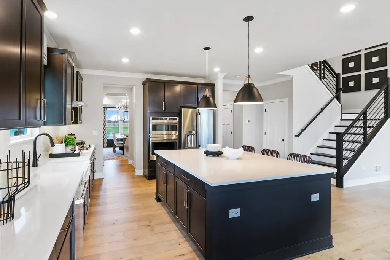
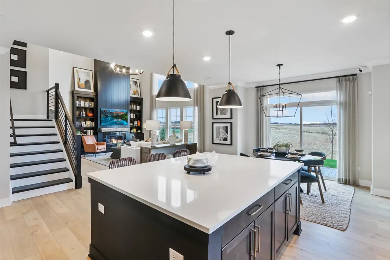
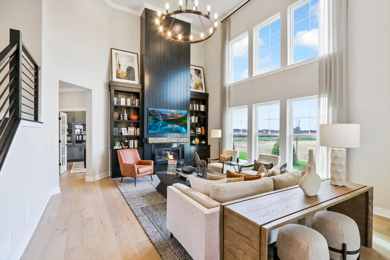
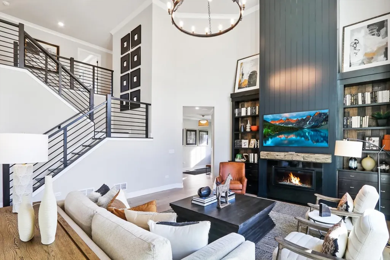
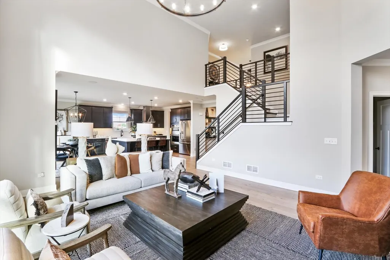
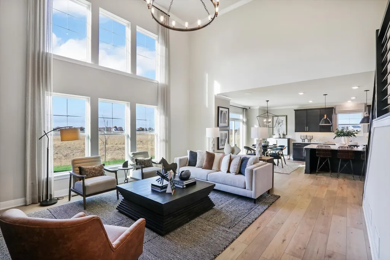
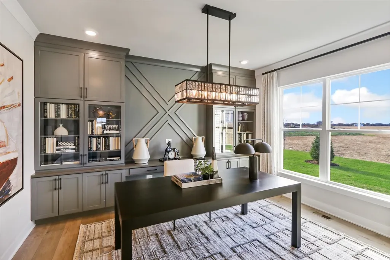
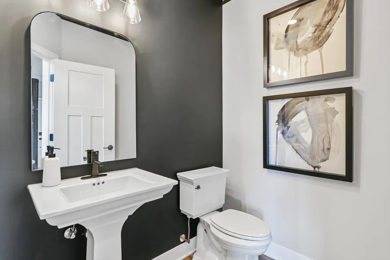
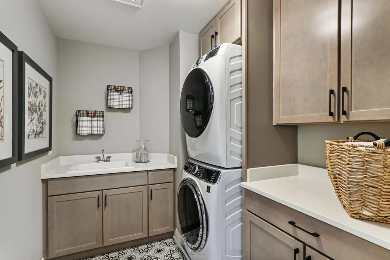
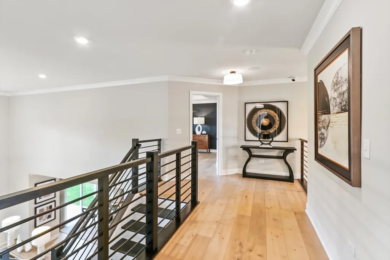
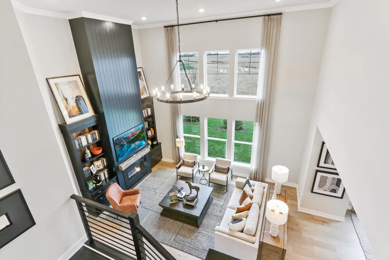
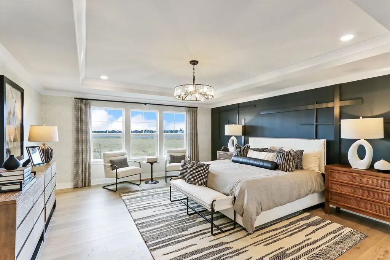
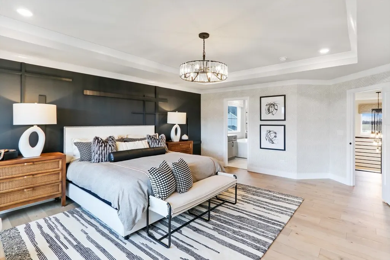
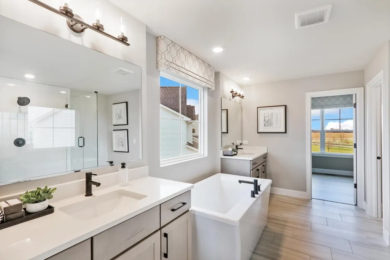
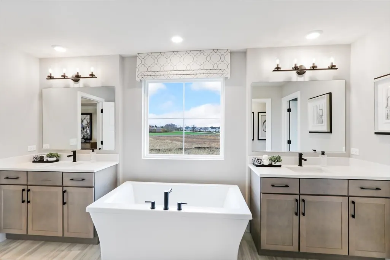
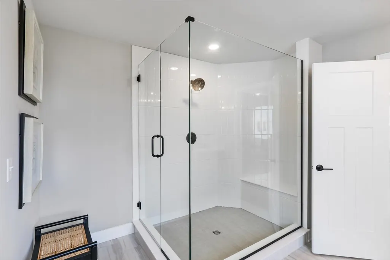
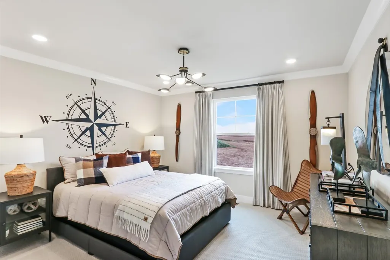
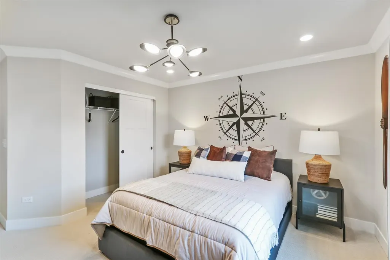
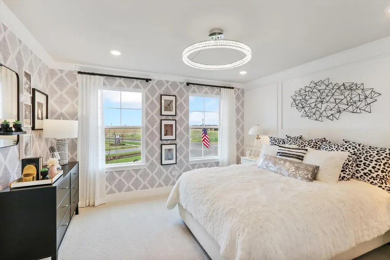
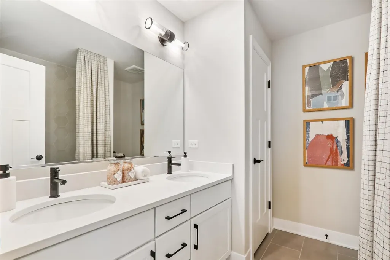
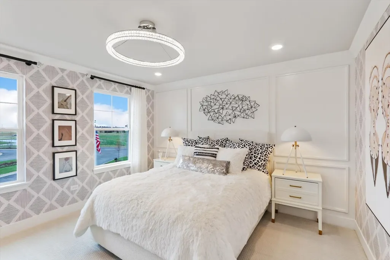
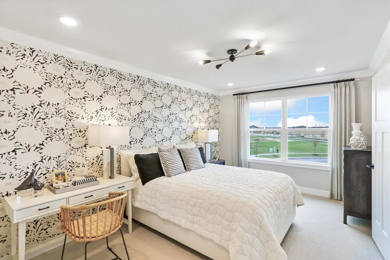
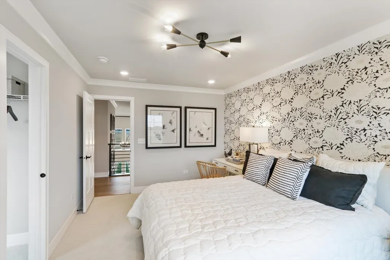
Inside the Hudson plan, you'll find a flexible layout, plenty of storage space, and an inviting, open-concept first floor. Complete with 4 bedrooms and over 3,100 square feet, this home design available at Riverstone in Plainfield has so much to offer! Step into the foyer hall on the first floor where you'll be greeted by 9-ft. ceilings and a formal dining room-perfect for hosting holiday dinners with family and friends! The kitchen, breakfast area, and 2 story family room all come together to give you the perfect home for entertaining. Whip up all your favorite home-cooked meals in this well-equipped kitchen. A den, a powder room, and a convenient mud room next to your garage entry complete the first floor. Head upstairs, where the landing is open to the first floor below. The second floor also includes a laundry room, 3 secondary bedrooms, and owner's suite, and a full hall bathroom. Find rest and relaxation in the luxury owner's suite on its own private corner on this floor. Rounding out this home is a full basement with a rough-in for a future bathroom. *Photos are of a model home, not subject home* Broker must be present at clients first visit. Lot 95
| Elementary School | Middle School | High School |
|---|---|---|
| Bess Eichelberger Elementary Sch | John F Kennedy Middle School | Plainfield East High School |
| Price History | |
|---|---|
| 6/4/2026 | Listed $710,260 |
General Features
| Living Area | 3145 |
|---|---|
| Sewer | Storm Sewer |
| Heating | Natural Gas |
| Cooling | Central Air |
| Possession | Closing |
| Roof | Asphalt |
| Appliances | Range,Microwave,Dishwasher |
| HOA Fee | 66 |
| Garage Spaces | 3 |
| Association Fee Includes | Other |
| Construction Materials | Vinyl Siding,Brick |
| Year Built | 2026 |
| Township | Plainfield |
| Tax Year | 2022 |
| Ownership | Fee Simple w/ HO Assn. |
| Community Features | Sidewalks,Street Lights,Street Paved |
| Assoc Fee Paid Per | Monthly |
| County | Will |
| New Construction | Yes |
| Property Type | Residential |
| Subdivision Name | Riverstone |
| Total Rooms | 9 |
| Full Baths | 2 |
| Status | Active |
| Directions | Southeast corner of Rt 59 and 127th Street |
| High School | Plainfield East High School |
| City | Plainfield |
| High School District | 202 |
| MLS Area | Plainfield |
| Elementary School | Bess Eichelberger Elementary Sch |
| Middle/Junior High School | John F Kennedy Middle School |
| Standard Status | Active |
| Middle/Junior School District | 202 |
| Elementary School District | 202 |
| Property Type | Detached Single |
Interior Features
| Basement | Unfinished,Bath/Stubbed,Full |
|---|---|
| Half Baths | 1 |
| Total Bedrooms | 4 |
| Room Type | Breakfast Room,Den |
| LivingAreaSource | Builder |
| Total Baths | 3 |
| Bedrooms Possible | 4 |
| Bathroom | Separate Shower,Double Sink,Soaking Tub |
Exterior Features
| Model | HUDSON-CL |
|---|---|
| Parking Features | Asphalt,No Garage,Yes,Garage Owned,Attached,Garage |
| Water Source | Other |
| Total Parking | 3 |
| Foundation Details | Concrete Perimeter |
| Lot Dimensions | 70 x 130 |
| Waterfront Y/N | No |
Amenities
- Foreclosure
- Views
- Short Sale
- New Construction
- Adult 55+
- Lease To Own
- No HOA Fees
- Furnished
- Primary On Main
- Air Conditioning
- Seller Finance
- Green
- Fixer Upper
- Horse
- Golf
- Fireplace
- Deck
- Garage
- Basement
- Pool
Property vs Single Family Average in 60585
Price
Year Built
Visits

