
Address
5909 N East Circle Avenue, Chicago, IL
Price
$ 750,000
Property Attributes
- MLS#12745923
- TypeSingle Family
- Listing Status New
- CountyCOOK
- CityChicago
- AreaCHI - Norwood Park
- NeighborhoodOld Norwood
- Zip60631
- StyleQueen Anne
- Year Built1915
- Taxes$ 9723
- Price$ 750,000
- Bedrooms4
- Full Bathrooms2
- Half Bathrooms1
- Sqr Footage1732
Data Source:
Midwest Real Estate Data (MRED)
Property Description
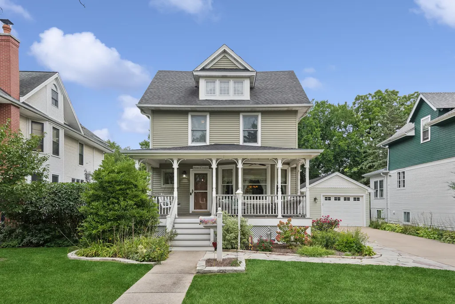
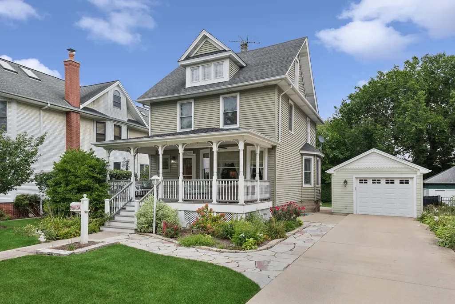
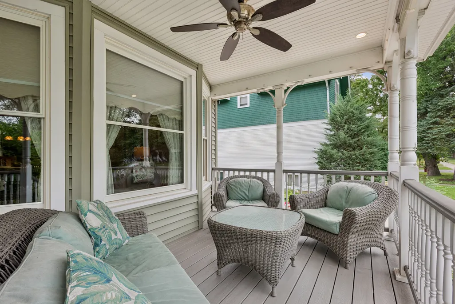
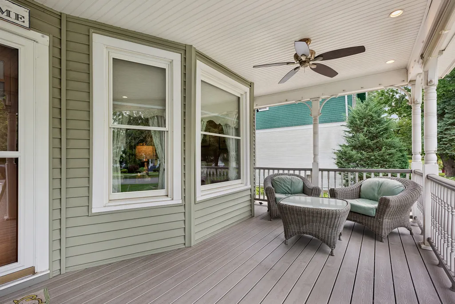
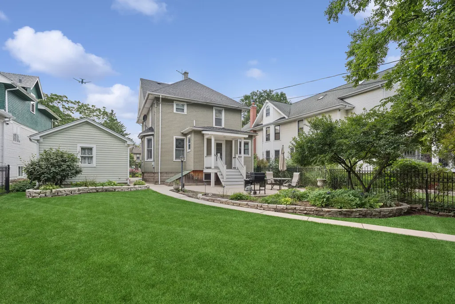
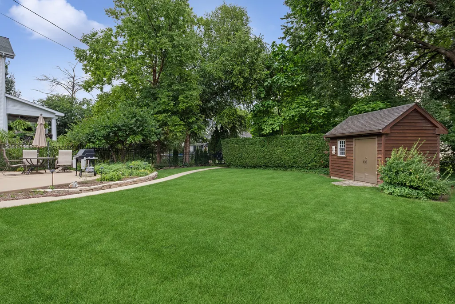
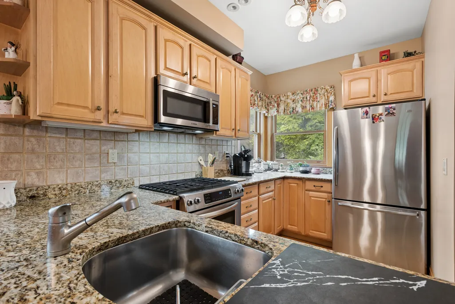
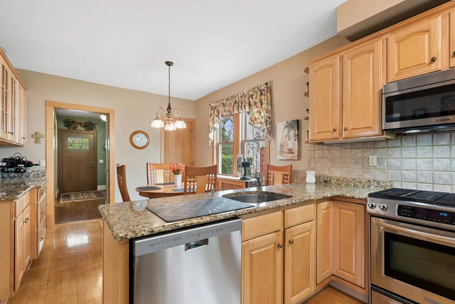
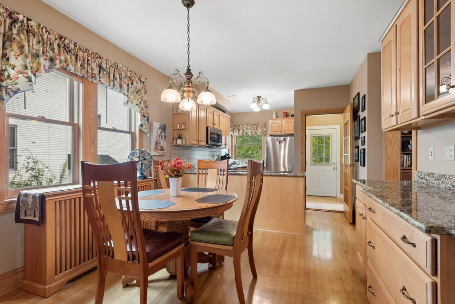
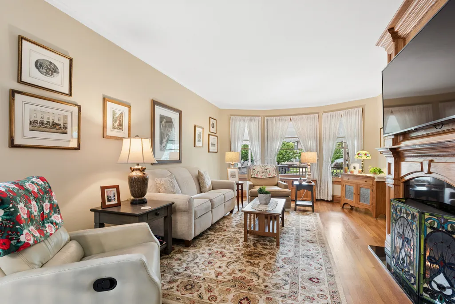
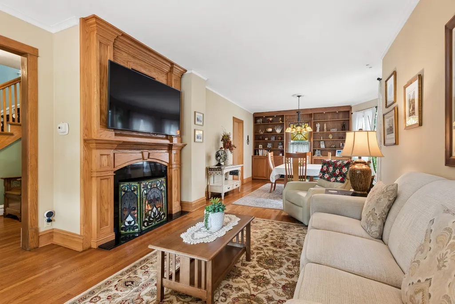
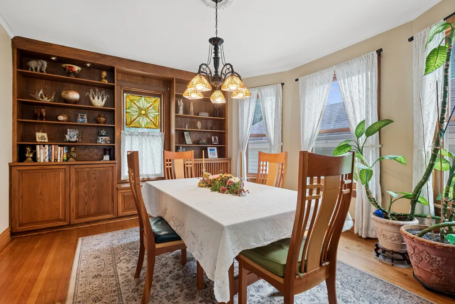
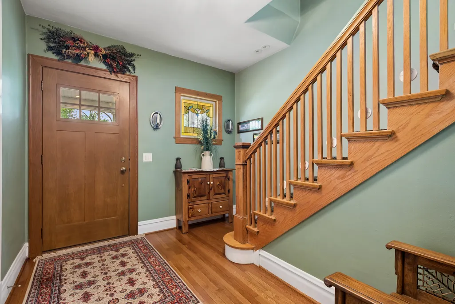
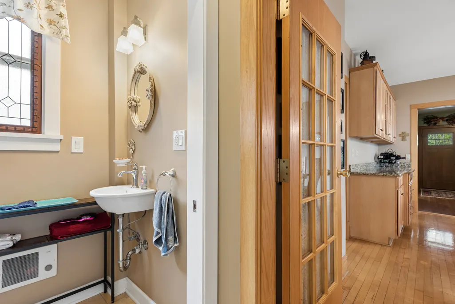
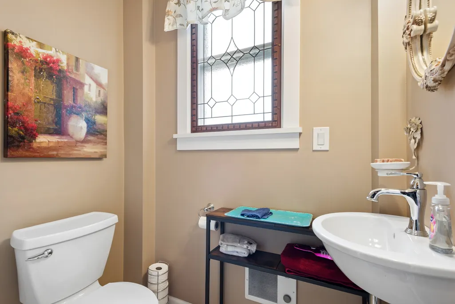
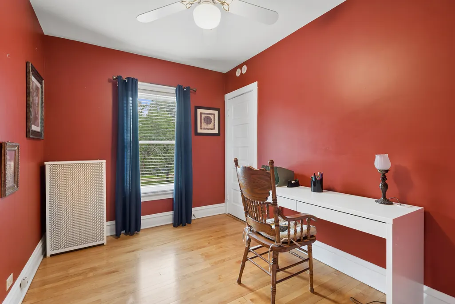
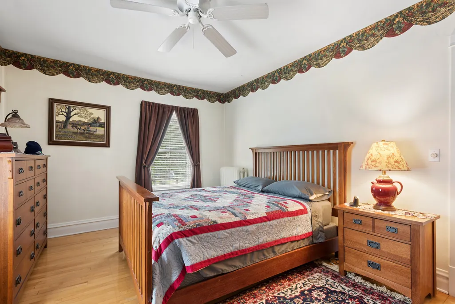
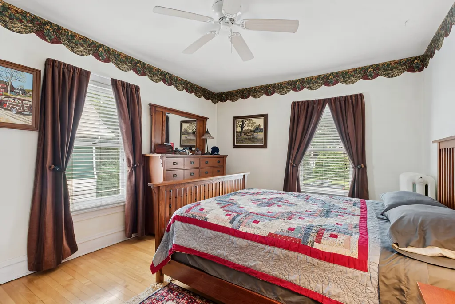
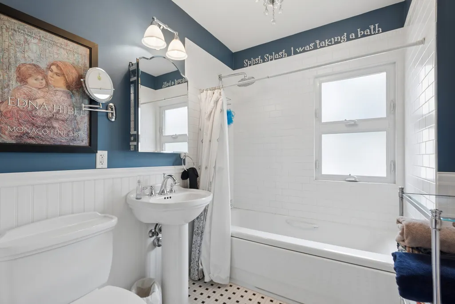
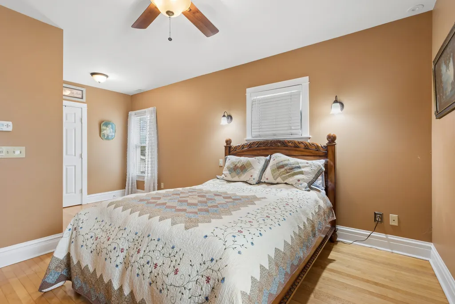
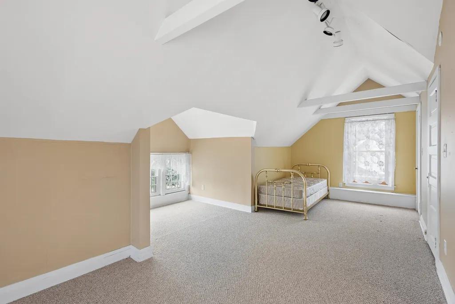
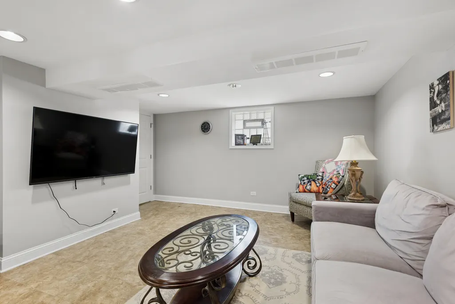
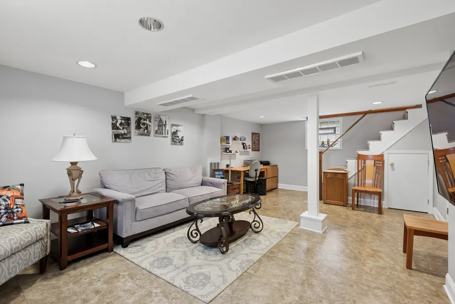
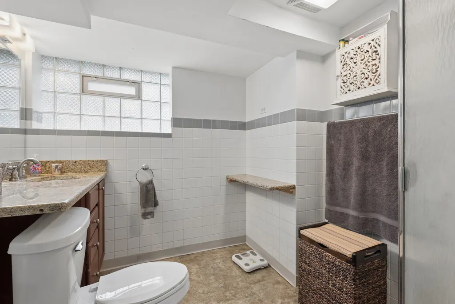
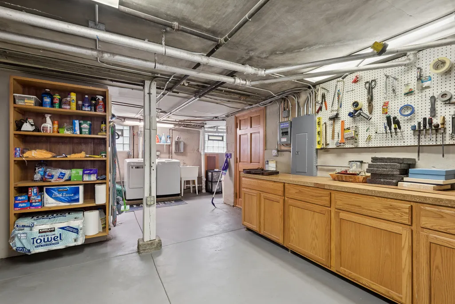
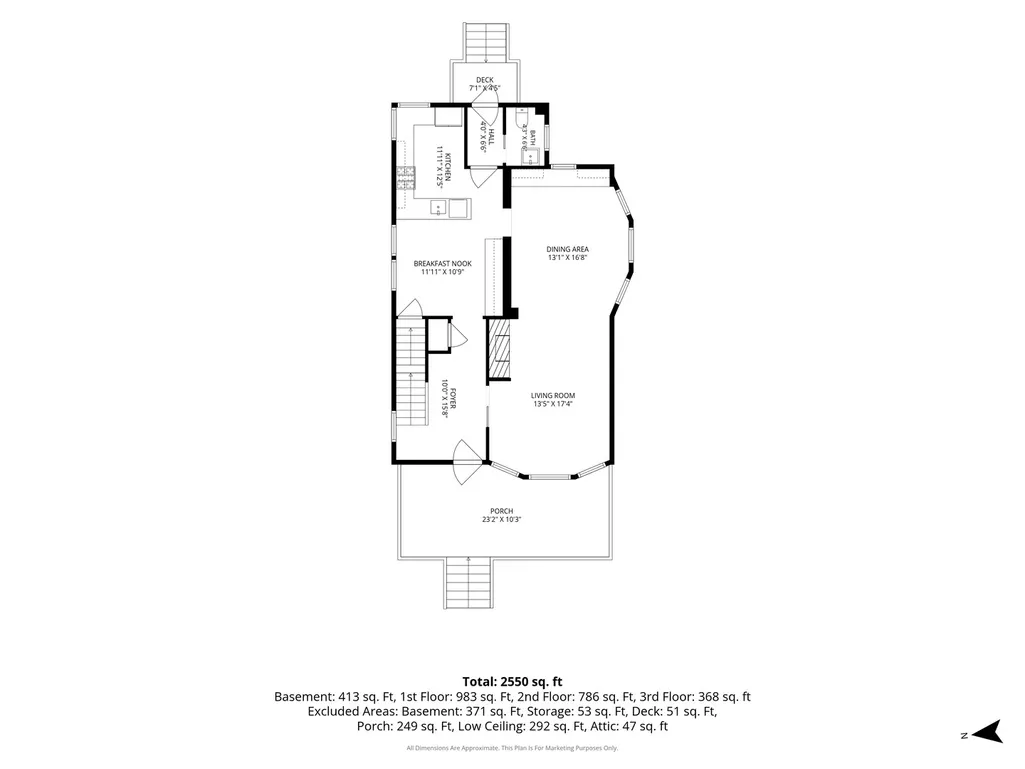
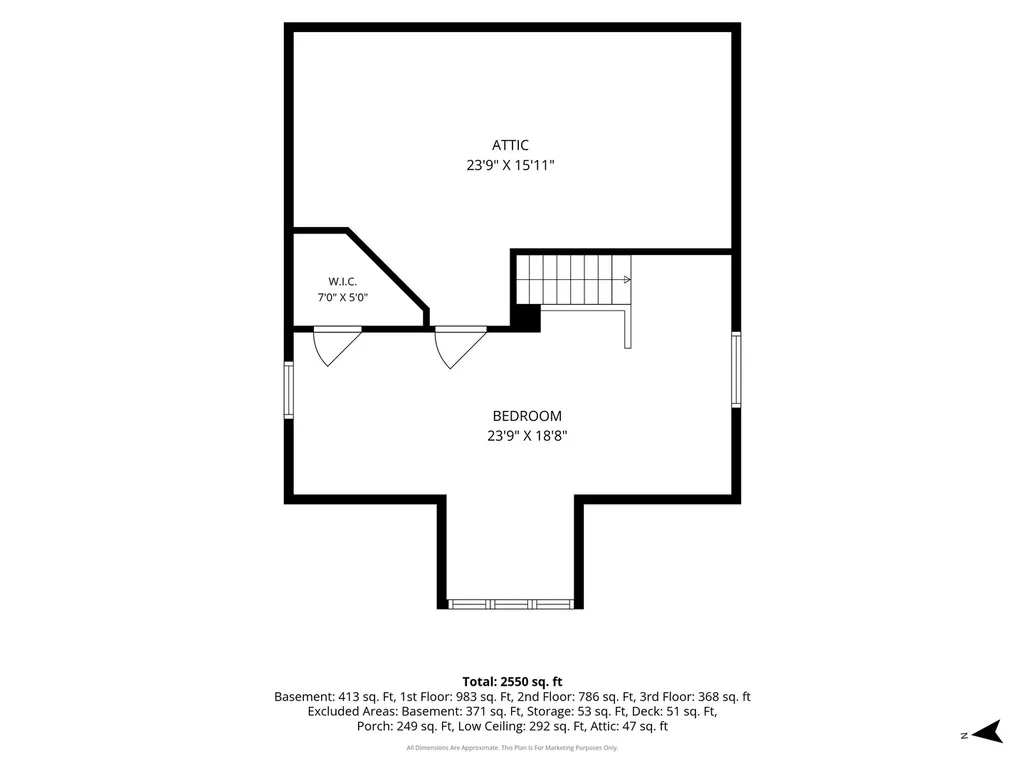
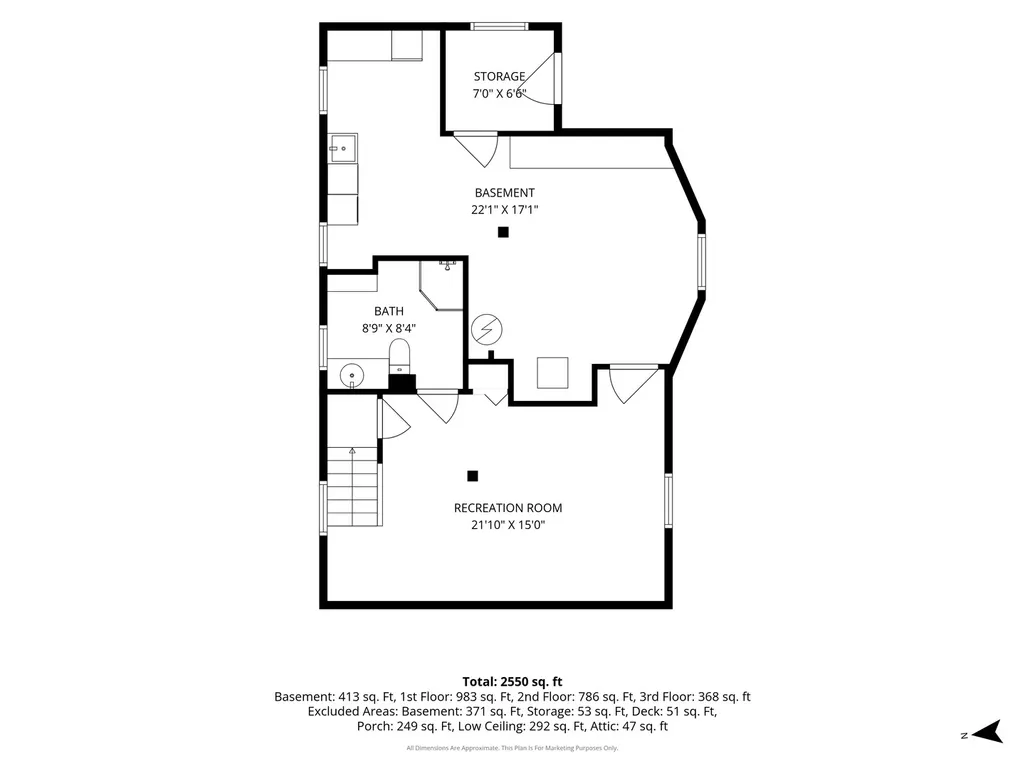
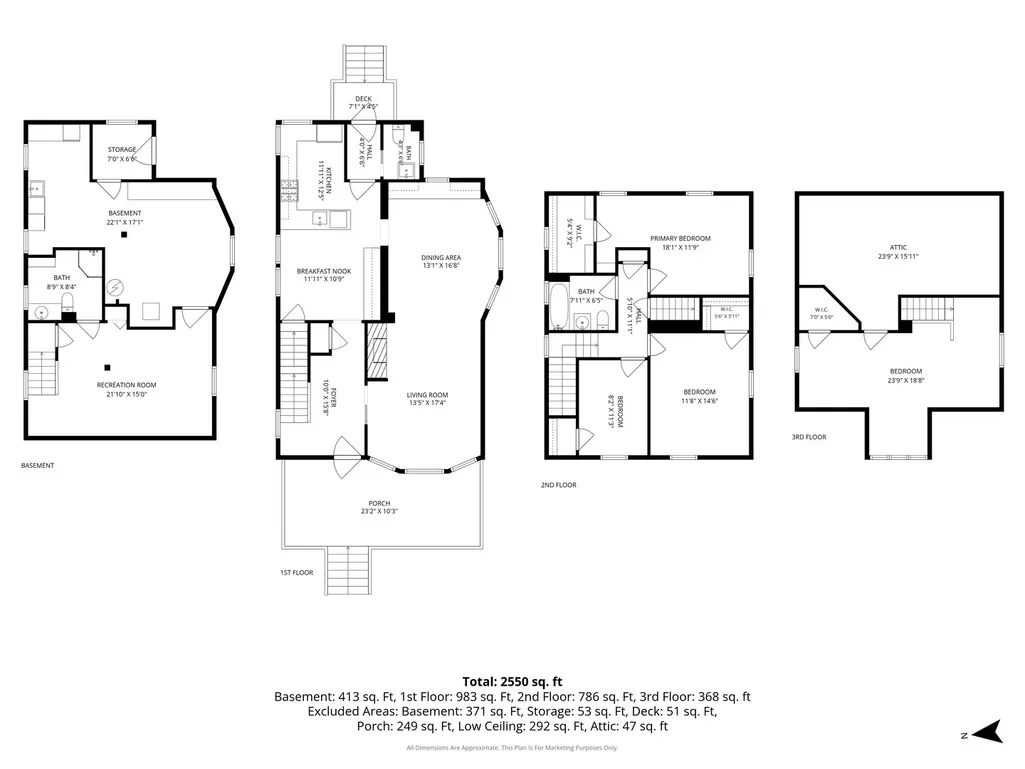
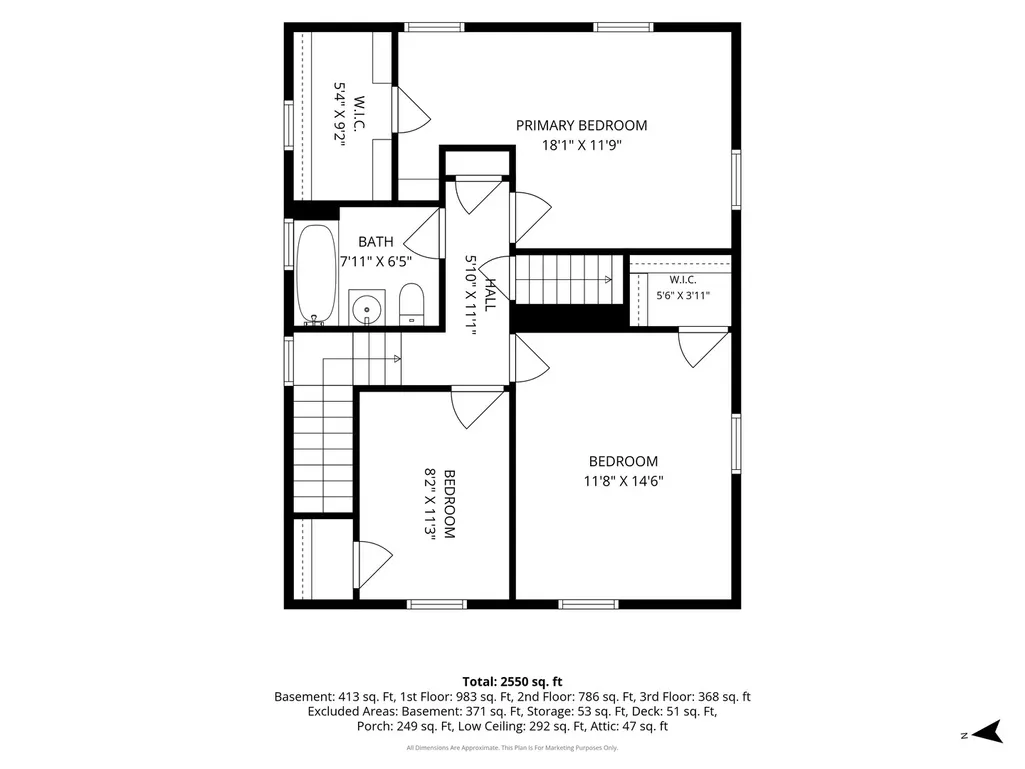
Timeless architectural character meets refined living in this stunning 4 bedroom, 2.1 bathroom Queen Anne home. From the moment you arrive lush professional landscaping creates incredible curb appeal, ornate woodwork, and a welcoming front porch. Inside, bright and versatile living spaces offer the perfect blend for daily comfort and effortless entertaining. the main level includes a formal dining room with built in's, a spacious living room, powder room, and eat in kitchen. Upstairs are four generous sized bedrooms including a sitting area and a walk in closet in the primary bedroom. Expand your living options with the partially finished lower level, and a full bathroom. Crafters, hobbyists, or DIY enthusiasts will fall in love with the workroom. Step outside into your private outdoor oasis with custom hardscaping, mature plantings that offer a peaceful sanctuary year round. This home offers historic charm and modern functionality.
| Elementary School | High School |
|---|---|
| Norwood Park Elementary School | William Howard Taft High School |
| Price History | |
|---|---|
| 9/1/2026 | Listed $750,000 |
General Features
| Living Area | 1732 |
|---|---|
| Sewer | Public Sewer |
| Heating | Natural Gas |
| Cooling | Small Duct High Velocity |
| Possession | Closing |
| Roof | Asphalt |
| Appliances | Range,Dishwasher,Refrigerator |
| Garage Spaces | 1 |
| Association Fee Includes | None |
| Architectural Style | Queen Anne |
| Construction Materials | Vinyl Siding,Plaster |
| Year Built | 1915 |
| Electric | 100 Amp Service |
| Township | Jefferson |
| Tax Year | 2025 |
| Ownership | Fee Simple |
| Community Features | Park,Curbs,Sidewalks,Street Lights,Street Paved |
| Assoc Fee Paid Per | Not Applicable |
| County | Cook |
| New Construction | No |
| Property Type | Residential |
| Other Structures | Shed(s) |
| Total Rooms | 8 |
| Full Baths | 2 |
| Status | New |
| Directions | Avondale to Raven. Turn right to Nina. Turn right on Nina to East Circle. Turn left on East Circle to the home |
| High School | William Howard Taft High School |
| City | Chicago |
| High School District | 299 |
| MLS Area | CHI - Norwood Park |
| Elementary School | Norwood Park Elementary School |
| Tax Annual Amount | 9723 |
| Additional Parcels Y/N | No |
| Standard Status | Active |
| Middle/Junior School District | 299 |
| Elementary School District | 299 |
| Property Type | Detached Single |
Interior Features
| Interior Amenities | 1st Floor Full Bath,Built-in Features,Walk-In Closet(s),Bookcases,Historic/Period Mlwk,Dining Combo,Granite Counters,Replacement Windows,Workshop |
|---|---|
| Basement | Partially Finished,Exterior Entry,Block,Full,Walk-Out Access |
| Flooring | Hardwood,Carpet,Wood |
| Total Fireplaces | 1 |
| Fireplace Features | Heatilator |
| Half Baths | 1 |
| Laundry Features | Gas Dryer Hookup,In Unit,Sink |
| Total Bedrooms | 4 |
| Room Type | Recreation Room,Walk In Closet |
| LivingAreaSource | Assessor |
| Total Baths | 3 |
| Bedrooms Possible | 4 |
Exterior Features
| Parking Features | Concrete,Garage Door Opener,Yes,Garage Owned,Detached,Off Street,Driveway,Owned,Garage |
|---|---|
| Lot Features | Irregular Lot,Landscaped |
| Water Source | Lake Michigan |
| Total Parking | 3 |
| Foundation Details | Concrete Perimeter |
| Lot Dimensions | 50x200x139x45 |
| Waterfront Y/N | No |
| Other Equipment | CO Detectors,Ceiling Fan(s),Sump Pump,Water Heater-Gas |
Amenities
- Foreclosure
- Views
- Short Sale
- New Construction
- Adult 55+
- Lease To Own
- No HOA Fees
- Furnished
- Primary On Main
- Air Conditioning
- Seller Finance
- Green
- Fixer Upper
- Horse
- Golf
- Fireplace
- Deck
- Garage
- Basement
- Pool
Property vs Single Family Average in 60631
Price
Taxes
Year Built

