
Views

Address
6883 W Hobart Avenue, Chicago, IL
Price
$ 1,370,000
Property Attributes
- MLS#12616276
- TypeSingle Family
- Listing Status Active
- CountyCOOK
- CityChicago
- AreaCHI - Norwood Park
- NeighborhoodOld Norwood
- Zip60631
- StyleVictorian
- Year Built1908
- Taxes$ 15410
- Price$ 1,370,000
- Bedrooms5
- Full Bathrooms4
- Half Bathrooms1
- Sqr Footage4277
- Lot Size0.316 Acres
Data Source:
Midwest Real Estate Data (MRED)
Property Description
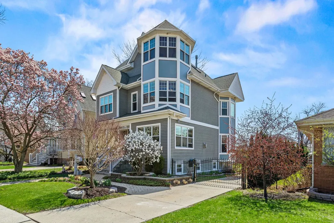
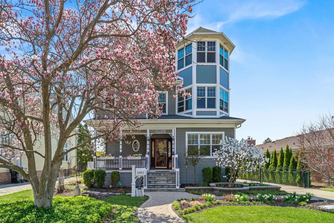
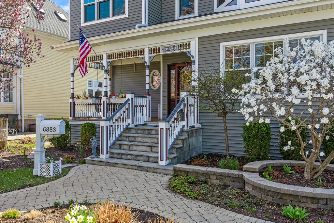
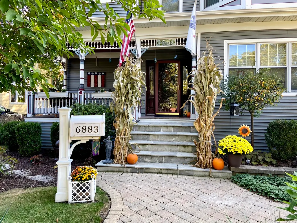
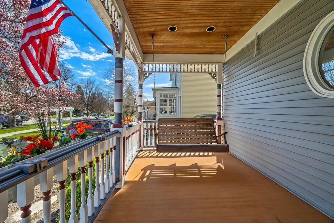
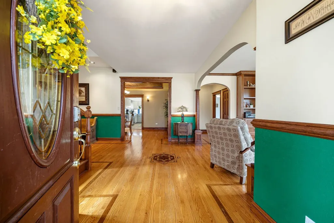
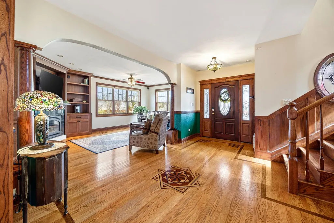
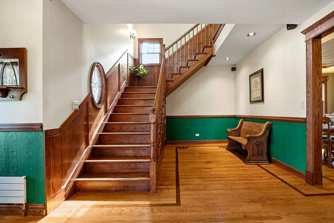
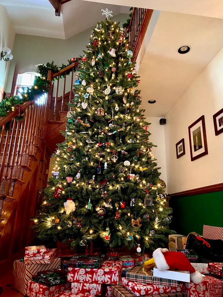
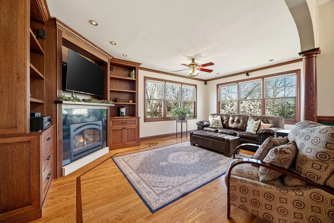
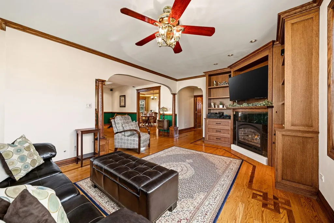
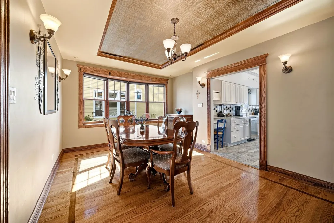
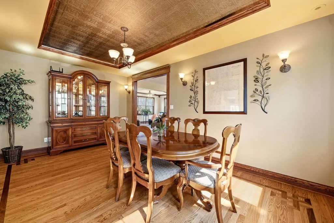
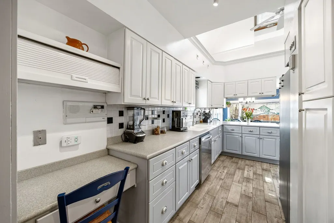
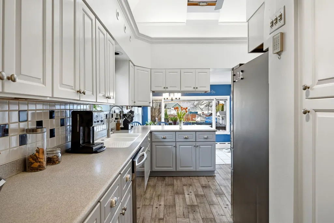
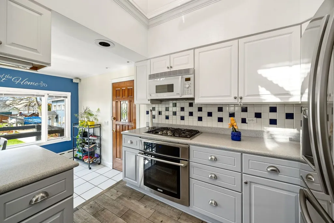
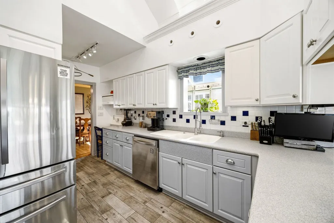
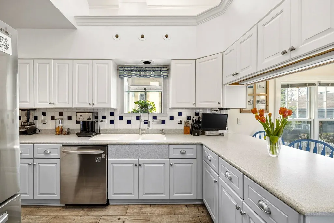
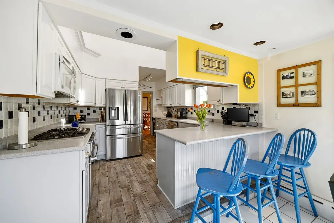
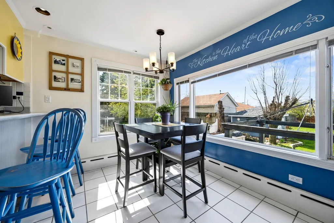
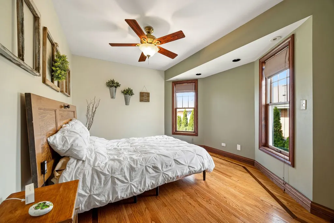
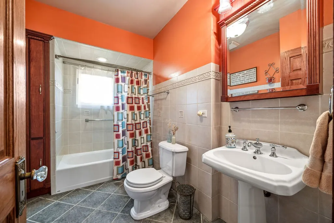
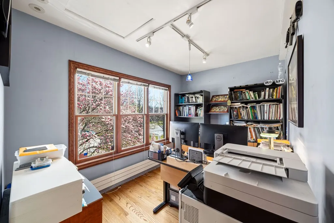
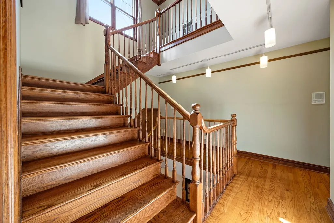
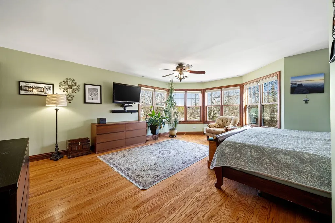
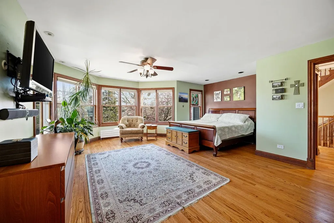
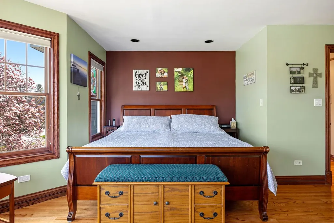
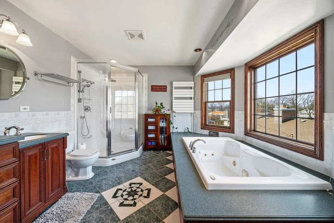
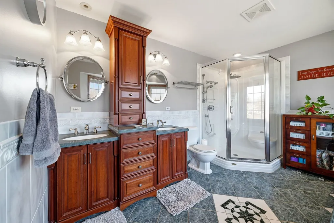
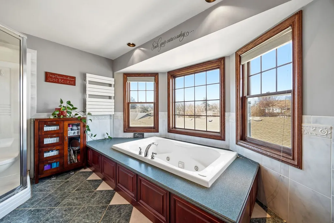
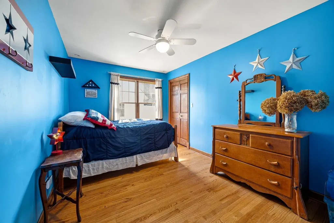
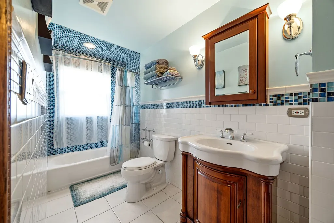
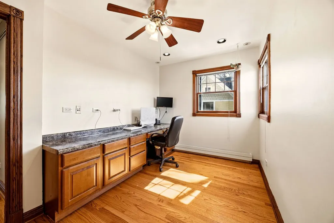
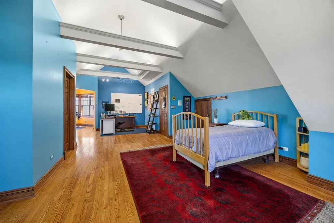
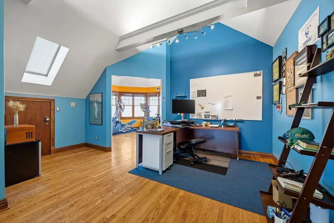
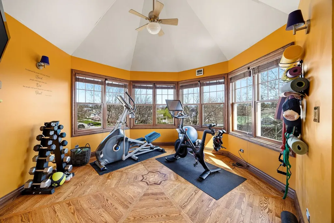
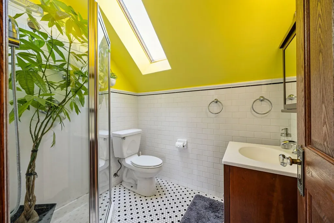
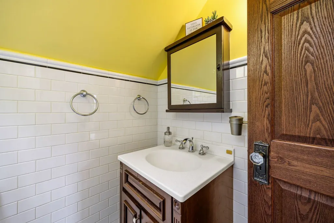
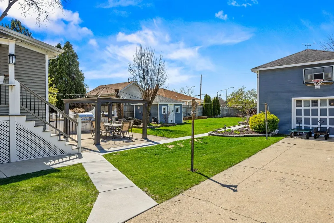
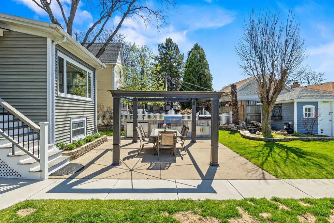
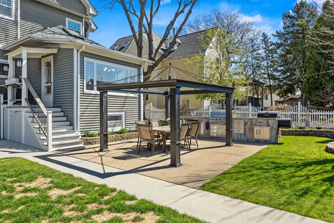
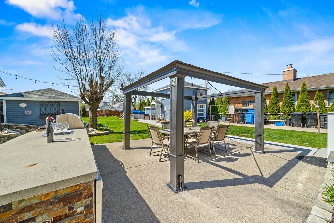
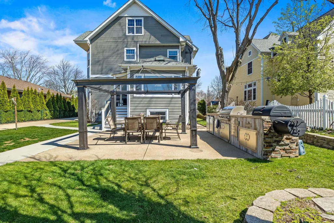
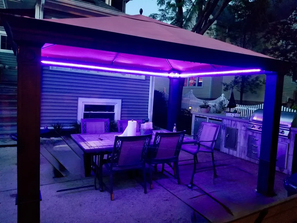
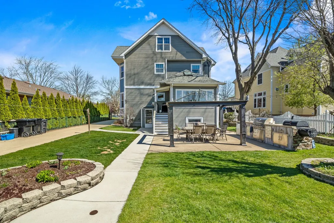
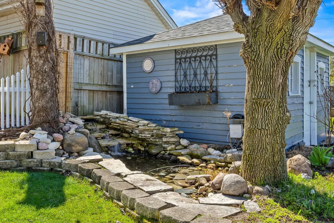
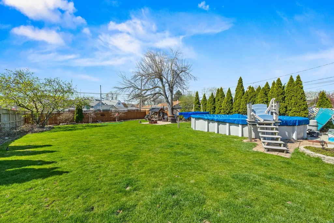
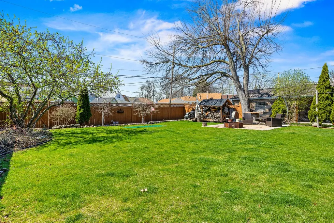
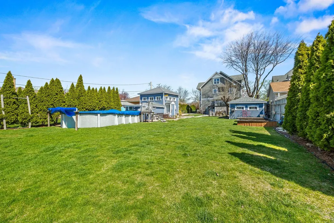
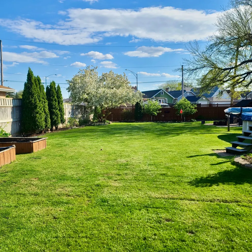
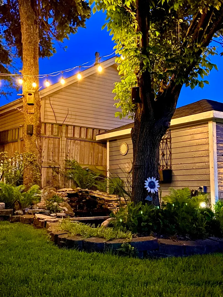
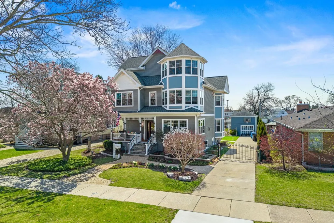
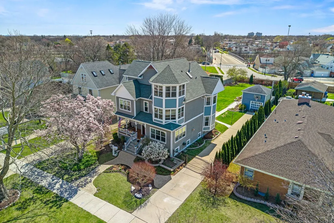
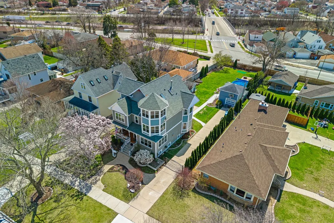
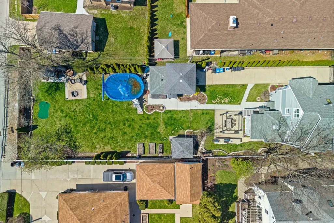
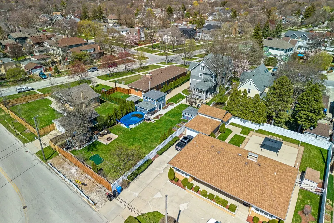
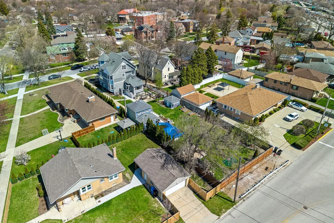
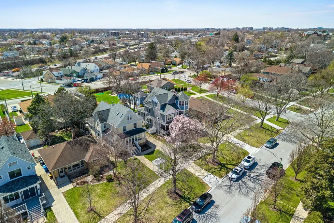
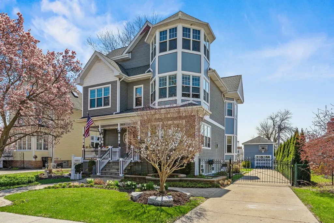
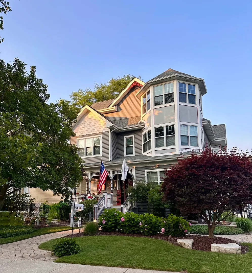
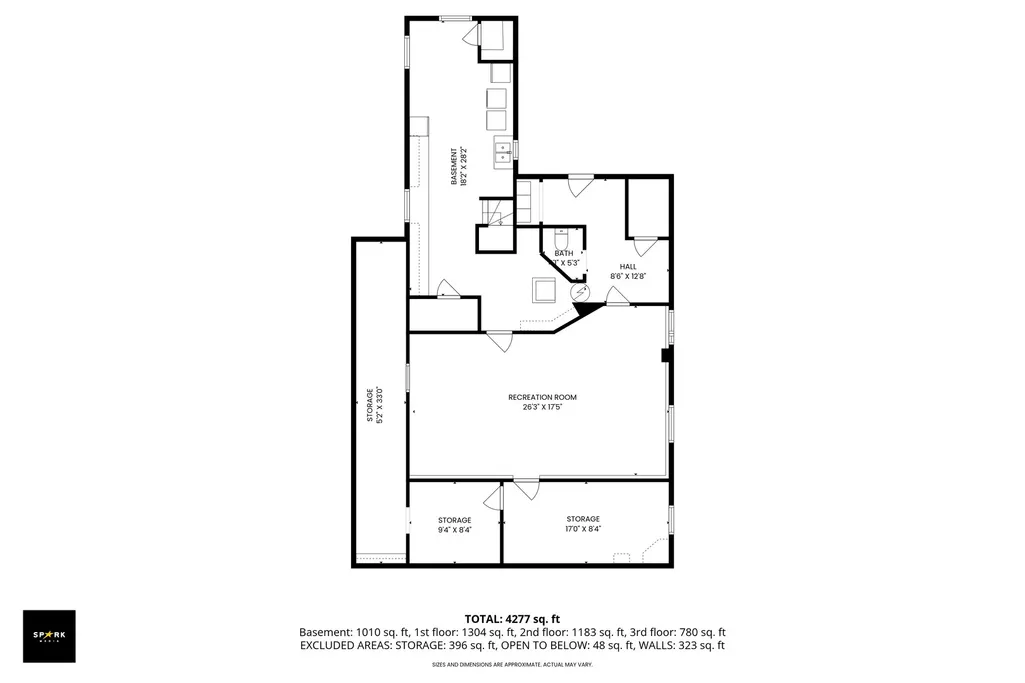
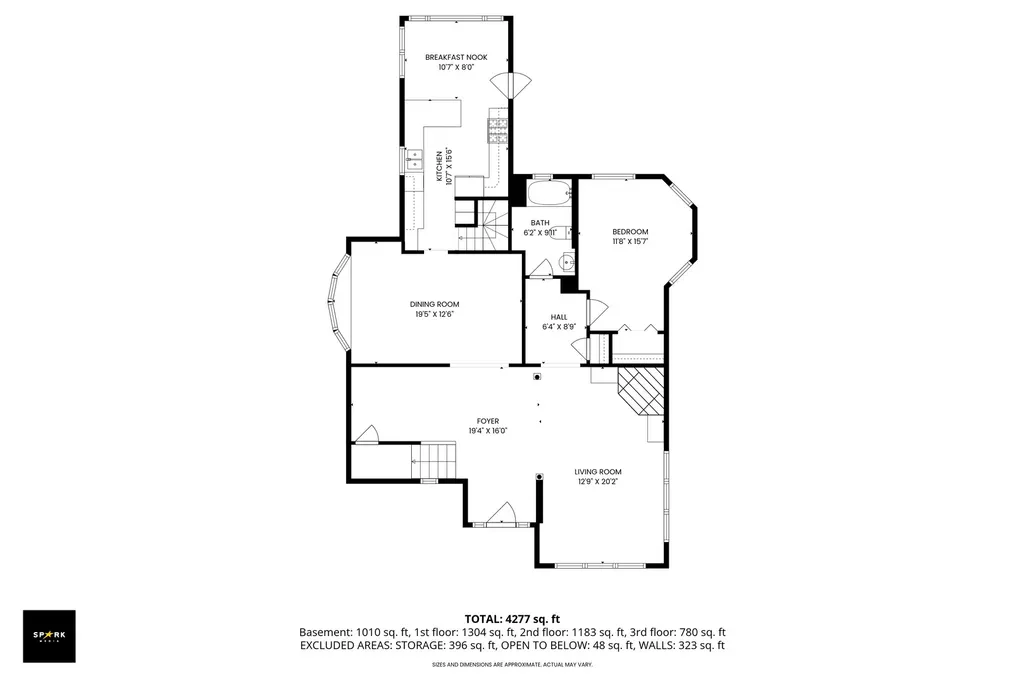
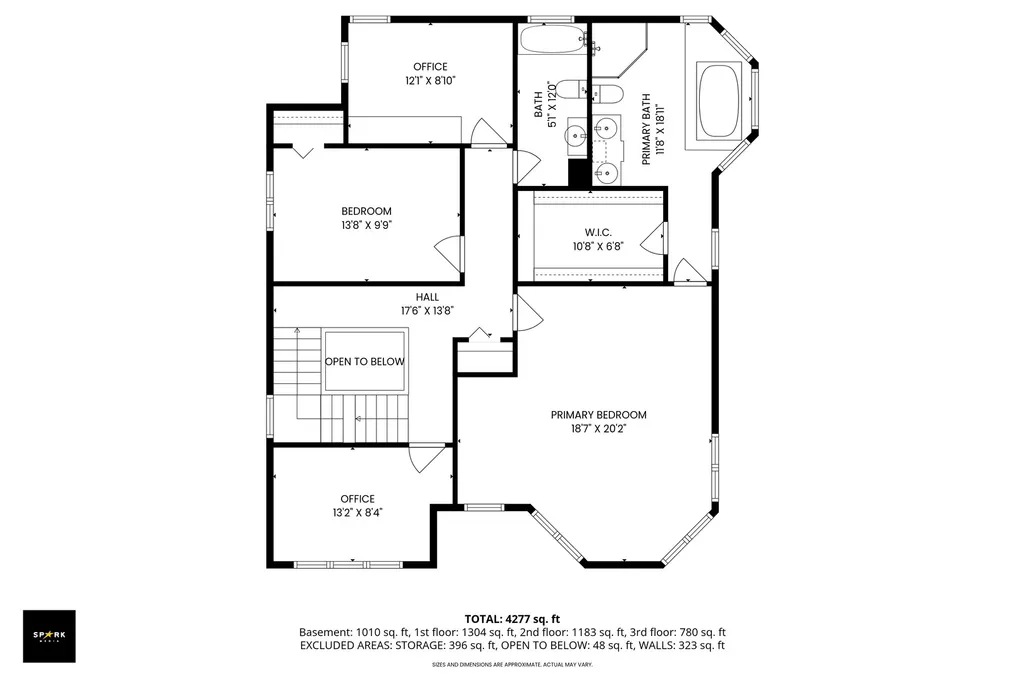
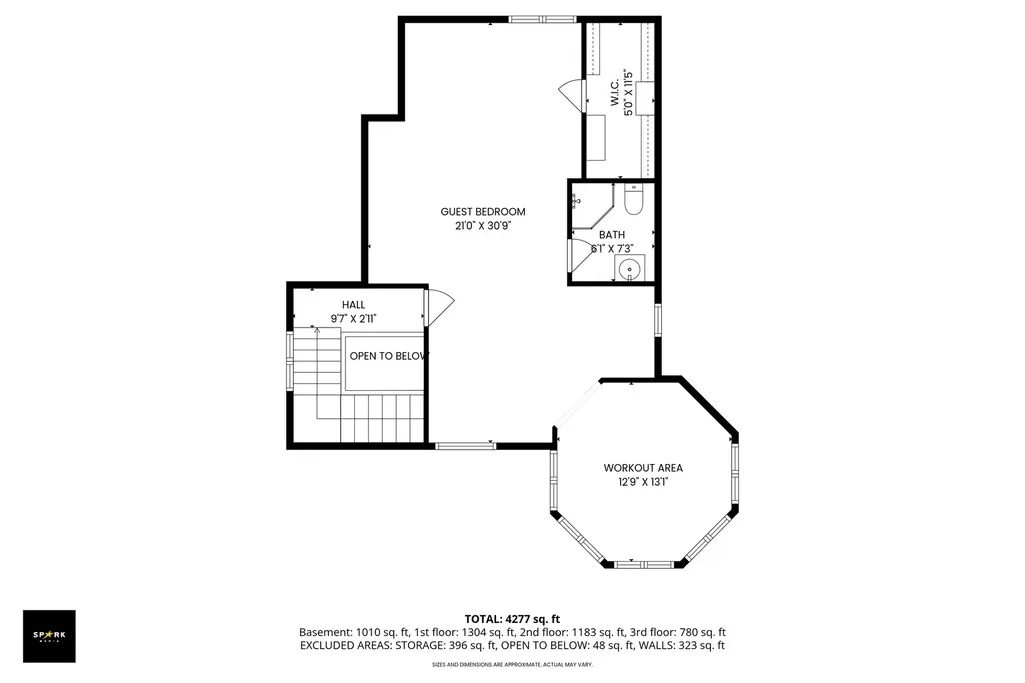
Set on an exceptionally rare double lot, this remarkable three-story residence offers a level of privacy and outdoor living almost unheard of in the city. Here, your views are your own; lush, open, and uninterrupted, creating a true sense of escape just minutes from everything Chicago has to offer. Designed for both relaxation and entertaining, the fully fenced grounds feel like a private resort. Enjoy a beautifully landscaped yard complete with a putting green, tranquil water feature, pool, outdoor kitchen with pergola, surround sound, and expansive green space for recreation, gardening, or simply unwinding. Mature perennials frame the home from every angle, delivering color, texture, and serenity throughout the seasons. Step inside to a grand, architecturally designed interior where a soaring three-story foyer sets the tone. Rich craftsmanship is showcased in the inlaid oak flooring, custom millwork, solid oak doors, and a graceful winding staircase. Sunlight pours through countless windows, filling the home with warmth while offering breathtaking views, from morning light to glowing sunsets. The home features two exceptional primary suites, each offering a distinct experience. One presents a more traditional layout with an expansive, spa-like bath often mistaken for an additional room. The other is a vaulted sanctuary, highlighted by an arched wall of windows and sweeping, unobstructed views that stretch for miles. Every season is meant to be enjoyed here, from spring magnolias perfectly positioned outside your windows, to vibrant autumn foliage, to the soft glow of the city skyline on winter evenings. Thoughtfully designed for modern living, the home also offers a welcoming family room with fireplace, a first-floor bedroom and full bath, a formal dining room for elegant entertaining, and a kitchen that opens beautifully to the backyard, making everyday moments feel extraordinary. A second-floor office /flex space are ideal options for working from home or creating a nursery or studio. From the charming front porch swing to the striking metal fence and extended driveway with ample parking, every detail, inside and out, has been carefully considered. Ideally located in Norwood Park, near major highways, Metra access, fitness centers, hospitals, schools, and a variety of shopping and dining destinations, this home offers the perfect balance of tranquility and convenience. Lovingly maintained by the same family for generations, this is more than a home. It's a legacy property. Now, it's your opportunity to carry it forward and experience a lifestyle that is truly unmatched in Chicago.
| Elementary School | Middle School | High School |
|---|---|---|
| Norwood Park Elementary School | Norwood Park Elementary School | William Howard Taft High School |
| Price History | |
|---|---|
| 4/13/2026 | Listed $1,400,000 |
| 6/22/2026 | 3$1,370,000 |
General Features
| Living Area | 4277 |
|---|---|
| Sewer | Public Sewer |
| Heating | Radiant,Radiator(s) |
| Cooling | Central Air |
| Possession | Closing |
| Roof | Asphalt |
| Appliances | Range,Microwave,Dishwasher,Refrigerator,Stainless Steel Appliance(s),Cooktop,Oven,Gas Cooktop,Gas Oven |
| Garage Spaces | 1.5 |
| Association Fee Includes | None |
| Architectural Style | Victorian |
| Construction Materials | Vinyl Siding |
| Year Built | 1908 |
| Township | Jefferson |
| Tax Year | 2024 |
| Ownership | Fee Simple |
| Community Features | Park,Pool,Tennis Court(s),Curbs,Street Lights,Street Paved,Sidewalks |
| Assoc Fee Paid Per | Not Applicable |
| County | Cook |
| New Construction | No |
| Property Type | Residential |
| Other Structures | Gazebo,Outbuilding,Outdoor Kitchen,Shed(s),Storage |
| Total Rooms | 11 |
| Full Baths | 4 |
| Status | Active |
| Directions | Harlem/Higgins - Higgins East,left on N Sayre Ave,Right onto N New Hampshire Ave,Right onto W Hobart Ave. Home on right. SOP |
| High School | William Howard Taft High School |
| City | Chicago |
| High School District | 299 |
| MLS Area | CHI - Norwood Park |
| Elementary School | Norwood Park Elementary School |
| Tax Annual Amount | 15410.95 |
| Middle/Junior High School | Norwood Park Elementary School |
| Additional Parcels Y/N | No |
| Standard Status | Active |
| Middle/Junior School District | 299 |
| Elementary School District | 299 |
| Property Type | Detached Single |
Interior Features
| Interior Amenities | Vaulted Ceiling(s),1st Floor Bedroom,1st Floor Full Bath,Built-in Features,Walk-In Closet(s),Bookcases,High Ceilings,Beamed Ceilings,Separate Dining Room |
|---|---|
| Basement | Finished,Partial |
| Flooring | Hardwood |
| Total Fireplaces | 1 |
| Fireplace Features | Gas Log |
| Half Baths | 1 |
| Laundry Features | In Unit |
| Total Bedrooms | 5 |
| Below Grade Finished Area | 1010 |
| Room Type | Bedroom 5,Exercise Room,Office,Foyer,Eating Area,Other Room |
| LivingAreaSource | Estimated |
| Total Baths | 5 |
| Bedrooms Possible | 5 |
| Bathroom | Whirlpool,Separate Shower,Double Sink |
Exterior Features
| Exterior Amenities | Outdoor Grill,Fire Pit,Other,Lighting |
|---|---|
| Parking Features | Concrete,Yes,Garage Owned,Detached,Off Street,Driveway,Owned,Garage |
| Lot Features | Level |
| Water Source | Lake Michigan,Public |
| Total Parking | 6.5 |
| Foundation Details | Block |
| Lot Dimensions | 13747 |
| Lot Size Acres | 0.316 |
| Waterfront Y/N | No |
Amenities
- Foreclosure
- Views
- Short Sale
- New Construction
- Adult 55+
- Lease To Own
- No HOA Fees
- Furnished
- Primary On Main
- Air Conditioning
- Seller Finance
- Green
- Fixer Upper
- Horse
- Golf
- Fireplace
- Deck
- Garage
- Basement
- Pool
Property vs Single Family Average in 60631
Price
Taxes
Year Built
Visits

