
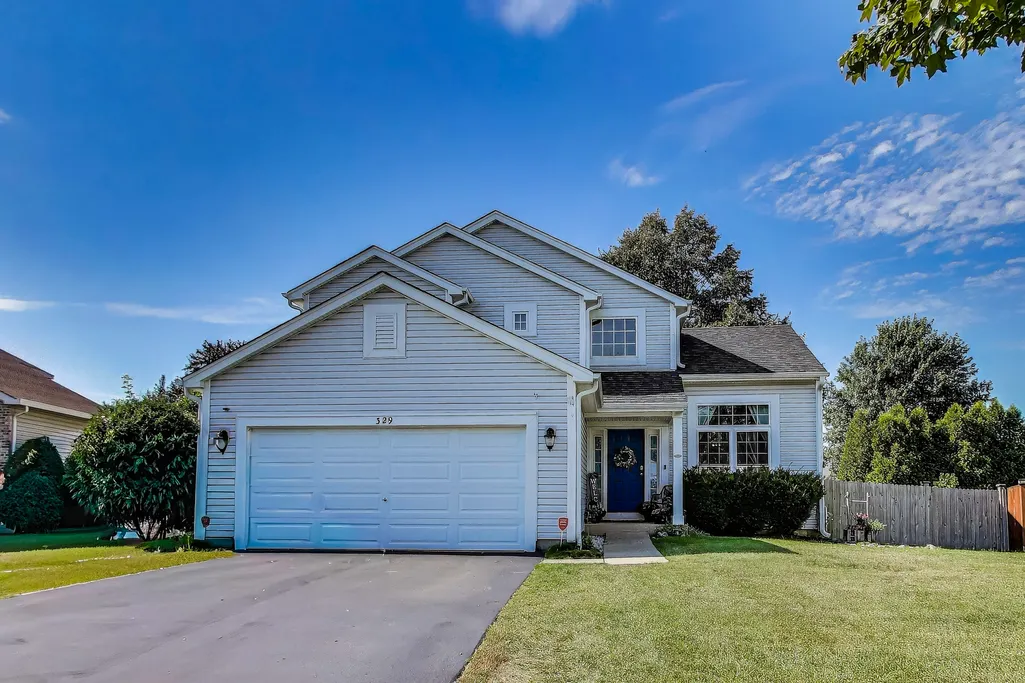
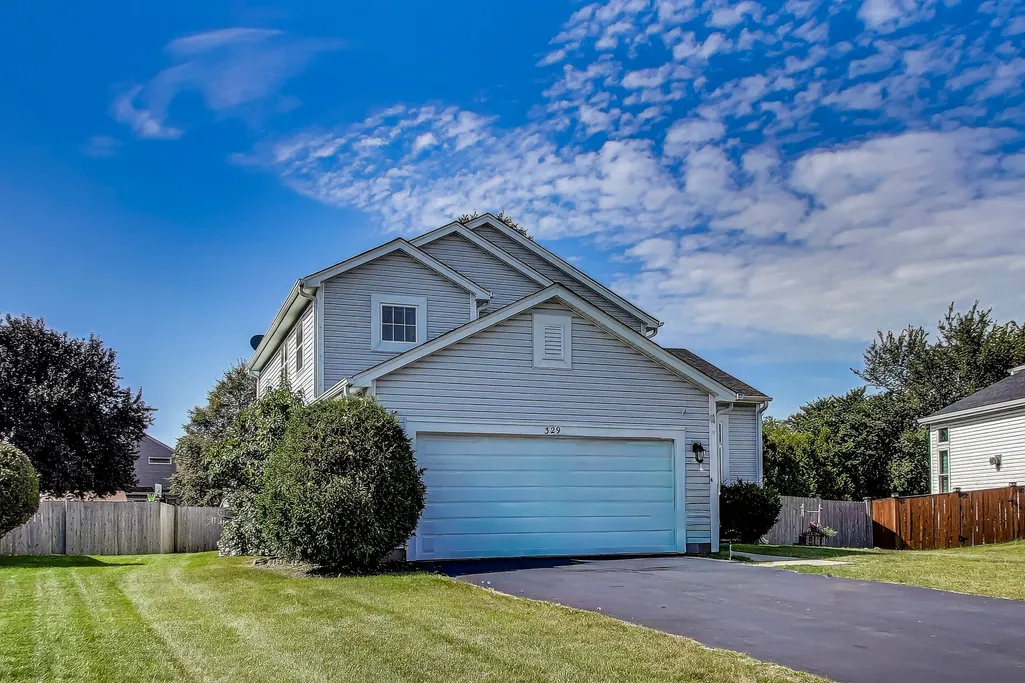
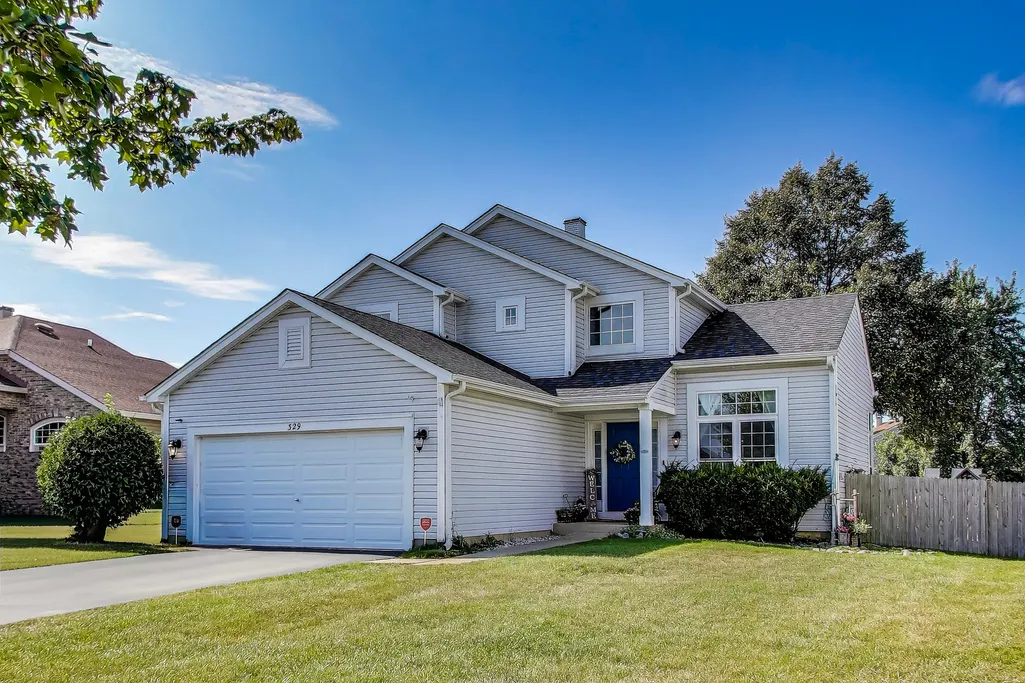
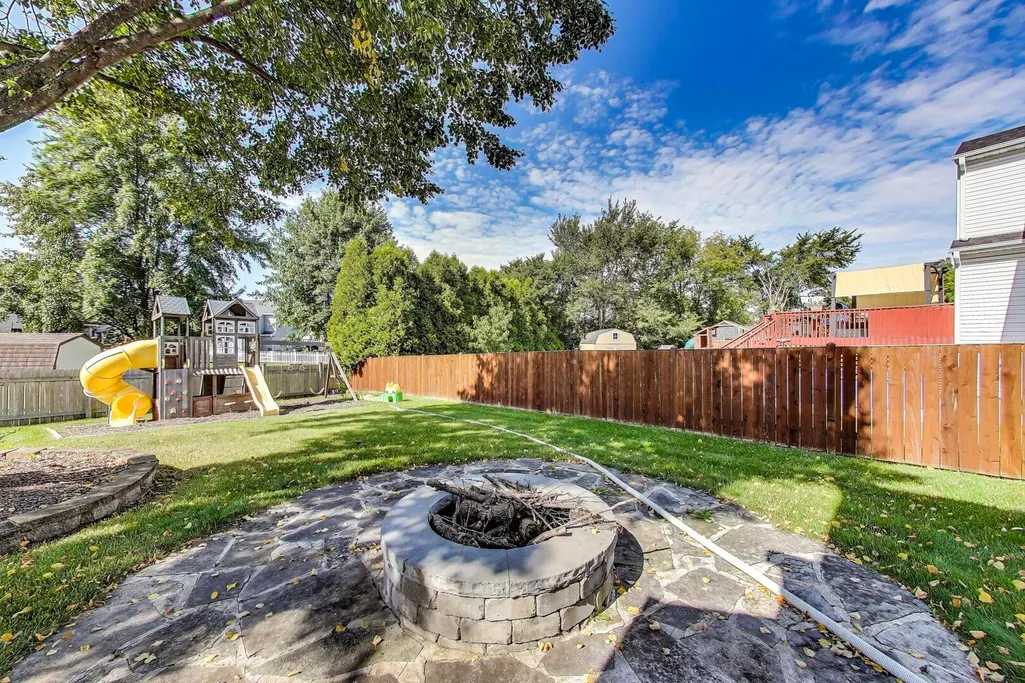
Address
329 Sundance Drive, Bartlett, IL
Price
$ 525,000
Property Attributes
- MLS#12744874
- TypeSingle Family
- Listing Status Active
- CountyDUPAGE
- CityBartlett
- AreaBartlett
- NeighborhoodTallgrass
- Zip60103
- Style
- Year Built1993
- Taxes$ 9834
- Price$ 525,000
- Bedrooms4
- Full Bathrooms3
- Half Bathrooms0
- Sqr Footage2119
- Lot Size0.2131 Acres
Data Source:
Midwest Real Estate Data (MRED)
Property Description
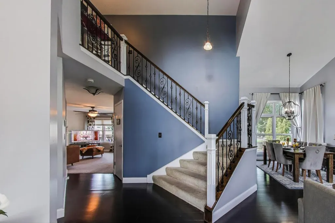
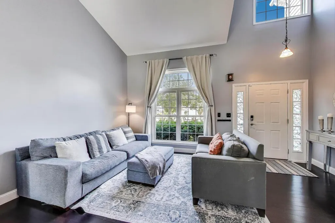
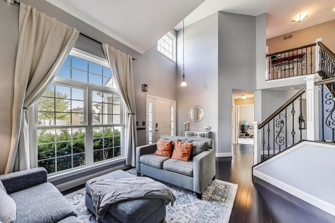
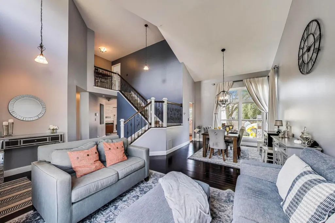
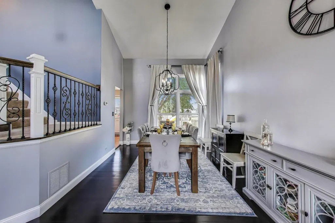
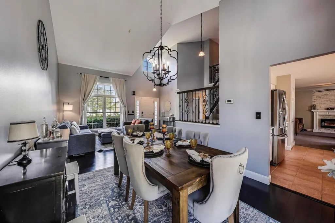
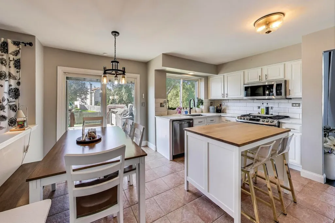
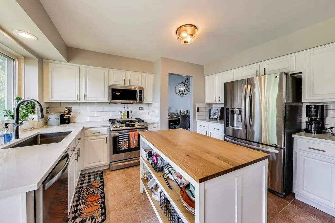
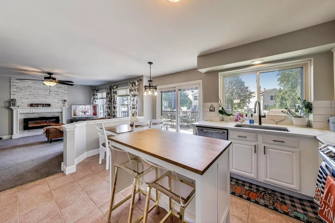
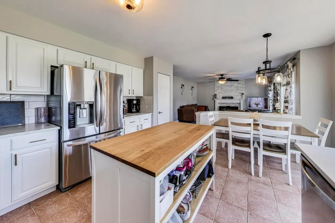
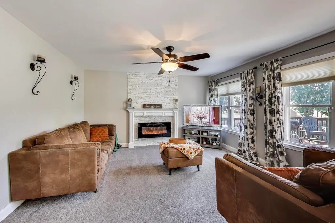
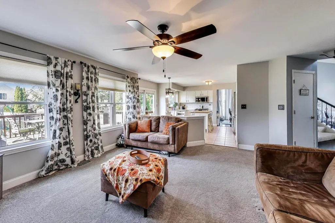
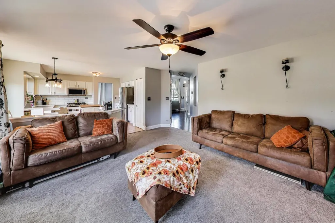
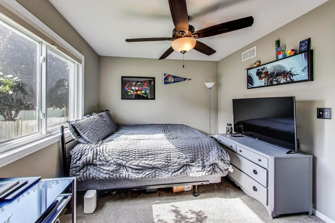
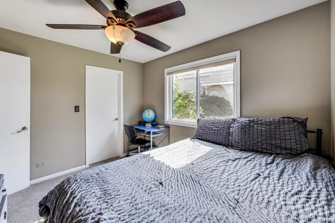
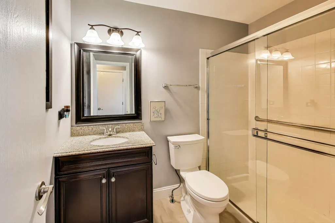
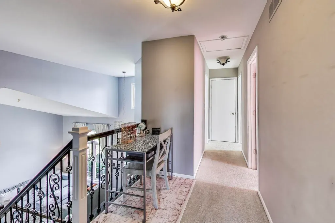
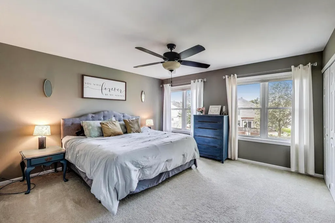
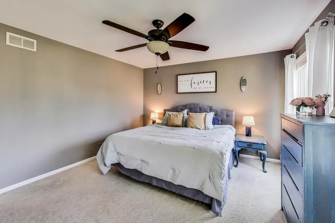
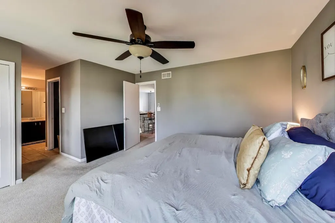
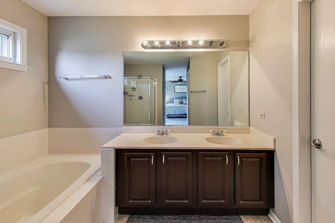
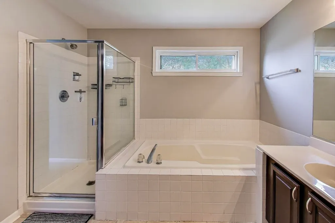
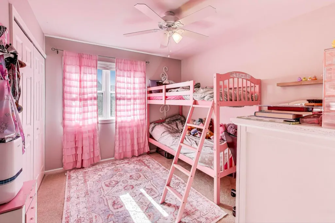
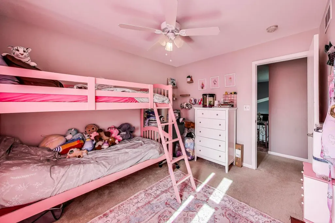
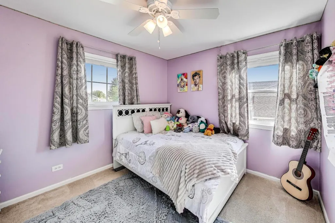
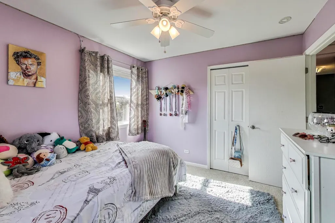
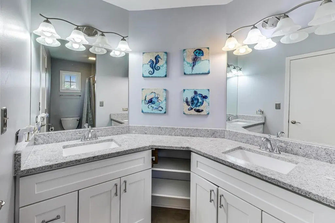
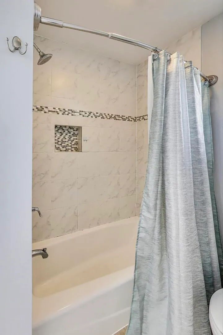
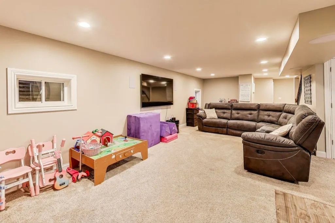
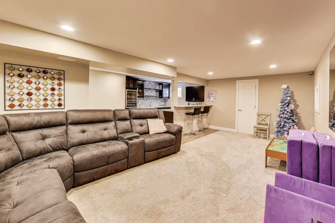
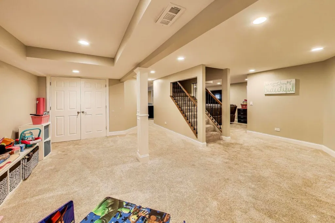
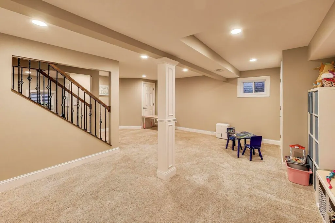
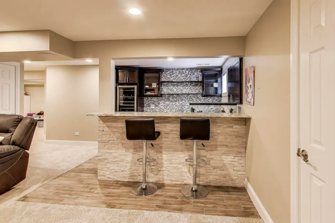
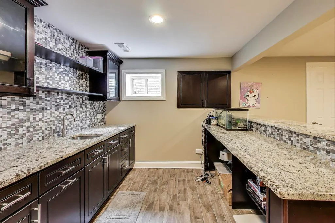
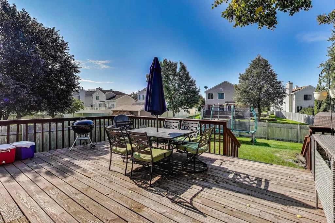
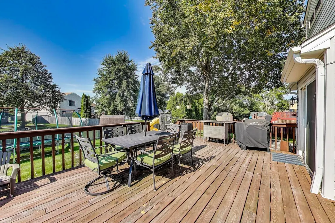
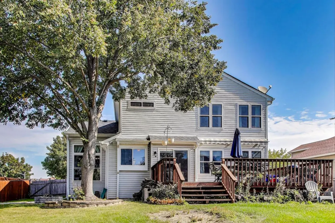
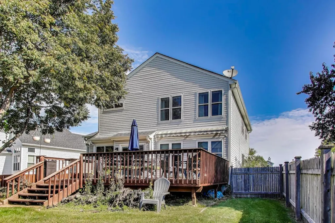
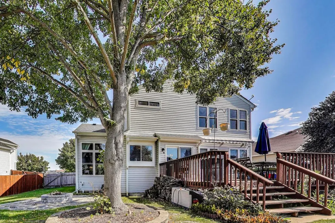
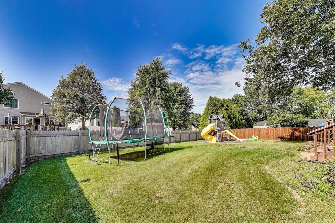
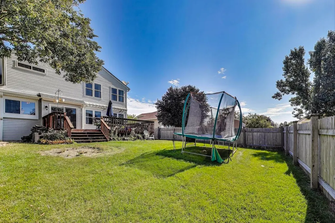
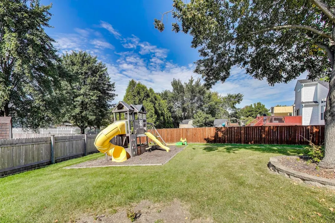
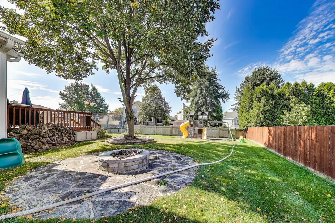
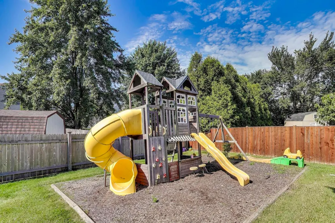
Welcome to this beautifully maintained 4-bedroom, 3-bath home in the desirable Tallgrass subdivision of Bartlett. Step inside to a bright, open floor plan featuring a formal living and dining room, a spacious eat-in kitchen with ample cabinetry, and a cozy family room with fireplace-perfect for gatherings. The primary suite offers a walk-in closet and private bath, while three additional bedrooms provide plenty of space for family or guests. Enjoy outdoor living in the large, landscaped backyard with patio, ideal for relaxing or entertaining. Additional highlights include a finished basement with rec space, newer mechanicals, and an attached 2-car garage. Conveniently located near schools, parks, shopping, and Metra access. Move-in ready and waiting for you!
| Elementary School | Middle School | High School |
|---|---|---|
| Centennial School Elementary School | East View Middle School | Bartlett High School |
| Price History | |
|---|---|
| 8/28/2026 | Listed $525,000 |
General Features
| Living Area | 2119 |
|---|---|
| Sewer | Public Sewer |
| Heating | Natural Gas,Forced Air |
| Cooling | Central Air |
| Possession | Closing |
| Roof | Asphalt |
| HOA Fee | 264 |
| Garage Spaces | 2 |
| Association Fee Includes | Other |
| Construction Materials | Vinyl Siding |
| Year Built | 1993 |
| Electric | Circuit Breakers |
| Township | Wayne |
| Tax Year | 2024 |
| Ownership | Fee Simple |
| Community Features | Curbs,Sidewalks,Street Lights,Street Paved |
| Assoc Fee Paid Per | Annually |
| County | DuPage |
| New Construction | No |
| Property Type | Residential |
| Subdivision Name | Tallgrass |
| Total Rooms | 10 |
| Full Baths | 3 |
| Status | Active |
| Directions | Stearns W of County Farm 2 Tallgrass 2 Castlewood to Sundance |
| High School | Bartlett High School |
| City | Bartlett |
| High School District | 46 |
| MLS Area | Bartlett |
| Elementary School | Centennial School |
| Tax Annual Amount | 9834.16 |
| Middle/Junior High School | East View Middle School |
| Additional Parcels Y/N | No |
| Virtual Tour | https://real.vision/my/329-sundance-drive/tour |
| Standard Status | Active |
| Middle/Junior School District | 46 |
| Elementary School District | 46 |
| Property Type | Detached Single |
Interior Features
| Basement | Unfinished,Daylight |
|---|---|
| Total Bedrooms | 4 |
| Below Grade Finished Area | 1257 |
| Room Type | Storage,Recreation Room |
| LivingAreaSource | Assessor |
| Total Baths | 3 |
| Bedrooms Possible | 4 |
| Bathroom | Garden Tub |
Exterior Features
| Model | SARDINIA |
|---|---|
| Parking Features | Asphalt,Garage Door Opener,Yes,Garage Owned,Attached,Garage |
| Lot Features | Common Grounds |
| Water Source | Public |
| Total Parking | 2 |
| Foundation Details | Concrete Perimeter |
| Lot Dimensions | 53X137X79X151 |
| Lot Size Acres | 0.2131 |
| Waterfront Y/N | No |
| Other Equipment | CO Detectors,Ceiling Fan(s),Sump Pump |
Amenities
- Foreclosure
- Views
- Short Sale
- New Construction
- Adult 55+
- Lease To Own
- No HOA Fees
- Furnished
- Primary On Main
- Air Conditioning
- Seller Finance
- Green
- Fixer Upper
- Horse
- Golf
- Fireplace
- Deck
- Garage
- Basement
- Pool
Property vs Single Family Average in 60103
Price
Taxes
Year Built
Visits

