
Price Reduction
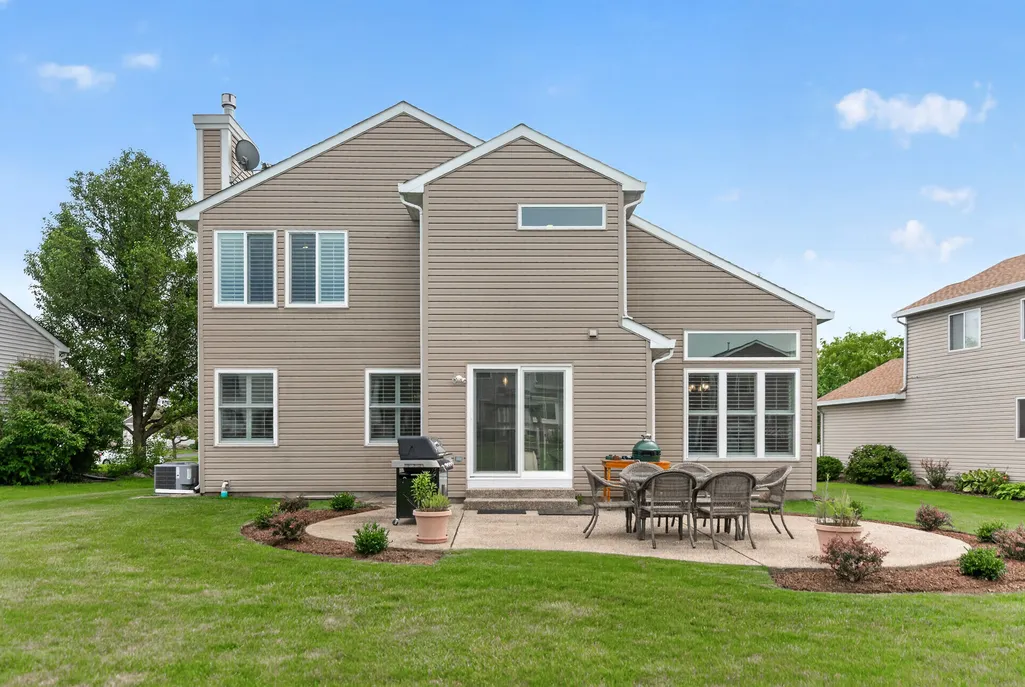
Address
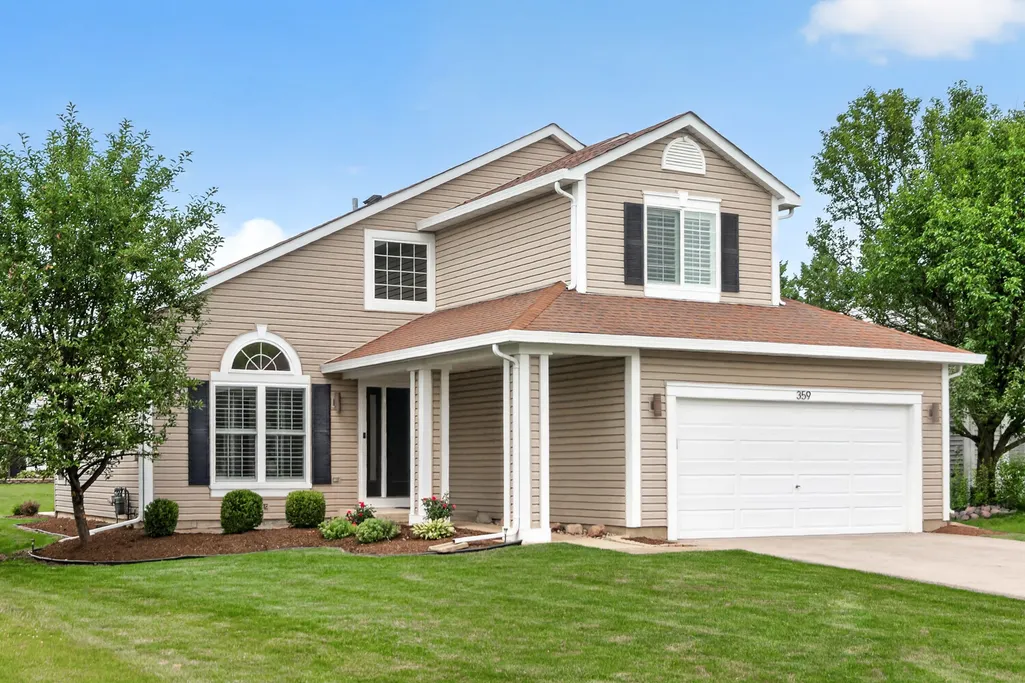
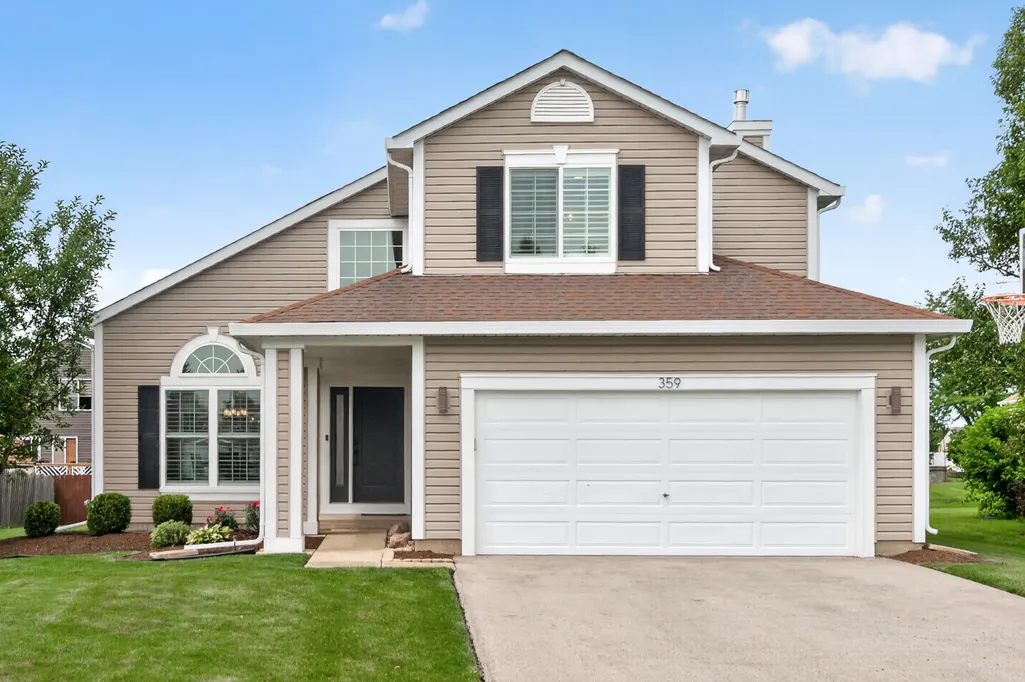
359 Sundance Drive, Bartlett, IL
Price
$ 549,900
Property Attributes
- MLS#12706946
- TypeSingle Family
- Listing Status Active
- CountyDUPAGE
- CityBartlett
- AreaBartlett
- NeighborhoodTallgrass
- Zip60103
- Style
- Year Built1993
- Taxes$ 9683
- Price$ 549,900
- Bedrooms3
- Full Bathrooms2
- Half Bathrooms1
- Sqr Footage2559
Data Source:
Midwest Real Estate Data (MRED)
Property Description
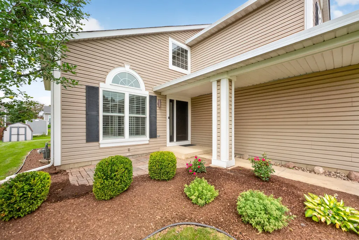
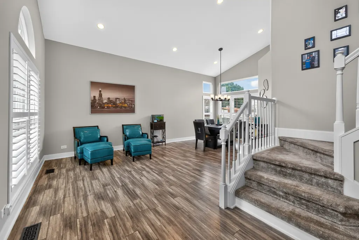
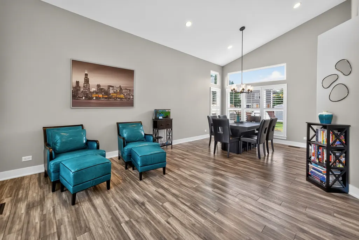
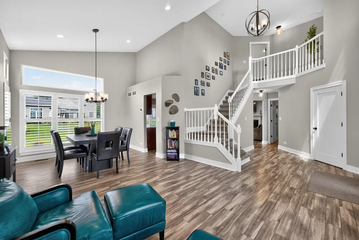
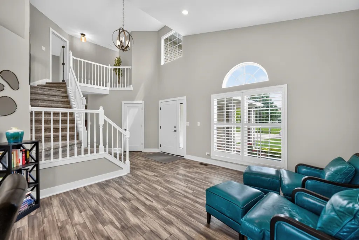
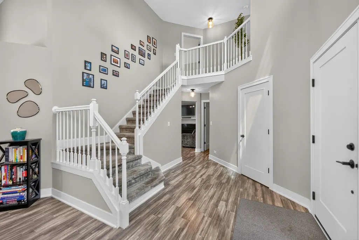
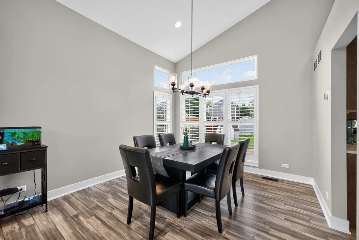
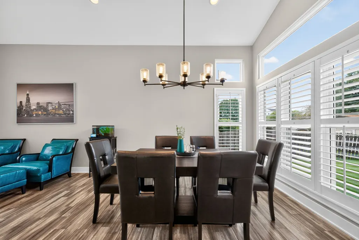
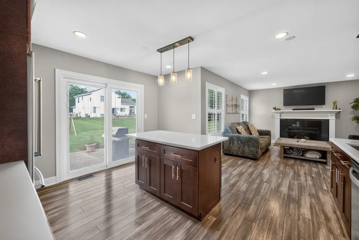
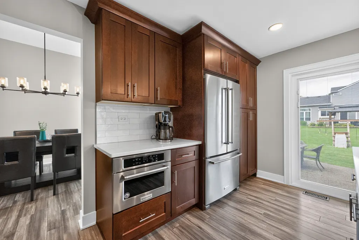
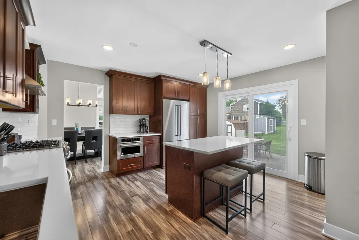
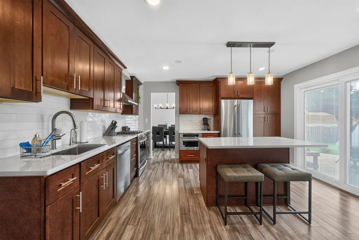
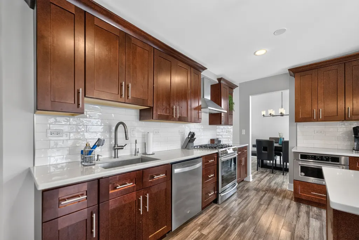
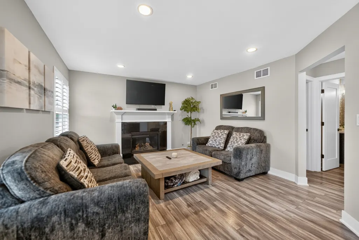
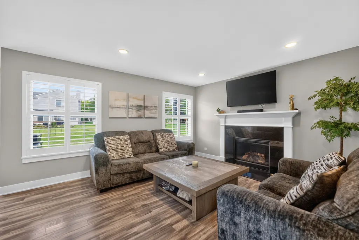
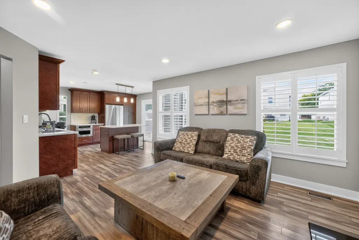
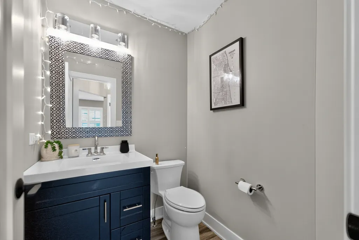
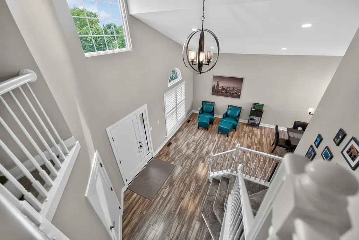
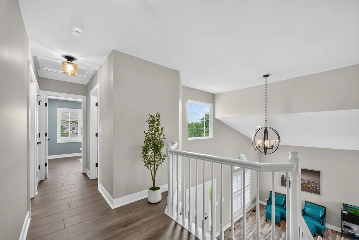
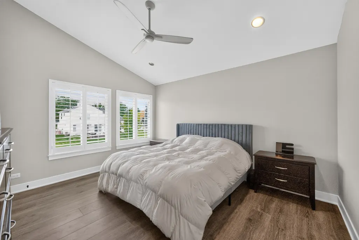
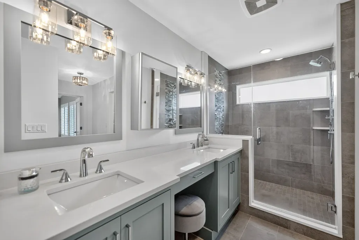
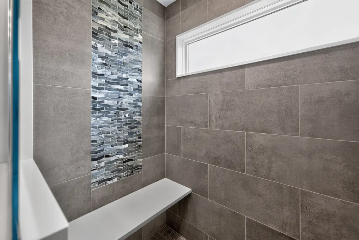
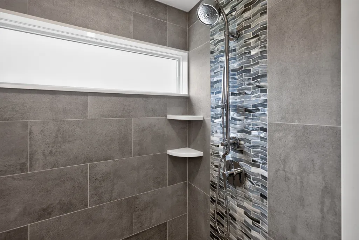
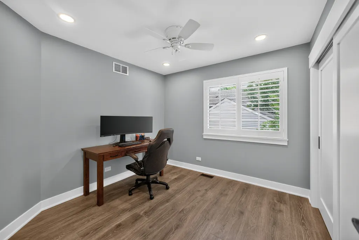
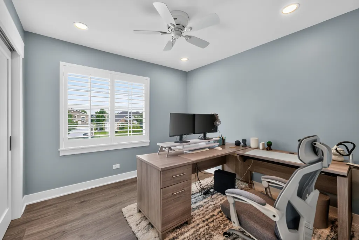
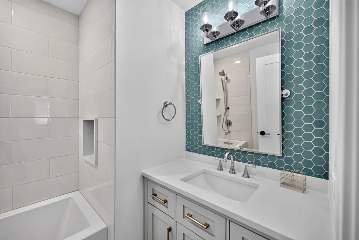
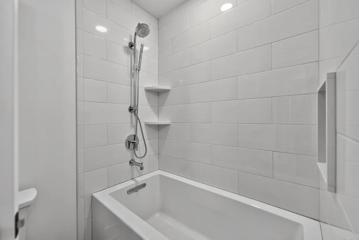
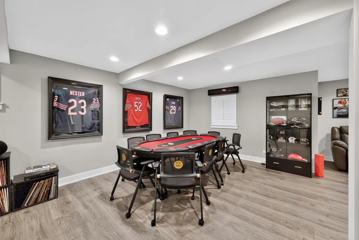
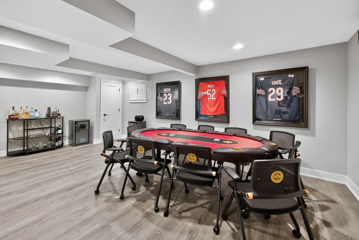
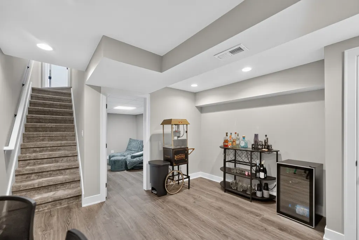
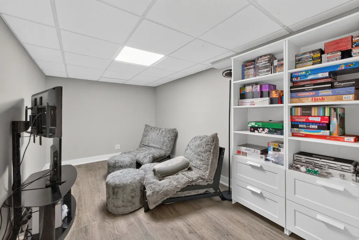
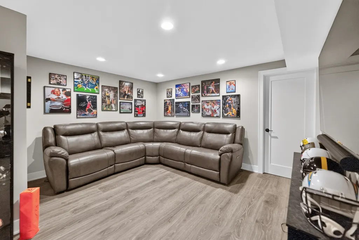
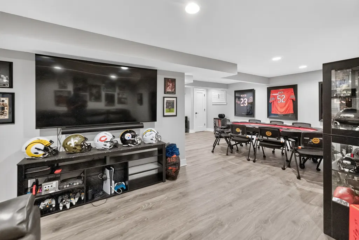
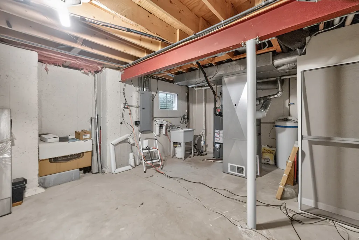
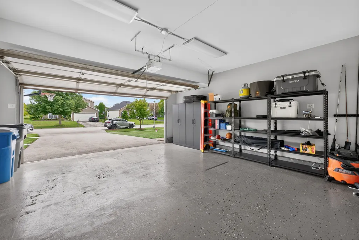
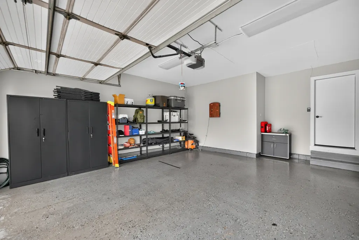
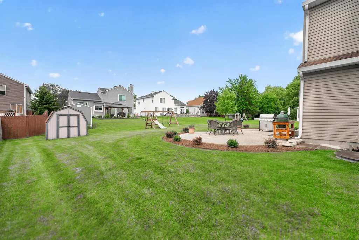
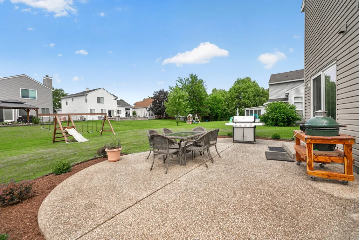
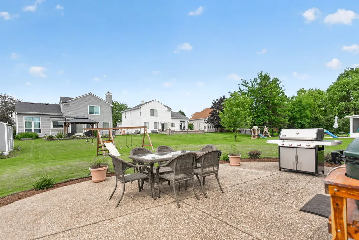
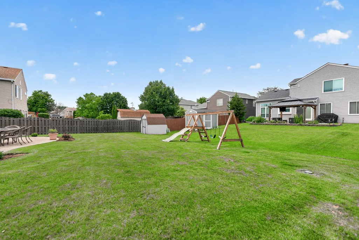
Welcome home! This beautifully maintained property offers lots of great features including a Dramatic 2 Story Entrance along with a 2 Story Living and Dining Room which create lots of natural sunlight! Quality modern finishes, and thoughtful upgrades throughout. Living room and family room offer a warm and inviting space with a gas fireplace featuring a remote control, granite surround, and custom mantel. The home also features updated lighting, recessed can lights, newer fixtures. The dining area and foyer showcase a refreshed design with new doors, trim, updated lighting, and a new front entry door with a rain glass sidelight. The kitchen has been thoughtfully updated with a stylish backsplash, motion-sensor faucet, reverse osmosis water system connected to the refrigerator and ice maker, garbage disposal, and sliding glass door with built-in blinds. The upper level features vinyl flooring throughout, updated bedrooms with ceiling fans, closet shelving, sliding closet doors, and motion lighting along with a beautifully updated primary bathroom. The bathrooms feature newer tile flooring, custom Amish vanity with granite countertop and makeup station, matching custom mirrors, electric mirrored medicine cabinet, tiled shower with glass door, granite bench, granite shower and window surround, upgraded fixtures, storage niche, new bathtub, vanities, and updated finishes throughout. The finished basement provides additional living space including a separate room for either an office or game room with durable vinyl flooring and storage room. Additional whole-home upgrades include all new doors, trim, windows, shutters, outlets, switches, dimmable lighting, vent covers, TV outlets, newer furnace, AC unit and hot water tank. The home also includes smoke/carbon monoxide detectors, updated coat closet storage, and convenient motion lighting in key areas. The outdoor space features updated landscaping. The garage includes new lighting, exterior keypad garage door opener, shoe storage, and an outdoor lighting timer. This move-in-ready home combines modern updates, custom finishes, and comfort in every space-offering a truly refreshed home ready for its next owner.
| Elementary School | Middle School | High School |
|---|---|---|
| Centennial School Elementary School | East View Middle School | Bartlett High School |
| Price History | |
|---|---|
| 7/16/2026 | Listed $579,000 |
| 8/2/2026 | 3$565,000 |
| 8/20/2026 | 3$549,900 |
General Features
| Living Area | 2559 |
|---|---|
| Sewer | Public Sewer |
| Heating | Natural Gas,Forced Air |
| Cooling | Central Air |
| Possession | Closing |
| Roof | Asphalt |
| Appliances | Range,Microwave,Dishwasher,Refrigerator |
| Garage Spaces | 2 |
| Association Fee Includes | None |
| Construction Materials | Vinyl Siding |
| Year Built | 1993 |
| Township | Wayne |
| Tax Year | 2024 |
| Ownership | Fee Simple |
| Community Features | Curbs,Sidewalks |
| Assoc Fee Paid Per | Not Applicable |
| County | DuPage |
| New Construction | No |
| Property Type | Residential |
| Subdivision Name | Tallgrass |
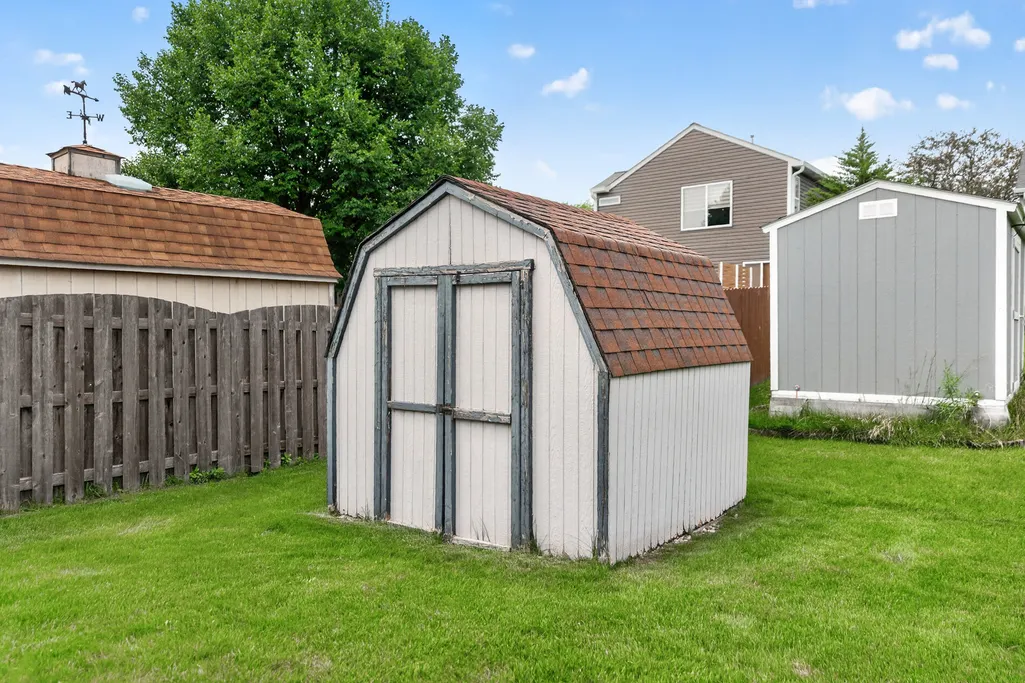
| Other Structures | Shed(s) |
| Total Rooms | 10 |
| Full Baths | 2 |
| Status | Active |
| Directions | West of County Farm on Stearns to Tallgrass N to Castlewood E to 359 |
| High School | Bartlett High School |
| City | Bartlett |
| High School District | 46 |
| MLS Area | Bartlett |
| Elementary School | Centennial School |
| Tax Annual Amount | 9683 |
| Middle/Junior High School | East View Middle School |
| Standard Status | Active |
| Middle/Junior School District | 46 |
| Elementary School District | 46 |
| Property Type | Detached Single |
Interior Features
| Interior Amenities | Cathedral Ceiling(s) |
|---|---|
| Basement | Finished,Full |
| Total Fireplaces | 1 |
| Fireplace Features | Attached Fireplace Doors/Screen,Gas Log |
| Half Baths | 1 |
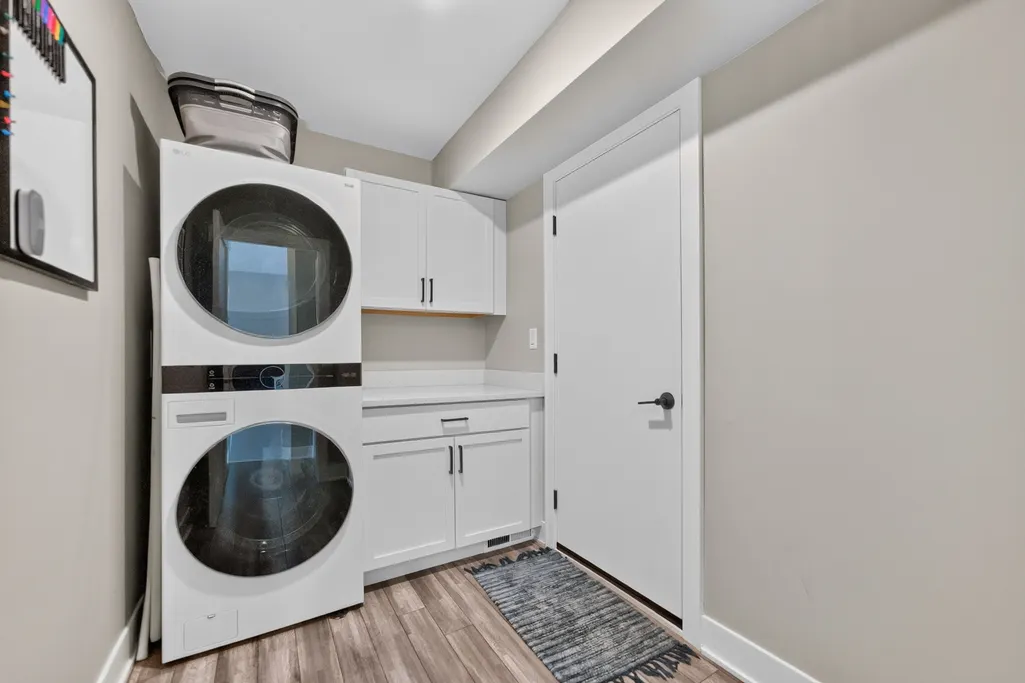
| Laundry Features | In Unit |
| Total Bedrooms | 3 |
| Below Grade Finished Area | 817 |
| Room Type | Recreation Room,Game Room,Family Room,Utility Room-Lower Level |
| LivingAreaSource | Other |
| Total Baths | 3 |
| Bedrooms Possible | 3 |
| Bathroom | Double Sink |
Exterior Features
| Model | 2 Story |
|---|---|
| Parking Features | Concrete,Garage Door Opener,Yes,Attached,Garage |
| Lot Features | Landscaped |
| Water Source | Public |
| Total Parking | 2 |
| Lot Dimensions | 54X136X76X137 |
| Waterfront Y/N | No |
| Other Equipment | Ceiling Fan(s),Sump Pump |
Amenities
- Foreclosure
- Views
- Short Sale
- New Construction
- Adult 55+
- Lease To Own
- No HOA Fees
- Furnished
- Primary On Main
- Air Conditioning
- Seller Finance
- Green
- Fixer Upper
- Horse
- Golf
- Fireplace
- Deck
- Garage
- Basement
- Pool
Property vs Single Family Average in 60103
Price
Taxes
Year Built
Visits

