
Primary on Main
Address
405 27th Avenue, Moline, IL
Price
$ 179,900
Property Attributes
- MLS#12744745
- TypeSingle Family
- Listing Status Active
- CountyROCK ISLAND
- CityMoline
- AreaMoline
- NeighborhoodKarstens Park
- Zip61265
- Style
- Year Built1952
- Taxes$ 3251
- Price$ 179,900
- Bedrooms3
- Full Bathrooms2
- Half Bathrooms1
- Sqr Footage984
Data Source:
Midwest Real Estate Data (MRED)
Property Description
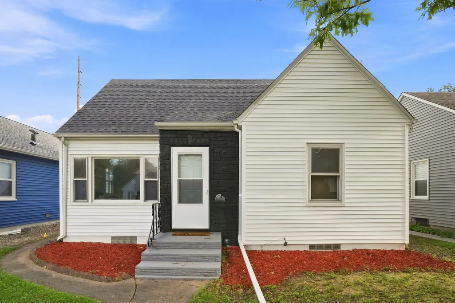
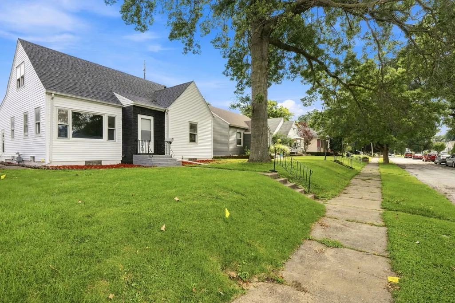
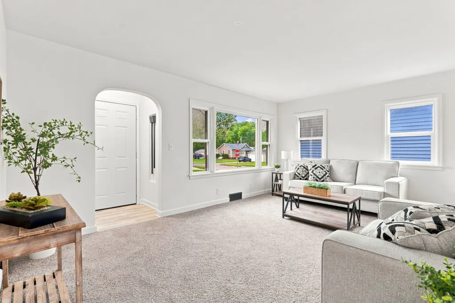
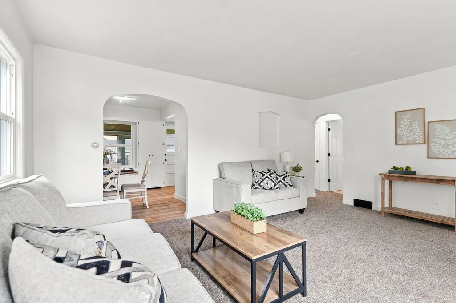
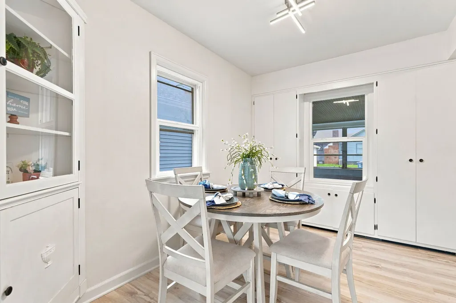
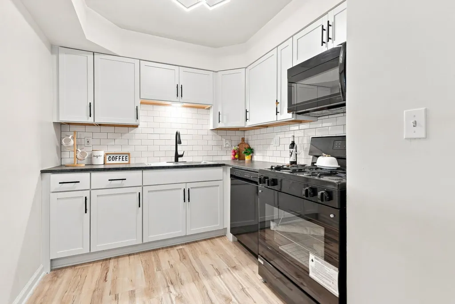
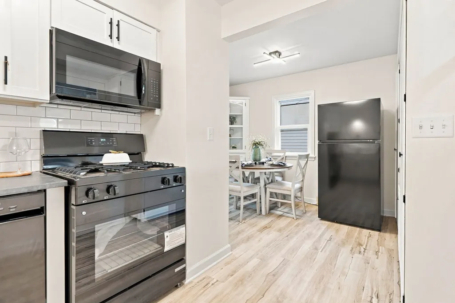
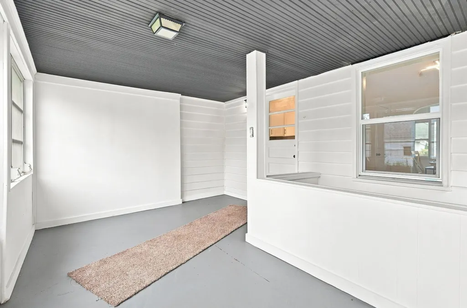
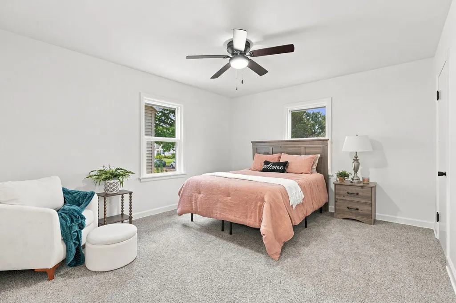
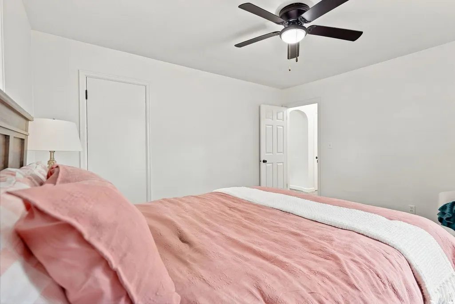
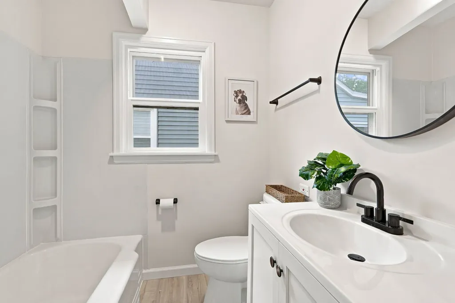
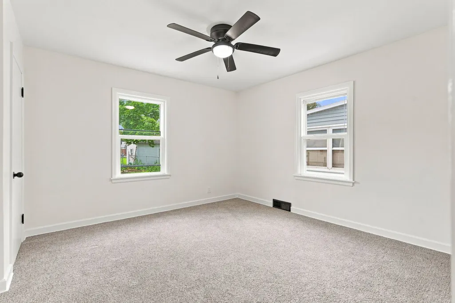
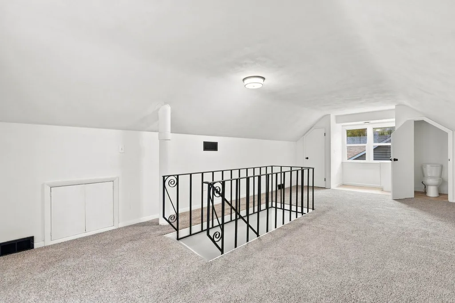
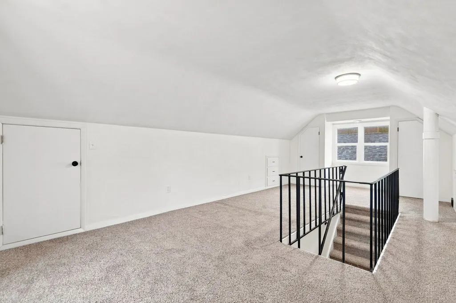
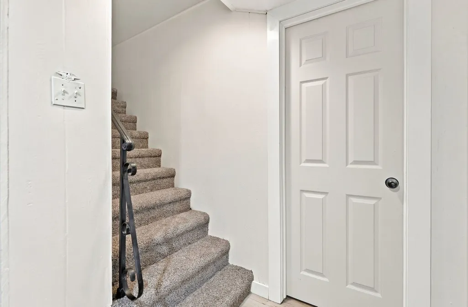
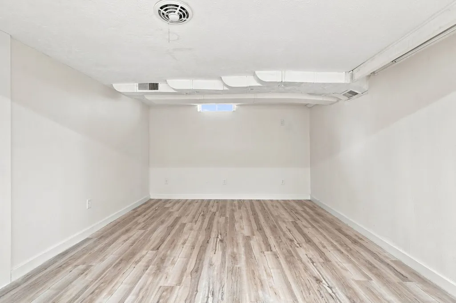
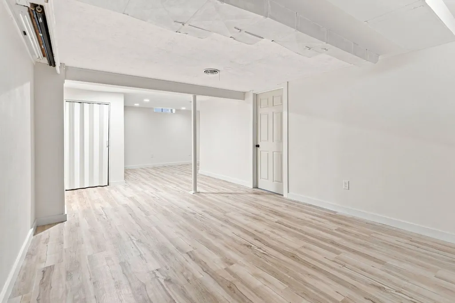
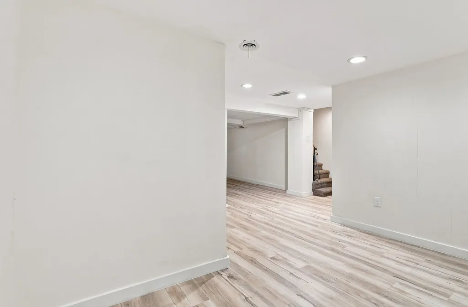
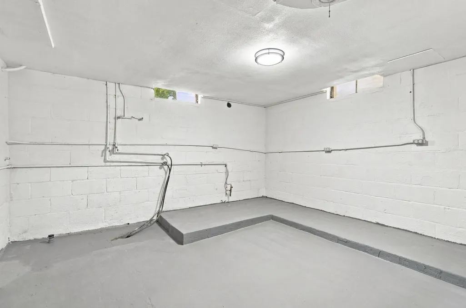
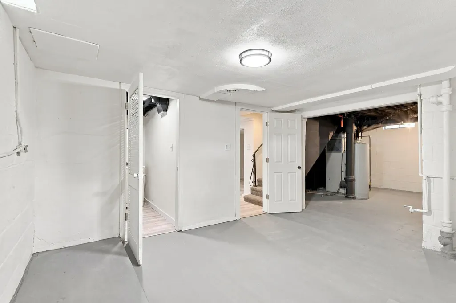
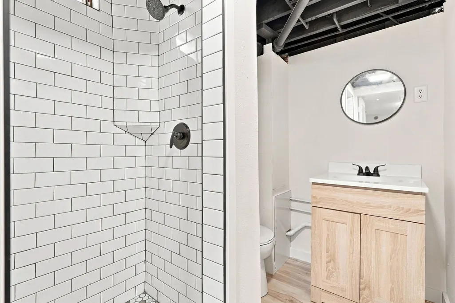
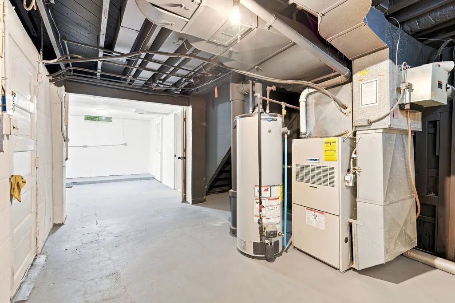
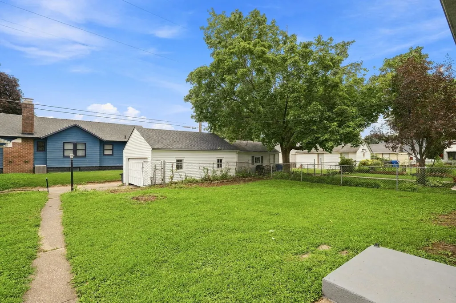
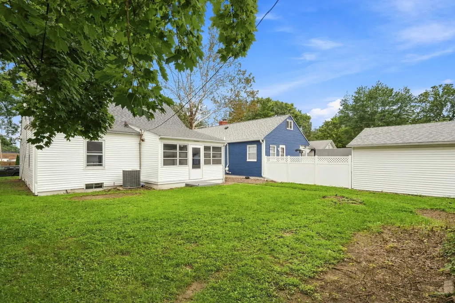
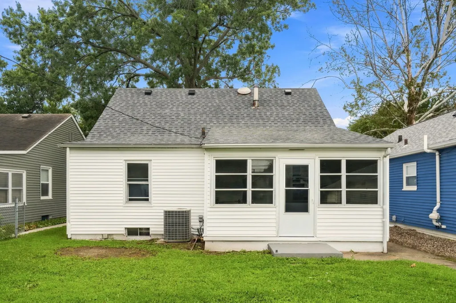
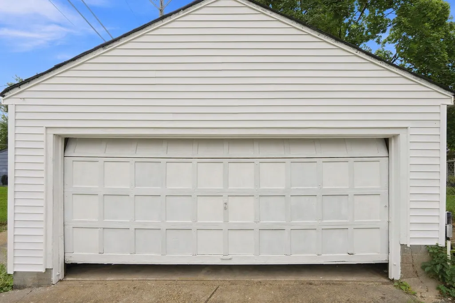
Extensively renovated throughout in 2026 and ready for its next owner! This 3-bedroom Moline home has seen improvements from top to bottom, including a brand-new kitchen with new cabinets and appliances, new flooring, new interior paint, new roof and siding, and a new water heater-all completed in 2026. The main level features two bedrooms, a full bath, kitchen and dining area, plus a spacious enclosed back porch. The completely updated kitchen features new cabinetry, appliances, flooring and finishes. The entire upper level serves as the third bedroom, providing a spacious private area with its own water closet, three closets and additional storage areas. The basement adds even more flexibility with a second full bath, plenty of storage and a large open L-shaped area with room for a rec room, family room, hobby area or other flexible use. Outside, the property includes a detached 2-car garage. With extensive renovations completed in 2026, two main-level bedrooms, two full baths plus an additional water closet, a spacious upper-level bedroom and plenty of storage throughout, much of the work has already been done. Schedule your showing today!
| Elementary School | Middle School | High School |
|---|---|---|
| Hamilton Elementary | John Deere Middle School | Moline High School |
| Price History | |
|---|---|
| 8/27/2026 | Listed $179,900 |
General Features
| Living Area | 984 |
|---|---|
| Sewer | Public Sewer |
| Heating | Natural Gas,Forced Air |
| Cooling | Central Air |
| Possession | Closing,Negotiable |
| Roof | Asphalt |
| Appliances | Range,Microwave,Dishwasher,Refrigerator |
| Garage Spaces | 2 |
| Association Fee Includes | None |
| Construction Materials | Vinyl Siding |
| Year Built | 1952 |
| Township | Moline |
| Tax Year | 2025 |
| Ownership | Fee Simple |
| Community Features | Sidewalks |
| Assoc Fee Paid Per | Not Applicable |
| County | Rock Island |
| New Construction | No |
| Property Type | Residential |
| Other Structures | Garage(s) |
| Total Rooms | 7 |
| Full Baths | 2 |
| Status | Active |
| Directions | From 7th Street; Head West on 27th Avenue to home on right |
| High School | Moline High School |
| City | Moline |
| High School District | 40 |
| MLS Area | Moline |
| Elementary School | Hamilton Elementary |
| Tax Annual Amount | 3251 |
| Middle/Junior High School | John Deere Middle School |
| Standard Status | Active |
| Middle/Junior School District | 40 |
| Elementary School District | 40 |
| Property Type | Detached Single |
Interior Features
| Interior Amenities | 1st Floor Bedroom,Walk-In Closet(s),Dining Combo |
|---|---|
| Basement | Partially Finished,Exterior Entry,Egress Window,Block,Concrete,Rec/Family Area,Storage Space,Walk-Up Access,Full |
| Flooring | Carpet |
| Half Baths | 1 |
| Total Bedrooms | 3 |
| Room Type | Other Room,Storage |
| LivingAreaSource | Assessor |
| Total Baths | 3 |
| Bedrooms Possible | 3 |
| Bathroom | Separate Shower |
Exterior Features
| Parking Features | Concrete,Yes,Garage Owned,Detached,Garage |
|---|---|
| Lot Features | Level,Sloped |
| Water Source | Public |
| Total Parking | 2 |
| Foundation Details | Block,Concrete Perimeter |
| Lot Dimensions | 40X130 |
| Waterfront Y/N | No |
Amenities
- Foreclosure
- Views
- Short Sale
- New Construction
- Adult 55+
- Lease To Own
- No HOA Fees
- Furnished
- Primary On Main
- Air Conditioning
- Seller Finance
- Green
- Fixer Upper
- Horse
- Golf
- Fireplace
- Deck
- Garage
- Basement
- Pool
Property vs Single Family Average in 61265
Price
Taxes
Year Built
Visits

