
Price Reduction
Address
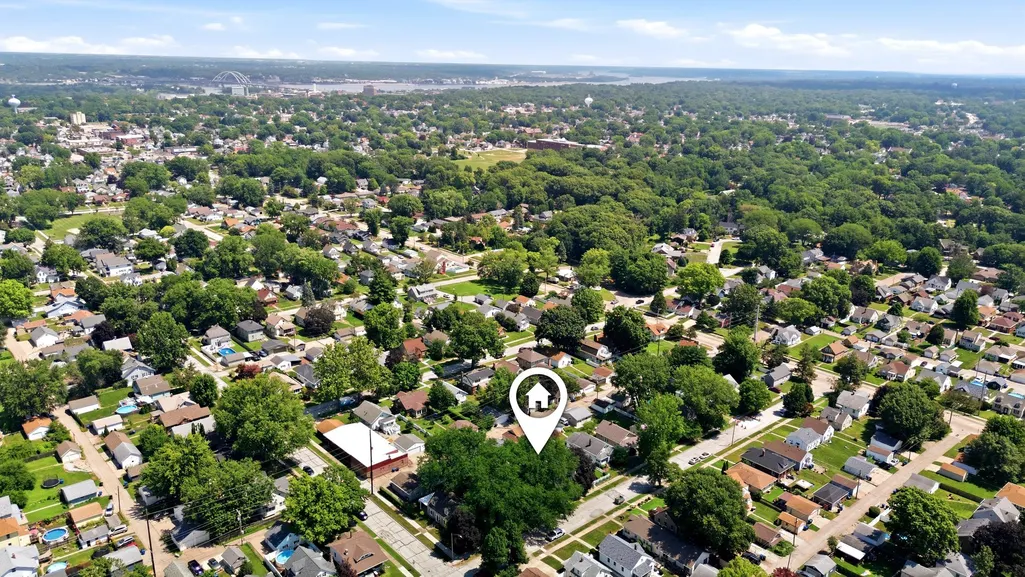
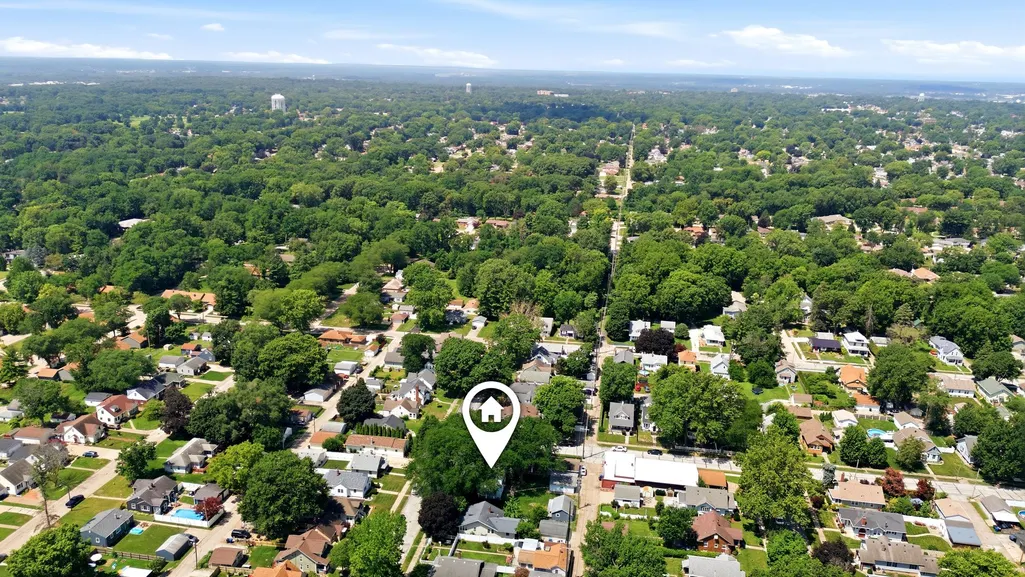
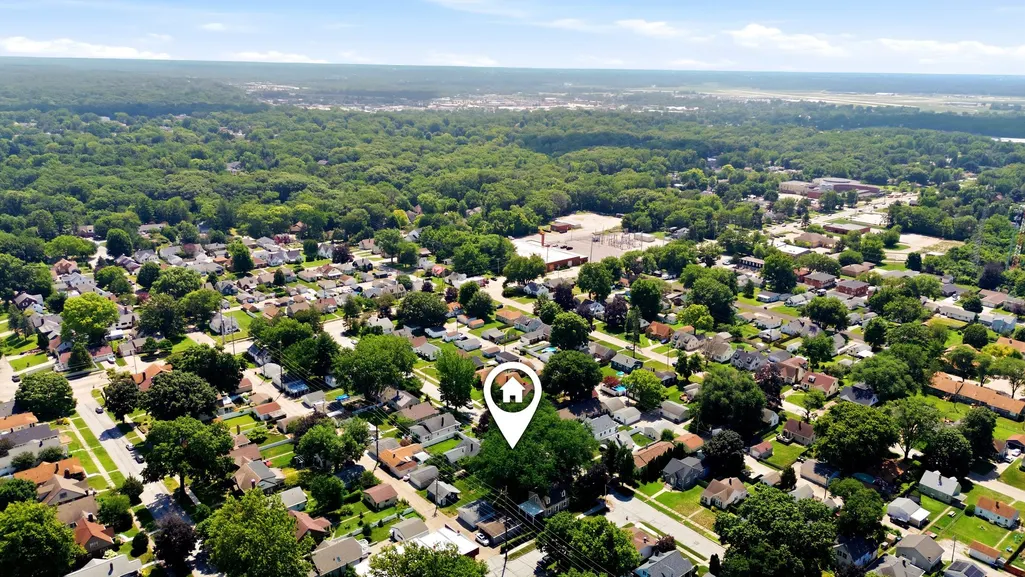
511 27th Avenue, Moline, IL
Price
$ 165,000
Property Attributes
- MLS#12709428
- TypeSingle Family
- Listing Status Active
- CountyROCK ISLAND
- CityMoline
- AreaMoline
- NeighborhoodKarstens Park
- Zip61265
- Style
- Year Built1935
- Taxes$ 2138
- Price$ 165,000
- Bedrooms2
- Full Bathrooms1
- Half Bathrooms1
- Sqr Footage1080
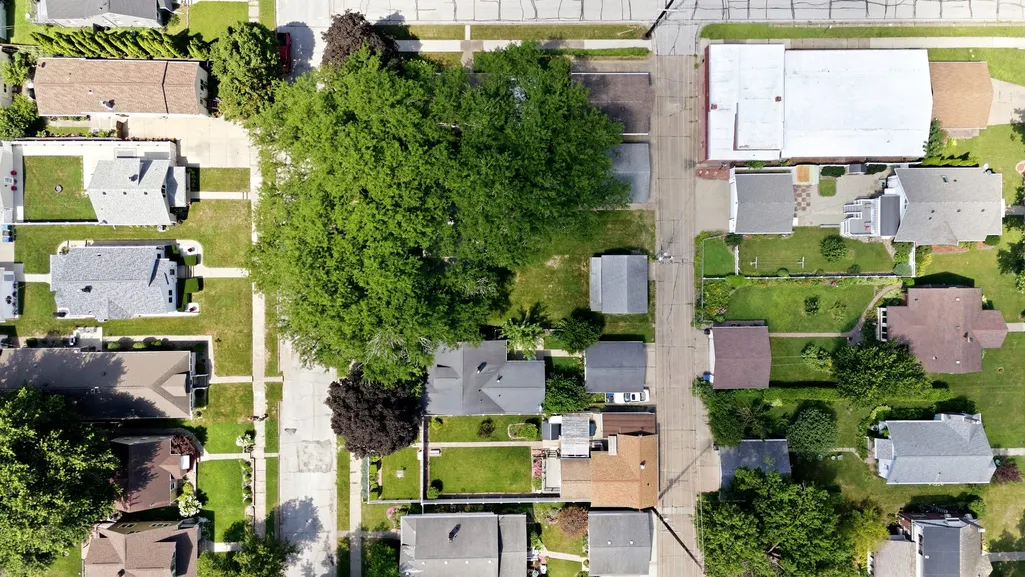
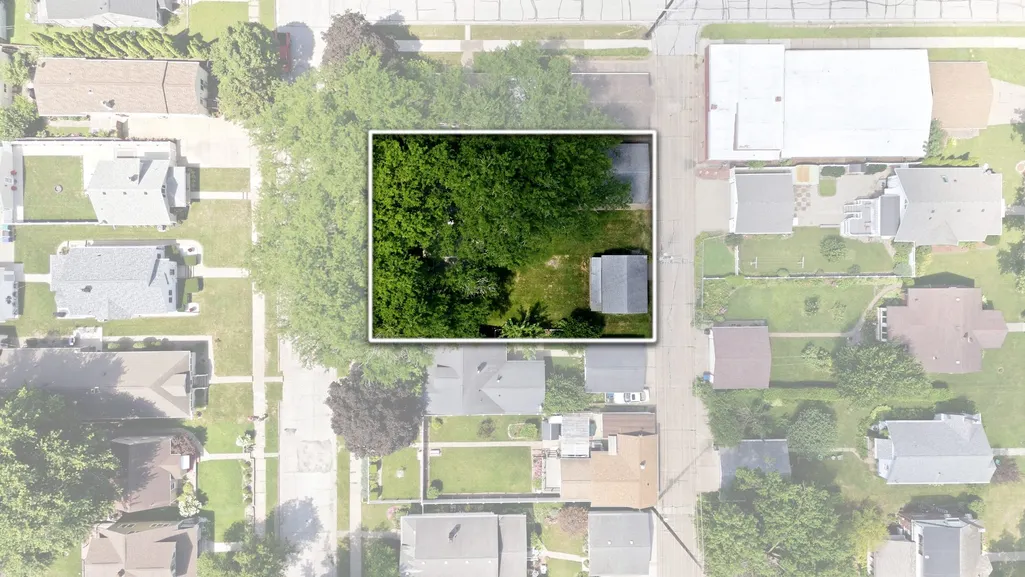
- Lot Size0.24 Acres
Data Source:
Midwest Real Estate Data (MRED)
Property Description
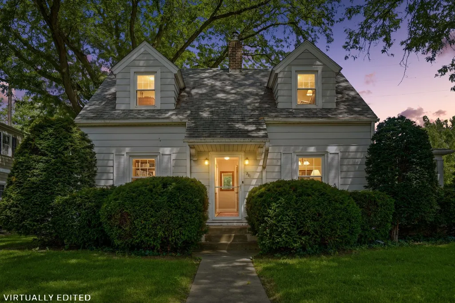
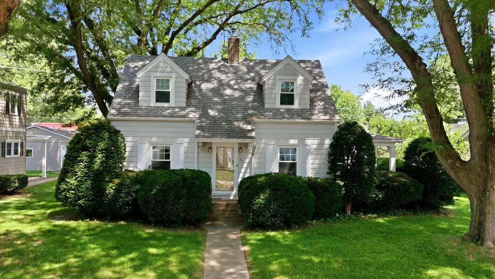
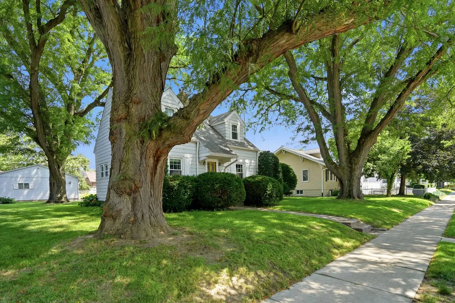
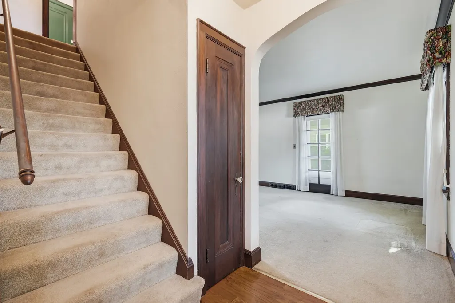
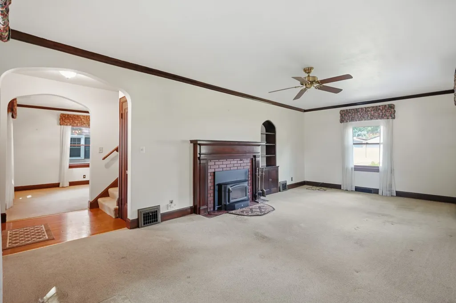
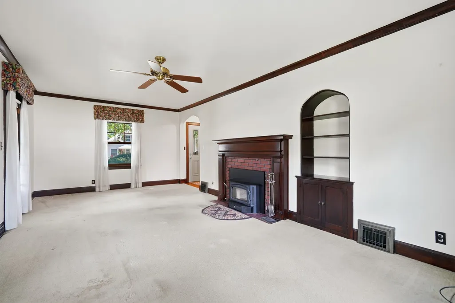
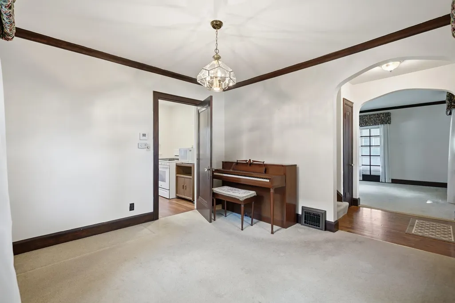
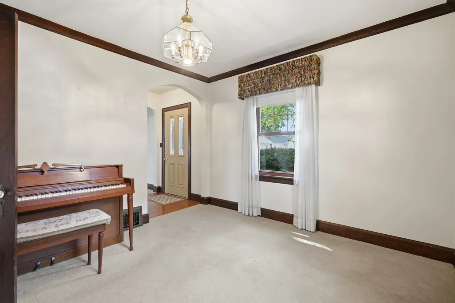
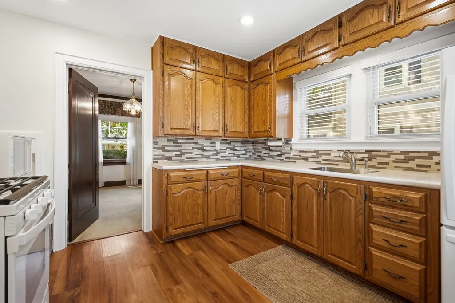
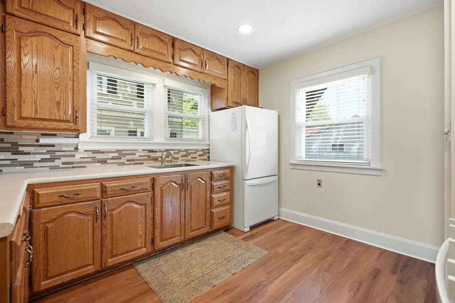
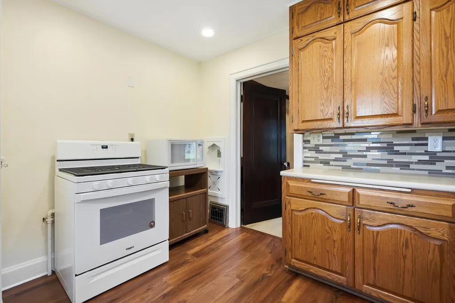
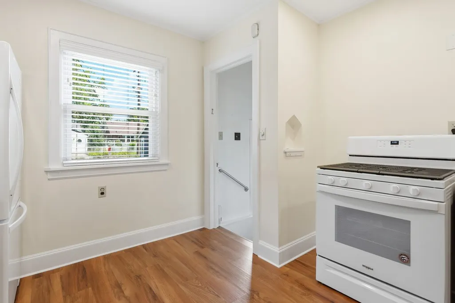
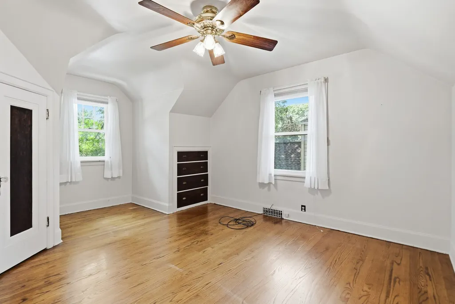
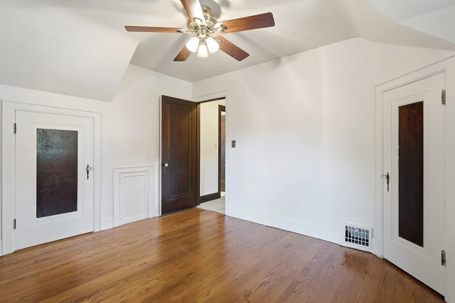
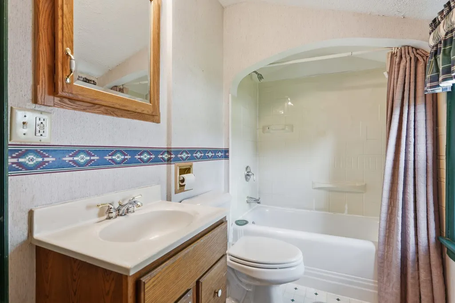
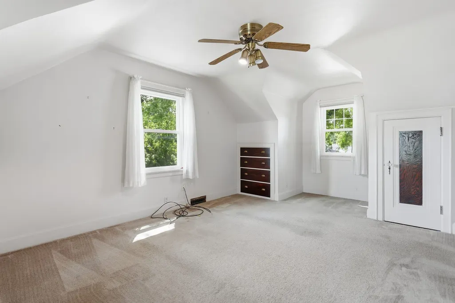
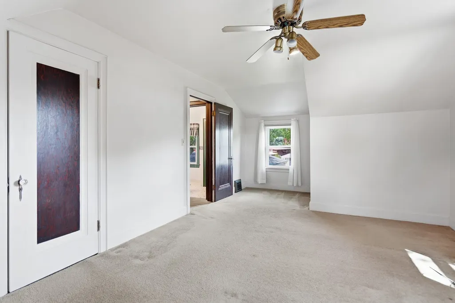
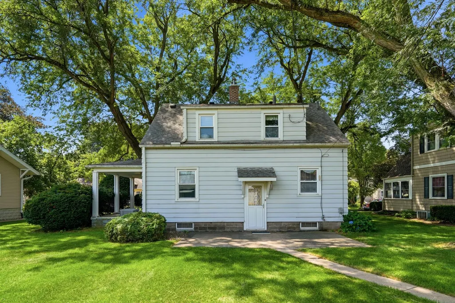
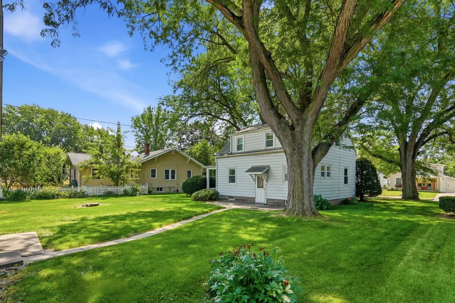
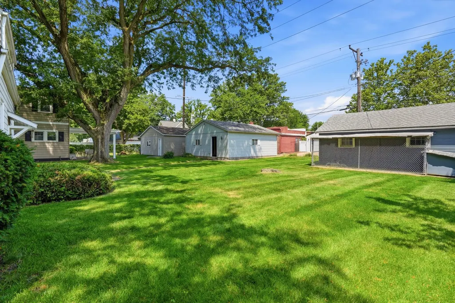
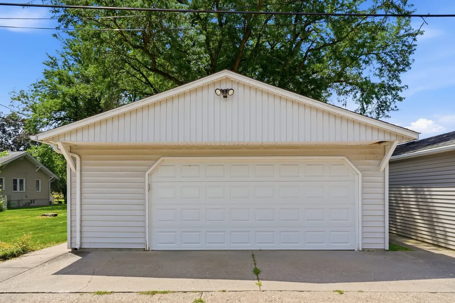
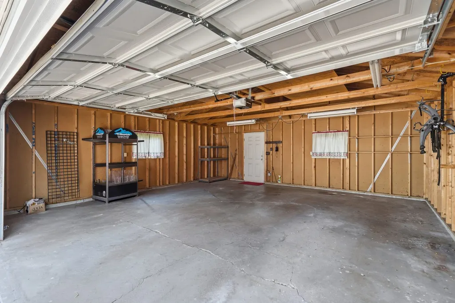
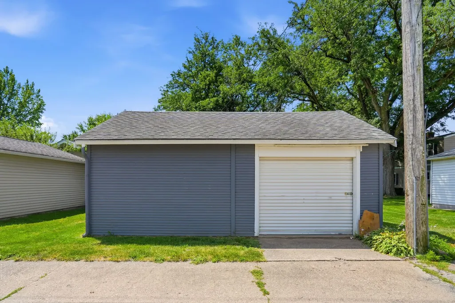
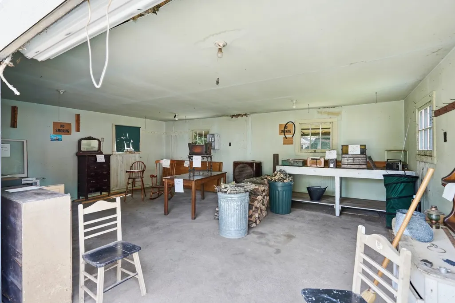
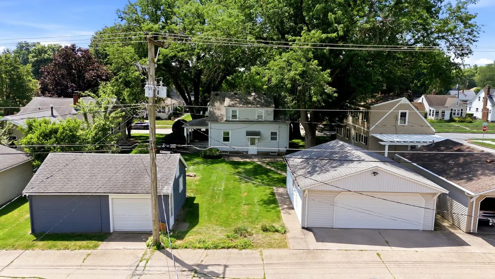
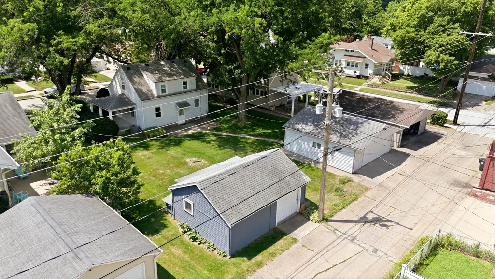
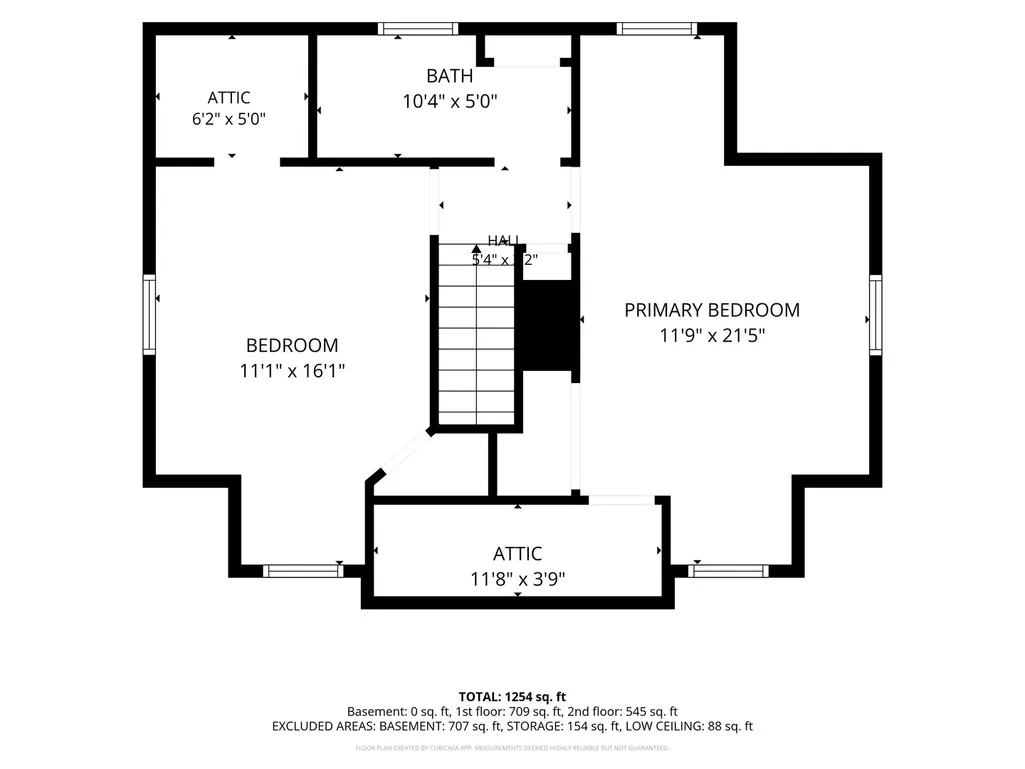
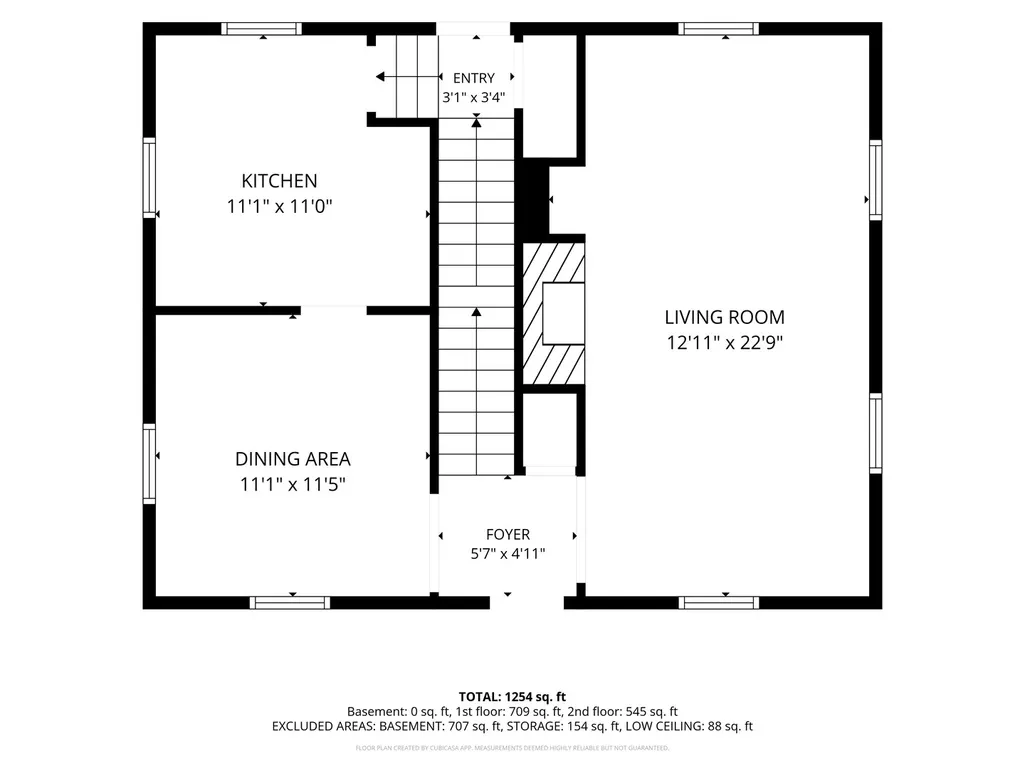
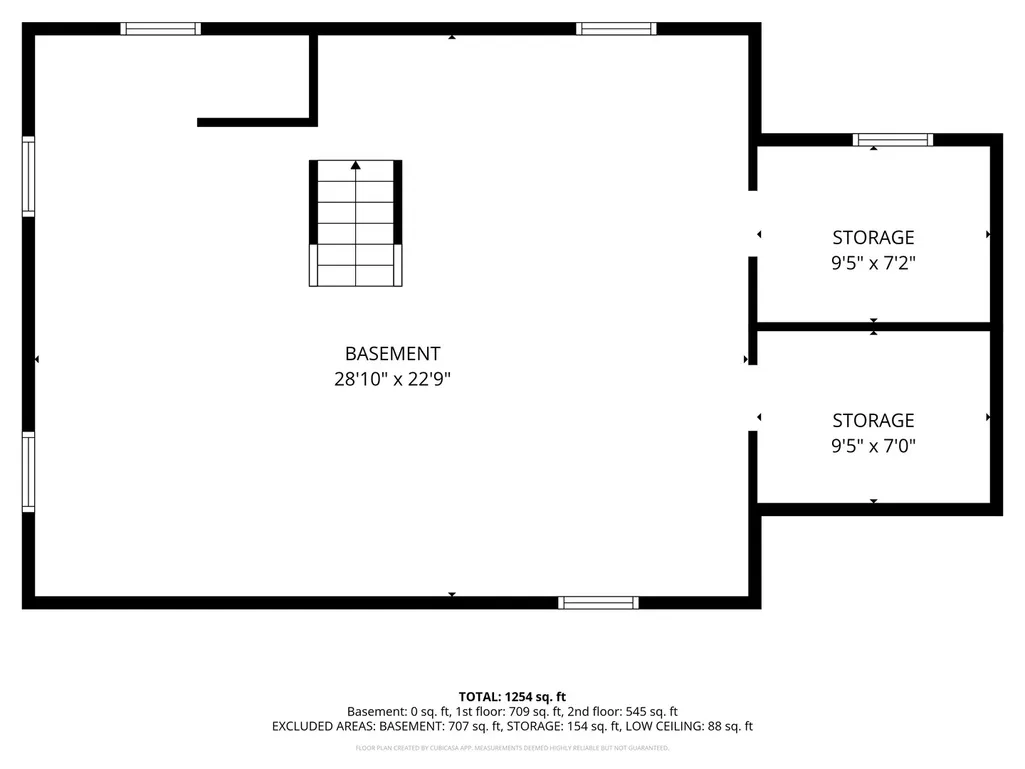
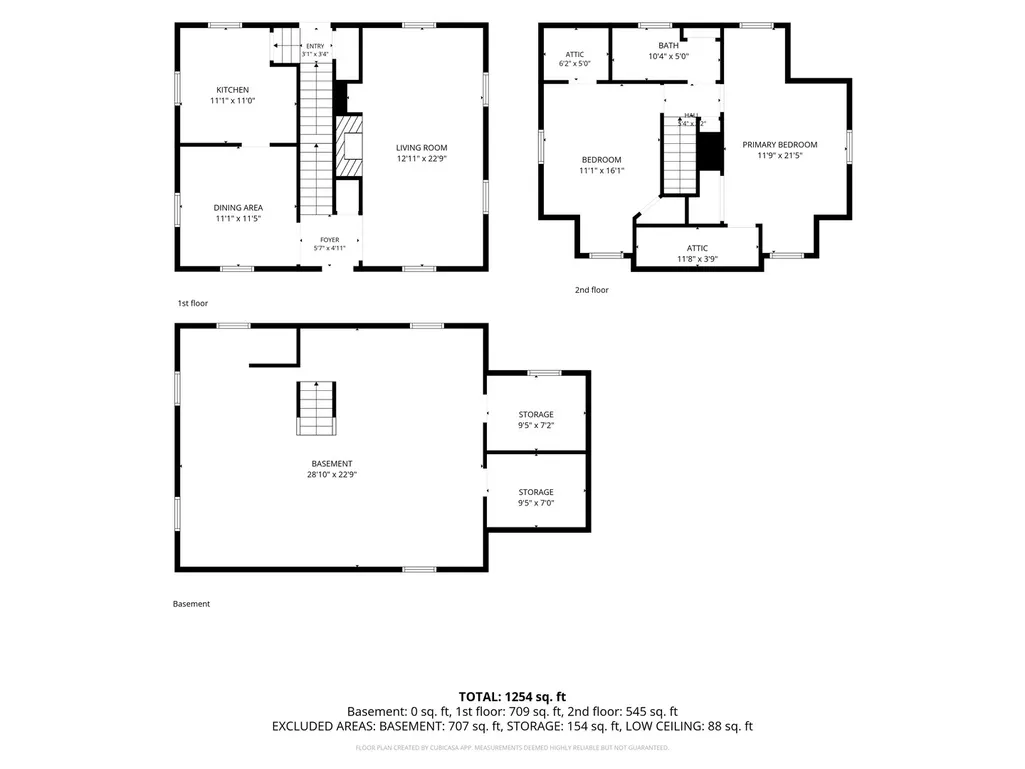
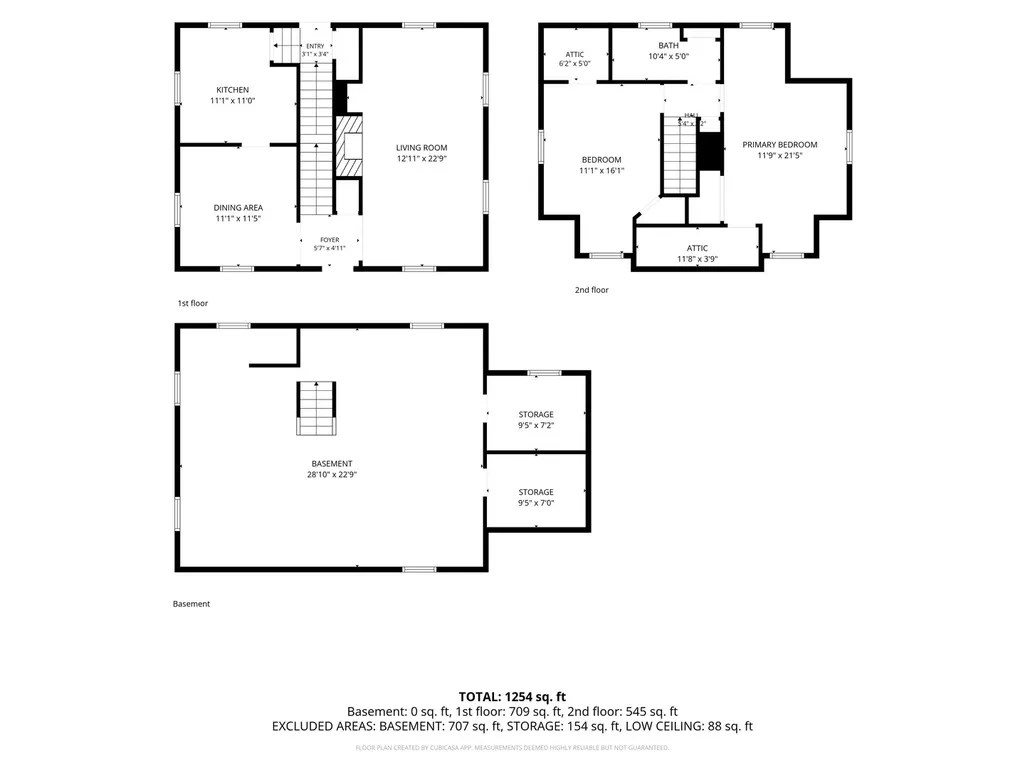
Welcome to this Cape Cod home, full of charm and great opportunity. This 2 bed, 1.5 bath, oversized two car garage plus an additional garage for storage, home has been well loved for over 50 years by this owner. The living room is a warm gathering spot with a wood-burning fireplace, ideal for relaxing or entertaining. Just off the living room, a private side porch offers a peaceful place to unwind, read, or enjoy your morning coffee. The formal dining room sets an elegant backdrop for dinner parties, though the current owners have delighted in it as a music room. The updated kitchen blends functionality with charm, offering ample space for a table and chairs for easy, everyday living. Upstairs, two bedrooms and a full bath are complemented by thoughtful built-ins throughout, adding both character and convenience. Beneath the carpet lies a hidden treasure, original hardwood floors are waiting to be rediscovered after decades under wraps. The basement adds valuable storage and space for recreation. For added peace of mind, a pre-listing whole-house inspection is available to prospective buyers. Schedule your private tour with your trusted Realtor.
| Elementary School | Middle School | High School |
|---|---|---|
| Hamilton Elementary | John Deere Middle School | Moline High School |
| Price History | |
|---|---|
| 7/21/2026 | Listed $174,900 |
| 8/19/2026 | 6$165,000 |
General Features
| Living Area | 1080 |
|---|---|
| Sewer | Public Sewer |
| Heating | Natural Gas |
| Cooling | Central Air |
| Roof | Asphalt |
| Appliances | Range,Refrigerator |
| Garage Spaces | 3 |
| Association Fee Includes | None |
| Construction Materials | Aluminum Siding |
| Year Built | 1935 |
| Township | Moline |
| Tax Year | 2025 |
| Ownership | Fee Simple |
| Assoc Fee Paid Per | Not Applicable |
| County | Rock Island |
| New Construction | No |
| Property Type | Residential |
| Other Structures | Second Garage,Garage(s) |
| Total Rooms | 5 |
| Full Baths | 1 |
| Status | Active |
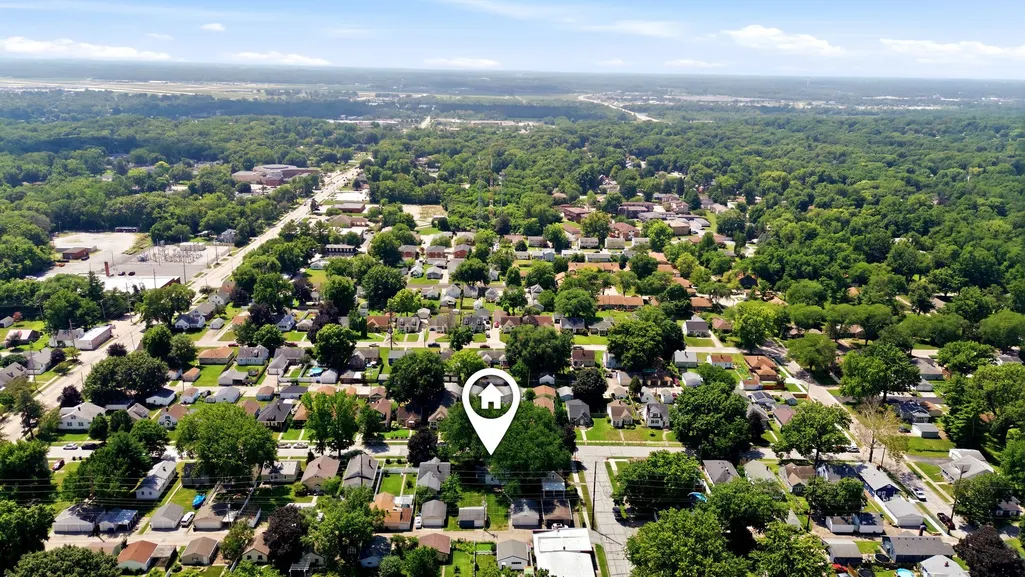
| Directions | Head N on 7th Street in Moline then turn W on 27th Avenue and the property will be on the N side of the street right before 5th Street. |
| High School | Moline High School |
| City | Moline |
| High School District | 40 |
| MLS Area | Moline |
| Elementary School | Hamilton Elementary |
| Tax Annual Amount | 2138 |
| Middle/Junior High School | John Deere Middle School |
| Standard Status | Active |
| Middle/Junior School District | 40 |
| Elementary School District | 40 |
| Property Type | Detached Single |
Interior Features
| Basement | Unfinished,Full |
|---|---|
| Flooring | Hardwood,Carpet |
| Total Fireplaces | 1 |
| Fireplace Features | Wood Burning |
| Half Baths | 1 |
| Laundry Features | Laundry Chute |
| Total Bedrooms | 2 |
| Room Type | No additional rooms |
| LivingAreaSource | Assessor |
| Total Baths | 2 |
| Bedrooms Possible | 2 |
Exterior Features
| Parking Features | Off Alley,Garage Door Opener,Yes,Garage Owned,Detached,Garage |
|---|---|
| Lot Features | Level |
| Water Source | Public |
| Total Parking | 3 |
| Foundation Details | Block |
| Lot Dimensions | 82x130 |
| Lot Size Acres | 0.24 |
| Waterfront Y/N | No |
Amenities
- Foreclosure
- Views
- Short Sale
- New Construction
- Adult 55+
- Lease To Own
- No HOA Fees
- Furnished
- Primary On Main
- Air Conditioning
- Seller Finance
- Green
- Fixer Upper
- Horse
- Golf
- Fireplace
- Deck
- Garage
- Basement
- Pool
Property vs Single Family Average in 61265
Price
Taxes
Year Built
Visits

