


Address
1216 E Mayfair Road, Arlington Heights, IL
Price
$ 735,000
Property Attributes
- MLS#12744434
- TypeSingle Family
- Listing Status Active
- CountyCOOK
- CityArlington Heights
- AreaArlington Heights
- NeighborhoodStonegate
- Zip60004
- StyleTudor
- Year Built1971
- Taxes$ 12869
- Price$ 735,000
- Bedrooms4
- Full Bathrooms2
- Half Bathrooms0
- Sqr Footage2573
Data Source:
Midwest Real Estate Data (MRED)
Property Description
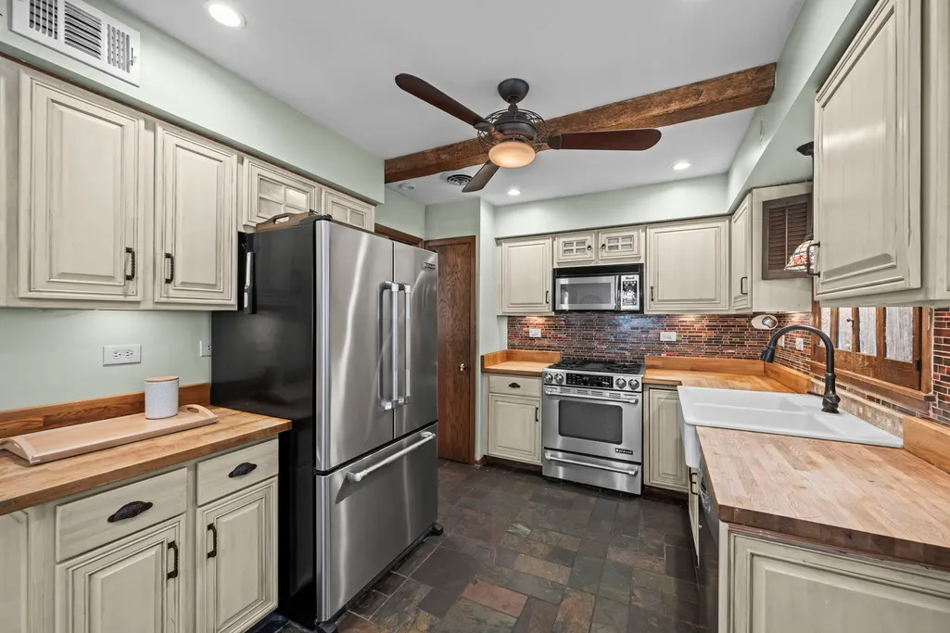
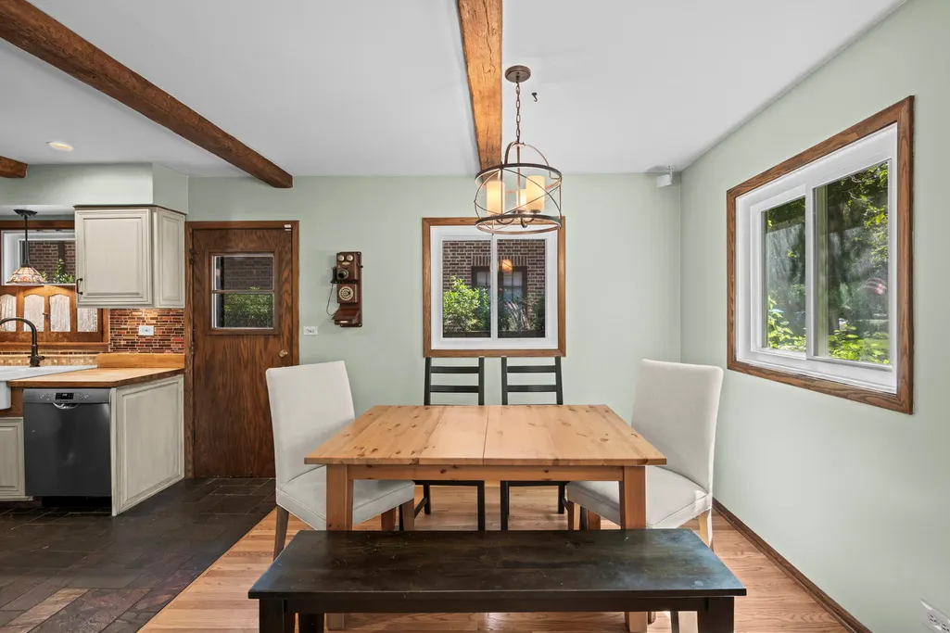
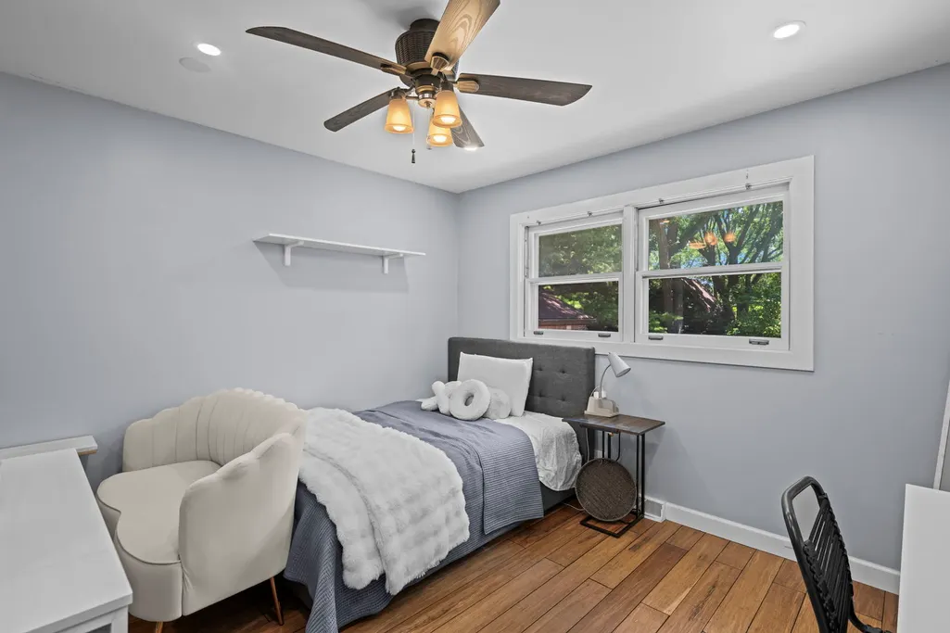
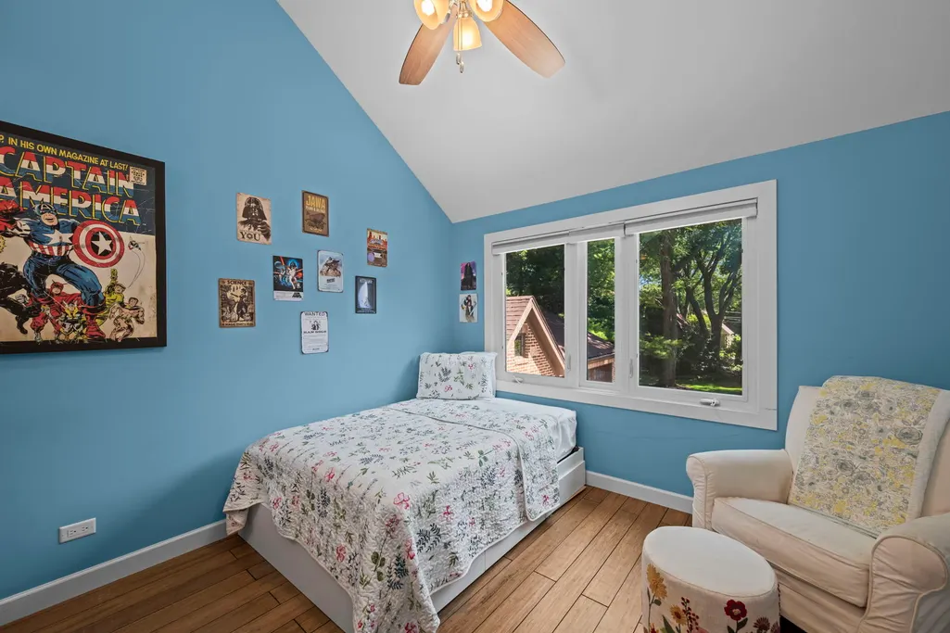
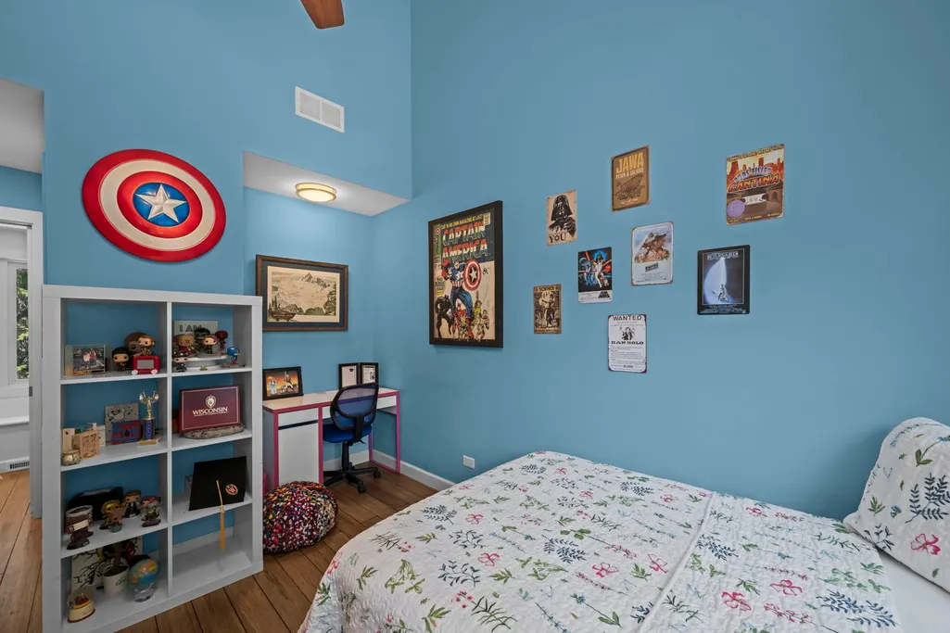
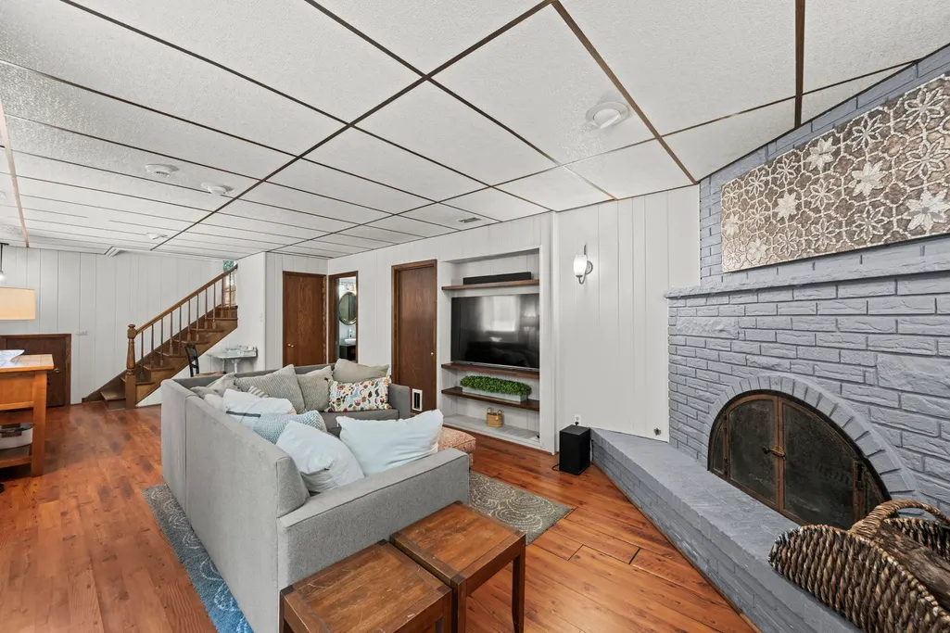
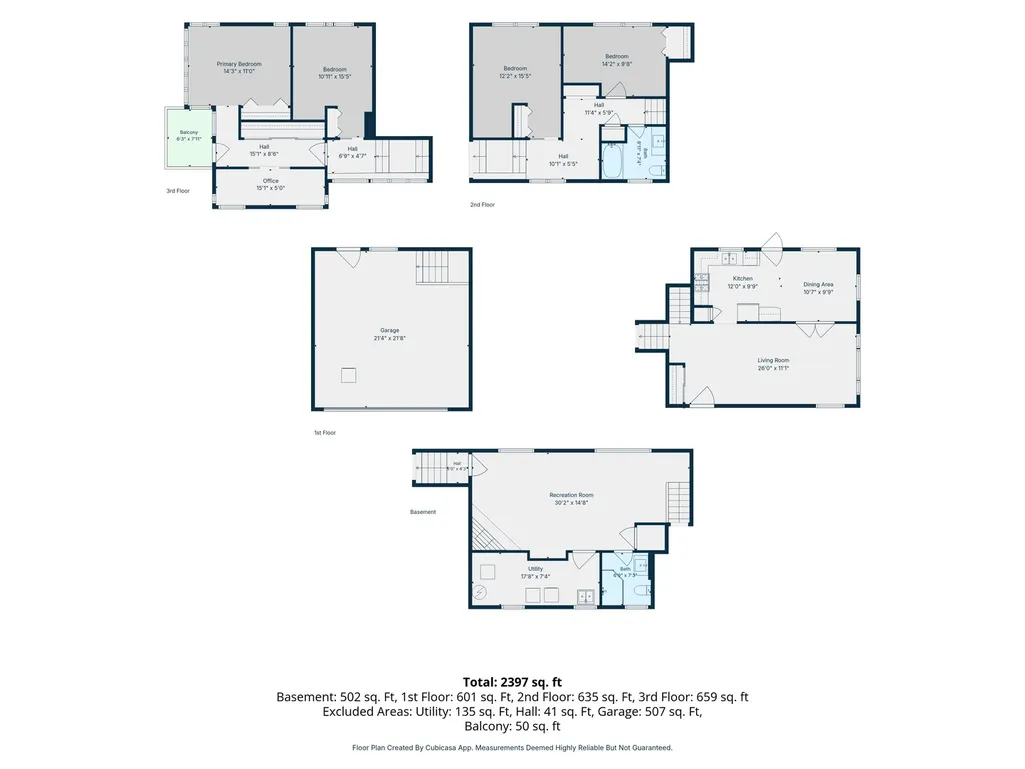
Award Winning expanded Tudor in one of the most sought after neighborhoods in Arlington Heights, Stonegate! Inside, an old-world charming kitchen with exposed wood beam ceiling opens seamlessly to a spacious living room, creating an inviting flow for everyday living and entertaining. A cozy family room with fireplace adds warmth and gathering space, while the true showstopper is the large primary suite addition - a private retreat complete with its own balcony, multiple closets, and office that can be easily converted into a primary bathroom suite that had already approved by the village. With 4 oversized bedrooms, 2 full bathrooms, and a 2-car attached garage, this home blends classic Tudor architecture with thoughtful updates throughout. Location seals the deal: walk to Recreation Park pool & playground, along with, downtown Arlington Heights for the Metra, library, restaurants, shops, the Farmers Market, and Arlington Alfresco - all just steps from your door. Blue Ribbon D25 & D214 schools (Windsor/South/Prospect). A rare combination of character, space, and walkability - this is Stonegate living at its best!
| Elementary School | Middle School | High School |
|---|---|---|
| Windsor Elementary School | South Middle School | Prospect High School |
| Price History | |
|---|---|
| 8/27/2026 | Listed $735,000 |
General Features
| Living Area | 2573 |
|---|---|
| Sewer | Public Sewer |
| Heating | Natural Gas |
| Cooling | Central Air |
| Possession | Immediate |
| Roof | Asphalt |
| Appliances | Range,Microwave,Dishwasher,Refrigerator,Washer,Dryer,Disposal,Stainless Steel Appliance(s) |
| Garage Spaces | 2 |
| Association Fee Includes | None |
| Architectural Style | Tudor |
| Construction Materials | Brick,Frame |
| Year Built | 1971 |
| Electric | Circuit Breakers,200+ Amp Service |
| Township | Wheeling |
| Tax Year | 2024 |
| Ownership | Fee Simple |
| Assoc Fee Paid Per | Not Applicable |
| County | Cook |
| New Construction | No |
| Property Type | Residential |
| Subdivision Name | Stonegate |
| Total Rooms | 8 |
| Full Baths | 2 |
| Status | Active |
| Directions | Kensington to Windsor S to Mayfair E |
| High School | Prospect High School |
| City | Arlington Heights |
| High School District | 214 |
| MLS Area | Arlington Heights |
| Elementary School | Windsor Elementary School |
| Tax Annual Amount | 12869.26 |
| Middle/Junior High School | South Middle School |
| Additional Parcels Y/N | No |
| Standard Status | Active |
| Middle/Junior School District | 25 |
| Elementary School District | 25 |
| Property Type | Detached Single |
Interior Features
| Interior Amenities | Beamed Ceilings |
|---|---|
| Basement | Finished,Crawl Space,Partial |
| Flooring | Hardwood |
| Total Fireplaces | 1 |
| Fireplace Features | Wood Burning,Gas Starter |
| Total Bedrooms | 4 |
| Room Type | Eating Area |
| LivingAreaSource | Plans |
| Total Baths | 2 |
| Bedrooms Possible | 4 |
| Bathroom | Full Body Spray Shower |
Exterior Features
| Exterior Amenities | Balcony |
|---|---|
| Parking Features | Brick Driveway,Garage Door Opener,Yes,Garage Owned,Attached,Garage |
| Water Source | Lake Michigan |
| Total Parking | 2 |
| Foundation Details | Concrete Perimeter |
| Lot Dimensions | 50 X 132 |
| Waterfront Y/N | No |
| Other Equipment | Ceiling Fan(s),Sump Pump |
Amenities
- Foreclosure
- Views
- Short Sale
- New Construction
- Adult 55+
- Lease To Own
- No HOA Fees
- Furnished
- Primary On Main
- Air Conditioning
- Seller Finance
- Green
- Fixer Upper
- Horse
- Golf
- Fireplace
- Deck
- Garage
- Basement
- Pool
Property vs Single Family Average in 60004
Price
Taxes
Year Built
Visits

