
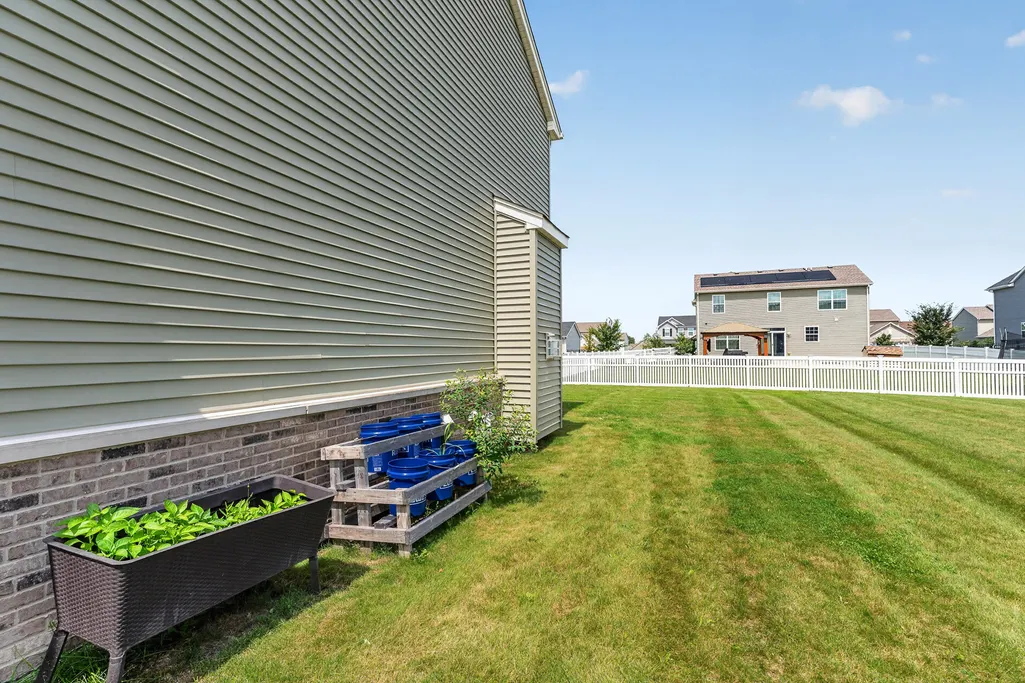
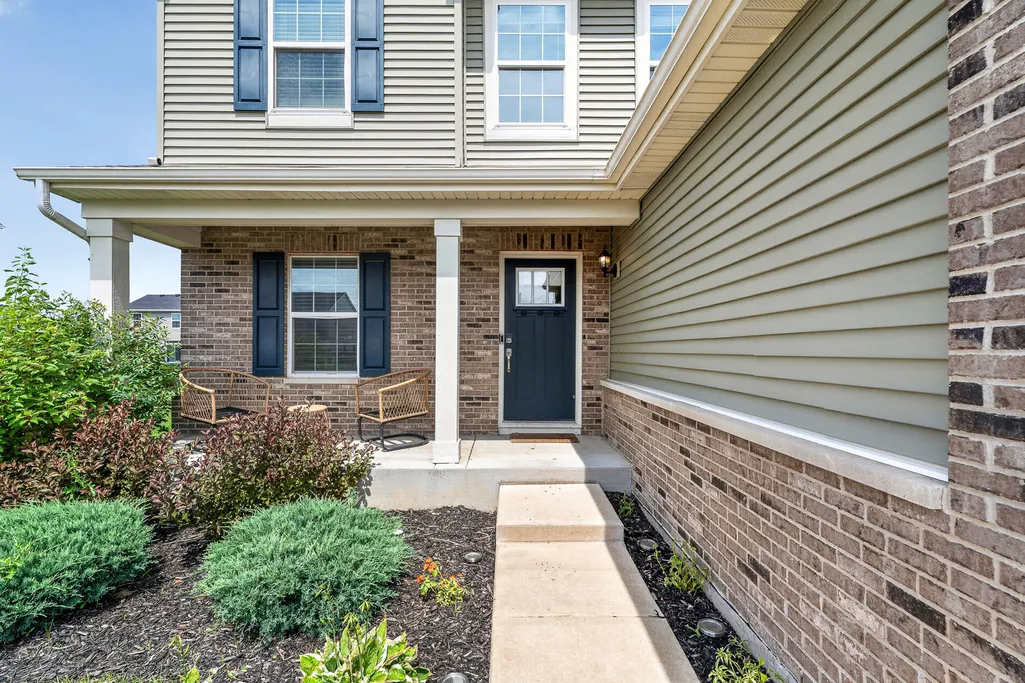
Address
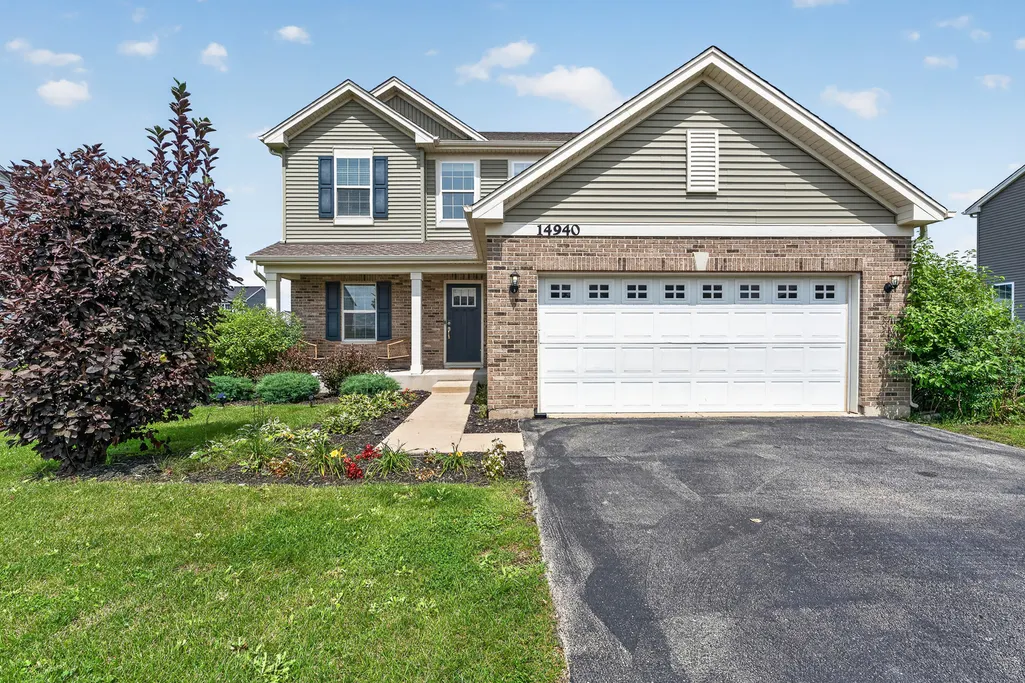
14940 W Quincy Way, Manhattan, IL
Price
$ 395,000
Property Attributes
- MLS#12729642
- TypeSingle Family
- Listing Status Active
- CountyWILL
- CityManhattan
- AreaManhattan-Wilton Center
- NeighborhoodStonegate
- Zip60442
- StyleTraditional
- Year Built2020
- Taxes$ 13245
- Price$ 395,000
- Bedrooms4
- Full Bathrooms2
- Half Bathrooms1
- Sqr Footage2280
Data Source:
Midwest Real Estate Data (MRED)
Property Description
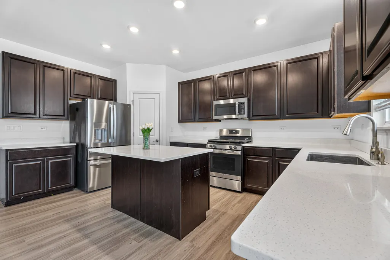
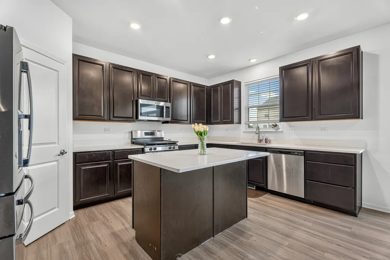
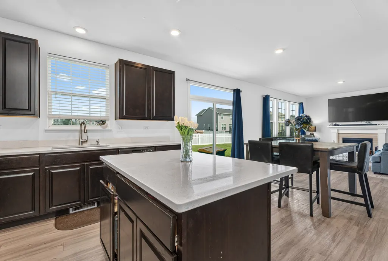
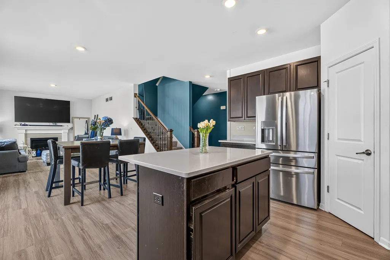
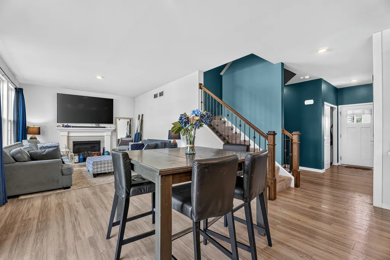
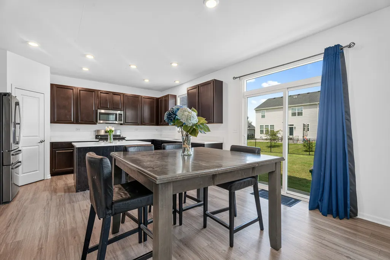
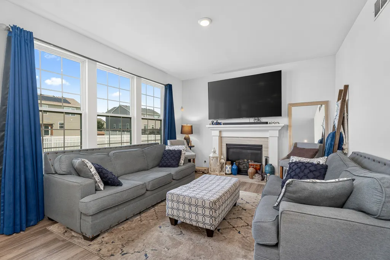
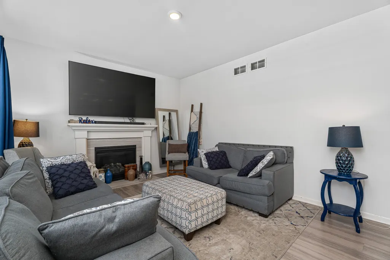
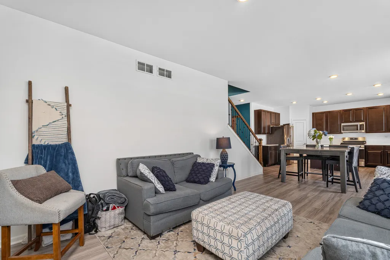
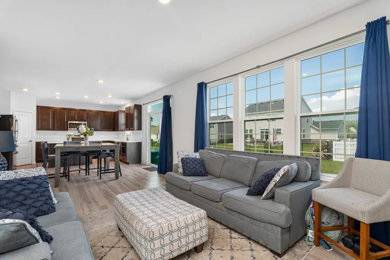
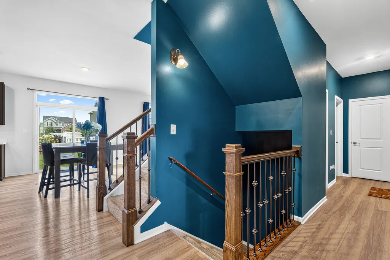
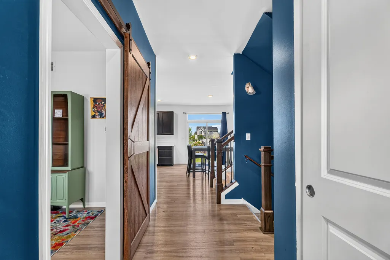
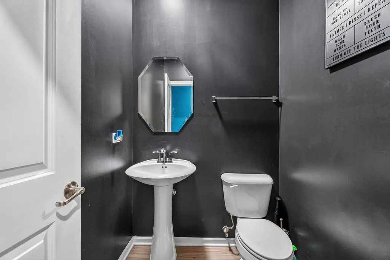
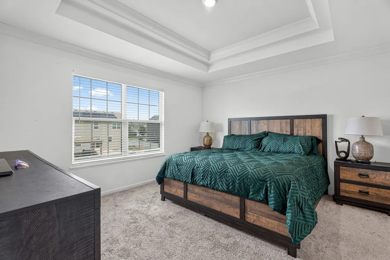
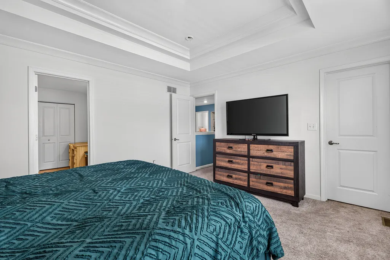
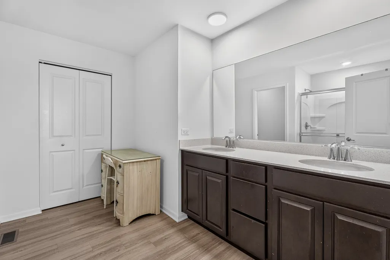
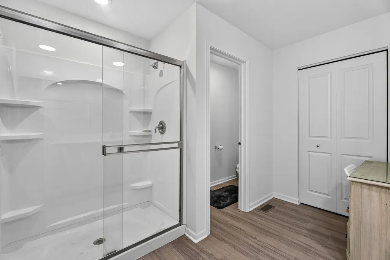
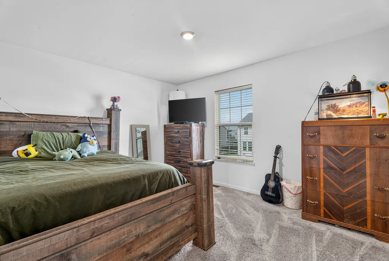
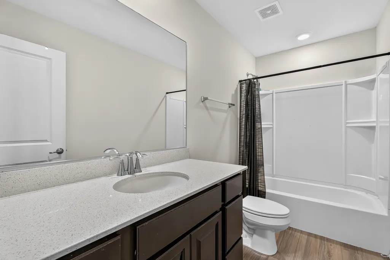
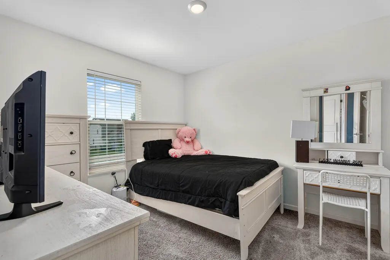
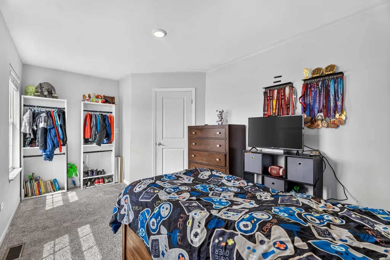
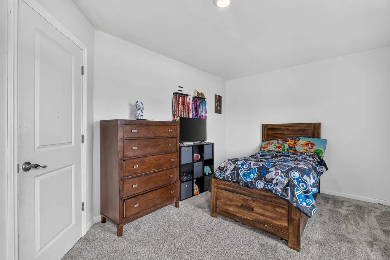
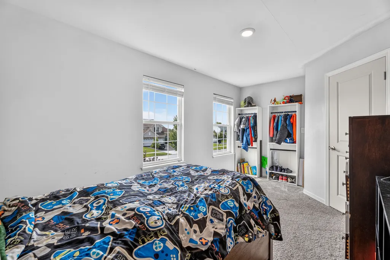
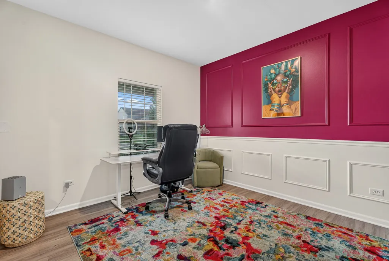
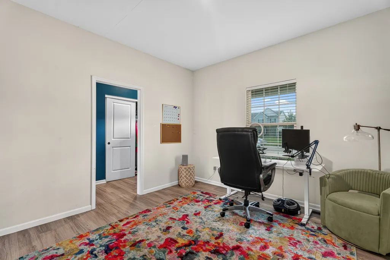
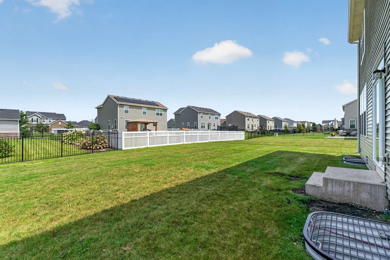
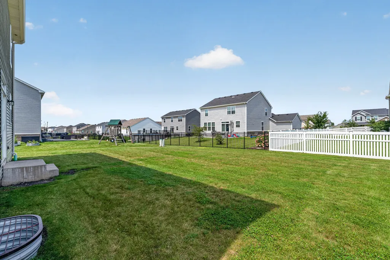
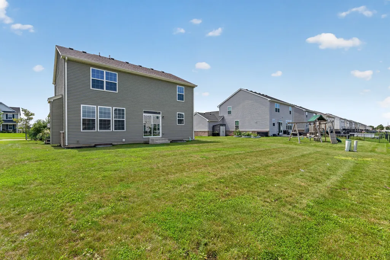
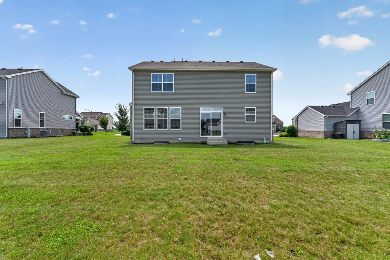
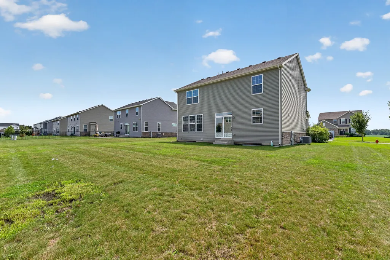
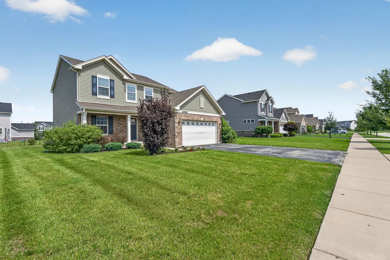
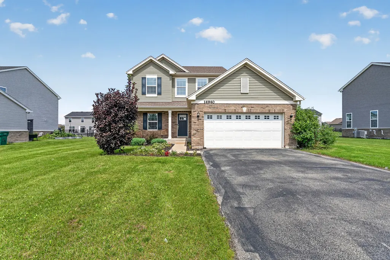
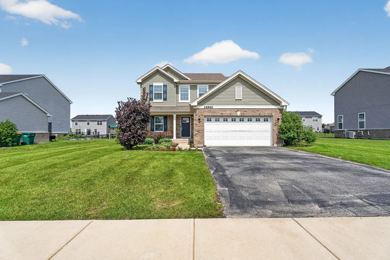
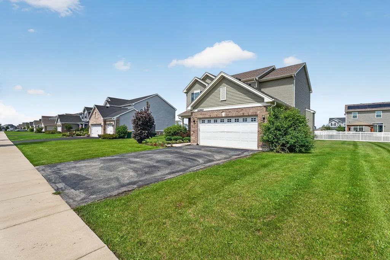
Welcome to this wonderful home offering a spacious and well-designed floor plan with four bedrooms and 2.1 baths. The main-level office features a decorative accent wall, wainscoting and barn door access, providing a stylish and private workspace. The kitchen features black cabinetry, quartz countertops, a center island, abundant recessed lighting and an adjoining dining area with direct access to the backyard. The sun-filled family room offers plenty of natural light and a cozy gas-start fireplace. Upstairs, the spacious primary suite features a decorative ceiling, walk-in closet and private bath with a raised double quartz vanity, oversized shower and separate water closet. Three additional bedrooms and a second full bath with a raised quartz vanity complete the upper level. The full unfinished basement with rough-in plumbing provides an abundance of additional space. A great home with a functional floor plan, spacious rooms and many desirable features throughout!
| Elementary School | Middle School | High School |
|---|---|---|
| Anna Mcdonald Elementary School | Manhattan Junior High School | Lincoln-Way West High School |
| Price History | |
|---|---|
| 8/20/2026 | Listed $395,000 |
General Features
| Living Area | 2280 |
|---|---|
| Sewer | Public Sewer |
| Heating | Natural Gas,Forced Air |
| Cooling | Central Air |
| Possession | Closing |
| Roof | Asphalt |
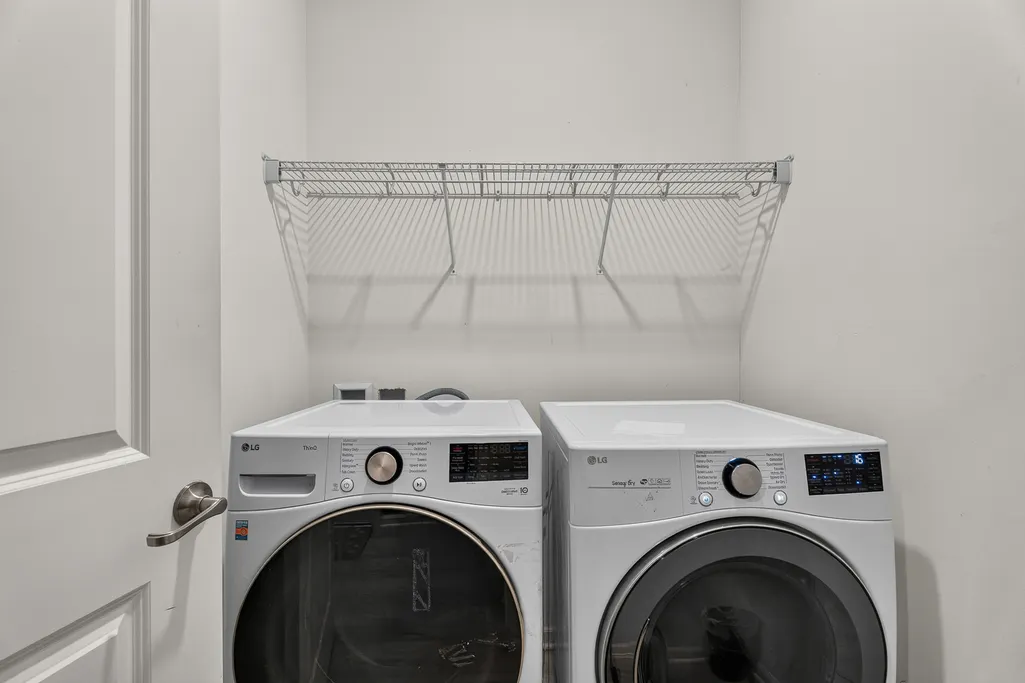
| Appliances | Range,Microwave,Dishwasher,Refrigerator,Washer,Dryer,Disposal,Stainless Steel Appliance(s) |
| HOA Fee | 400 |
| Garage Spaces | 2.5 |
| Association Fee Includes | Other |
| Architectural Style | Traditional |
| Construction Materials | Vinyl Siding,Brick |
| Year Built | 2020 |
| Electric | Circuit Breakers |
| Township | Manhattan |
| Tax Year | 2024 |
| Ownership | Fee Simple |
| Assoc Fee Paid Per | Annually |
| County | Will |
| New Construction | No |
| Property Type | Residential |
| Subdivision Name | Stonegate |
| Total Rooms | 9 |
| Full Baths | 2 |
| Status | Active |
| Directions | S Cedar to Smith to Nelson to Groebe to Quincy. There is also a Quincy Circle. This is not on the Circle. This is the back of the subdivision. |
| High School | Lincoln-Way West High School |
| City | Manhattan |
| High School District | 210 |
| MLS Area | Manhattan/Wilton Center |
| Elementary School | Anna Mcdonald Elementary School |
| Tax Annual Amount | 13245 |
| Middle/Junior High School | Manhattan Junior High School |
| Standard Status | Active |
| Middle/Junior School District | 114 |
| Elementary School District | 114 |
| Property Type | Detached Single |
Interior Features
| Interior Amenities | Walk-In Closet(s) |
|---|---|
| Basement | Unfinished,Full |
| Total Fireplaces | 1 |
| Fireplace Features | Gas Log,Gas Starter |
| Half Baths | 1 |
| Laundry Features | Main Level,In Unit |
| Total Bedrooms | 4 |
| Room Type | Office,Foyer |
| LivingAreaSource | Assessor |
| Total Baths | 3 |
| Bedrooms Possible | 4 |
| Bathroom | Double Sink,Double Shower |
Exterior Features
| Model | The Ontario |
|---|---|
| Parking Features | Asphalt,Garage Door Opener,Yes,Garage Owned,Attached,Garage |
| Water Source | Public |
| Total Parking | 2.5 |
| Foundation Details | Concrete Perimeter |
| Lot Dimensions | 80x125 |
| Waterfront Y/N | No |
| Other Equipment | Water-Softener Owned,CO Detectors,Sump Pump |
Amenities
- Foreclosure
- Views
- Short Sale
- New Construction
- Adult 55+
- Lease To Own
- No HOA Fees
- Furnished
- Primary On Main
- Air Conditioning
- Seller Finance
- Green
- Fixer Upper
- Horse
- Golf
- Fireplace
- Deck
- Garage
- Basement
- Pool
Property vs Single Family Average in 60442
Price
Taxes
Year Built
Visits

