

Address
1837 W 104th Street, Chicago, IL
Price
$ 489,500
Property Attributes
- MLS#12743980
- TypeSingle Family
- Listing Status Active
- CountyCOOK
- CityChicago
- AreaCHI - Beverly
- NeighborhoodBeverly
- Zip60643
- StyleQueen Anne
- Year Built1898
- Taxes$ 3952
- Price$ 489,500
- Bedrooms3
- Full Bathrooms3
- Half Bathrooms1
- Sqr Footage2000
- Lot Size0.2146 Acres
Data Source:
Midwest Real Estate Data (MRED)
Property Description
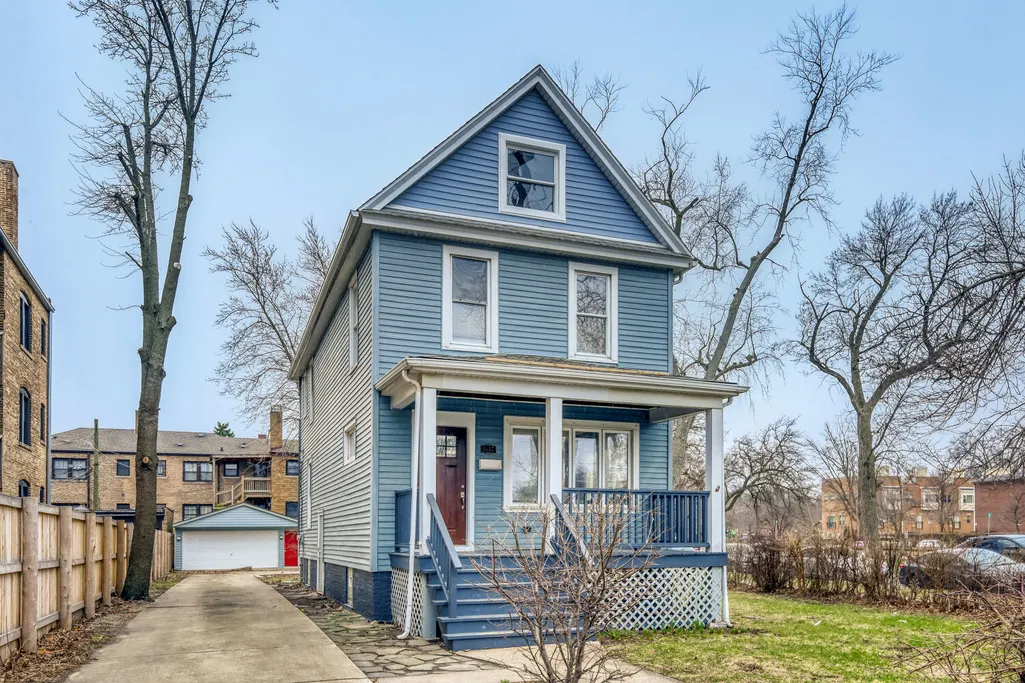
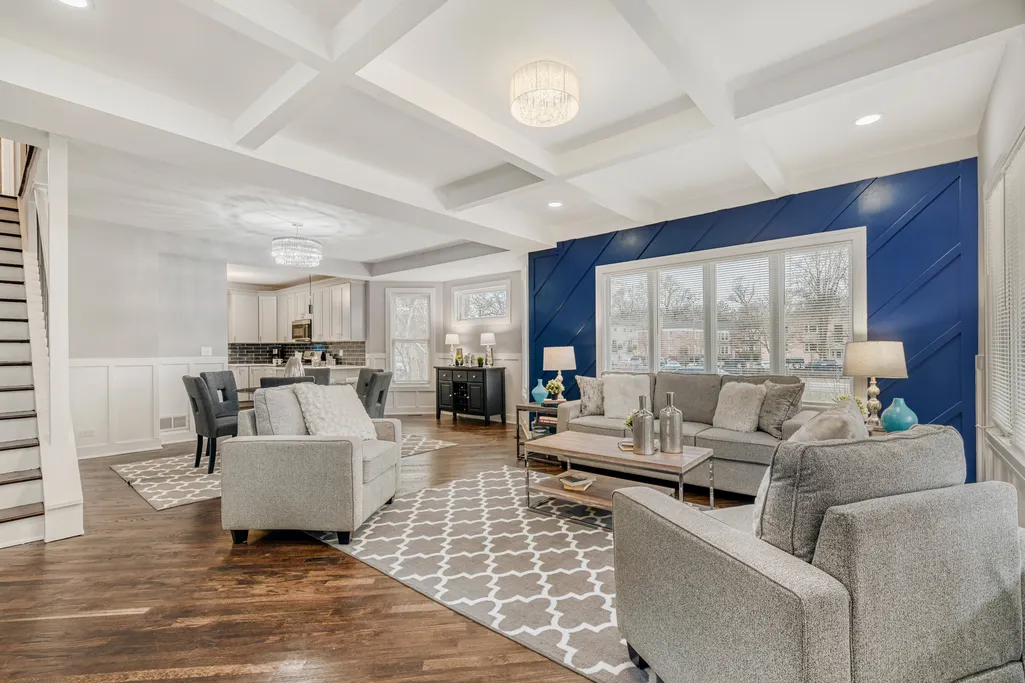
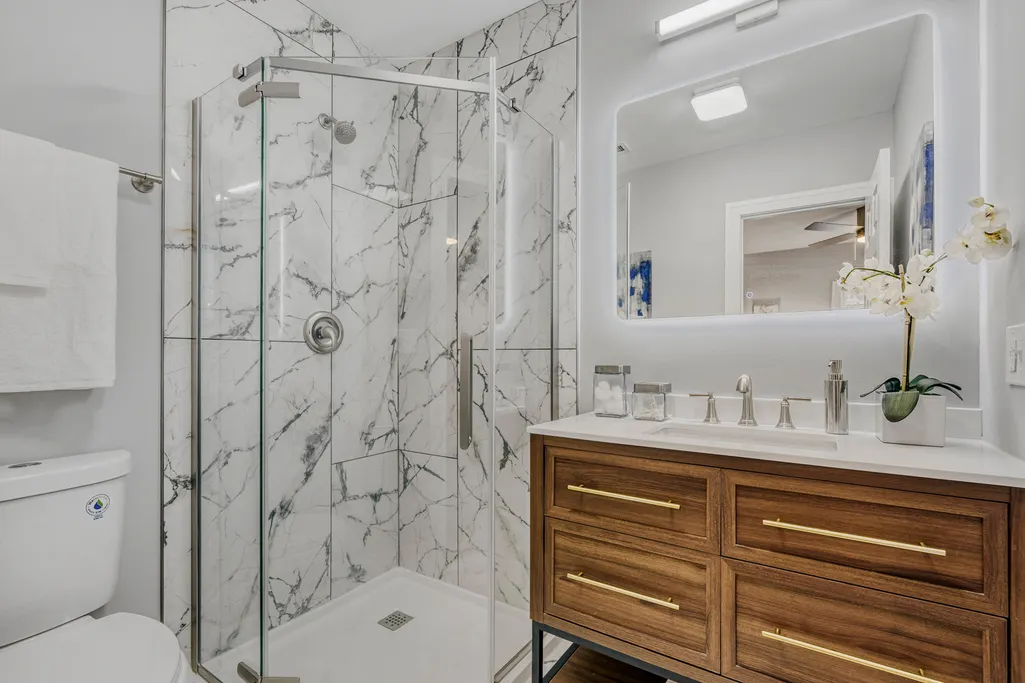
Fully Renovated 3-Bedroom, Finished Basement, Oversized Yard with 2.5-Car Garage. Move right in and enjoy the perfect blend of modern luxury, timeless design, and everyday comfort in this beautifully renovated 3-bedroom, 3.1-bath home. From the moment you step inside, you'll appreciate the attention to detail, high-end finishes, and thoughtful updates throughout. The sun-filled, open-concept main level features 9-foot ceilings, creating an airy and welcoming atmosphere that's equally suited for relaxed family living or entertaining guests. At the center of it all is the impressive chef's kitchen, complete with elegant quartz countertops, custom soft-close cabinetry, and brand-new stainless steel appliances, including a new washer and dryer. The sophisticated living room adds even more character with a stunning coffered ceiling, creating a warm architectural focal point. Upstairs, you'll find three generously sized bedrooms and two beautifully updated full bathrooms, offering plenty of comfort and privacy. The finished basement provides valuable additional living space and can easily be transformed into a family room, recreation area, home office, gym, playroom, or guest retreat. Outside, the oversized backyard is ready for everything from summer barbecues and gardening to relaxing evenings with family and friends. A newly installed privacy fence creates a comfortable outdoor setting, while the long side driveway leads to a spacious 2.5-car garage with ample room for parking and storage. And the location is hard to beat. Enjoy convenient access to the Metra for an easy downtown commute while situated within the highly sought-after Sutherland School District.
| Price History | |
|---|---|
| 8/27/2026 | Listed $489,500 |
General Features
| Living Area | 2000 |
|---|---|
| Sewer | Public Sewer |
| Heating | Natural Gas,Forced Air |
| Cooling | Central Air |
| Possession | Closing |
| Roof | Asphalt |
| Appliances | Range,Microwave,Dishwasher,Refrigerator,Washer,Dryer |
| Garage Spaces | 2.5 |
| Association Fee Includes | None |
| Architectural Style | Queen Anne |
| Construction Materials | Vinyl Siding,Frame |
| Year Built | 1898 |
| Electric | Circuit Breakers,100 Amp Service |
| Township | Lake |
| Tax Year | 2024 |
| Ownership | Fee Simple |
| Community Features | Park,Curbs,Sidewalks,Street Lights,Street Paved |
| Assoc Fee Paid Per | Not Applicable |
| County | Cook |
| New Construction | No |
| Property Type | Residential |
| Total Rooms | 7 |
| Full Baths | 3 |
| Status | Active |
| Directions | 103rd to Wood South to 104th Street West to Home |
| City | Chicago |
| High School District | 299 |
| MLS Area | CHI - Beverly |
| Tax Annual Amount | 3952 |
| Additional Parcels Y/N | No |
| Standard Status | Active |
| Middle/Junior School District | 299 |
| Elementary School District | 299 |
| Property Type | Detached Single |
Interior Features
| Interior Amenities | 1st Floor Full Bath,Walk-In Closet(s),High Ceilings,Open Floorplan,Quartz Counters |
|---|---|
| Basement | Finished,Exterior Entry,Full |
| Flooring | Hardwood |
| Half Baths | 1 |
| Total Bedrooms | 3 |
| Room Type | Storage |
| LivingAreaSource | Builder |
| Total Baths | 4 |
| Bedrooms Possible | 3 |
| Bathroom | Separate Shower,Soaking Tub |
Exterior Features
| Model | 2-Story |
|---|---|
| Parking Features | Concrete,Side Driveway,Garage Door Opener,Yes,Garage Owned,Detached,Garage |
| Lot Features | Corner Lot,Irregular Lot,Wooded |
| Water Source | Lake Michigan |
| Total Parking | 2.5 |
| Foundation Details | Stone |
| Lot Dimensions | 60X170 |
| Lot Size Acres | 0.2146 |
| Waterfront Y/N | No |
| Other Equipment | CO Detectors,Ceiling Fan(s),Sump Pump |
Amenities
- Foreclosure
- Views
- Short Sale
- New Construction
- Adult 55+
- Lease To Own
- No HOA Fees
- Furnished
- Primary On Main
- Air Conditioning
- Seller Finance
- Green
- Fixer Upper
- Horse
- Golf
- Fireplace
- Deck
- Garage
- Basement
- Pool
Property vs Single Family Average in 60643
Price
Taxes
Year Built
Visits

