
Primary on Main

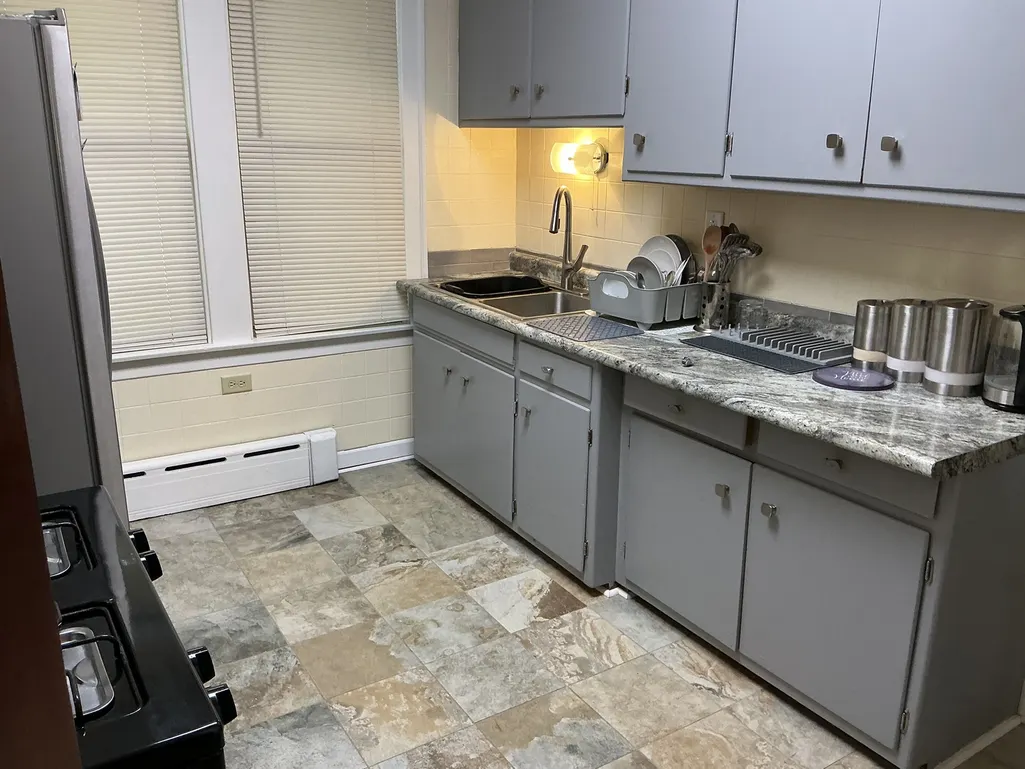
Address
1532 W 107th Street, Chicago, IL
Price
$ 379,000
Property Attributes
- MLS#12655049
- TypeSingle Family
- Listing Status Active
- CountyCOOK
- CityChicago
- AreaCHI - Beverly
- NeighborhoodBeverly
- Zip60643
- Style
- Year Built1922
- Taxes$ 5717
- Price$ 379,000
- Bedrooms4
- Full Bathrooms3
- Half Bathrooms0
- Sqr Footage2776
Data Source:
Midwest Real Estate Data (MRED)
Property Description
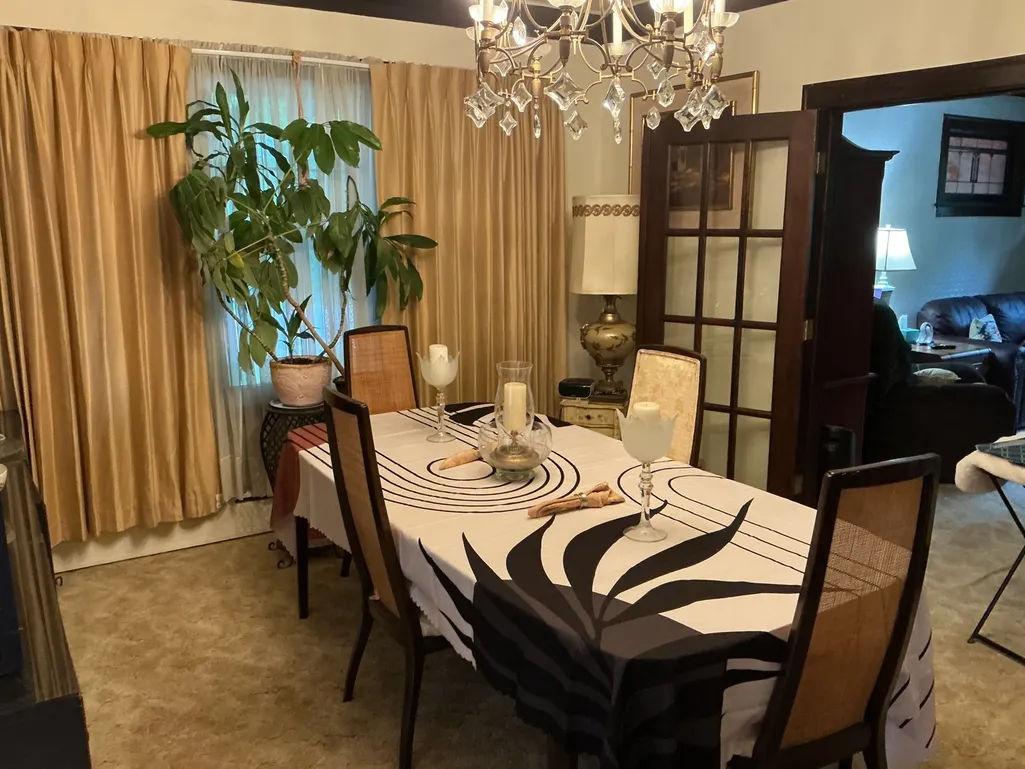
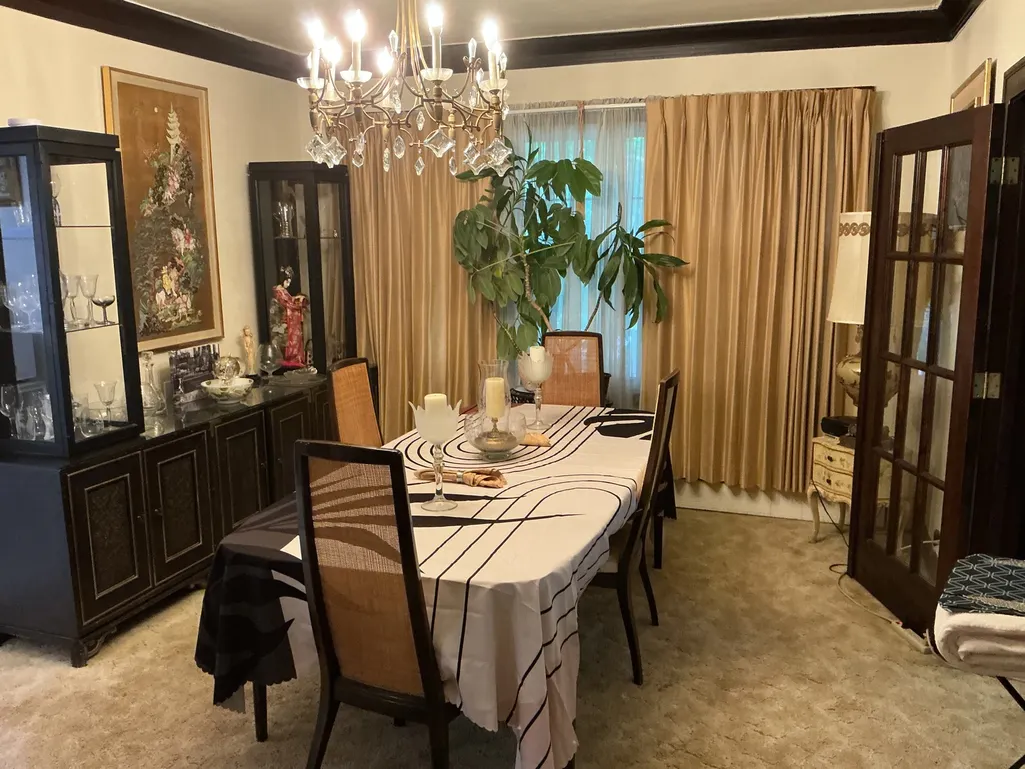
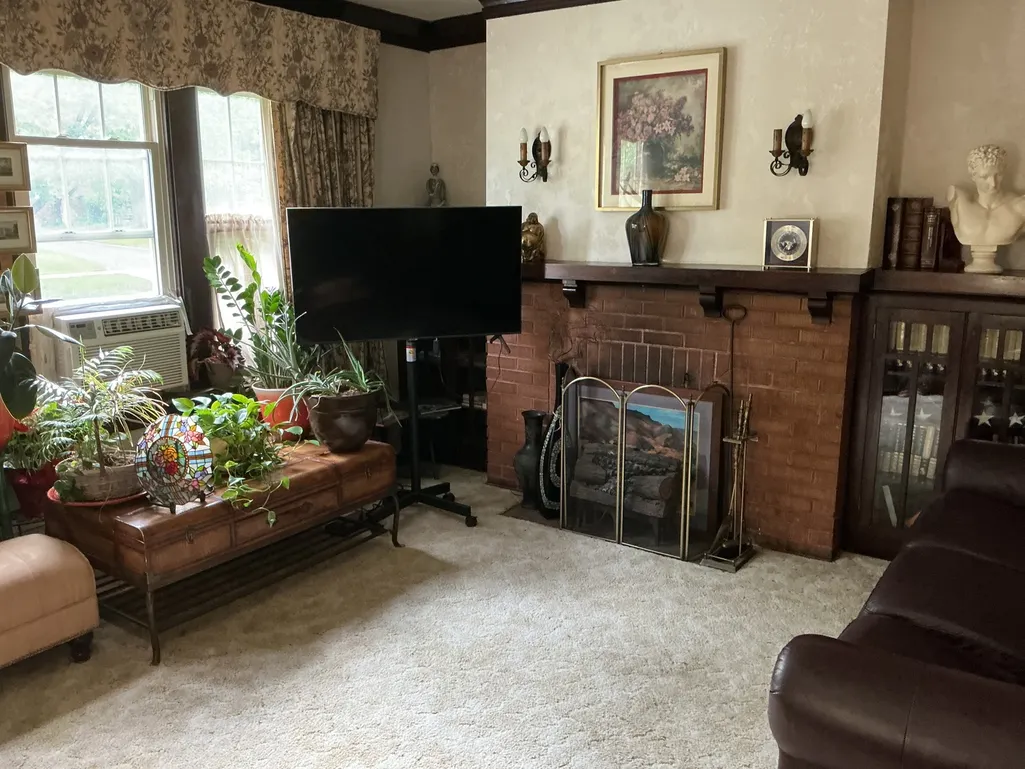
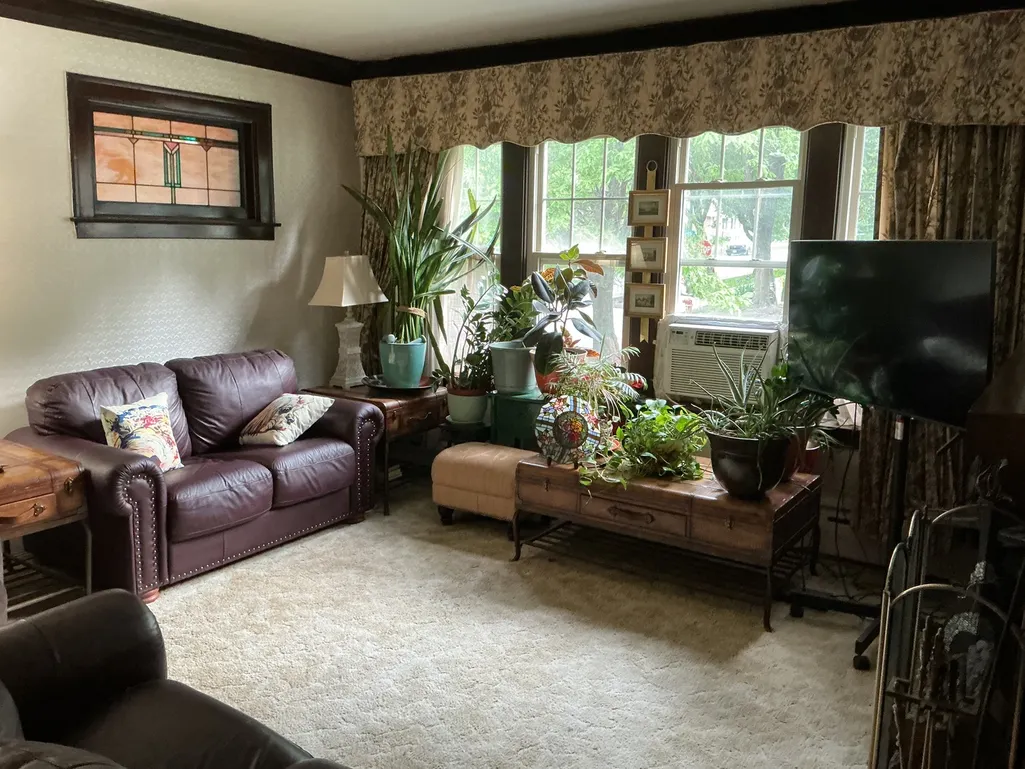
Welcome to 1532 W. 107th Street - a timeless Beverly classic with modern comfort woven throughout. Located in the heart of the historic Beverly neighborhood, this home beautifully preserves its original charm with rich natural woodwork, generous room sizes, and thoughtful updates that elevate everyday living. This classact residence offers four spacious bedrooms-two on the main level and two upstairs-paired with three full bathrooms, giving everyone room to breathe. A dual staircase provides easy access from both the front and rear of the home, adding convenience and architectural character. The formal living room and dining room create an inviting setting for family gatherings, celebrations, or quiet evenings at home. And when it's time to entertain, you have options: host on the main level or take the fun downstairs to the finished basement, perfect for game nights, movie time, or extended guest space. Sitting proudly on a large corner lot, the outdoor space is ideal for gardening, play, or simply relaxing under the trees. The layout also provides easy access to the twocar garage, making daily life a breeze.
| Price History | |
|---|---|
| 5/21/2026 | Listed $379,000 |
General Features
| Living Area | 2776 |
|---|---|
| Sewer | Public Sewer |
| Heating | Natural Gas |
| Cooling | Window Unit(s) |
| Possession | Negotiable |
| Garage Spaces | 2 |
| Association Fee Includes | None |
| Construction Materials | Brick |
| Year Built | 1922 |
| Township | Lake |
| Tax Year | 2023 |
| Ownership | Fee Simple |
| Assoc Fee Paid Per | Not Applicable |
| County | Cook |
| New Construction | No |
| Property Type | Residential |
| Total Rooms | 8 |
| Full Baths | 3 |
| Status | Active |
| Directions | The house is on the northeast corner of 107th and Prospect. |
| City | Chicago |
| High School District | 299 |
| MLS Area | CHI - Beverly |
| Tax Annual Amount | 5717 |
| Standard Status | Active |
| Middle/Junior School District | 299 |
| Elementary School District | 299 |
| Property Type | Detached Single |
Interior Features
| Basement | Partially Finished,Full |
|---|---|
| Laundry Features | In Unit |
| Total Bedrooms | 4 |
| Room Type | No additional rooms |
| LivingAreaSource | Assessor |
| Total Baths | 3 |
| Bedrooms Possible | 4 |
Exterior Features
| Parking Features | Yes,Detached,Garage |
|---|---|
| Water Source | Public |
| Total Parking | 2 |
| Lot Dimensions | 136 X 120 |
| Waterfront Y/N | No |
Amenities
- Foreclosure
- Views
- Short Sale
- New Construction
- Adult 55+
- Lease To Own
- No HOA Fees
- Furnished
- Primary On Main
- Air Conditioning
- Seller Finance
- Green
- Fixer Upper
- Horse
- Golf
- Fireplace
- Deck
- Garage
- Basement
- Pool
Property vs Single Family Average in 60643
Price
Taxes
Year Built
Visits

